
 Twitter
 Facebook
 Email
|
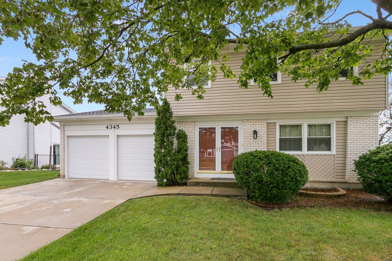
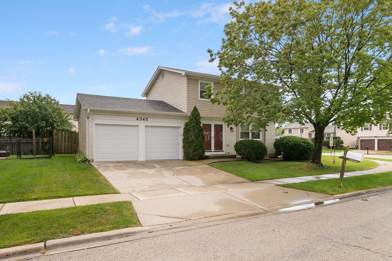
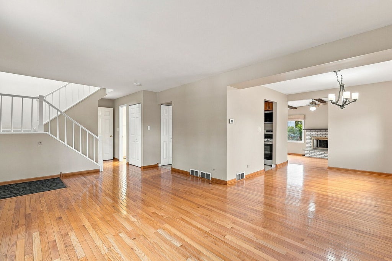
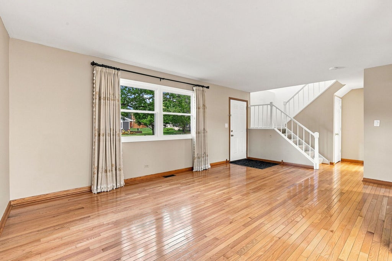
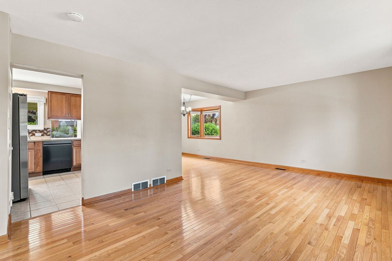
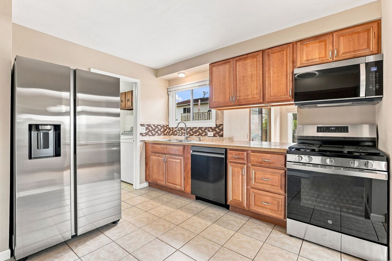
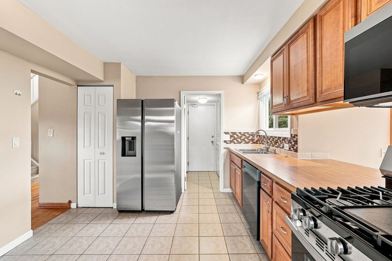
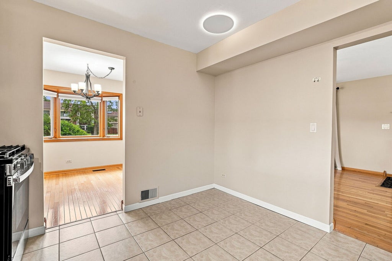
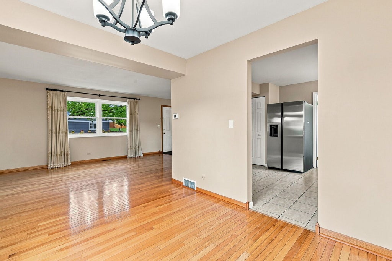
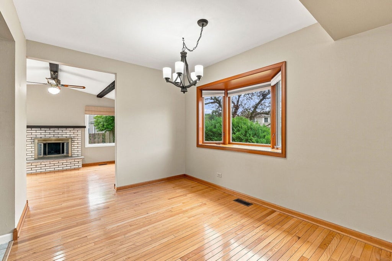
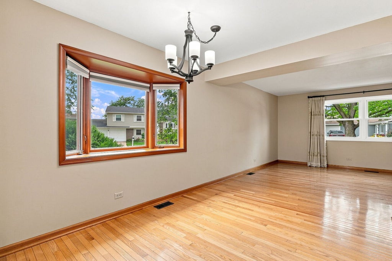
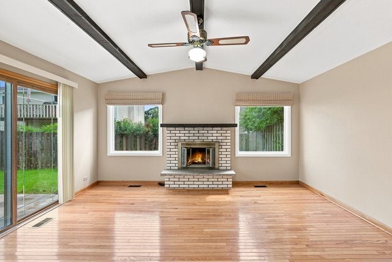
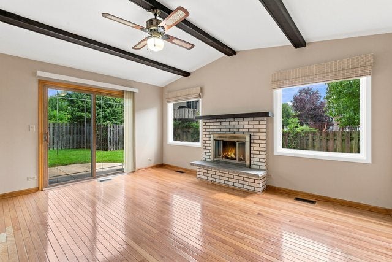
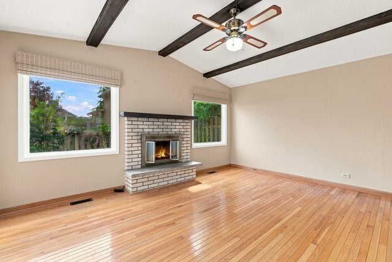
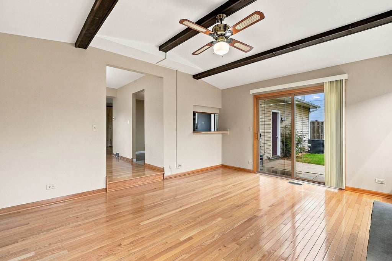
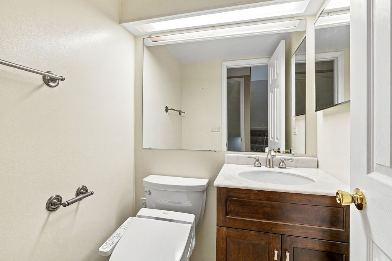
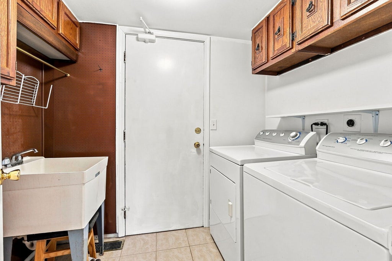
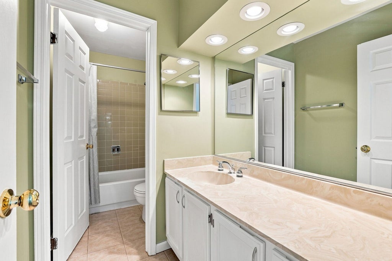
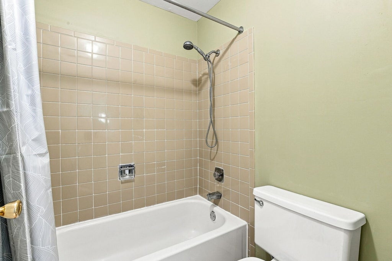
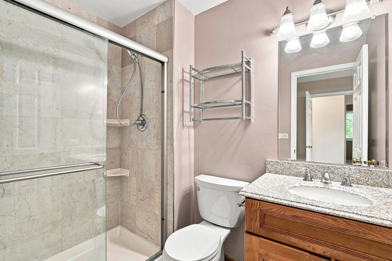
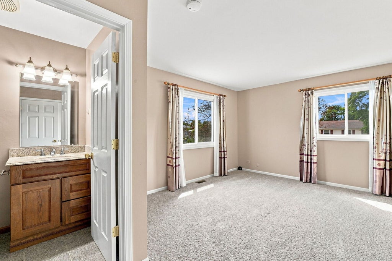
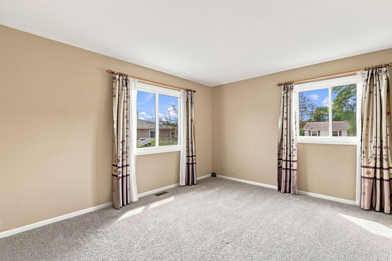
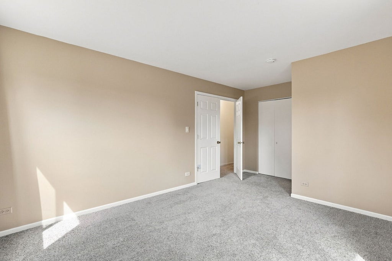
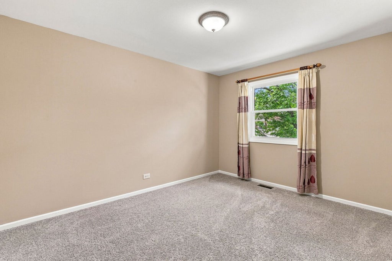
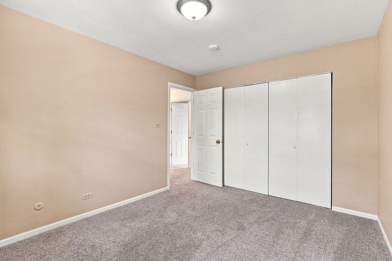
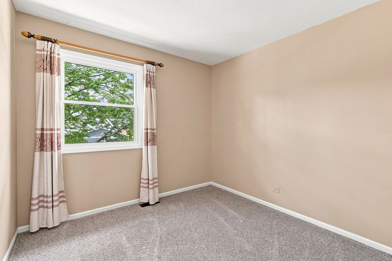
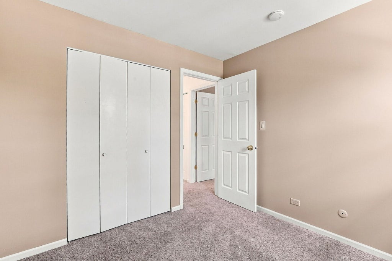
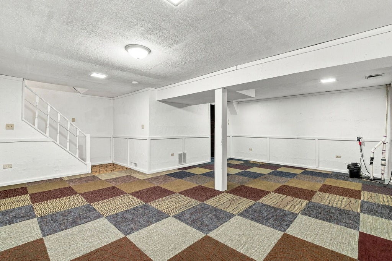
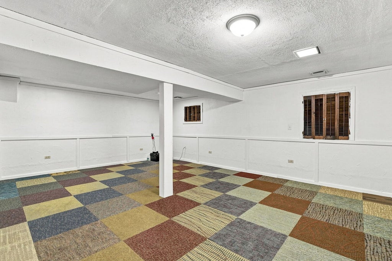
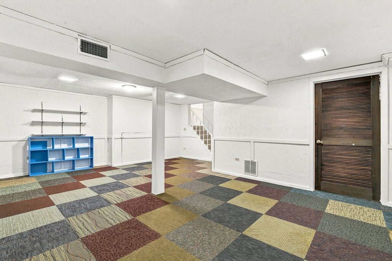
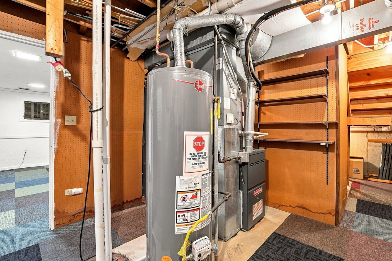
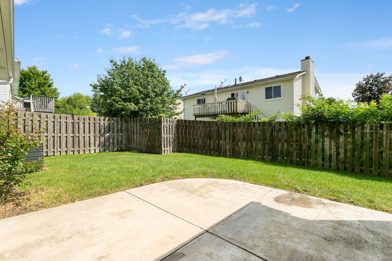
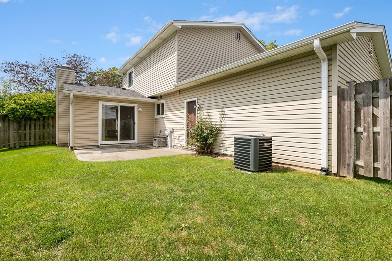
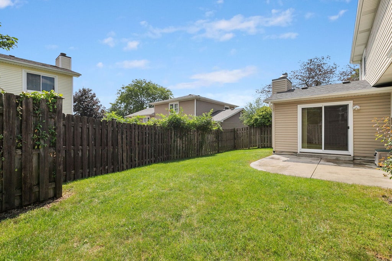
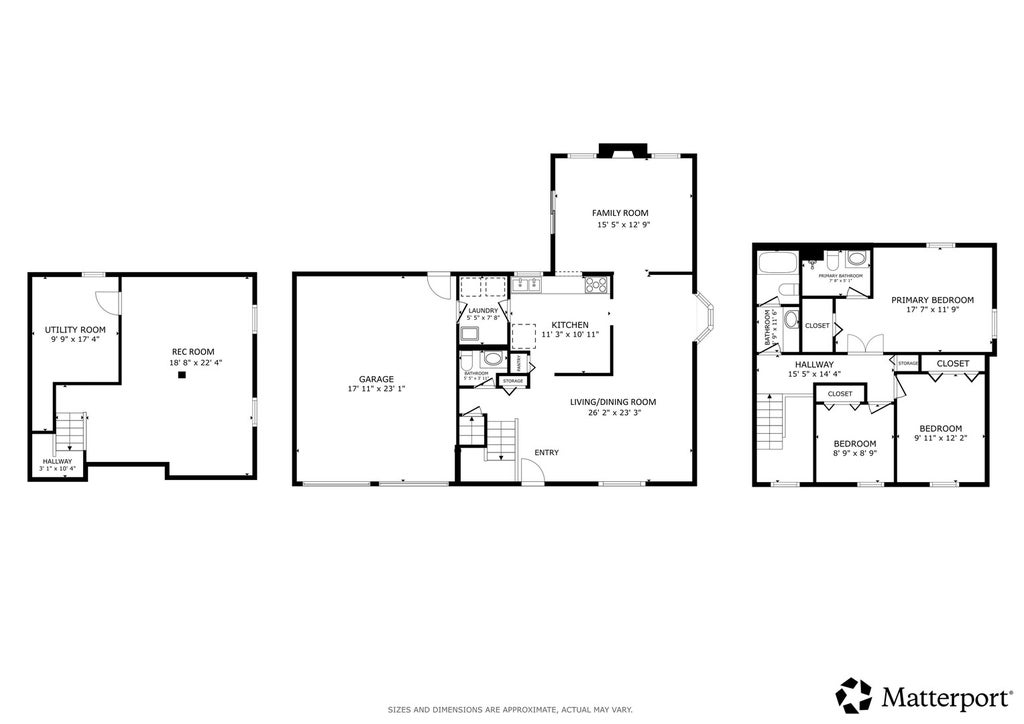

A rare turn-key opportunity in Sturbridge-this move-in ready colonial with a finished basement is truly ready to welcome you home! Be the envy of the neighborhood with a spacious 3-bedroom, 2.5-bathroom layout designed for both everyday living and effortless entertaining. From the moment you step inside, warm hardwood floors flow seamlessly across the main level, connecting the sunlit living and dining areas to a cozy family room featuring a gas log fireplace and direct patio access. The updated kitchen shines with sleek stainless steel appliances, premium cabinetry, and space for a breakfast nook. It opens to a practical mudroom/laundry area that connects directly to the oversized 2.5-car garage, complete with a bonus fridge. Upstairs, plush carpeting leads to all three bedrooms, including a serene primary retreat with its own private ensuite. The remaining bedrooms share a sizable hall bath, while a main-level powder room completes the first level. Downstairs, the expansive finished rec room boasts carpeted comfort, full egress windows, and deep storage-giving you endless options for a media room, home gym, or play space. Outside, the private, wood-fenced backyard centers around a patio perfect for weekend BBQs, while the generous corner lot enhances both your side yard and curb appeal. With low-maintenance brick and siding plus a newer roof, the big-ticket items are already done. Conveniently located near top schools, local parks, and major commuter routes, this gem won't last long-schedule your tour today!
| DAYS ON MARKET | 17 | LAST UPDATED | 10/22/2026 |
|---|---|---|---|
| YEAR BUILT | 1979 | COMMUNITY | Hoffman Estates |
| GARAGE SPACES | 2.0 | COUNTY | Cook |
| STATUS | Active | PROPERTY TYPE(S) | Single Family |
| School District | Wm Fremd High School |
|---|---|
| Elementary School | Frank C Whiteley Elementary Scho |
| Jr. High School | Thomas Jefferson Middle School |
| High School | Wm Fremd High School |
| ADDITIONAL DETAILS | |
| AIR | Ceiling Fan(s), Central Air |
|---|---|
| AIR CONDITIONING | Yes |
| APPLIANCES | Dishwasher, Disposal, Dryer, Humidifier, Microwave, Range, Refrigerator, Washer |
| AREA | Hoffman Estates |
| BASEMENT | Finished, Partial, Sump Pump, Yes |
| CONSTRUCTION | Brick |
| FIREPLACE | Yes |
| GARAGE | Attached Garage, Yes |
| HEAT | Forced Air |
| INTERIOR | Vaulted Ceiling(s), Walk-In Closet(s) |
| LOT | 0 |
| LOT DIMENSIONS | 62x53x37x70x43x35x31x53 |
| PARKING | Garage Door Opener, Attached, Garage |
| SEWER | Public Sewer |
| TAXES | 10409.08 |
MORTGAGE CALCULATOR
TOTAL MONTHLY PAYMENT
0
P
I
*Estimate only
| SATELLITE VIEW |
| / | |
We respect your online privacy and will never spam you. By submitting this form with your telephone number
you are consenting for Humderto
Garcia to contact you even if your name is on a Federal or State
"Do not call List".
Listed with Redfin Corporation
The data relating to real estate for sale on this web site comes in part from the Broker ReciprocitySM Program of MRED. All real estate listings are marked with the Broker ReciprocitySM logo or the MRED Broker ReciprocitySM thumbnail logo (a little black house) and detailed information about them includes the name of the listing brokers.
The broker providing these data believes them to be correct, but advises interested parties to confirm them before relying on them in a purchase decision.
Copyright 2026 MRED. All rights reserved.

The broker providing these data believes them to be correct, but advises interested parties to confirm them before relying on them in a purchase decision.
Copyright 2026 MRED. All rights reserved.
This IDX solution is (c) Diverse Solutions 2026.