
 Twitter
 Facebook
 Email









|

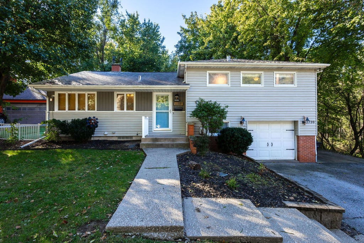
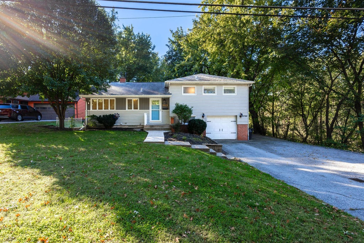
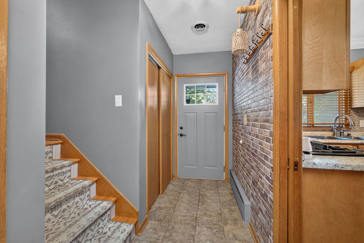
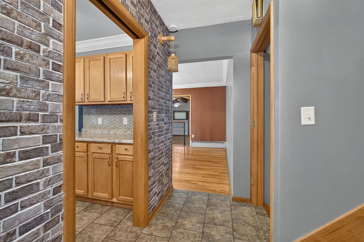
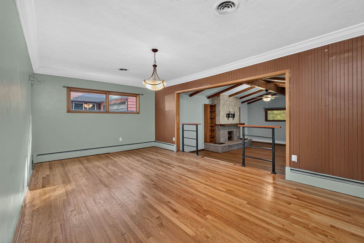
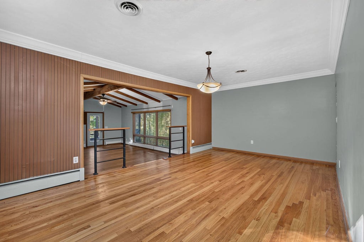
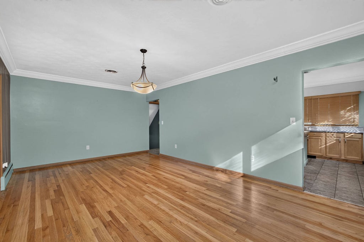
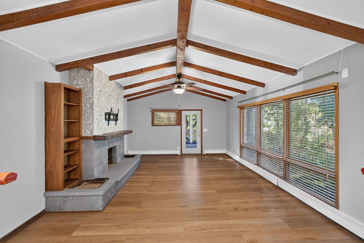
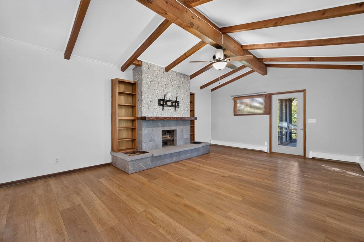
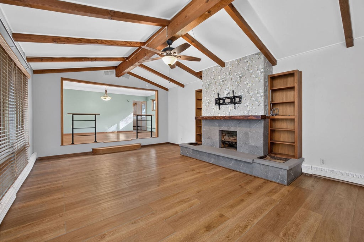
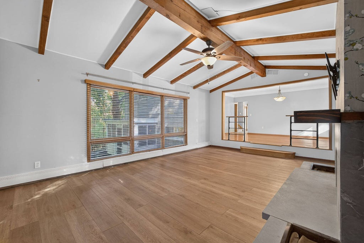
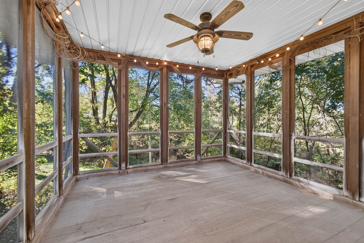
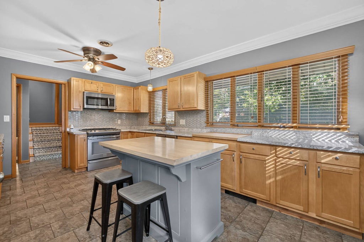
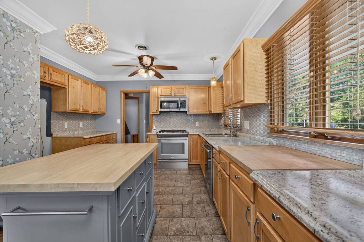
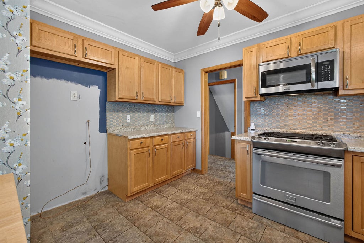
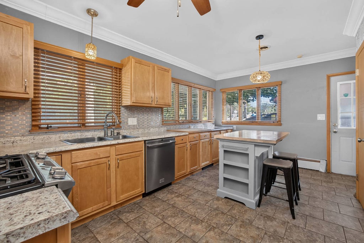
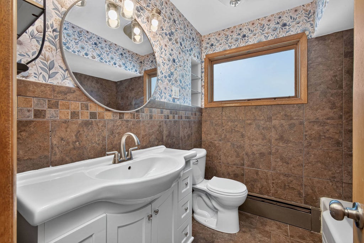
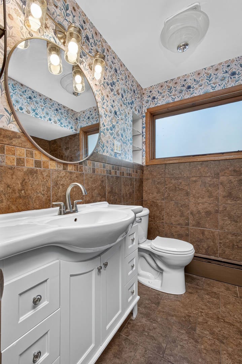
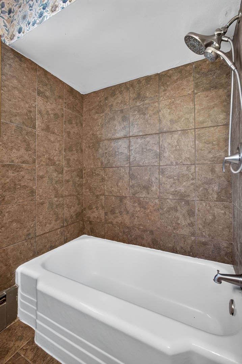
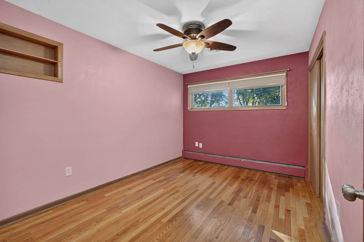
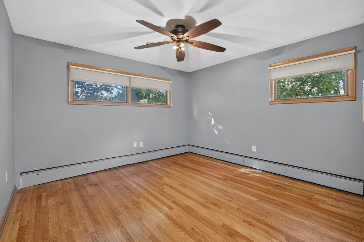
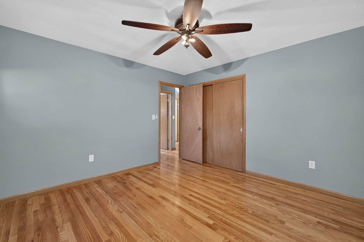
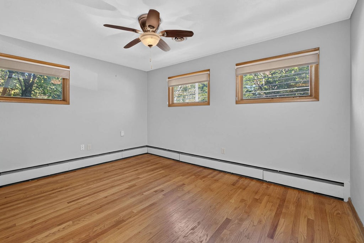
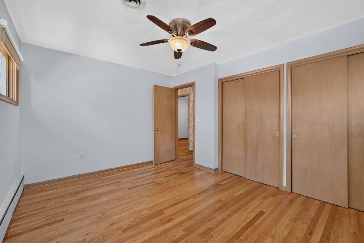
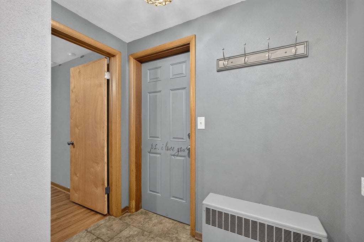
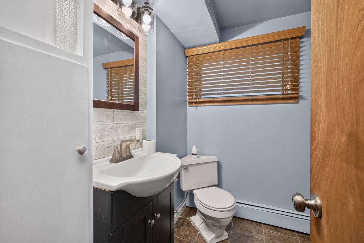
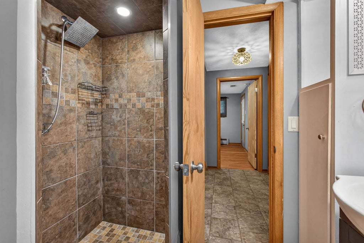
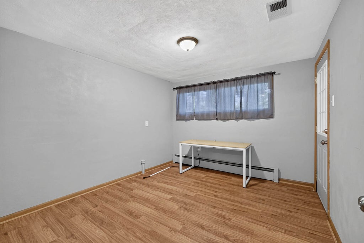
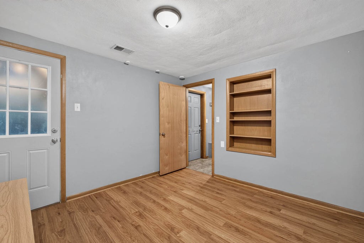
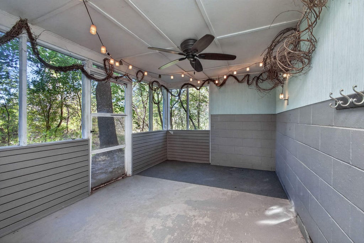
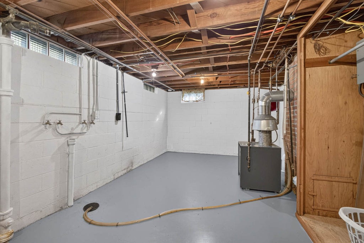
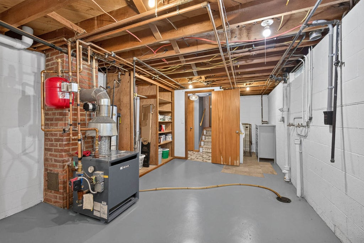
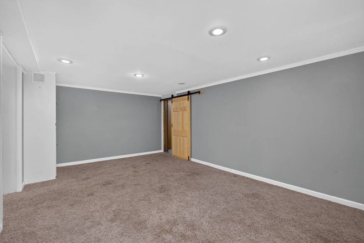
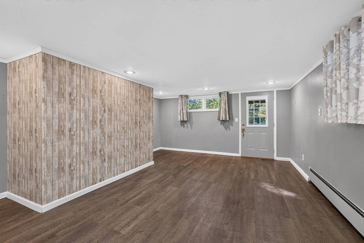
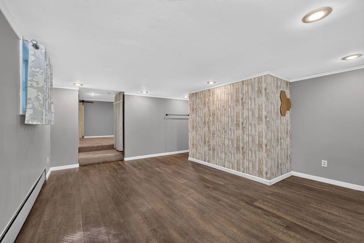
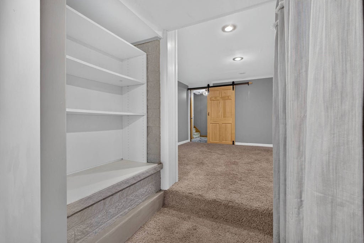
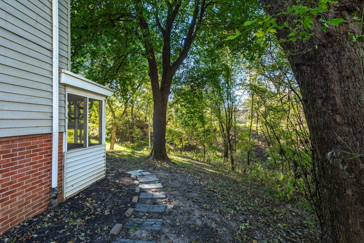
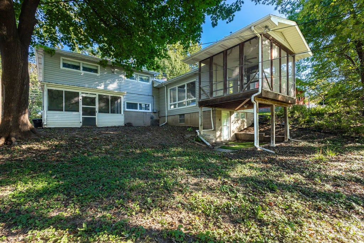
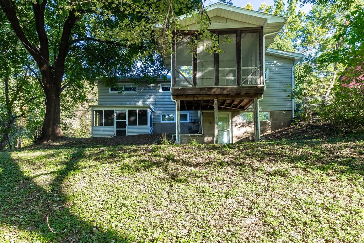
Welcome to this Rock Island 4BR/2Bath 4 level split filled with warmth, character, and inviting spaces. With over 2,100 finished square feet, this 1956 home blends classic design with thoughtful updates. The main floor offers an eat in kitchen with stainless appliances and a comfortable living room that flows into a stunning cathedraled and beamed Great Room with wood burning Fireplace. Step out to the screened deck and enjoy peaceful views of the private wooded yard. The walkout lower level includes a versatile 4th bedroom (no closet) with its own screened porch. Downstairs, the basement provides even more room to spread out with a cozy family room featuring built ins, plus a rec room that walks out to the backyard - perfect for gatherings, hobbies, or quiet relaxation. Buyers/Buyer Agents should confirm all listing information including square footage, schools, taxes, zoning, etc
| DAYS ON MARKET | 5 | LAST UPDATED | 10/22/2026 |
|---|---|---|---|
| YEAR BUILT | 1956 | COMMUNITY | Rock Island |
| GARAGE SPACES | 1.0 | COUNTY | Rock Island |
| STATUS | Active | PROPERTY TYPE(S) | Single Family |
| School District | Rock Island High School |
|---|---|
| Elementary School | Eugene Field Elementary School |
| Jr. High School | Washington Junior High School |
| High School | Rock Island High School |
| ADDITIONAL DETAILS | |
| AIR | Ceiling Fan(s), Central Air, Whole House Fan |
|---|---|
| AIR CONDITIONING | Yes |
| APPLIANCES | Dishwasher, Gas Cooktop, Gas Oven, Microwave, Range, Stainless Steel Appliance(s) |
| AREA | Rock Island |
| BASEMENT | Block, Exterior Entry, Full, Partially Finished, Yes |
| CONSTRUCTION | Aluminum Siding, Frame |
| FIREPLACE | Yes |
| GARAGE | Attached Garage, Yes |
| INTERIOR | Beamed Ceilings, Bookcases, Cathedral Ceiling(s) |
| LOT | 0.29 acre(s) |
| LOT DESCRIPTION | Wooded |
| LOT DIMENSIONS | 120X132X120X143 |
| PARKING | Asphalt, Garage Door Opener, Attached, Driveway, On Street, Garage Faces Front, Garage |
| SEWER | Public Sewer |
| TAXES | 7825 |
| WATER | Public |
MORTGAGE CALCULATOR
TOTAL MONTHLY PAYMENT
0
P
I
*Estimate only
| SATELLITE VIEW |
| / | |
We respect your online privacy and will never spam you. By submitting this form with your telephone number
you are consenting for Humderto
Garcia to contact you even if your name is on a Federal or State
"Do not call List".
Listed with Mel Foster Co. Davenport
The data relating to real estate for sale on this web site comes in part from the Broker ReciprocitySM Program of MRED. All real estate listings are marked with the Broker ReciprocitySM logo or the MRED Broker ReciprocitySM thumbnail logo (a little black house) and detailed information about them includes the name of the listing brokers.
The broker providing these data believes them to be correct, but advises interested parties to confirm them before relying on them in a purchase decision.
Copyright 2026 MRED. All rights reserved.

The broker providing these data believes them to be correct, but advises interested parties to confirm them before relying on them in a purchase decision.
Copyright 2026 MRED. All rights reserved.
This IDX solution is (c) Diverse Solutions 2026.