
 Twitter
 Facebook
 Email






|

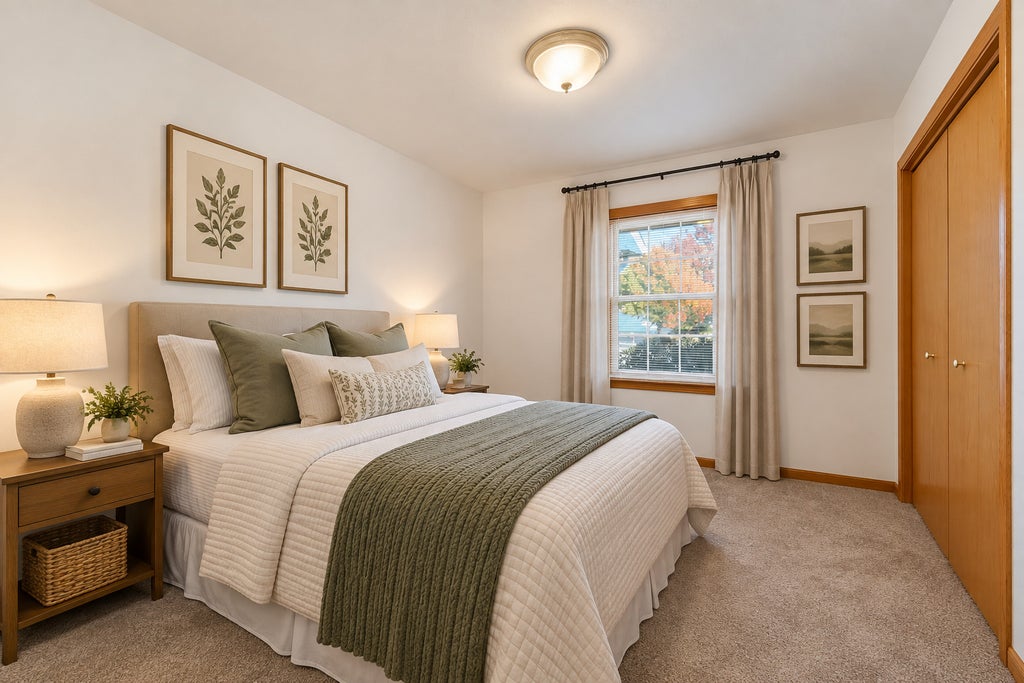
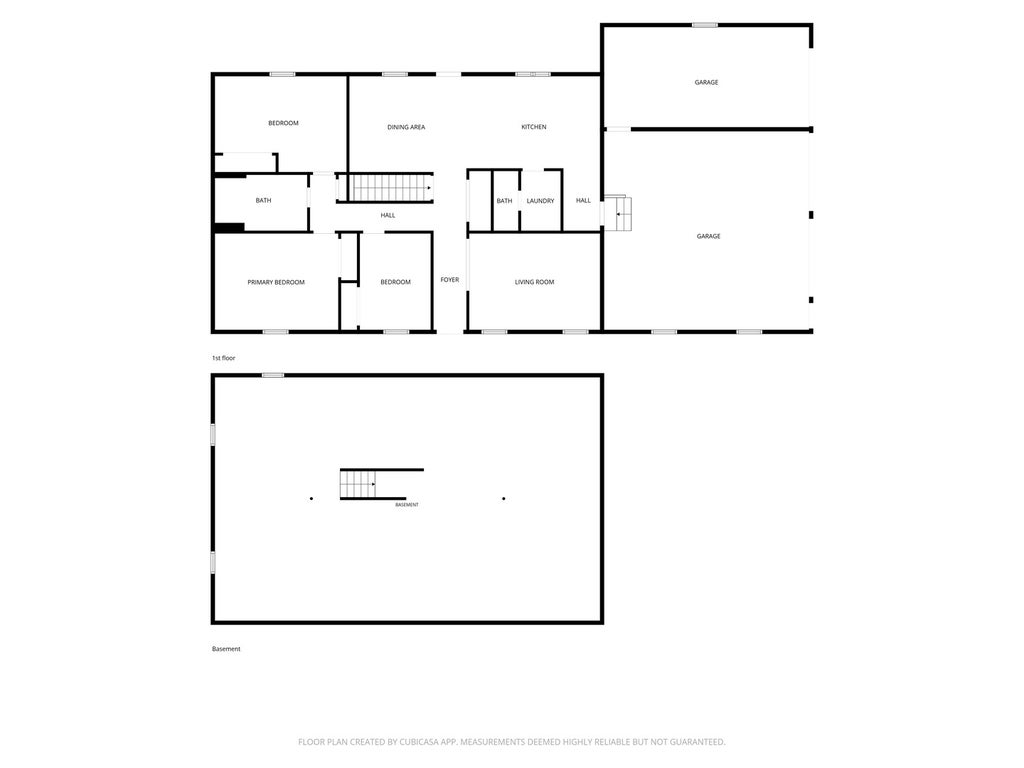
Welcome to this charming 3-bedroom ranch nestled on the peaceful northern outskirts of Harvard, IL! Offering approximately 1,500 square feet of main-level living space, this home combines timeless craftsmanship, functional design, and the tranquility of a private setting. The heart of the home is the spacious kitchen, featuring warm honey oak cabinetry, convenient pull-out trays, abundant counter space, and a generous breakfast bar perfect for casual dining or gathering with family and friends. There's also room for a kitchen table, creating an inviting spot for everyday meals. Rich oak trim and solid oak doors throughout add warmth and character. Step outside from the kitchen onto the semi-private back deck, an ideal place to enjoy your morning coffee, unwind in the fresh air, or fire up the grill for summer gatherings. A convenient laundry room and half bath are located just off the kitchen, while the large open mudroom offers plenty of practical space for coats, shoes, and everyday essentials. The possibilities continue with an additional approximately 1,500 square feet of basement space, ready to accommodate your vision for a recreation room, home gym, hobby area, or additional storage. Car enthusiasts, hobbyists, and DIY lovers will appreciate the impressive 3-car garage, featuring a dedicated workshop in the third bay, complete with its own furnace for added comfort during year-round projects. A separate storage shed provides even more room for tools and outdoor equipment. If you're looking for comfortable ranch-style living, generous storage, room to pursue your hobbies, and a peaceful setting with a touch of privacy, this inviting property is full of potential. Come discover the possibilities and make this home your own! You Deserve This!
| DAYS ON MARKET | 0 | LAST UPDATED | 10/28/2026 |
|---|---|---|---|
| YEAR BUILT | 2002 | COMMUNITY | Chemung / Harvard / Lawrence |
| GARAGE SPACES | 3.0 | COUNTY | McHenry |
| STATUS | Active | PROPERTY TYPE(S) | Single Family |
| School District | Harvard High School |
|---|---|
| Elementary School | Washington Elementary School |
| Jr. High School | Harvard Junior High School |
| High School | Harvard High School |
| ADDITIONAL DETAILS | |
| AIR | Central Air |
|---|---|
| AIR CONDITIONING | Yes |
| AREA | Chemung / Harvard / Lawrence |
| BASEMENT | Full, Unfinished, Yes |
| CONSTRUCTION | Vinyl Siding |
| GARAGE | Attached Garage, Yes |
| LOT | 0 |
| LOT DIMENSIONS | 136 X 89 |
| PARKING | Attached, Garage |
| SEWER | Septic Tank, Public Sewer |
| STYLE | Ranch |
| TAXES | 6948 |
| WATER | Public |
MORTGAGE CALCULATOR
TOTAL MONTHLY PAYMENT
0
P
I
*Estimate only
| SATELLITE VIEW |
| / | |
We respect your online privacy and will never spam you. By submitting this form with your telephone number
you are consenting for Humderto
Garcia to contact you even if your name is on a Federal or State
"Do not call List".
Listed with Baird & Warner
The data relating to real estate for sale on this web site comes in part from the Broker ReciprocitySM Program of MRED. All real estate listings are marked with the Broker ReciprocitySM logo or the MRED Broker ReciprocitySM thumbnail logo (a little black house) and detailed information about them includes the name of the listing brokers.
The broker providing these data believes them to be correct, but advises interested parties to confirm them before relying on them in a purchase decision.
Copyright 2026 MRED. All rights reserved.

The broker providing these data believes them to be correct, but advises interested parties to confirm them before relying on them in a purchase decision.
Copyright 2026 MRED. All rights reserved.
This IDX solution is (c) Diverse Solutions 2026.