
 Twitter
 Facebook
 Email








|

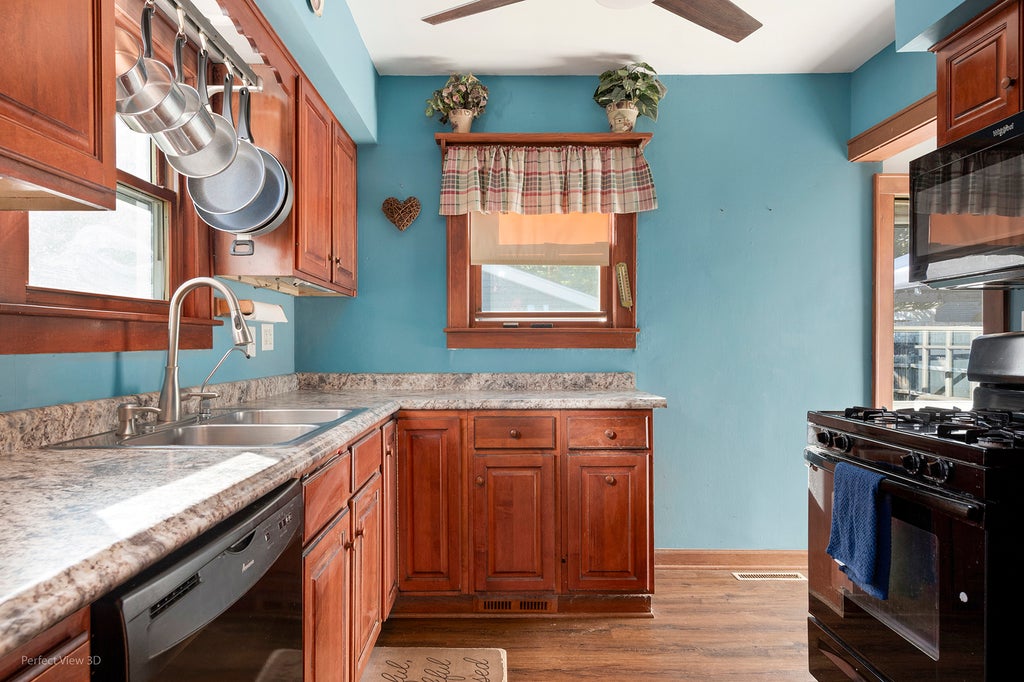
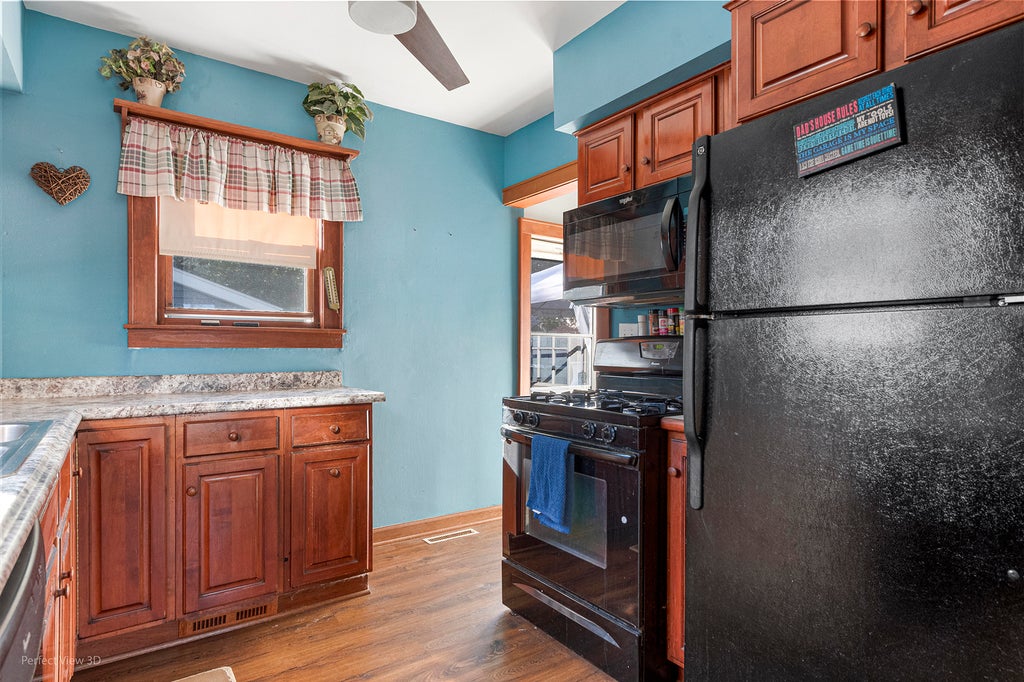
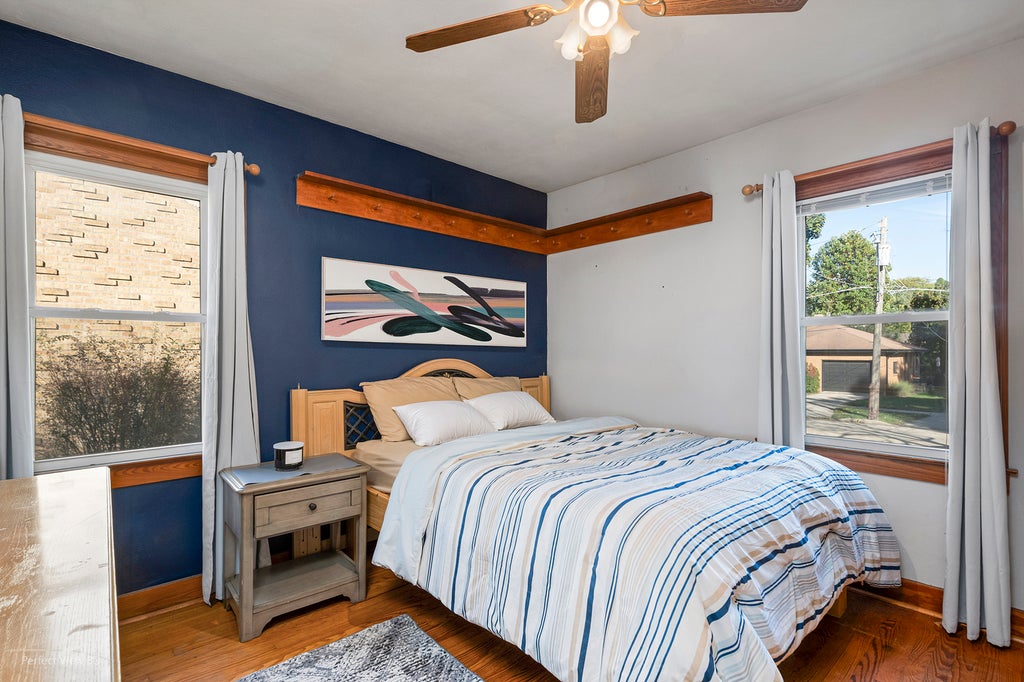
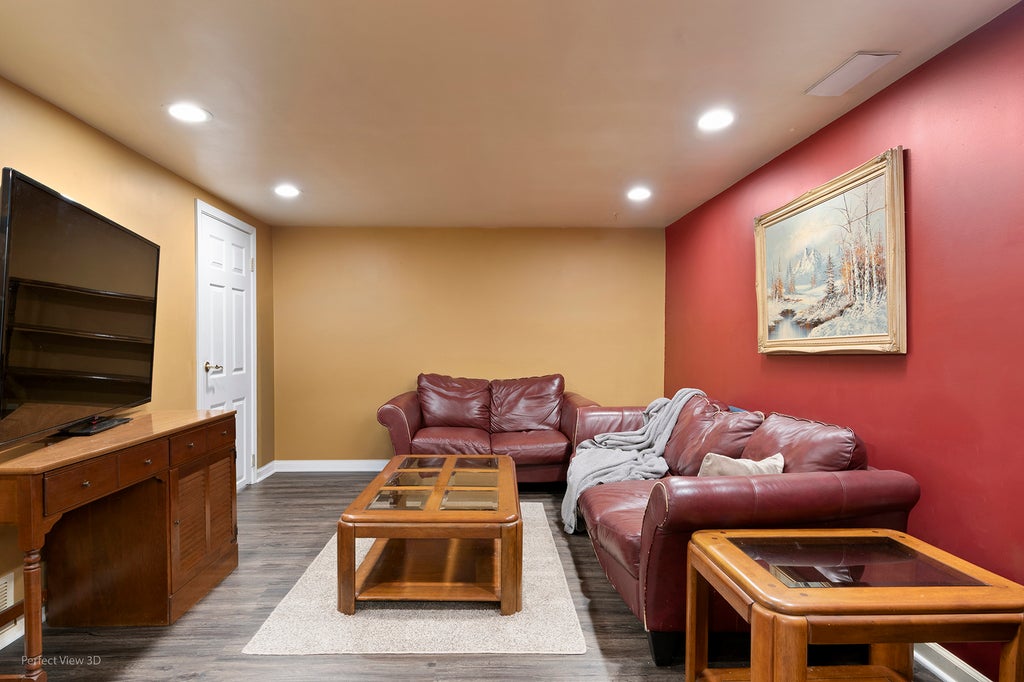
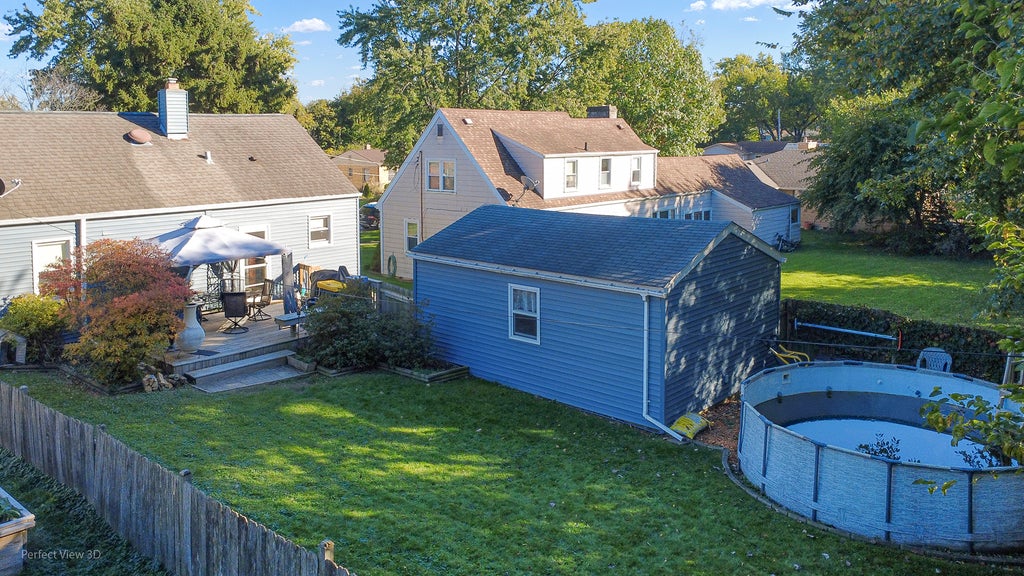
Welcome Home to This Charming & Move-In Ready Ranch! Don't miss this beautifully maintained 2-bedroom, 2-bath ranch offering timeless character, versatile living space, and an incredible location just minutes from Downtown Elgin, the Fox River waterfront, Metra Station, schools, parks, restaurants, shopping, I-90, the library, and hospital. From the moment you arrive, you'll appreciate the warmth and charm this home has to offer. Step inside to a sun-filled living room featuring LVP, beautiful woodwork window casing, and newer windows, creating a welcoming atmosphere throughout. The spacious kitchen offers an abundance of beautiful cabinetry and countertop space, making meal preparation and entertaining a breeze. The main level features two generously sized bedrooms, including a primary bedroom with a step-in closet. Main floor full bathroom with classic finishes that showcase the home's character and charm. The 2ND bedroom offers generous space; both bedrooms are equipped with Hardwood floors. The finished basement significantly expands your living space, offering a large recreation/family room, kitchenette, full bathroom, dedicated home office with built-in desk, utility room, laundry area, and a versatile bonus room that could easily serve as a potential third bedroom, playroom, exercise room, craft room, or hobby space. Outdoor living is equally impressive. Relax with your morning coffee on the deck or unwind overlooking your own private backyard retreat. Step outside to the expansive deck with gazebo, perfect for summer gatherings, outdoor dining, and entertaining. The fully fenced yard also features an above-ground pool, play area, and included chiminea, creating the ultimate space for making memories with family and friends. Additional highlights include a 1-car garage with newer concrete floor, driveway parking for multiple vehicles, and numerous updates throughout the home, including vinyl siding on the house and garage (2020), newer water heater, updated A/C, bath updates, deck, pool, and more. This home offers the perfect blend of character, functionality, outdoor enjoyment, and convenience with plenty of flexible living space both inside and out. Move-in ready with quick close possible. Home is in very good condition and is being conveyed AS-IS. A rare opportunity to own a charming ranch with a finished basement, outdoor oasis, and unbeatable location.
| DAYS ON MARKET | 2 | LAST UPDATED | 10/22/2026 |
|---|---|---|---|
| YEAR BUILT | 1951 | COMMUNITY | Elgin |
| GARAGE SPACES | 1.5 | COUNTY | Kane |
| STATUS | Active | PROPERTY TYPE(S) | Single Family |
| School District | Larkin High School |
|---|---|
| Jr. High School | Abbott Middle School |
| High School | Larkin High School |
| ADDITIONAL DETAILS | |
| AIR | Ceiling Fan(s), Central Air, Whole House Fan |
|---|---|
| AIR CONDITIONING | Yes |
| APPLIANCES | Dishwasher, Dryer, Humidifier, Microwave, Range, Refrigerator, Washer |
| AREA | Elgin |
| BASEMENT | Finished, Full, Yes |
| CONSTRUCTION | Vinyl Siding |
| GARAGE | Yes |
| HEAT | Forced Air |
| LOT | 6264 sq ft |
| LOT DIMENSIONS | 48 X 132 |
| PARKING | Concrete, Garage Door Opener, Detached, Driveway, Garage |
| POOL DESCRIPTION | Above Ground |
| SEWER | Public Sewer |
| STYLE | Ranch |
| TAXES | 4890 |
| WATER | Public |
MORTGAGE CALCULATOR
TOTAL MONTHLY PAYMENT
0
P
I
*Estimate only
| SATELLITE VIEW |
| / | |
We respect your online privacy and will never spam you. By submitting this form with your telephone number
you are consenting for Humderto
Garcia to contact you even if your name is on a Federal or State
"Do not call List".
Listed with HomeSmart Connect LLC
The data relating to real estate for sale on this web site comes in part from the Broker ReciprocitySM Program of MRED. All real estate listings are marked with the Broker ReciprocitySM logo or the MRED Broker ReciprocitySM thumbnail logo (a little black house) and detailed information about them includes the name of the listing brokers.
The broker providing these data believes them to be correct, but advises interested parties to confirm them before relying on them in a purchase decision.
Copyright 2026 MRED. All rights reserved.

The broker providing these data believes them to be correct, but advises interested parties to confirm them before relying on them in a purchase decision.
Copyright 2026 MRED. All rights reserved.
This IDX solution is (c) Diverse Solutions 2026.