
 Twitter
 Facebook
 Email
|

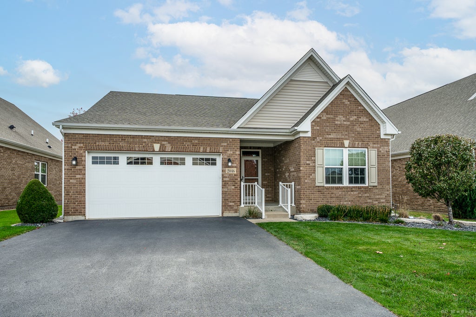
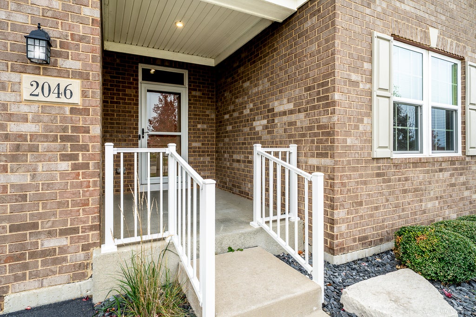
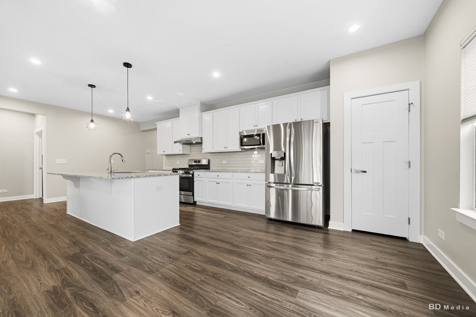
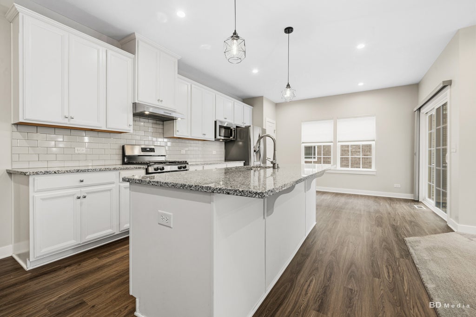
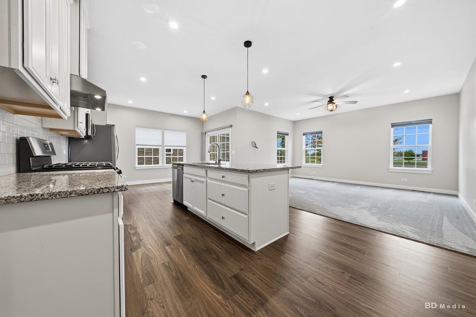
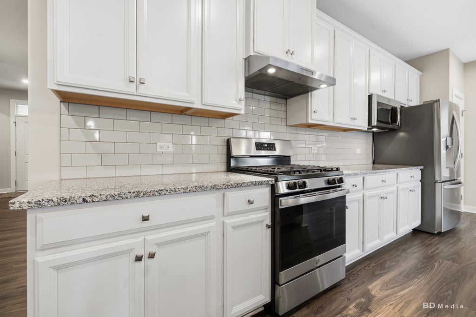
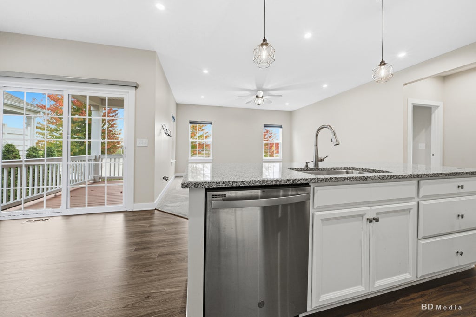
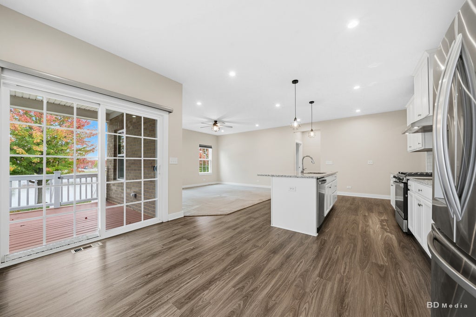
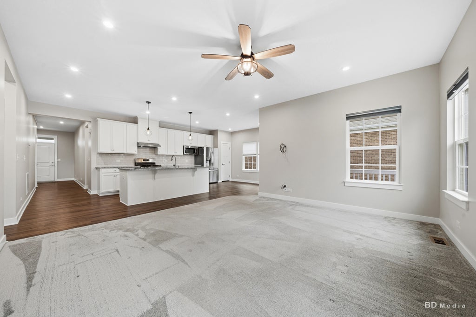
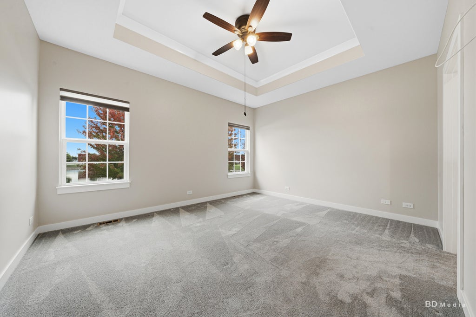
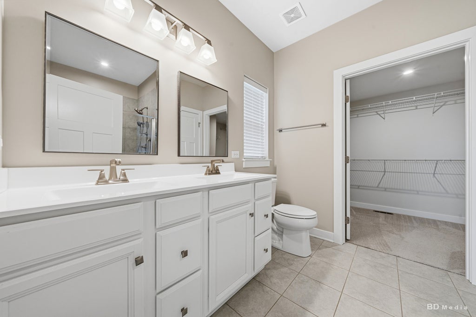
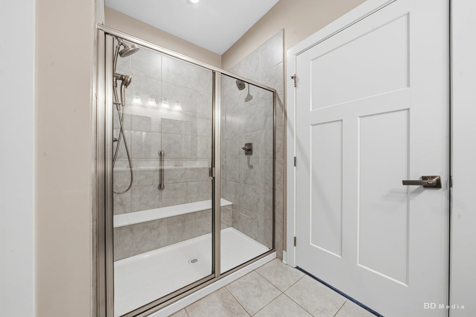
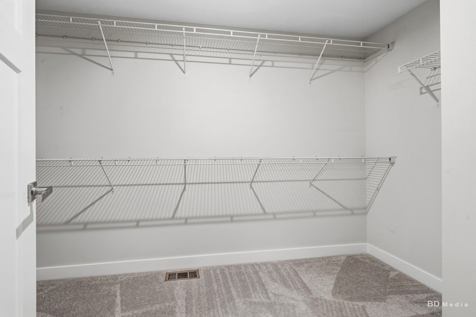
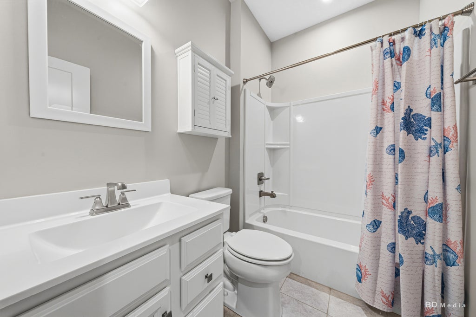
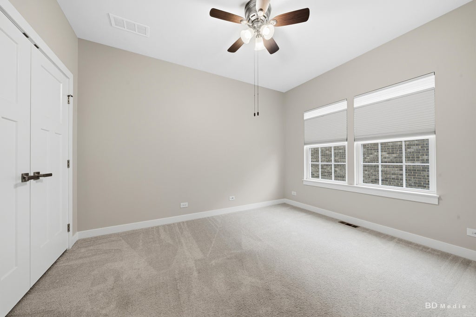
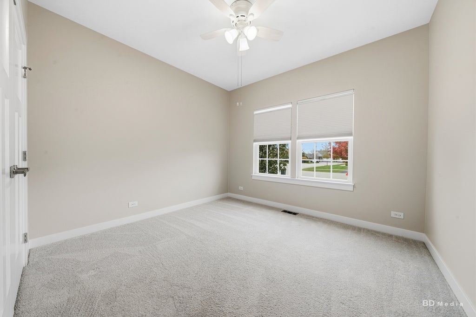
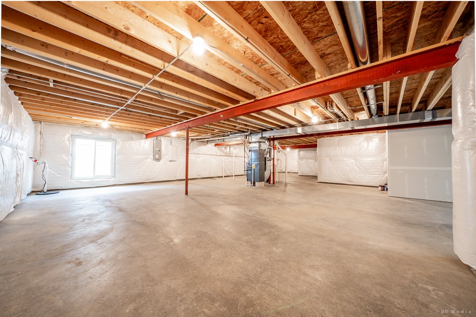
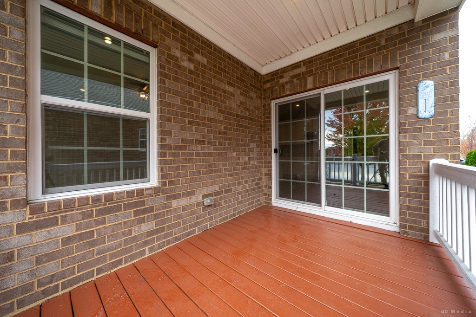
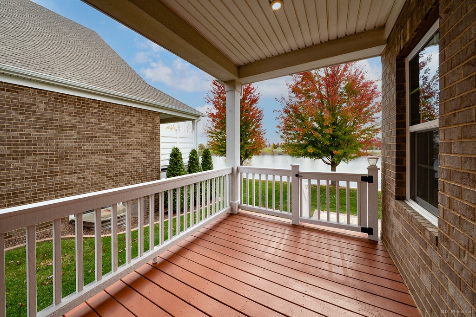
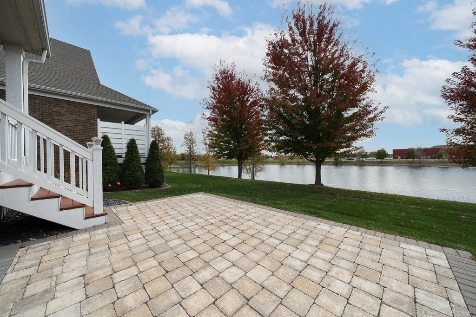
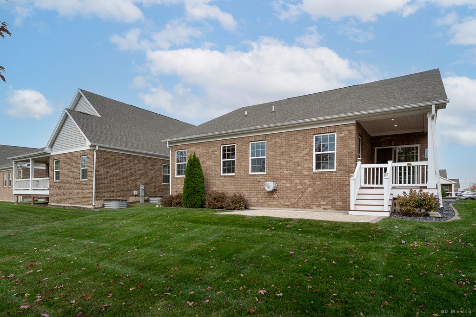
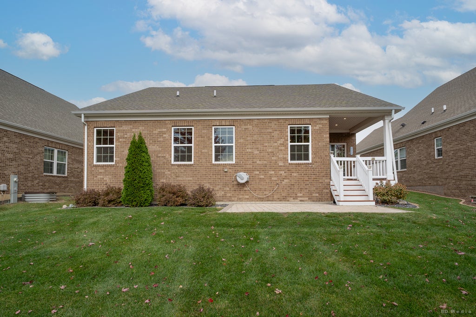
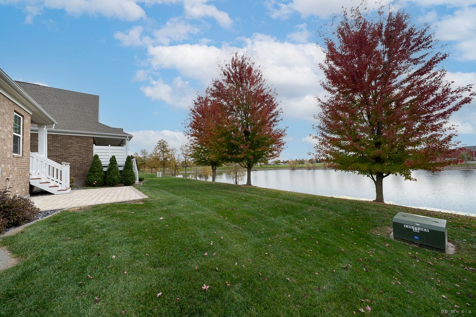
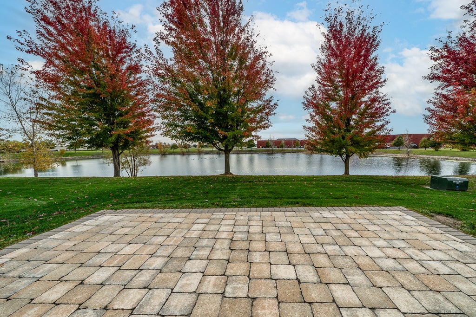
Welcome to this beautifully maintained ranch home in the desirable Heather Glen Subdivision. Built in 2020, this move-in-ready home offers the look and feel of a model home, featuring contemporary design, and immaculate condition throughout. The professionally landscaped exterior creates a welcoming first impression including sprinklers and installed electric fence for pets (no collars), while the covered deck and peaceful backyard provide the perfect setting for outdoor relaxation and entertaining along with a pond view. Inside, an inviting open-concept floor plan showcases upgraded white trim, neutral decor, and an abundance of natural light. The spacious living area flows seamlessly into the dinette and stunning kitchen, complete with granite countertops, 42-inch cabinetry, stainless steel appliances, and a convenient pantry closet. Luxury laminate flooring and carpet adds style throughout the main living spaces. Three generously sized bedrooms offer comfortable accommodations, including a private primary suite featuring a walk-in closet. The full, unfinished basement provides abundant storage, rough-in plumbing for a bathroom, and plenty of light in an excellent opportunity to create additional living space tailored to your needs. Enjoy the convenience of low-maintenance living in this HOA community, with lawn care and snow removal included. Ideally located just minutes from the neighborhood park, shopping, dining, the Metra station, and highly regarded Lincoln-Way schools, this home combines modern comfort, convenience, and an inviting place to call home!
| DAYS ON MARKET | 2 | LAST UPDATED | 10/31/2026 |
|---|---|---|---|
| TRACT | Heather Glen | YEAR BUILT | 2020 |
| COMMUNITY | New Lenox | GARAGE SPACES | 2.0 |
| COUNTY | Will | STATUS | Active |
| PROPERTY TYPE(S) | Single Family |
| ADDITIONAL DETAILS | |
| AIR | Ceiling Fan(s), Central Air |
|---|---|
| AIR CONDITIONING | Yes |
| AMENITIES | Maintenance Grounds, Snow Removal |
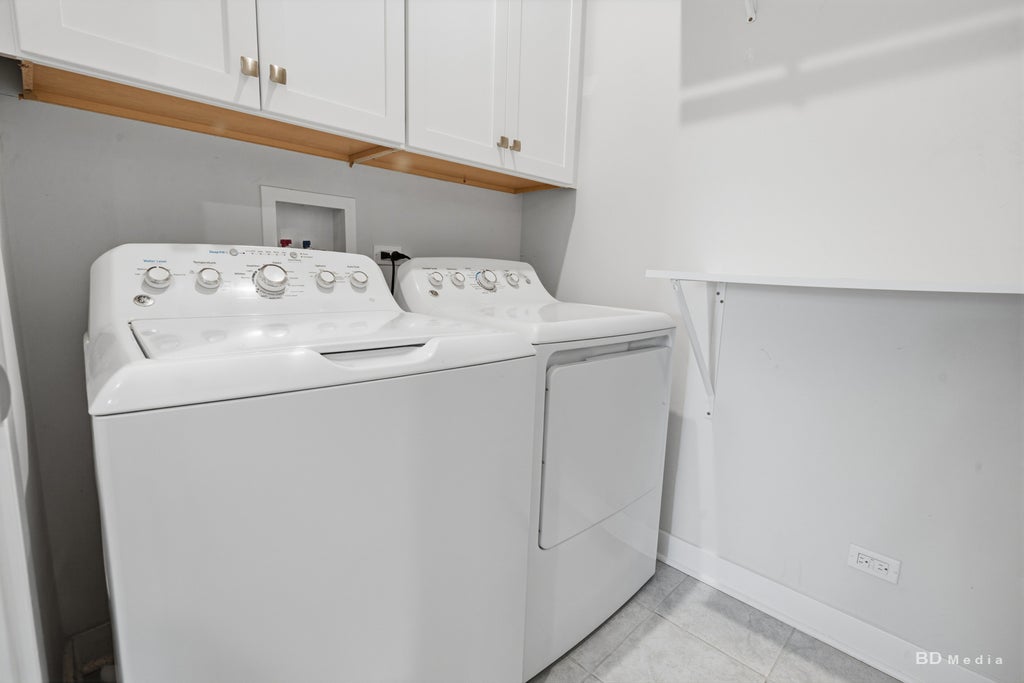
| APPLIANCES | Dishwasher, Disposal, Dryer, Microwave, Range, Refrigerator, Stainless Steel Appliance(s), Washer |
| AREA | New Lenox |
| BASEMENT | Bath/Stubbed, Concrete, Daylight, Full, Sump Pump, Unfinished, Yes |
| CONSTRUCTION | Brick, Vinyl Siding |
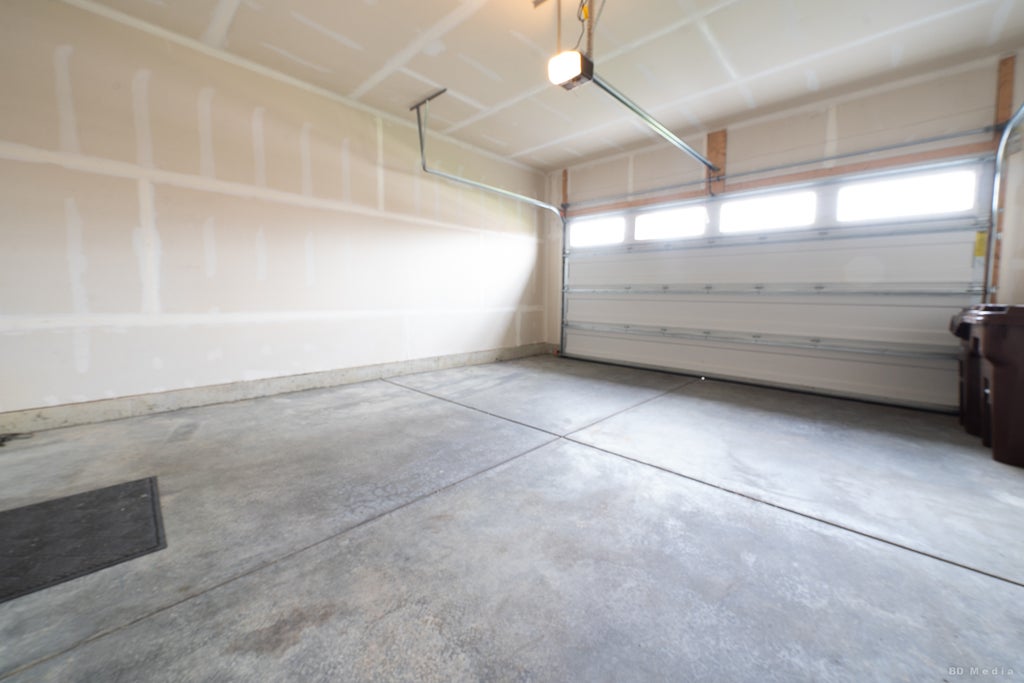
| GARAGE | Attached Garage, Yes |
| HOA DUES | 200 |
| INTERIOR | Granite Counters, Pantry, Walk-In Closet(s) |
| LOT | 0 |
| LOT DIMENSIONS | 55x120 |
| PARKING | Asphalt, Attached, Garage |
| SEWER | Public Sewer |
| STYLE | Ranch |
| SUBDIVISION | Heather Glen |
| TAXES | 11094 |
| VIEW | Yes |
| VIEW DESCRIPTION | Water |
| WATERFRONT | Yes |
| WATERFRONT DESCRIPTION | Pond |
MORTGAGE CALCULATOR
TOTAL MONTHLY PAYMENT
0
P
I
*Estimate only
| SATELLITE VIEW |
| / | |
We respect your online privacy and will never spam you. By submitting this form with your telephone number
you are consenting for Humderto
Garcia to contact you even if your name is on a Federal or State
"Do not call List".
Listed with Coldwell Banker Real Estate Group
The data relating to real estate for sale on this web site comes in part from the Broker ReciprocitySM Program of MRED. All real estate listings are marked with the Broker ReciprocitySM logo or the MRED Broker ReciprocitySM thumbnail logo (a little black house) and detailed information about them includes the name of the listing brokers.
The broker providing these data believes them to be correct, but advises interested parties to confirm them before relying on them in a purchase decision.
Copyright 2026 MRED. All rights reserved.

The broker providing these data believes them to be correct, but advises interested parties to confirm them before relying on them in a purchase decision.
Copyright 2026 MRED. All rights reserved.
This IDX solution is (c) Diverse Solutions 2026.