
 Twitter
 Facebook
 Email
|
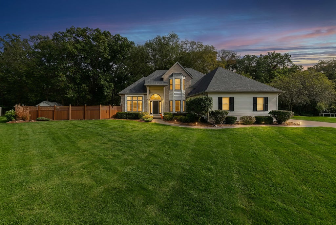
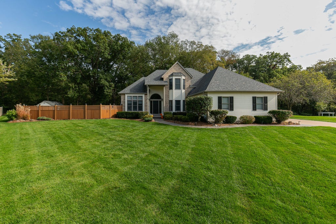

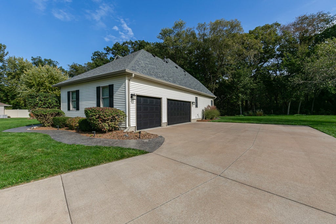
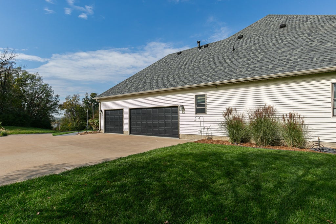
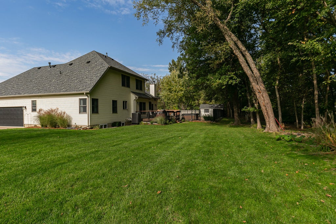

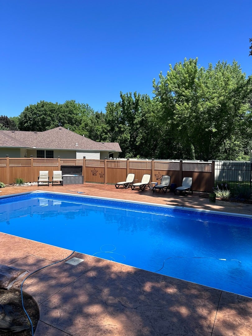

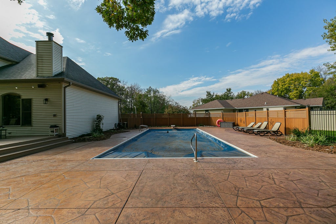
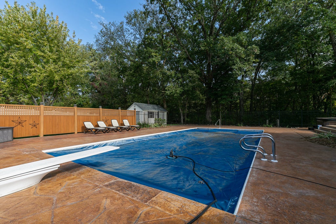


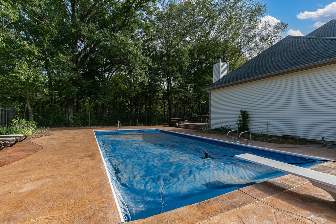
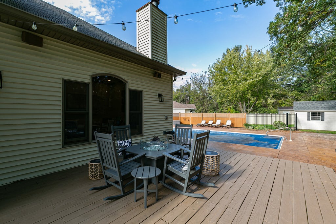
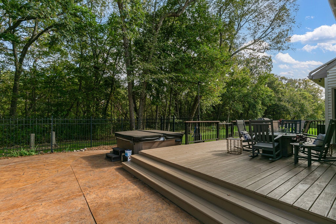

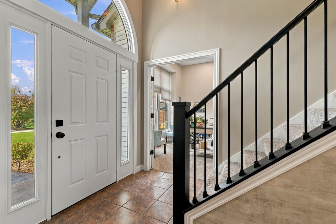
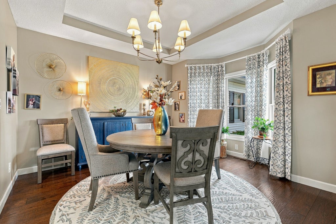

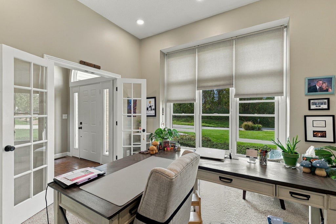
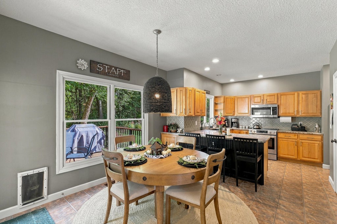
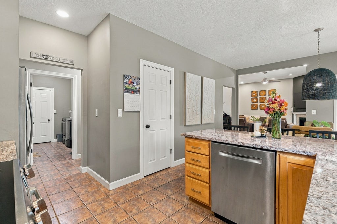

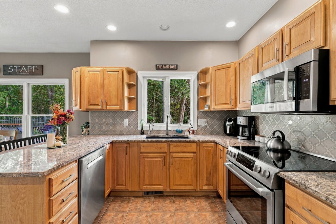
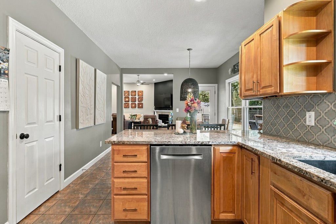
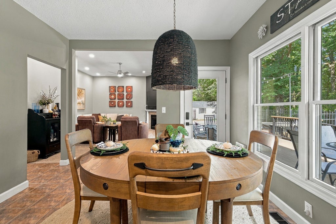


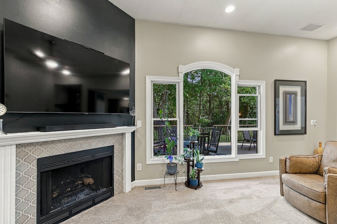
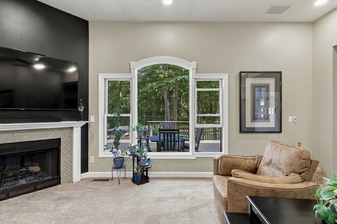

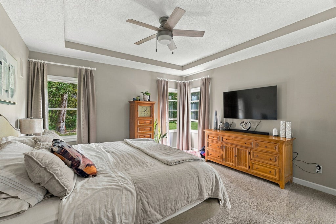

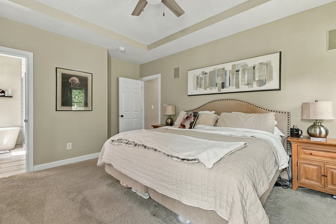

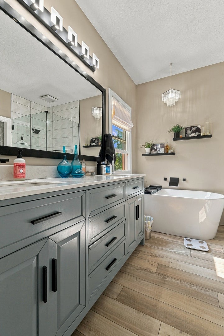
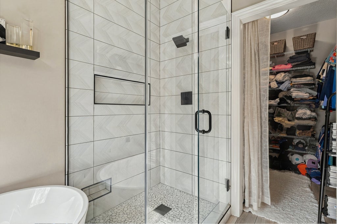

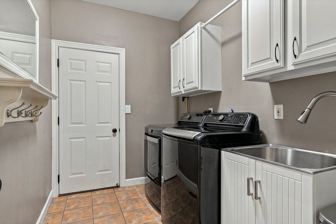
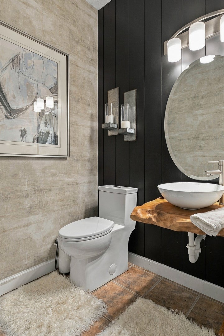
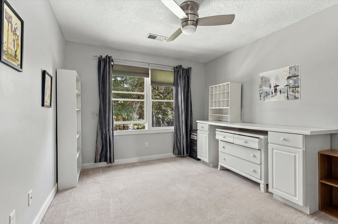
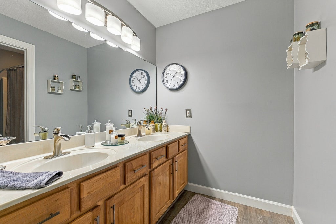
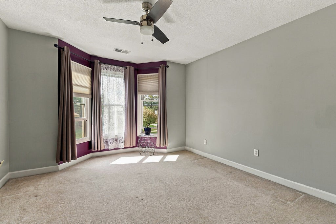
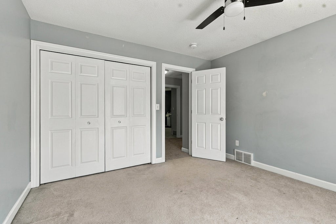
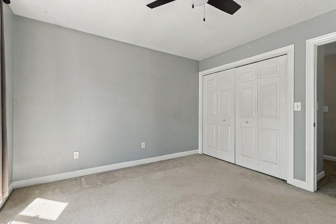

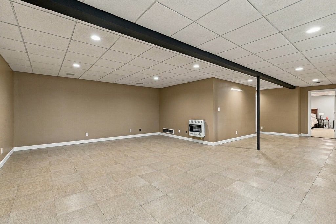

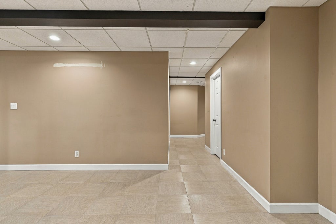

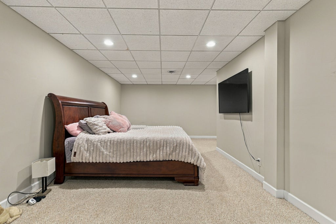
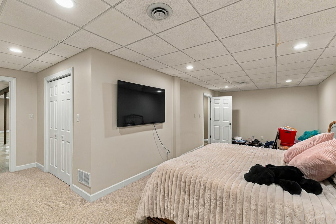

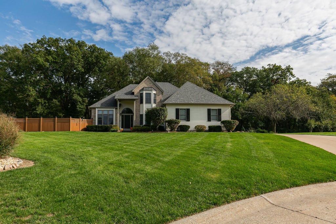
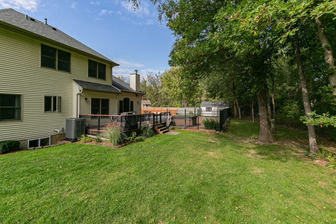
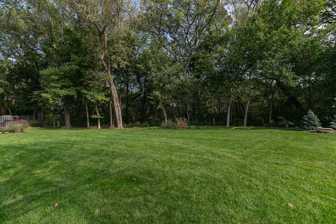

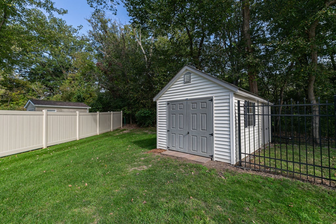
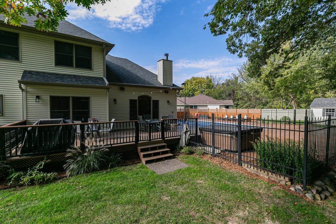


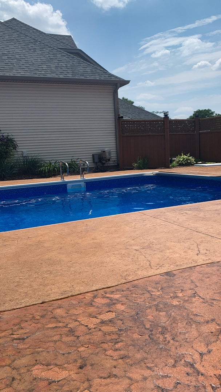

Welcome to this spacious 2-story property located in the desirable Hampton Woods neighborhood of Hampton, Illinois! Situated on approximately half an acre, this home features 5 bedrooms, 3.5 bathrooms, approximately 3,500 square feet of finished living space, an attached 3-car garage, and an impressive in-ground pool! Upon entering, you'll be greeted by a grand 2-story foyer, with a formal dining room to the right and a private office to the left. Continuing into the home, you'll find an inviting living room filled with natural light, featuring a focal-point fireplace and an open layout connecting to the kitchen and informal dining area. The kitchen features an abundance of natural wood-toned cabinetry, a peninsula with breakfast bar seating, a stylish backsplash, updated solid-surface countertops, an undermount sink, and stainless steel appliances. The adjoining dining area provides direct access to the backyard. The main-level primary suite features an updated ensuite bathroom with modern finishes, a double vanity, soaking tub, oversized shower with floor-to-ceiling tile, and a generously sized walk-in closet. A convenient laundry room and half bath complete the main level. Upstairs, you'll find three additional bedrooms and a spacious full bathroom. The finished basement offers additional living space, including a large recreation room, a fifth nonconforming bedroom, a full bathroom, and storage. This versatile lower level provides plenty of options for entertaining, recreation, or a home fitness area. The attached 3-car garage is another standout feature, offering impressive ceiling height, durable epoxy flooring, heat for year-round comfort, hot and cold water, and a convenient floor drain. Whether you're a car enthusiast, enjoy working on projects, or simply appreciate a well-equipped garage, this space offers exceptional functionality and versatility! Outside is where this property truly shines! The generously sized lot features mature landscaping and a stamped concrete walkway leading to the front entrance. The private, fenced backyard is designed for entertaining and relaxation, featuring a large deck, hot tub, and an impressive in-ground pool surrounded by an expansive stamped concrete patio. The pool also includes a premium cover and a storage shed for equipment and outdoor toys. Additional highlights include a roof replaced in 2016 and updated heating and cooling systems in 2020. Located in an established neighborhood with convenient access to Quad Cities shopping, I-80, dining, and everyday amenities, this property offers a great combination of spacious living, a well-appointed garage, and exceptional outdoor entertaining space! Buyer and buyer's agent to verify all information, including square footage, room sizes, school zones, taxes, exemptions, and zoning. Measurements are approximate.
| DAYS ON MARKET | 14 | LAST UPDATED | 10/23/2026 |
|---|---|---|---|
| YEAR BUILT | 1996 | COMMUNITY | Hampton |
| GARAGE SPACES | 3.0 | COUNTY | Rock Island |
| STATUS | Active | PROPERTY TYPE(S) | Single Family |
| Elementary School | Hampton School |
|---|---|
| Jr. High School | Hampton School |
| ADDITIONAL DETAILS | |
| AIR | Central Air |
|---|---|
| AIR CONDITIONING | Yes |
| APPLIANCES | Dishwasher, Microwave, Range, Refrigerator |
| AREA | Hampton |
| BASEMENT | Finished, Full, Yes |
| CONSTRUCTION | Other |
| FIREPLACE | Yes |
| GARAGE | Attached Garage, Yes |
| LOT | 0.49 acre(s) |
| LOT DESCRIPTION | Wooded |
| PARKING | Attached, Garage |
| POOL DESCRIPTION | In Ground |
| SEWER | Public Sewer |
| TAXES | 9307 |
| WATER | Public |
MORTGAGE CALCULATOR
TOTAL MONTHLY PAYMENT
0
P
I
*Estimate only
| SATELLITE VIEW |
| / | |
We respect your online privacy and will never spam you. By submitting this form with your telephone number
you are consenting for Humderto
Garcia to contact you even if your name is on a Federal or State
"Do not call List".
Listed with Home Marketor, Inc.
The data relating to real estate for sale on this web site comes in part from the Broker ReciprocitySM Program of MRED. All real estate listings are marked with the Broker ReciprocitySM logo or the MRED Broker ReciprocitySM thumbnail logo (a little black house) and detailed information about them includes the name of the listing brokers.
The broker providing these data believes them to be correct, but advises interested parties to confirm them before relying on them in a purchase decision.
Copyright 2026 MRED. All rights reserved.

The broker providing these data believes them to be correct, but advises interested parties to confirm them before relying on them in a purchase decision.
Copyright 2026 MRED. All rights reserved.
This IDX solution is (c) Diverse Solutions 2026.