
 Twitter
 Facebook
 Email


|

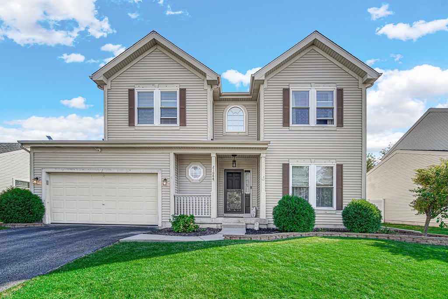
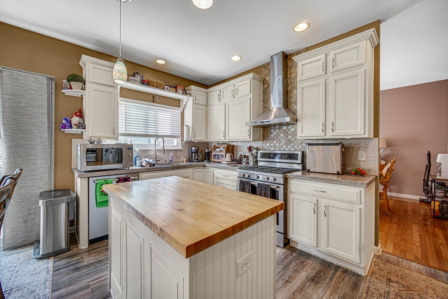
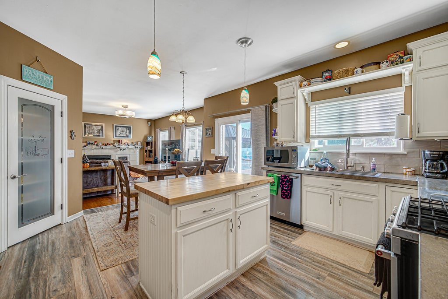
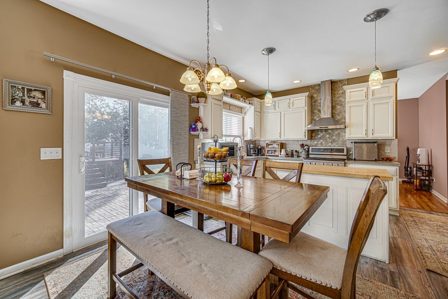
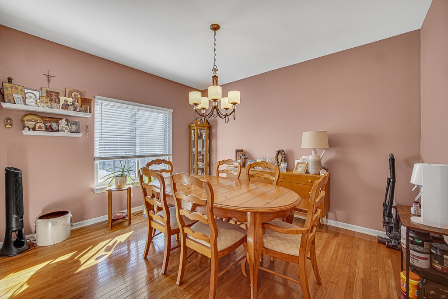
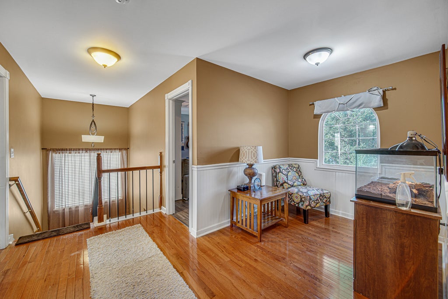
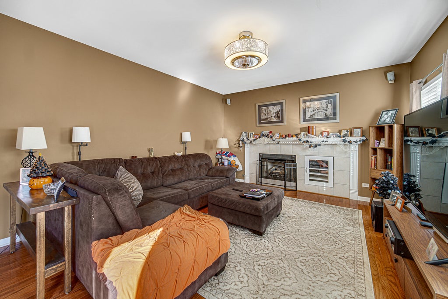
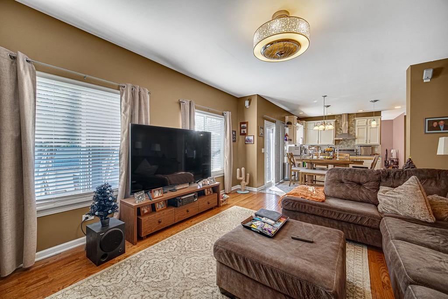
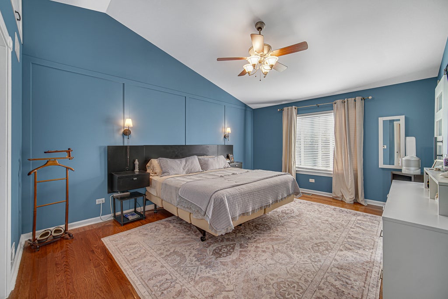
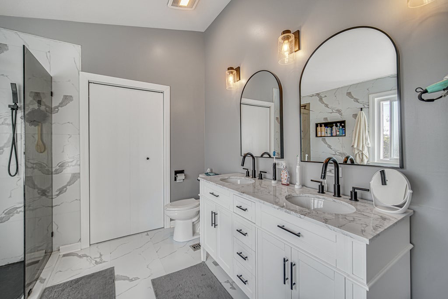
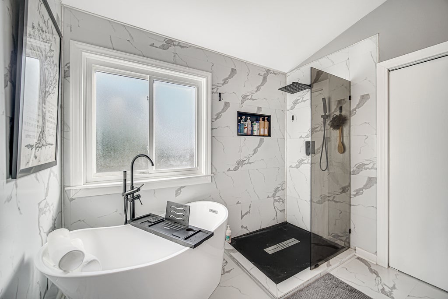
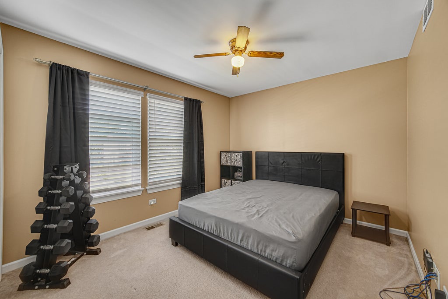
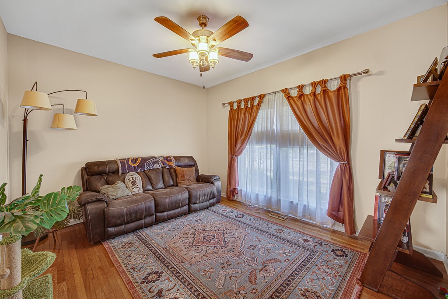
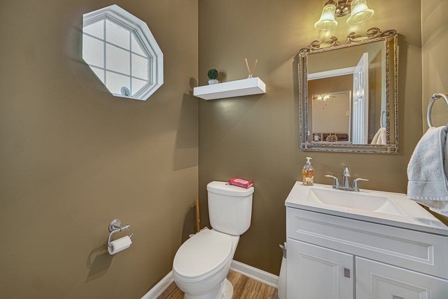
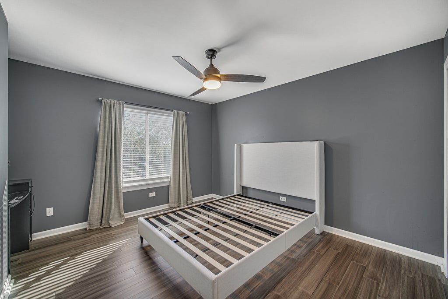
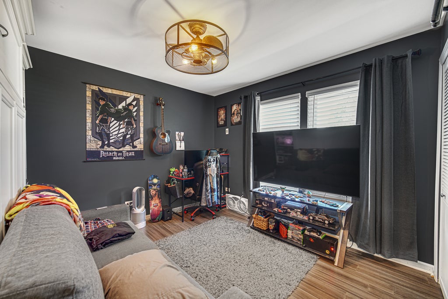
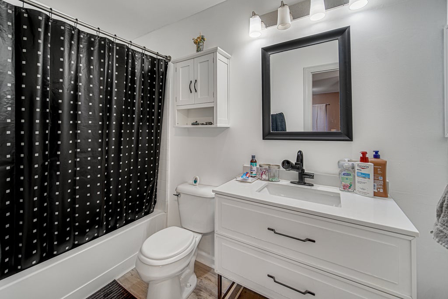
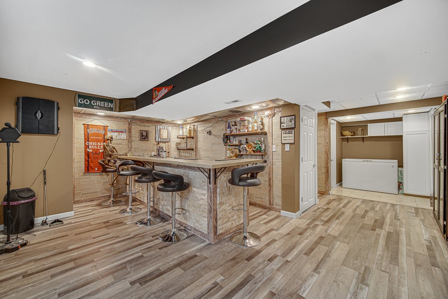
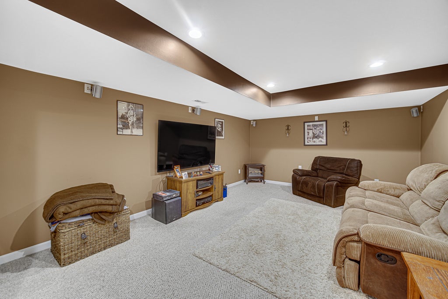
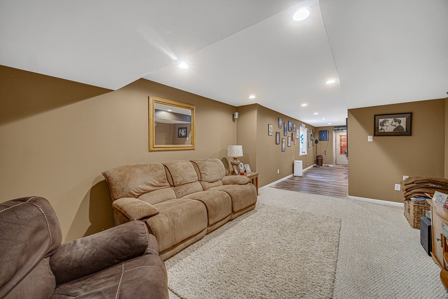
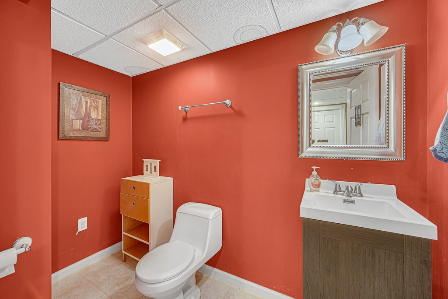
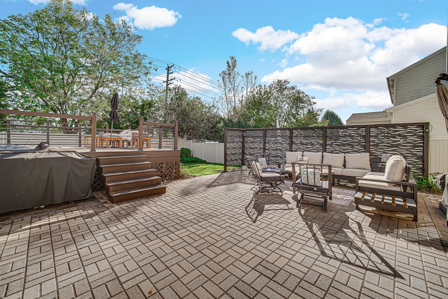
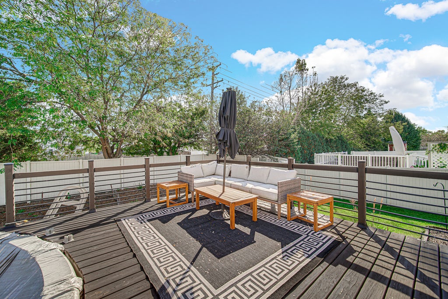
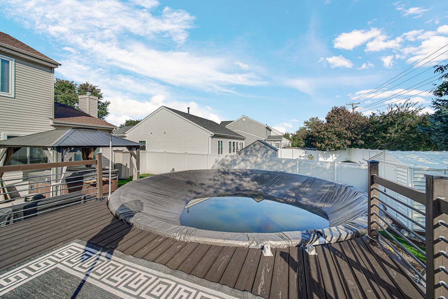
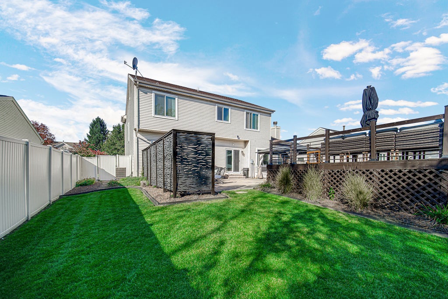
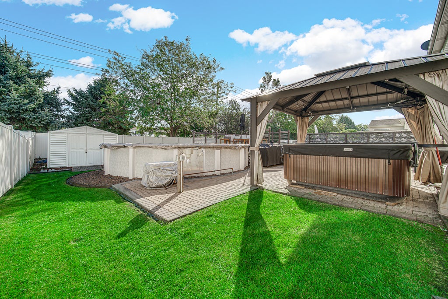
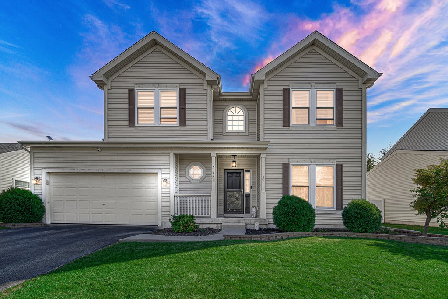
Discover exceptional living at 2108 Glenridge Court, Plainfield! This impressive 4-bedroom, 2-full and 2-half bath residence offers over-the-top style and comfort. The kitchen and main living spaces impress with custom concrete countertops, warm wood floors, and abundant natural light. Retreat to the beautifully updated primary bathroom featuring a modern double vanity, black fixtures, arched mirrors, and custom tile. Prepare to host the ultimate gatherings in the expansive, fully finished basement, complete with custom resilient flooring, a spacious lounge area, and a sleek dry bar perfect for setting up refreshments. The entertainment continues outdoors in your tranquil backyard oasis, highlighted by a refreshing pool and a handy storage shed. Complete with a dedicated laundry room and generous storage, this turn-key property perfectly balances everyday living with premier entertainment spaces!
| DAYS ON MARKET | 1 | LAST UPDATED | 10/23/2026 |
|---|---|---|---|
| TRACT | Pheasant Ridge | YEAR BUILT | 2004 |
| COMMUNITY | Plainfield | GARAGE SPACES | 2.0 |
| COUNTY | Will | STATUS | Active |
| PROPERTY TYPE(S) | Single Family |
| School District | Plainfield South High School |
|---|---|
| Elementary School | Ridge Elementary School |
| Jr. High School | Drauden Point Middle School |
| High School | Plainfield South High School |
| ADDITIONAL DETAILS | |
| AIR | Central Air |
|---|---|
| AIR CONDITIONING | Yes |
| APPLIANCES | Dishwasher, Disposal, Dryer, Gas Cooktop, Gas Oven, Humidifier, Range, Stainless Steel Appliance(s), Water Softener |
| AREA | Plainfield |
| BASEMENT | Finished, Full, Sump Pump, Yes |
| CONSTRUCTION | Vinyl Siding |
| FIREPLACE | Yes |
| GARAGE | Attached Garage, Yes |
| HEAT | Forced Air |
| INTERIOR | High Ceilings, Vaulted Ceiling(s) |
| LOT | 0 |
| LOT DESCRIPTION | Cul-de-sac |
| LOT DIMENSIONS | 70x140 |
| PARKING | Garage Door Opener, Attached, Garage |
| POOL DESCRIPTION | Above Ground |
| SEWER | Public Sewer |
| STYLE | Traditional |
| SUBDIVISION | Pheasant Ridge |
| TAXES | 8829 |
MORTGAGE CALCULATOR
TOTAL MONTHLY PAYMENT
0
P
I
*Estimate only
| SATELLITE VIEW |
| / | |
We respect your online privacy and will never spam you. By submitting this form with your telephone number
you are consenting for Humderto
Garcia to contact you even if your name is on a Federal or State
"Do not call List".
Listed with Advanced Real Estate LLC
The data relating to real estate for sale on this web site comes in part from the Broker ReciprocitySM Program of MRED. All real estate listings are marked with the Broker ReciprocitySM logo or the MRED Broker ReciprocitySM thumbnail logo (a little black house) and detailed information about them includes the name of the listing brokers.
The broker providing these data believes them to be correct, but advises interested parties to confirm them before relying on them in a purchase decision.
Copyright 2026 MRED. All rights reserved.

The broker providing these data believes them to be correct, but advises interested parties to confirm them before relying on them in a purchase decision.
Copyright 2026 MRED. All rights reserved.
This IDX solution is (c) Diverse Solutions 2026.