
 Twitter
 Facebook
 Email
|

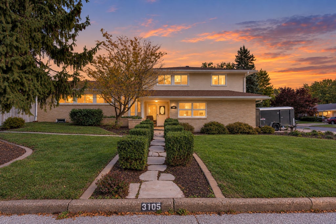
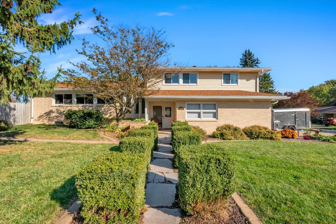
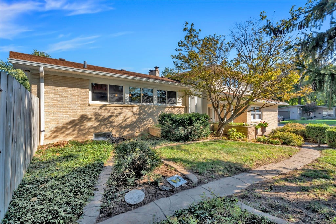
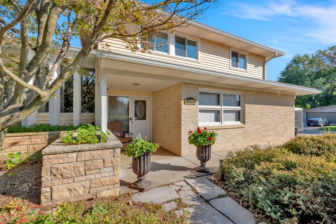
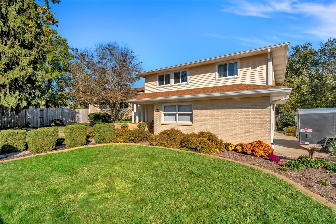
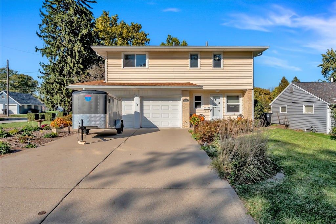
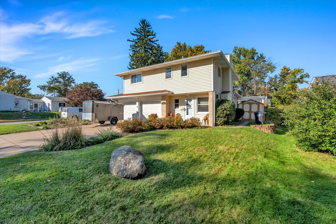
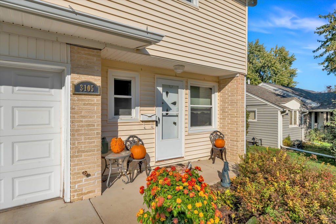
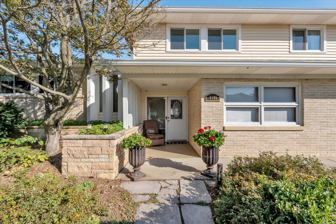
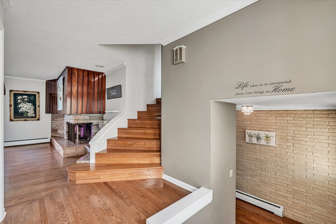
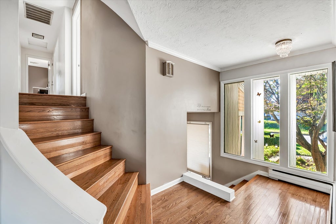
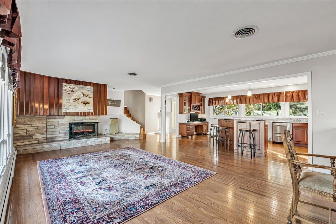
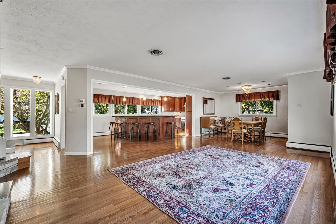
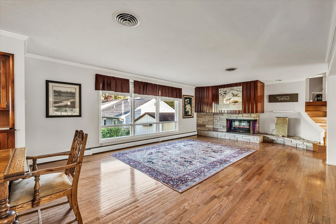
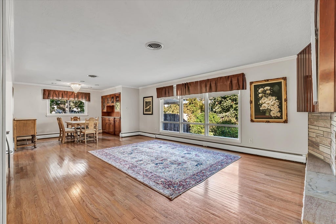
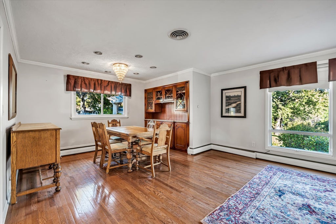
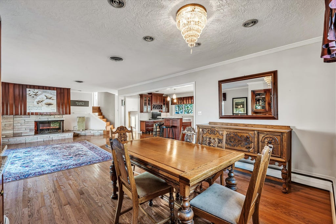
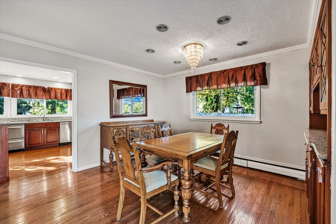
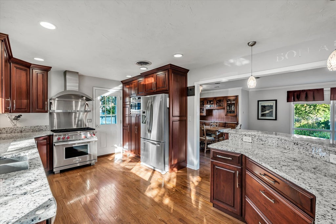
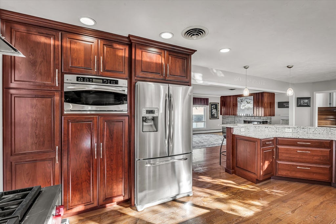
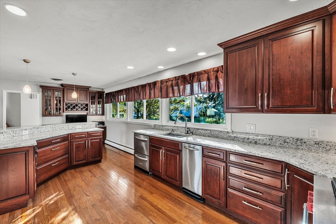
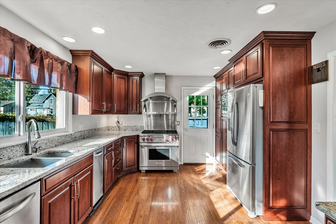
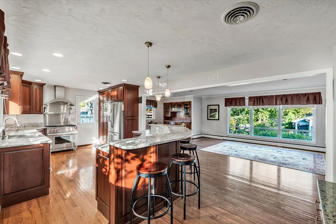
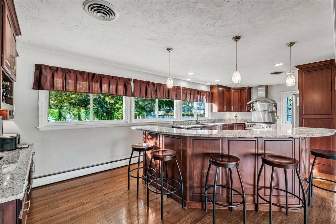
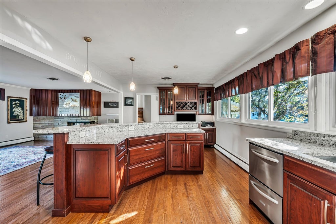
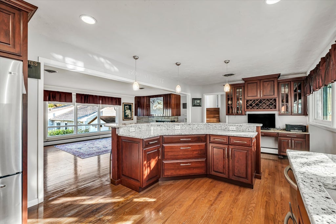
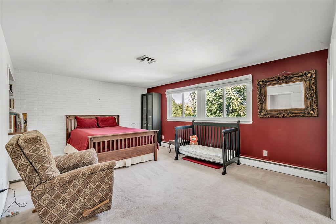
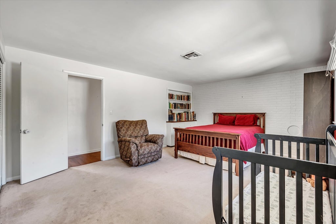
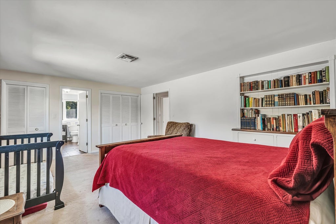
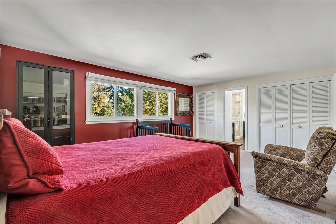
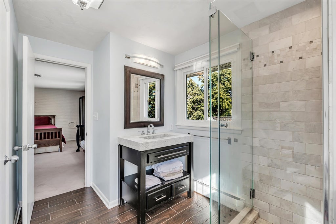
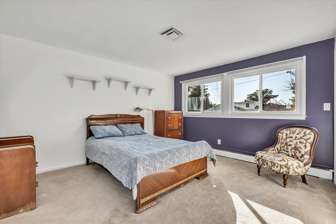
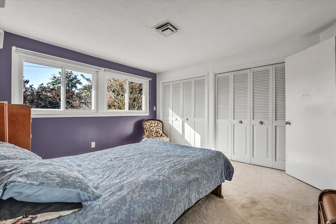
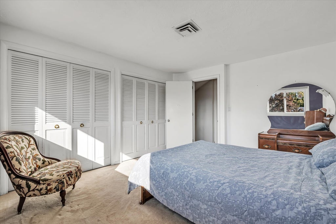
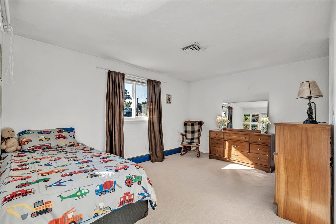
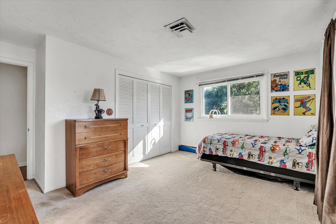
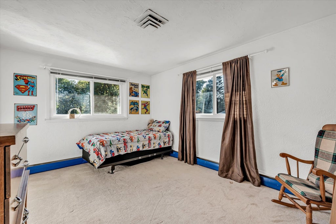
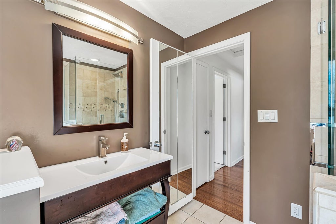
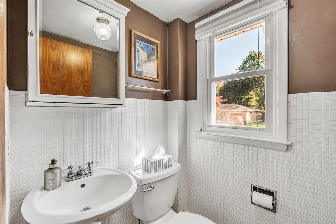
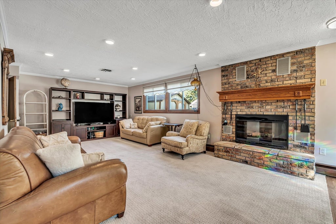
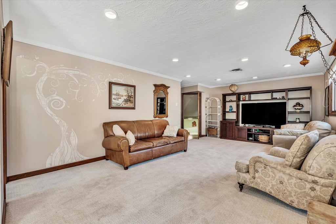
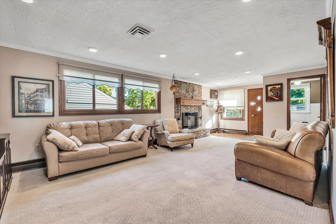
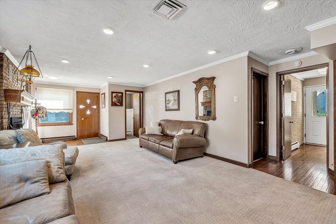
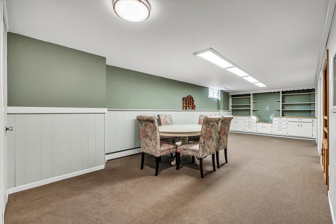
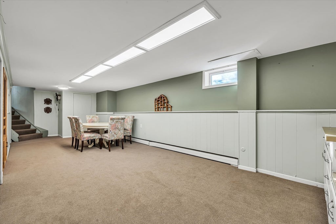
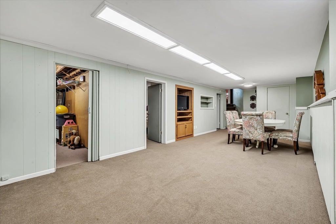
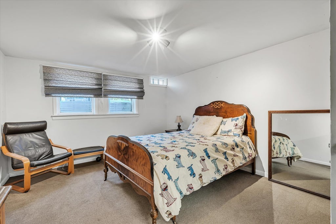
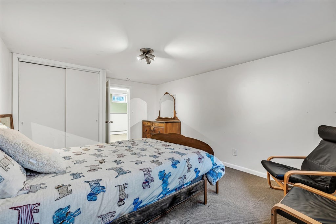
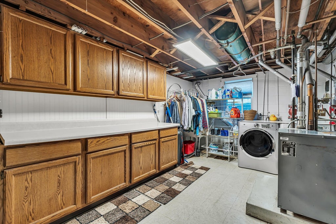
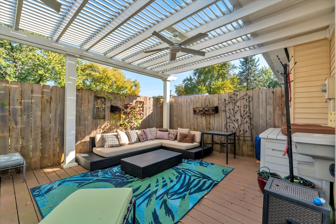
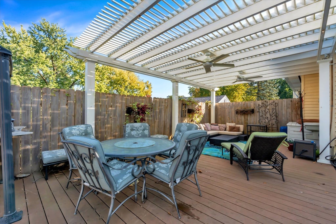
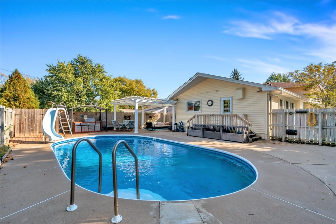
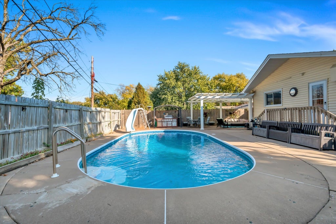
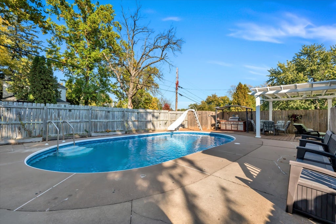
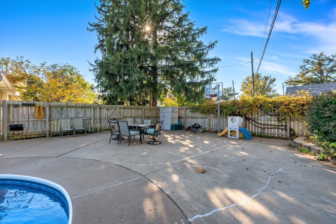
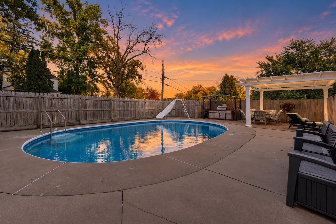
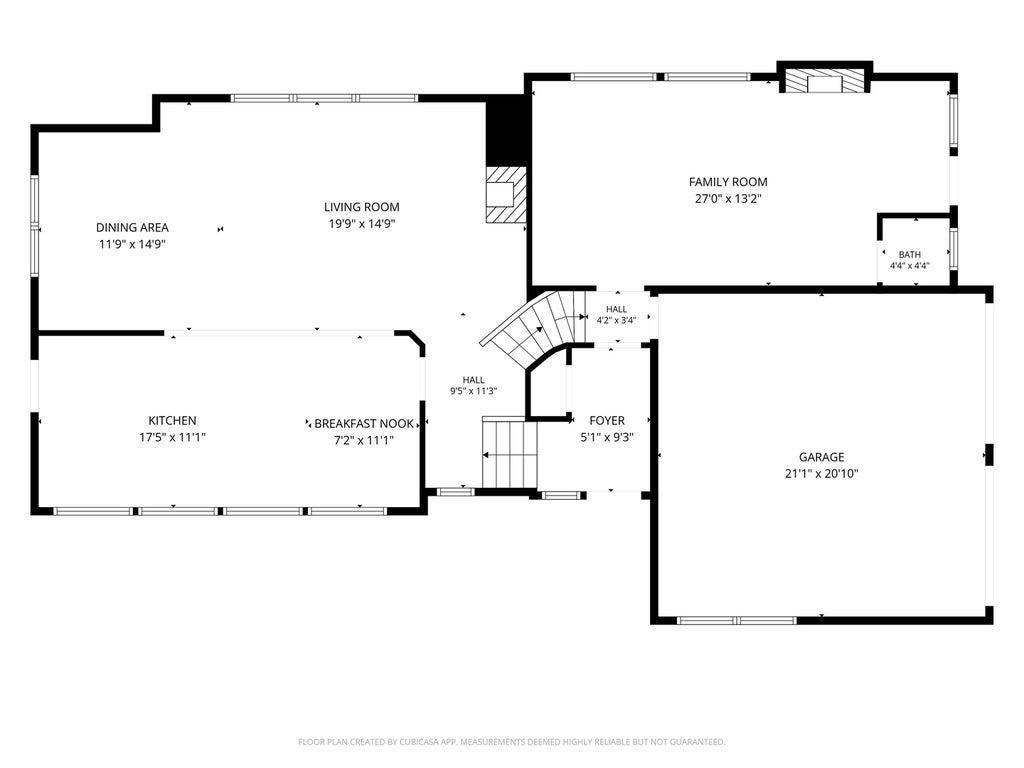
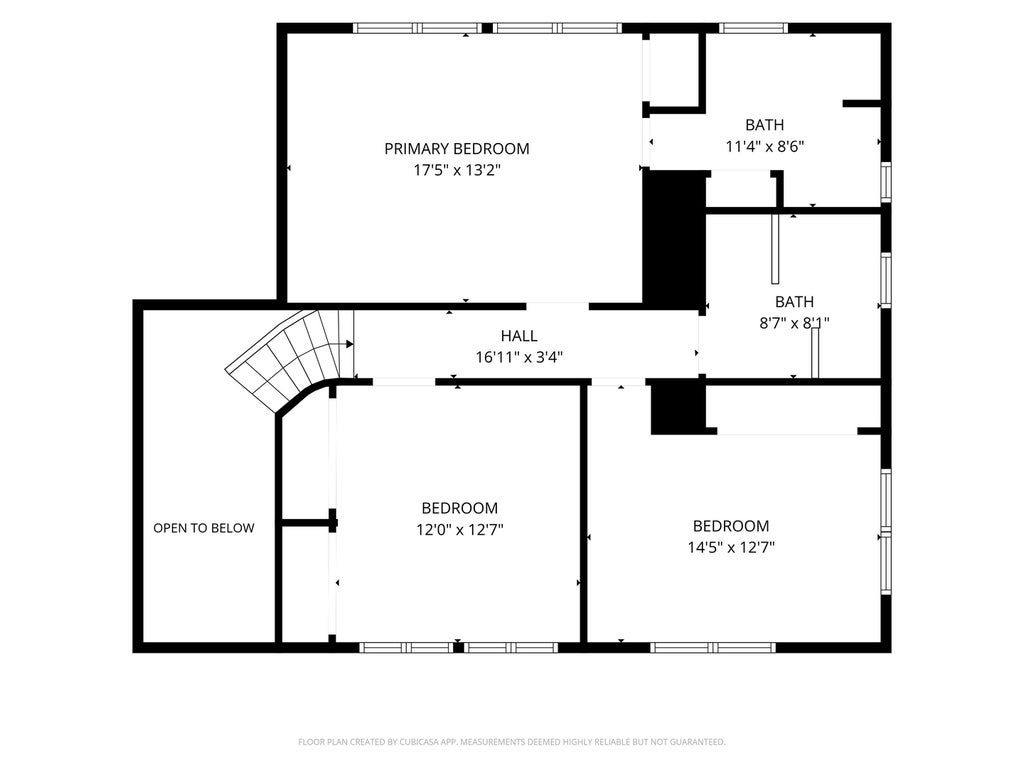
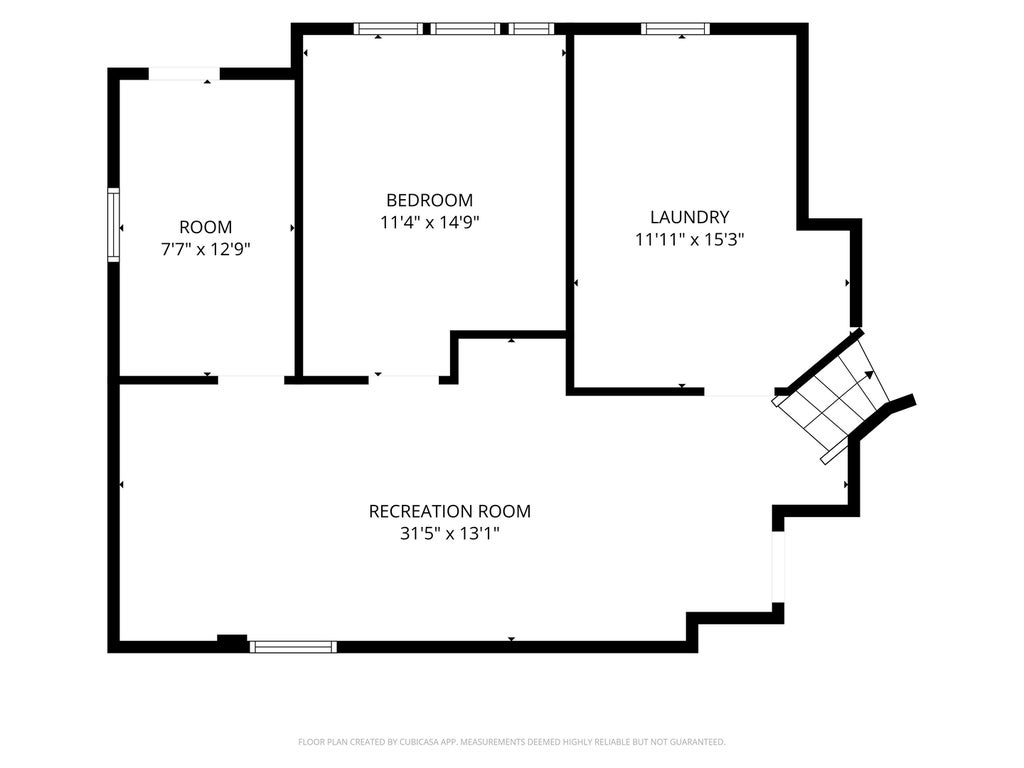
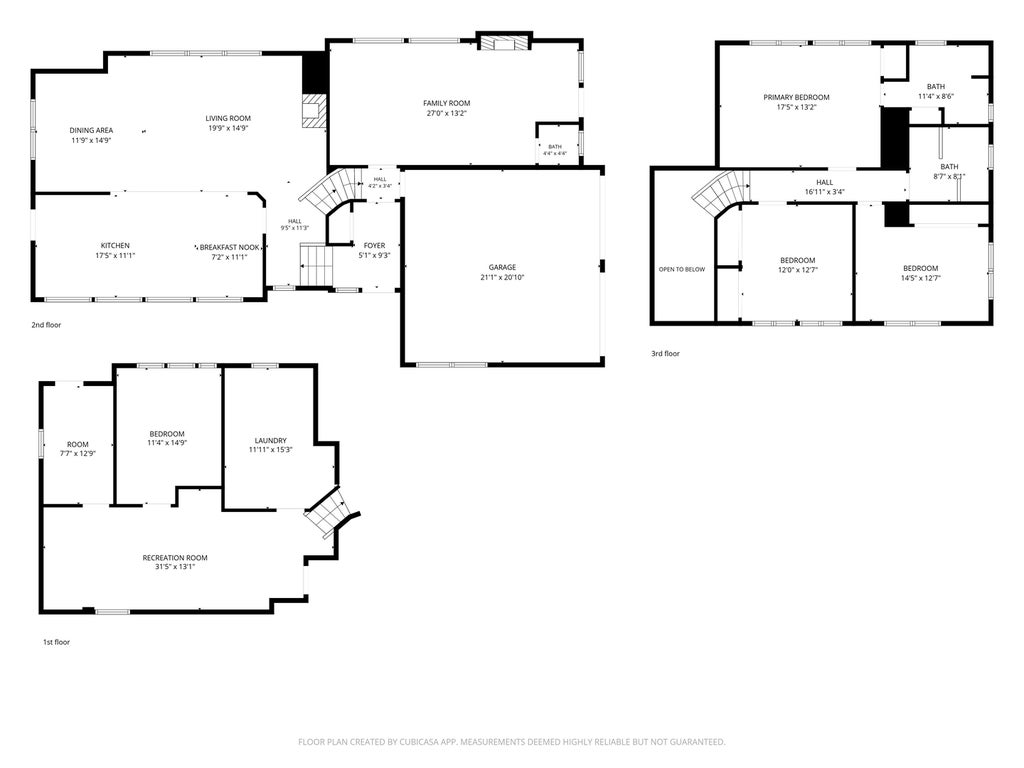
This custom-built 4-bedroom, 2.5-bathroom quad-level home sits on a corner lot in Moline with a heated 2-car garage and four finished levels of living space. Interior architectural features include a unique curved stairway and two wood-burning fireplaces. The kitchen was completely remodeled with custom Cherrywood cabinets, granite countertops, high-end appliances, a touch faucet, and a trash compactor. Upstairs, the main bathroom features a walk-in shower and a separate jetted tub, while the primary suite includes a private full bath equipped with a marble walk-in shower and dual marble vanities. Designed for outdoor entertaining, the backyard showcases an in-ground swimming pool, a spacious pergola with lights and ceiling fans, and a separate covered grill area. Key mechanical and exterior updates include a central AC replacement (2021), a new roof (2014), updated siding (2015), and a LeafFilter gutter protection system (2022).
| DAYS ON MARKET | 5 | LAST UPDATED | 10/23/2026 |
|---|---|---|---|
| TRACT | Parkway | YEAR BUILT | 1958 |
| COMMUNITY | Moline | GARAGE SPACES | 2.0 |
| COUNTY | Rock Island | STATUS | Active |
| PROPERTY TYPE(S) | Single Family |
| ADDITIONAL DETAILS | |
| AIR | Ceiling Fan(s), Central Air |
|---|---|
| AIR CONDITIONING | Yes |
| APPLIANCES | Dishwasher, Disposal, Dryer, Gas Cooktop, Gas Oven, Microwave, Range, Range Hood, Refrigerator, Stainless Steel Appliance(s), Trash Compactor, Washer |
| AREA | Moline |
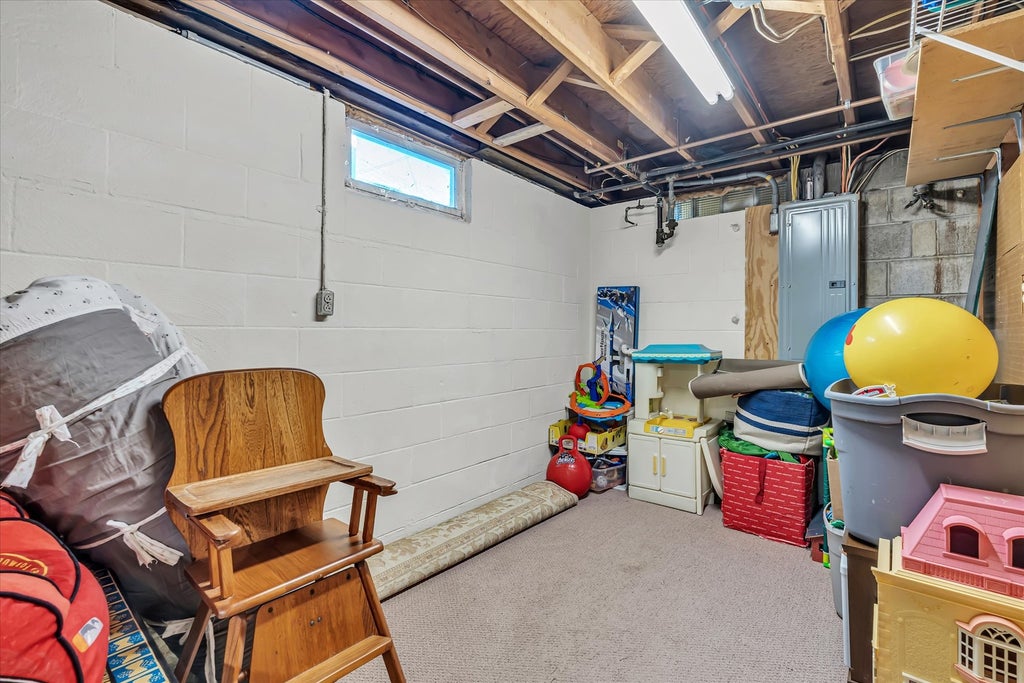
| BASEMENT | Finished, Full, Storage Space, Yes |
| CONSTRUCTION | Brick, Frame, Vinyl Siding |
| EXTERIOR | Barbecue, Other, Outdoor Grill |
| FIREPLACE | Yes |
| GARAGE | Attached Garage, Yes |
| HEAT | Baseboard, Steam |
| INTERIOR | Built-in Features, Entrance Foyer, Granite Counters |
| LOT | 8276 sq ft |
| LOT DESCRIPTION | Corner Lot, Landscaped, Level |
| LOT DIMENSIONS | 70x127 |
| PARKING | Concrete, Garage Door Opener, Heated Garage, Attached, Garage |
| POOL DESCRIPTION | In Ground |
| SEWER | Public Sewer |
| SUBDIVISION | Parkway |
| TAXES | 8968.4 |
| WATER | Public |
MORTGAGE CALCULATOR
TOTAL MONTHLY PAYMENT
0
P
I
*Estimate only
| SATELLITE VIEW |
| / | |
We respect your online privacy and will never spam you. By submitting this form with your telephone number
you are consenting for Humderto
Garcia to contact you even if your name is on a Federal or State
"Do not call List".
Listed with RE/MAX Concepts Bettendorf
The data relating to real estate for sale on this web site comes in part from the Broker ReciprocitySM Program of MRED. All real estate listings are marked with the Broker ReciprocitySM logo or the MRED Broker ReciprocitySM thumbnail logo (a little black house) and detailed information about them includes the name of the listing brokers.
The broker providing these data believes them to be correct, but advises interested parties to confirm them before relying on them in a purchase decision.
Copyright 2026 MRED. All rights reserved.

The broker providing these data believes them to be correct, but advises interested parties to confirm them before relying on them in a purchase decision.
Copyright 2026 MRED. All rights reserved.
This IDX solution is (c) Diverse Solutions 2026.