
 Twitter
 Facebook
 Email
|

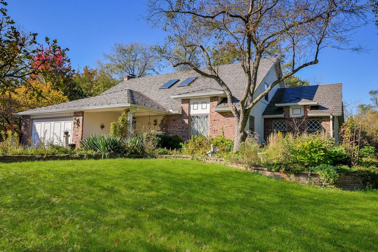
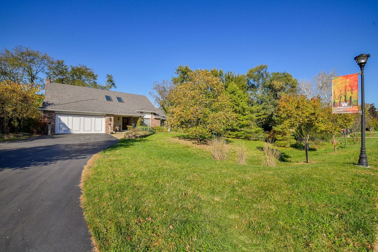
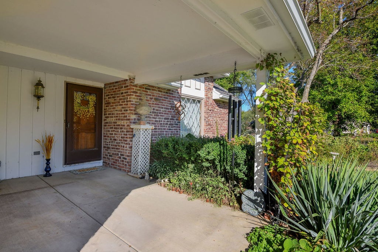
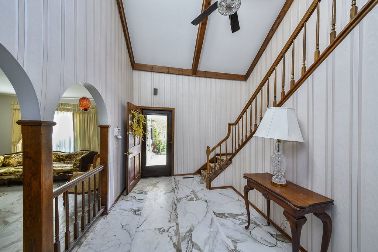
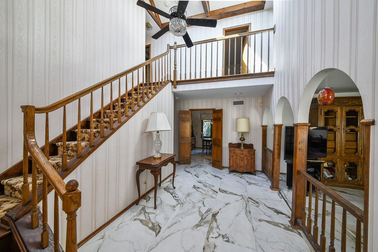
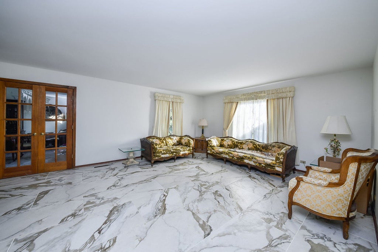
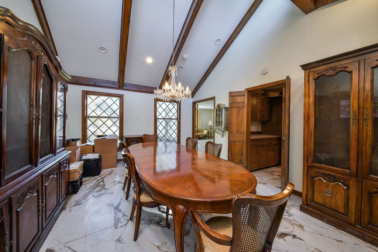
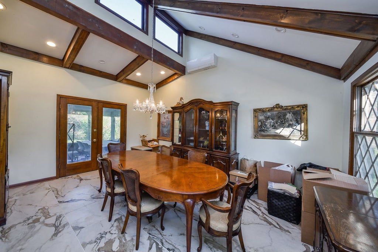
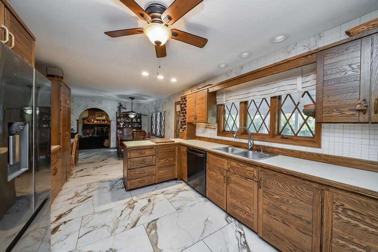
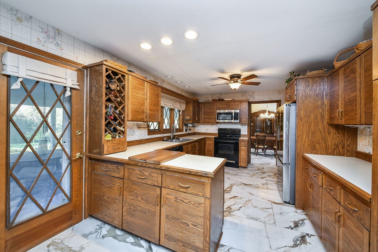
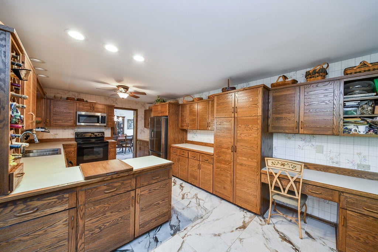
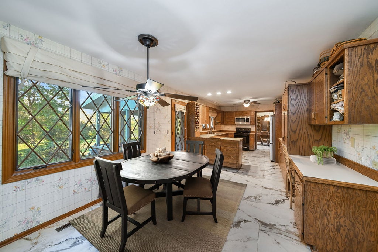
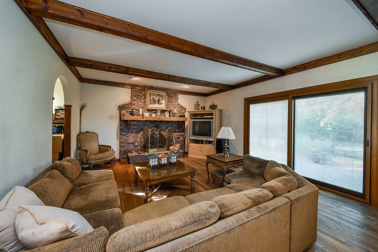
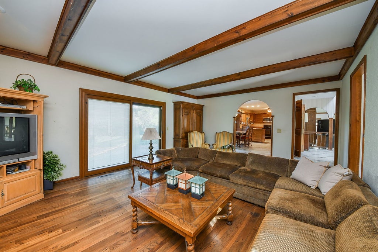
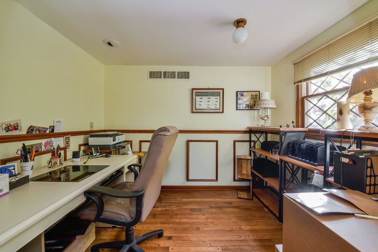
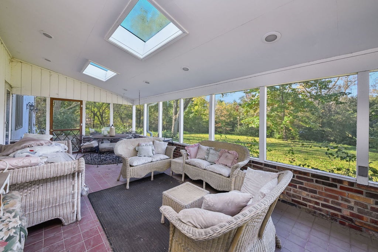
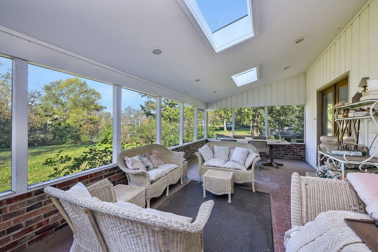
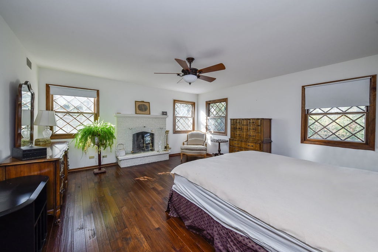
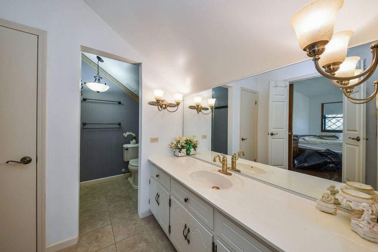
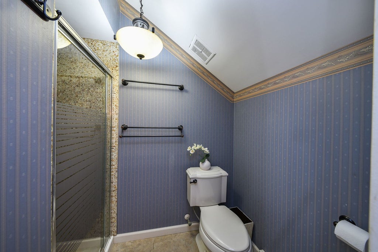
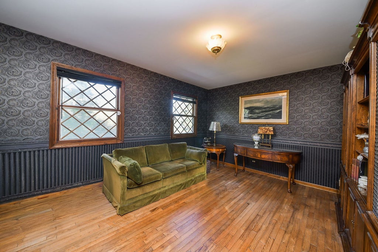
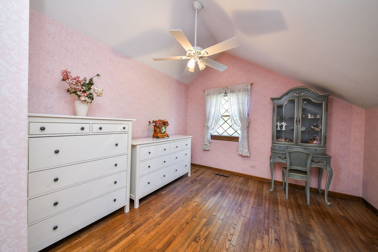
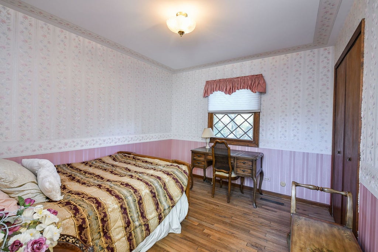
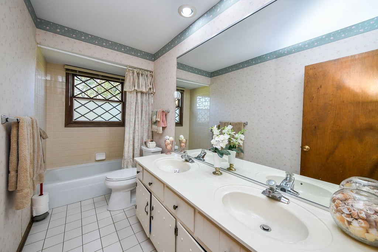
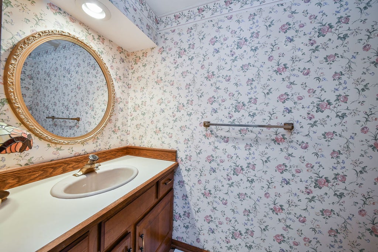
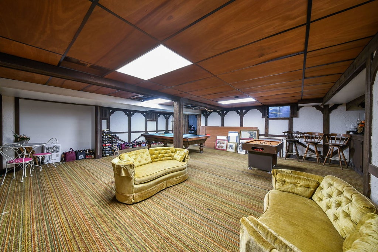
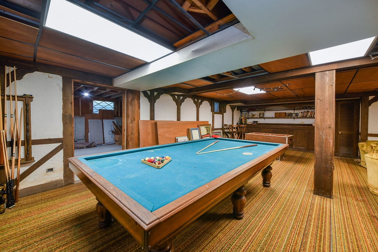
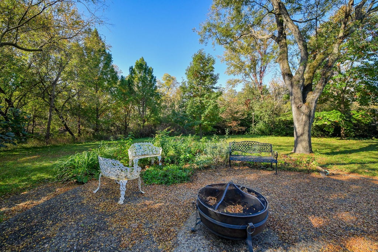
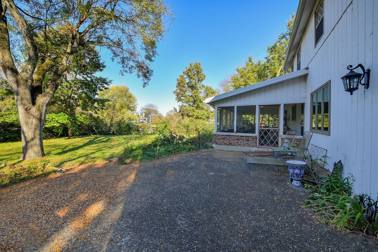
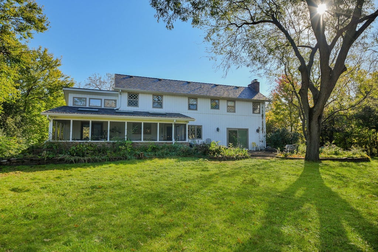
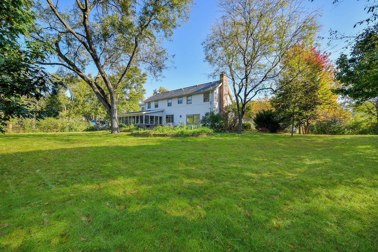
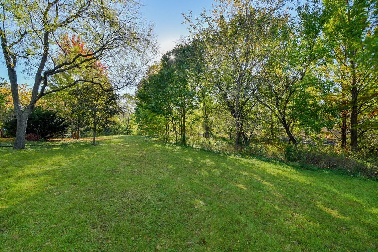
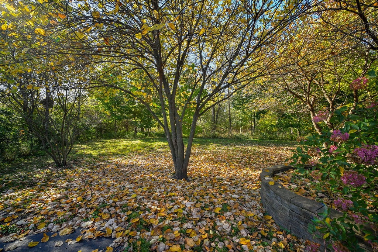
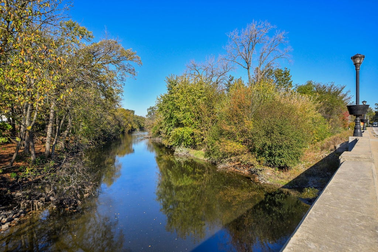
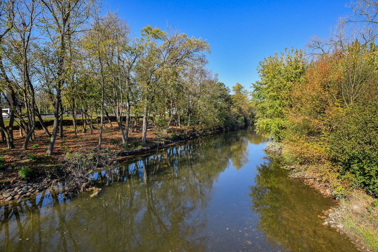
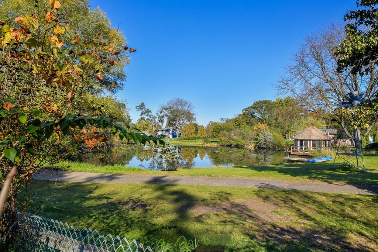
Welcome to your own peaceful and serene haven! Surrounded by mature trees and the river, this unique property offers a beautiful setting that feels like a private nature preserve. A welcoming front porch sets the tone as you enter the home that features elegant marble-like porcelain floors in the foyer, living room, dining room, and kitchen. Skylights fill the space with natural light in the foyer, dining room, and sunroom. Enjoy a comfortable, spacious living room, perfect for relaxing with a good book or watching TV. The oversized dining room offers plenty of space for an extra-large dining table that can accommodate all of your memorable family gatherings. The spacious kitchen features a separate breakfast area and built-in desk, providing both functionality and room to gather. The inviting family room boasts a beautiful fireplace with gleaming hardwood floors. The adjacent office also features hardwood floors and offers the perfect space to work from home. Upstairs, you'll find four bedrooms, including a spacious primary suite with its own fireplace and walk-in closet. The upper floor features gleaming hardwood floors throughout as well. An over-sized, charming sunroom provides the perfect spot to sip your morning coffee or evening tea while enjoying the peaceful surroundings and listening to the birds sing. Step out of the sunroom into your private stone patio with firepit, plenty of space for outdoor grilling and entertaining with gorgeous views of nature. Situated on two lots, this property offers abundant outdoor space for recreation, entertaining, gardening, or simply enjoying the beauty of nature. If you're looking for a home that combines space, character, and a tranquil setting, this special retreat is waiting to welcome you home!
| DAYS ON MARKET | 2 | LAST UPDATED | 10/22/2026 |
|---|---|---|---|
| YEAR BUILT | 1973 | COMMUNITY | Warrenville |
| GARAGE SPACES | 2.0 | COUNTY | DuPage |
| STATUS | Active | PROPERTY TYPE(S) | Single Family |
| School District | Wheaton Warrenville South H S |
|---|---|
| Elementary School | Johnson Elementary School |
| Jr. High School | Hubble Middle School |
| High School | Wheaton Warrenville South H S |
| ADDITIONAL DETAILS | |
| AIR | Central Air |
|---|---|
| AIR CONDITIONING | Yes |
| AREA | Warrenville |
| BASEMENT | Full, Partially Finished, Yes |
| CONSTRUCTION | Brick, Cedar |
| FIREPLACE | Yes |
| GARAGE | Attached Garage, Yes |
| HEAT | Forced Air |
| INTERIOR | Dry Bar, Entrance Foyer, Vaulted Ceiling(s), Walk-In Closet(s) |
| LOT | 0 |
| LOT DIMENSIONS | 324x334x185x200 |
| PARKING | Asphalt, Garage Door Opener, Attached, Garage |
| SEWER | Public Sewer |
| TAXES | 11137.16 |
| VIEW | Yes |
| VIEW DESCRIPTION | Water |
| WATER | Shared Well |
| WATERFRONT | Yes |
| WATERFRONT DESCRIPTION | River Front |
MORTGAGE CALCULATOR
TOTAL MONTHLY PAYMENT
0
P
I
*Estimate only
| SATELLITE VIEW |
| / | |
We respect your online privacy and will never spam you. By submitting this form with your telephone number
you are consenting for Humderto
Garcia to contact you even if your name is on a Federal or State
"Do not call List".
Listed with RE/MAX Suburban
The data relating to real estate for sale on this web site comes in part from the Broker ReciprocitySM Program of MRED. All real estate listings are marked with the Broker ReciprocitySM logo or the MRED Broker ReciprocitySM thumbnail logo (a little black house) and detailed information about them includes the name of the listing brokers.
The broker providing these data believes them to be correct, but advises interested parties to confirm them before relying on them in a purchase decision.
Copyright 2026 MRED. All rights reserved.

The broker providing these data believes them to be correct, but advises interested parties to confirm them before relying on them in a purchase decision.
Copyright 2026 MRED. All rights reserved.
This IDX solution is (c) Diverse Solutions 2026.