
 Twitter
 Facebook
 Email
|


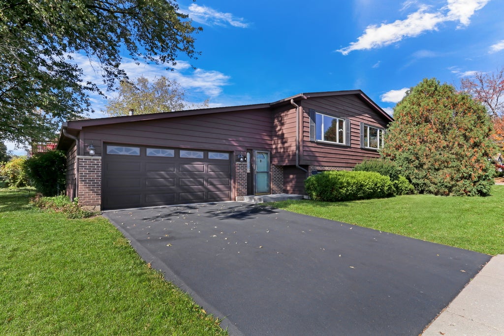

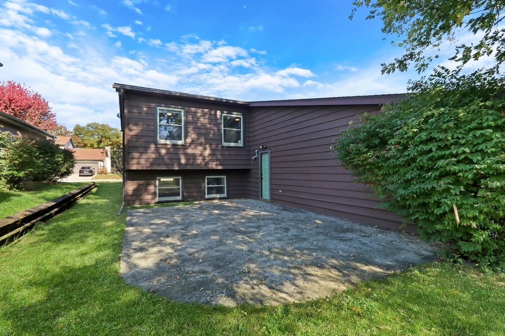

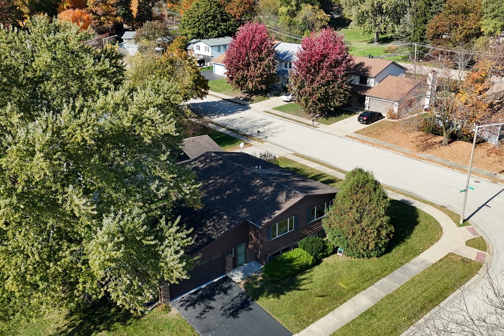

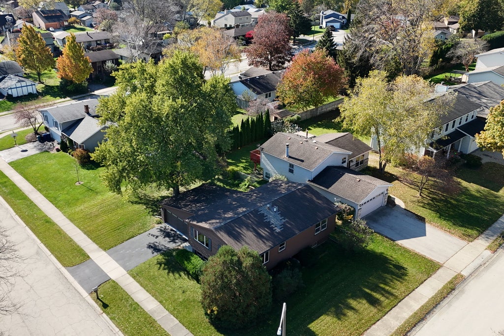
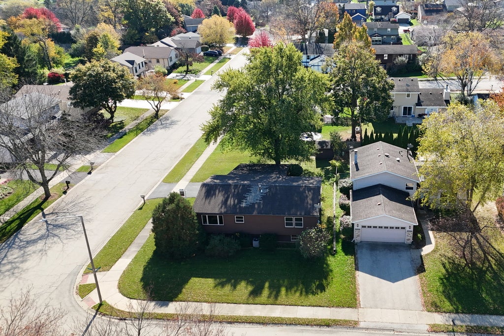
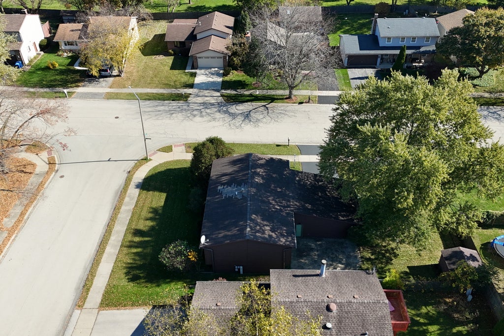

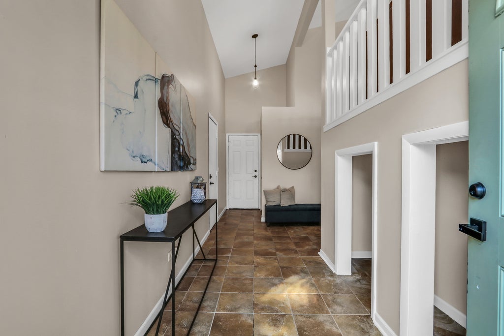

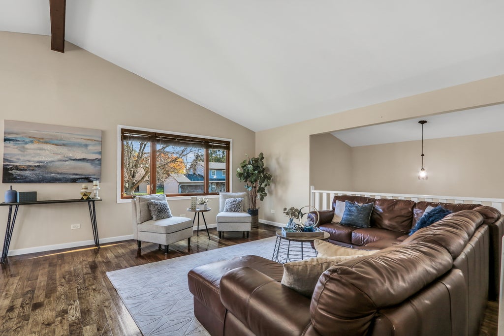
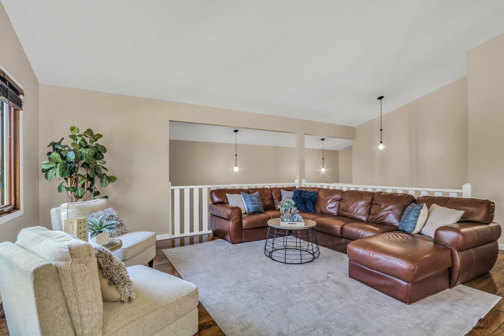
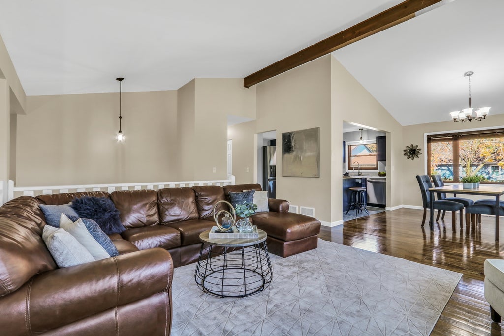
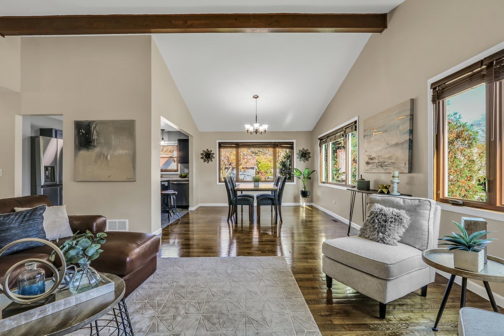

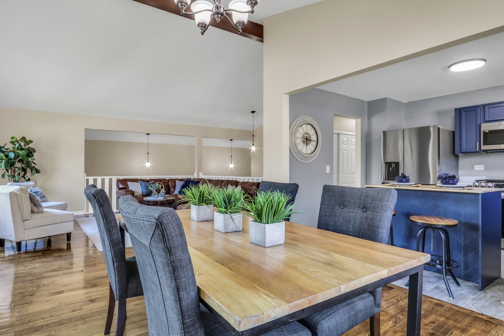
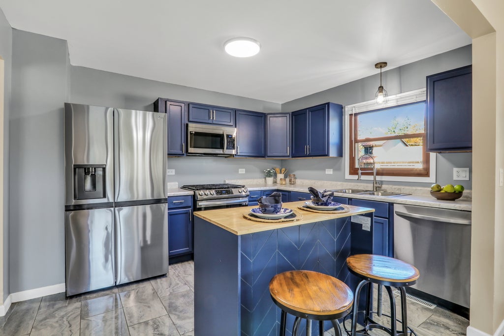


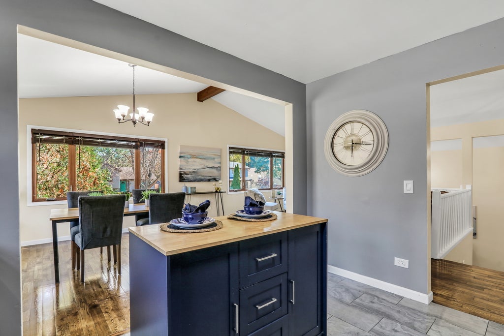

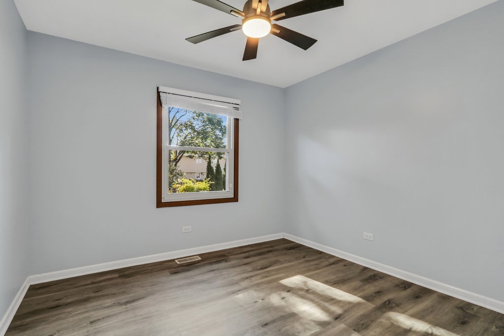


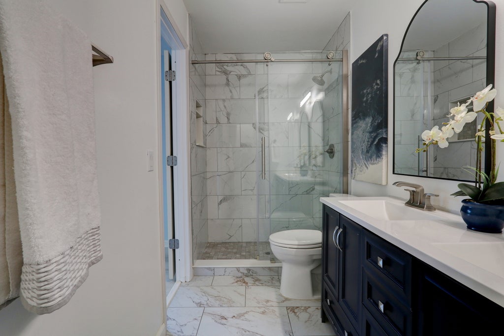
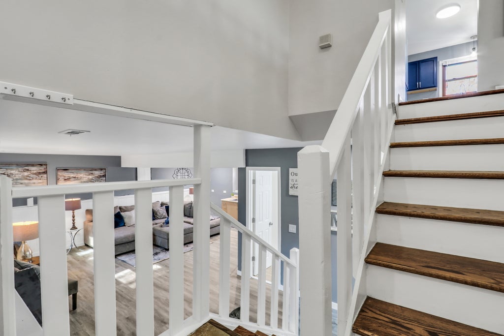
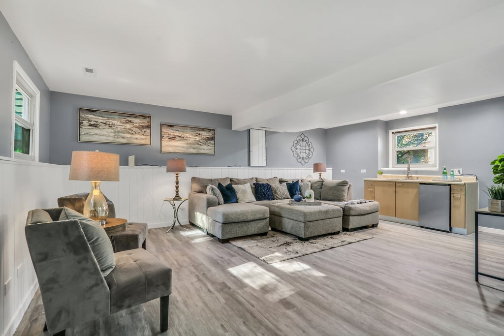
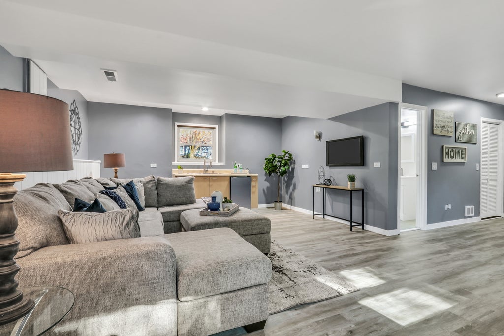


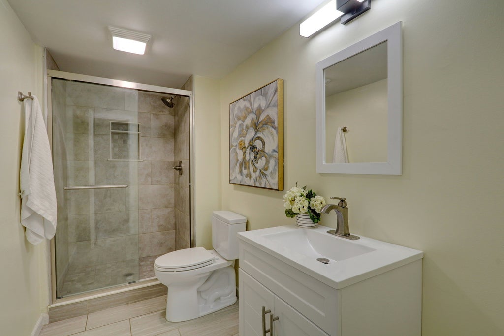
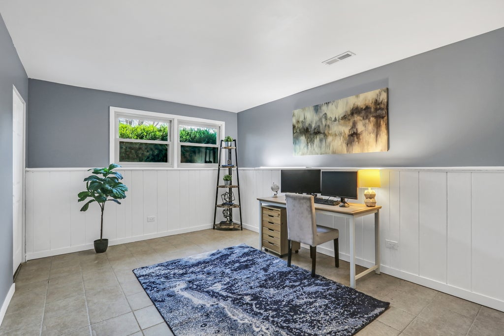


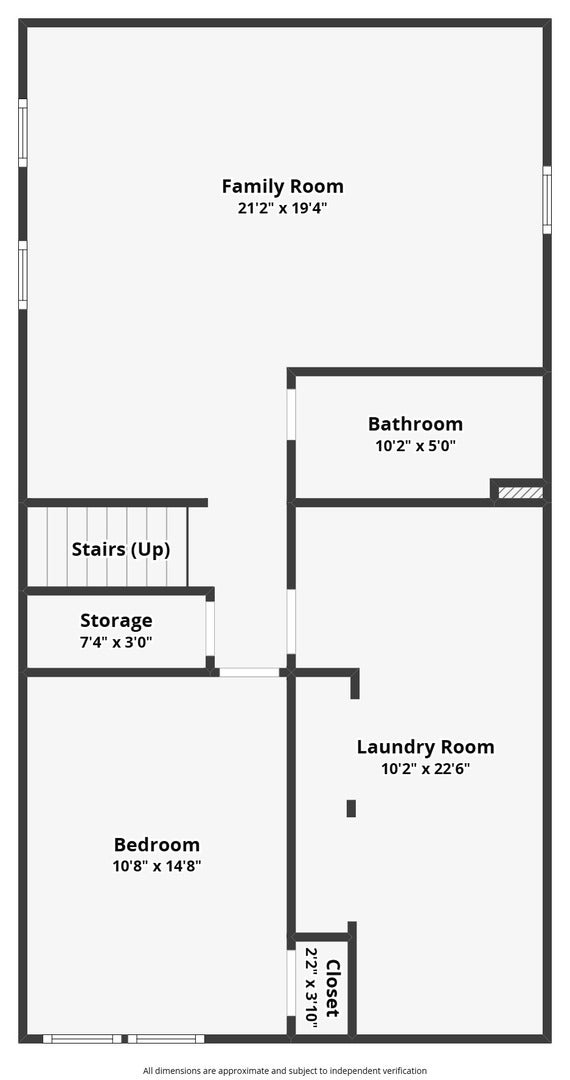

Welcome Home to this stunning raised ranch, perfectly situated within highly sought-after District 56/121! From the moment you step inside, you will appreciate the thoughtful layout, spacious living areas, and inviting finishes that make this home the perfect place to call your own. The welcoming entry features a generously sized landing and foyer, offering the perfect drop zone for everyday essentials as you come and go. Head upstairs to the main living level, where you will immediately fall in love with the bright and airy open-concept design. The spacious living room showcases beautiful volume ceilings, gorgeous hardwood flooring, and an abundance of natural light, creating a warm and inviting atmosphere. The dining area flows seamlessly into the living space, offering plenty of room for hosting family gatherings, entertaining friends, or enjoying everyday meals. The beautifully appointed kitchen is both stylish and functional, featuring lovely blue cabinetry, ample counter space, stainless steel appliances, and a convenient center island that provides additional prep space and the perfect spot for casual dining. The upper level offers three generously sized bedrooms, including a wonderful primary suite complete with its own private en-suite bathroom. The beautifully updated full bathroom features a double-sink vanity, a standalone shower, and gorgeous tile work. An additional hallway access point provides added convenience. All three bedrooms offer luxury vinyl plank flooring and spacious closets, providing plenty of storage and comfortable living space. The finished lower level adds even more versatility to this fantastic home, featuring a spacious family room with luxury vinyl flooring, a fourth bedroom, and a full bathroom, making it ideal for guests, extended family, a home office, or additional living space. You will also appreciate the generously sized laundry room, offering plenty of room for storage and everyday functionality. Step outside and enjoy the large side yard, complete with a concrete patio that is perfect for outdoor dining, summer barbecues, entertaining, or simply relaxing and enjoying the warmer months. With its spacious layout, inviting living spaces, thoughtful updates, and desirable District 56/121 location, this wonderful home offers the perfect combination of comfort, style, and functionality. A fantastic opportunity to make this beautiful home your own!
| DAYS ON MARKET | 1 | LAST UPDATED | 11/2/2026 |
|---|---|---|---|
| YEAR BUILT | 1987 | COMMUNITY | Park City / Waukegan |
| GARAGE SPACES | 2.0 | COUNTY | Lake |
| STATUS | Conditional | PROPERTY TYPE(S) | Single Family |
| School District | Warren Township High School |
|---|---|
| High School | Warren Township High School |
| ADDITIONAL DETAILS | |
| AIR | Central Air |
|---|---|
| AIR CONDITIONING | Yes |
| APPLIANCES | Dishwasher, Microwave, Range, Refrigerator |
| AREA | Park City / Waukegan |
| BASEMENT | Finished, Full, Yes |
| CONSTRUCTION | Cedar |
| GARAGE | Attached Garage, Yes |
| HEAT | Forced Air |
| INTERIOR | Wet Bar |
| LOT | 8276 sq ft |
| LOT DIMENSIONS | 94X36X119X40 |
| PARKING | Asphalt, Garage Door Opener, Attached, Garage |
| SEWER | Public Sewer |
| TAXES | 11207.28 |
| WATER | Public |
MORTGAGE CALCULATOR
TOTAL MONTHLY PAYMENT
0
P
I
*Estimate only
| SATELLITE VIEW |
| / | |
We respect your online privacy and will never spam you. By submitting this form with your telephone number
you are consenting for Humderto
Garcia to contact you even if your name is on a Federal or State
"Do not call List".
Listed with Keller Williams North Shore West
The data relating to real estate for sale on this web site comes in part from the Broker ReciprocitySM Program of MRED. All real estate listings are marked with the Broker ReciprocitySM logo or the MRED Broker ReciprocitySM thumbnail logo (a little black house) and detailed information about them includes the name of the listing brokers.
The broker providing these data believes them to be correct, but advises interested parties to confirm them before relying on them in a purchase decision.
Copyright 2026 MRED. All rights reserved.

The broker providing these data believes them to be correct, but advises interested parties to confirm them before relying on them in a purchase decision.
Copyright 2026 MRED. All rights reserved.
This IDX solution is (c) Diverse Solutions 2026.