
 Twitter
 Facebook
 Email





















|

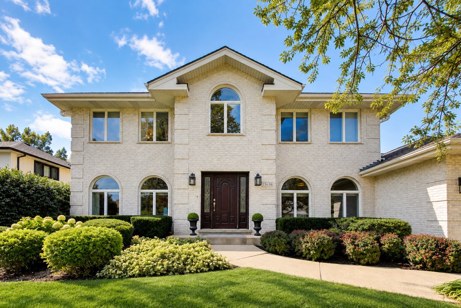
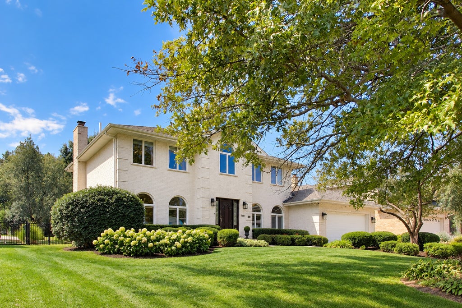
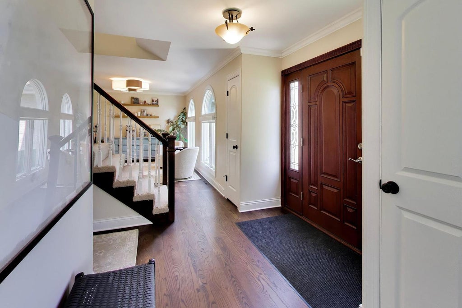
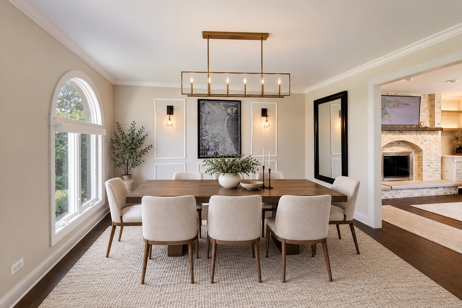
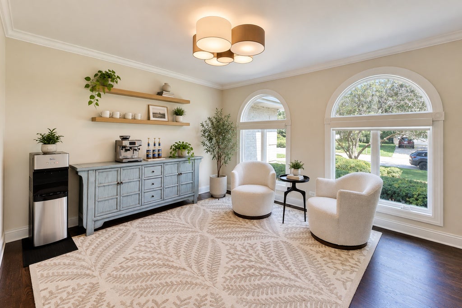
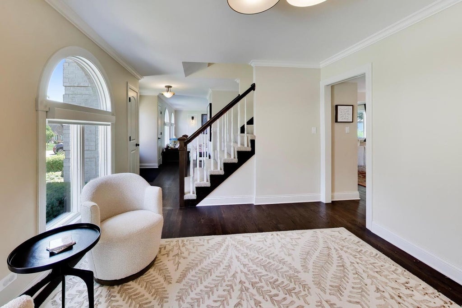
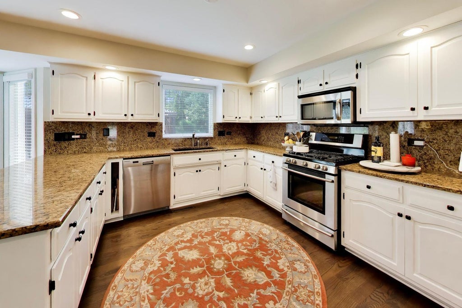
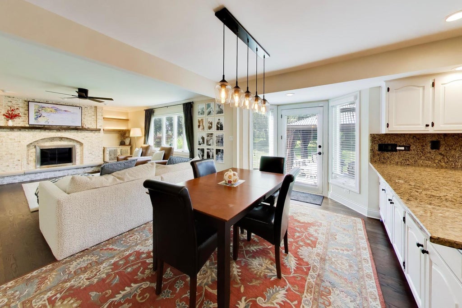
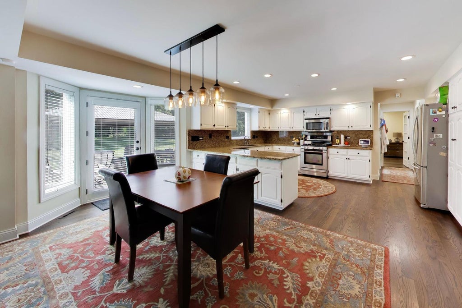
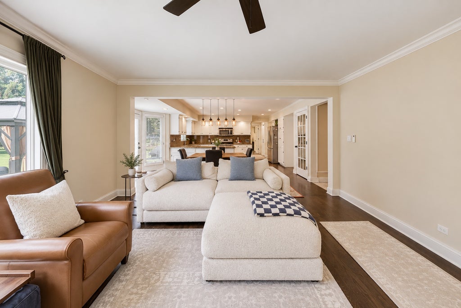
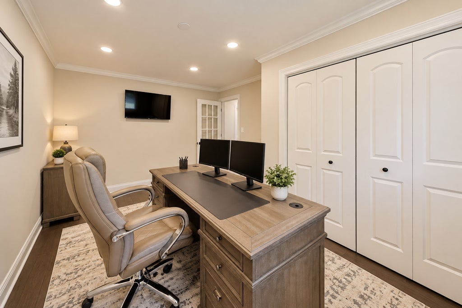
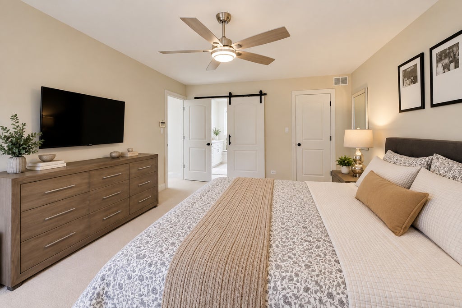
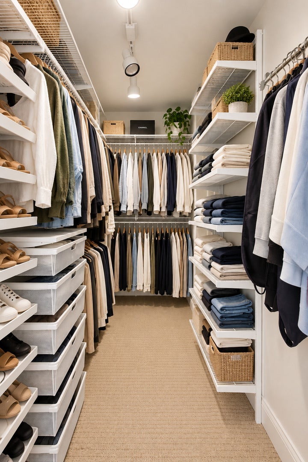
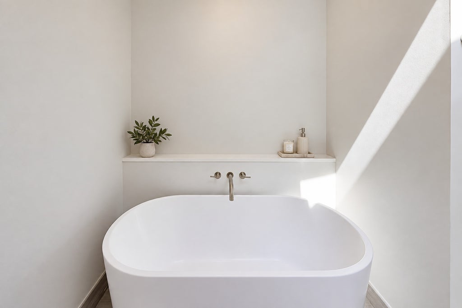
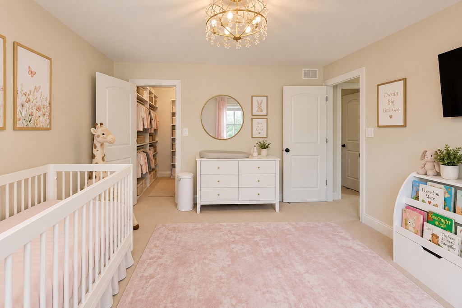
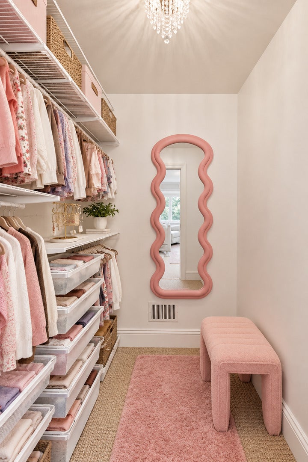
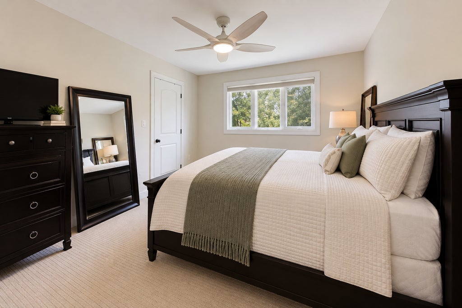
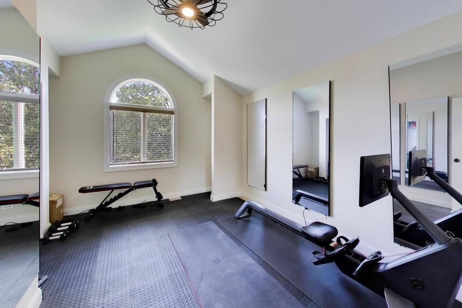
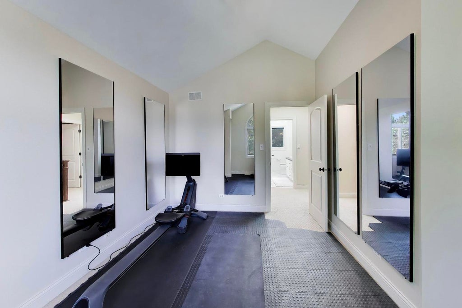
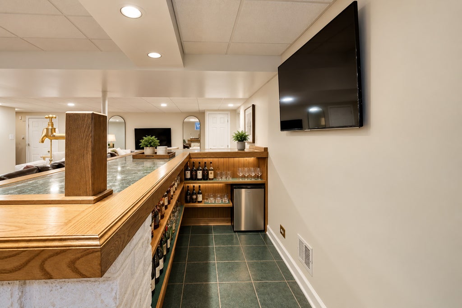
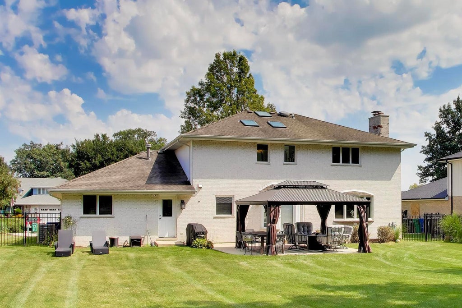
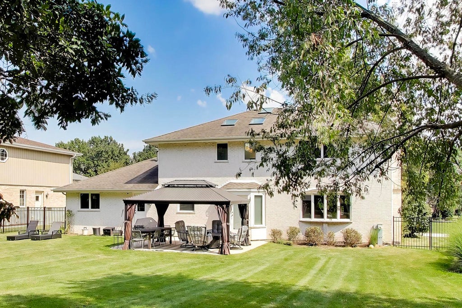
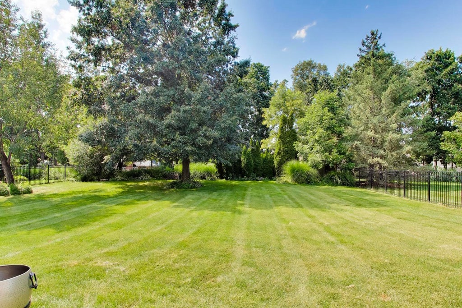
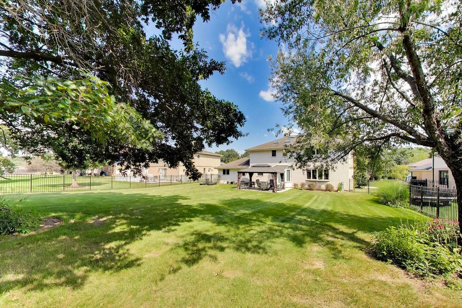
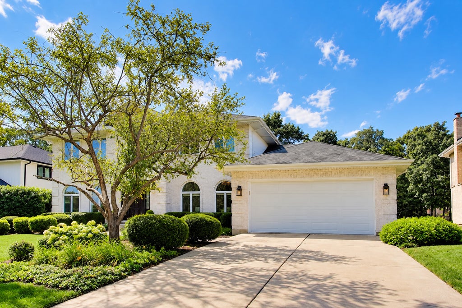
Perfectly updated and meticulously maintained new listing in the highly sought-after Erin Hills neighborhood! This custom-built, all-brick residence sits on a massive lot and has been completely and tastefully updated throughout. The highly functional, open-concept floor plan creates an effortless flow for everyday living and upscale entertaining. At the heart of the home is a spacious kitchen equipped with stainless steel appliances, granite countertops, a matching backsplash, and an abundance of premium cabinet storage. The casual eat-in breakfast area flows seamlessly into a warm and inviting family room, centered around a beautiful wood-burning fireplace with a convenient gas starter and truly custom accent shelving that completes the entire room. The main level also features a separate formal dining room, additional living room/flex room, 5th bedroom/office as well as a highly functional, separate first-floor laundry room with newer washer and dryer. The main level also features completely custom fully automatic remote-controlled blinds throughout. Upstairs you will find the stunning primary suite with a perfectly updated private bath with soaker tub, custom Elfa shelved oversized walk-in closet, and large windows providing endless natural light. The upstairs of the home also features three additional generously sized bedrooms, two additional walk-in closets with custom shelving, and spacious light filled hall bath complete with vaulted ceilings and skylights. The full, completely finished basement maximizes your living space with a dedicated recreation room, complete with a built-in bar and a gigantic storage room. Step outside to a private backyard oasis featuring a beautiful patio with a custom pergola and all overlooking lush landscaping and beautiful mature trees. This home also features an attached two car garage and extended driveway for ample guest parking. This one of a kind gem is also walking distance to Erin Hills Park and just minutes away from shopping, retail, schools, 355, and all that Homer Glen, Lockport, and Lemont have to offer!
| DAYS ON MARKET | 13 | LAST UPDATED | 10/23/2026 |
|---|---|---|---|
| TRACT | Erin Hills | YEAR BUILT | 1992 |
| COMMUNITY | Homer Glen | GARAGE SPACES | 2.0 |
| COUNTY | Will | STATUS | Active |
| PROPERTY TYPE(S) | Single Family |
| School District | Lockport Township High School |
|---|---|
| Elementary School | Reed Elementary School |
| Jr. High School | Oak Prairie Junior High School |
| High School | Lockport Township High School |
| ADDITIONAL DETAILS | |
| AIR | Ceiling Fan(s), Central Air |
|---|---|
| AIR CONDITIONING | Yes |
| APPLIANCES | Bar Fridge, Dishwasher, Disposal, Dryer, Freezer, Microwave, Range, Refrigerator, Stainless Steel Appliance(s), Washer |
| AREA | Homer Glen |
| BASEMENT | Finished, Full, Storage Space, Sump Pump, Yes |
| CONSTRUCTION | Brick |
| EXTERIOR | Lighting, Other |
| FIREPLACE | Yes |
| GARAGE | Attached Garage, Yes |
| HEAT | Forced Air |
| INTERIOR | Bookcases, Built-in Features, Dry Bar, Open Floorplan, Walk-In Closet(s) |
| LOT | 0 |
| LOT DIMENSIONS | 80 X 173 |
| PARKING | Concrete, Garage Door Opener, Attached, Garage |
| SEWER | Public Sewer |
| STYLE | Other |
| SUBDIVISION | Erin Hills |
| TAXES | 10161.04 |
MORTGAGE CALCULATOR
TOTAL MONTHLY PAYMENT
0
P
I
*Estimate only
| SATELLITE VIEW |
| / | |
We respect your online privacy and will never spam you. By submitting this form with your telephone number
you are consenting for Humderto
Garcia to contact you even if your name is on a Federal or State
"Do not call List".
Listed with Compass
The data relating to real estate for sale on this web site comes in part from the Broker ReciprocitySM Program of MRED. All real estate listings are marked with the Broker ReciprocitySM logo or the MRED Broker ReciprocitySM thumbnail logo (a little black house) and detailed information about them includes the name of the listing brokers.
The broker providing these data believes them to be correct, but advises interested parties to confirm them before relying on them in a purchase decision.
Copyright 2026 MRED. All rights reserved.

The broker providing these data believes them to be correct, but advises interested parties to confirm them before relying on them in a purchase decision.
Copyright 2026 MRED. All rights reserved.
This IDX solution is (c) Diverse Solutions 2026.