
 Twitter
 Facebook
 Email
|
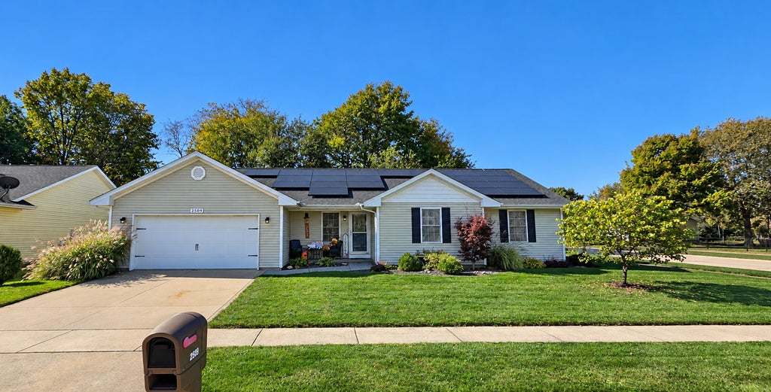
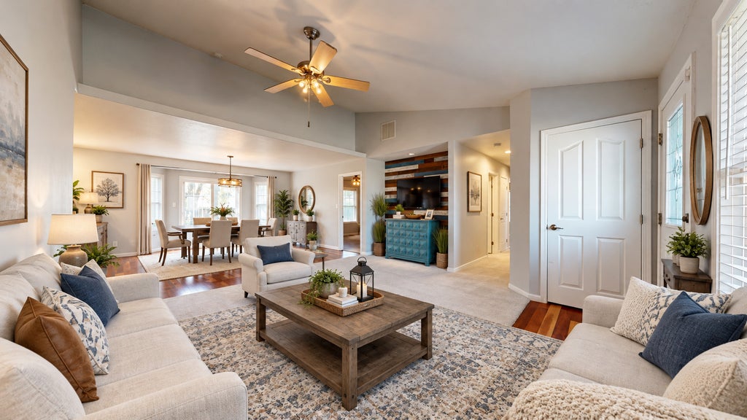
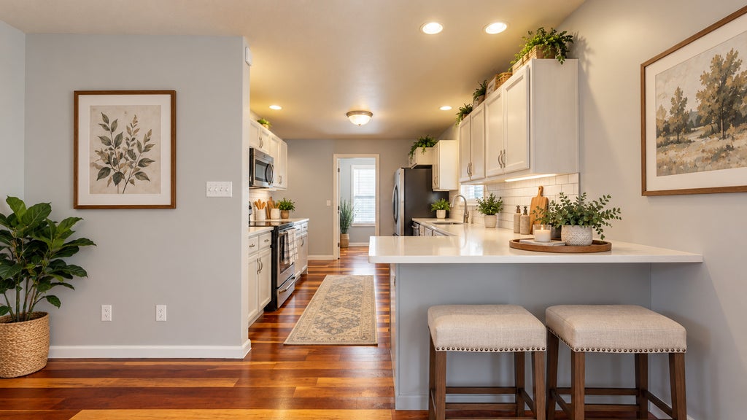
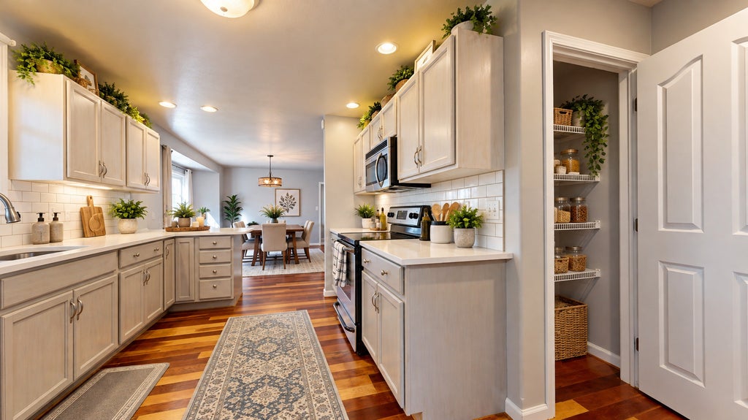
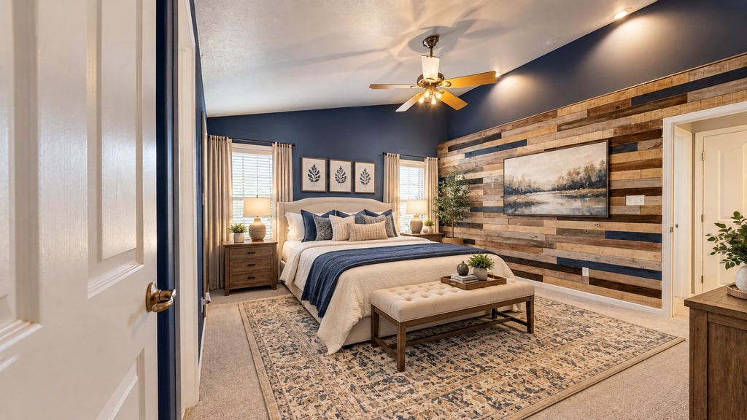
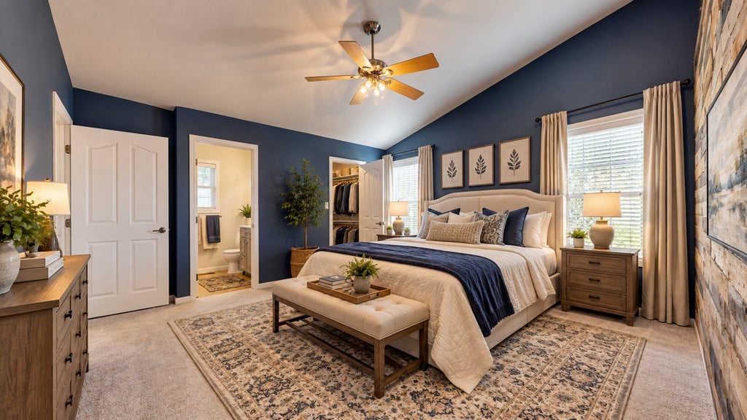

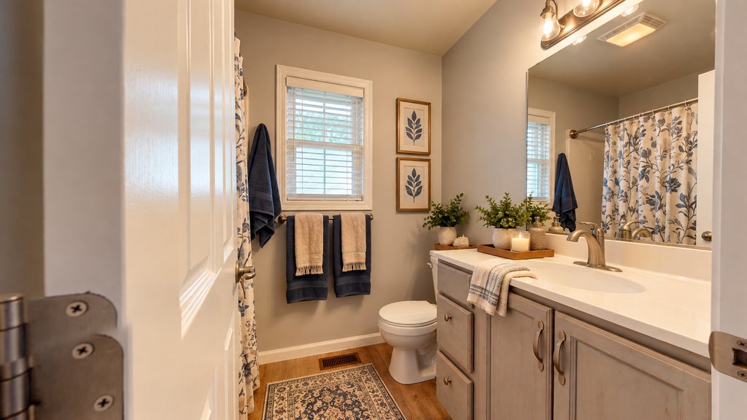

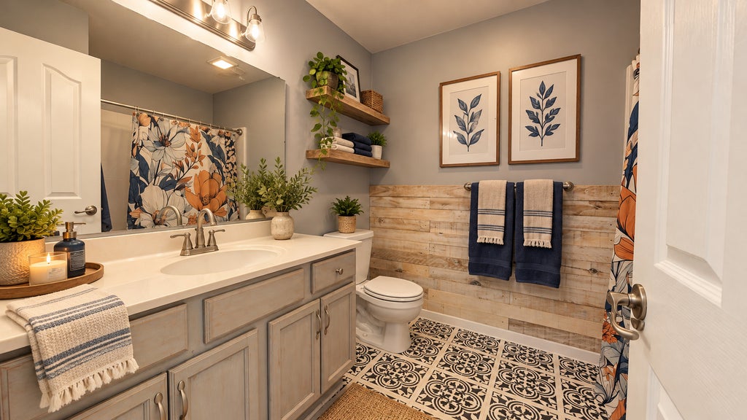
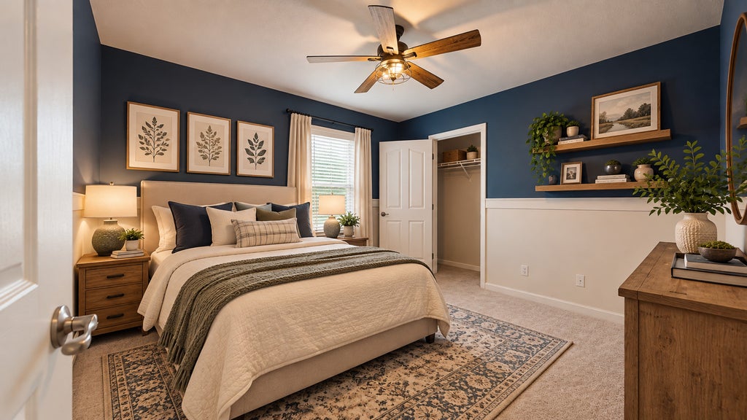
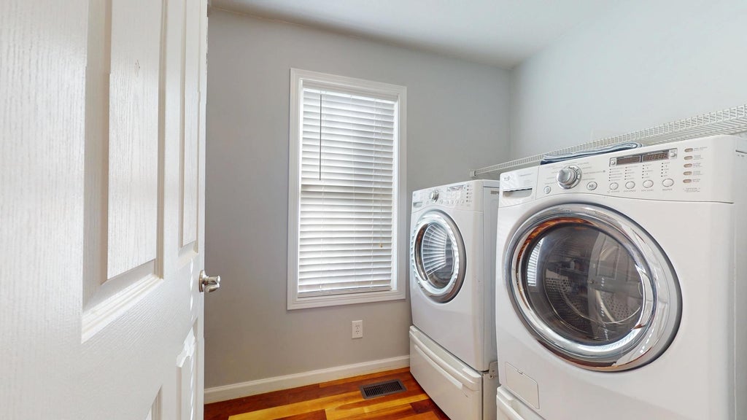
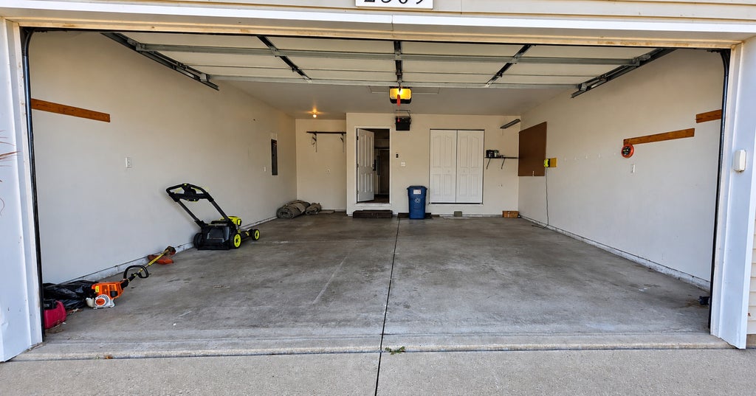
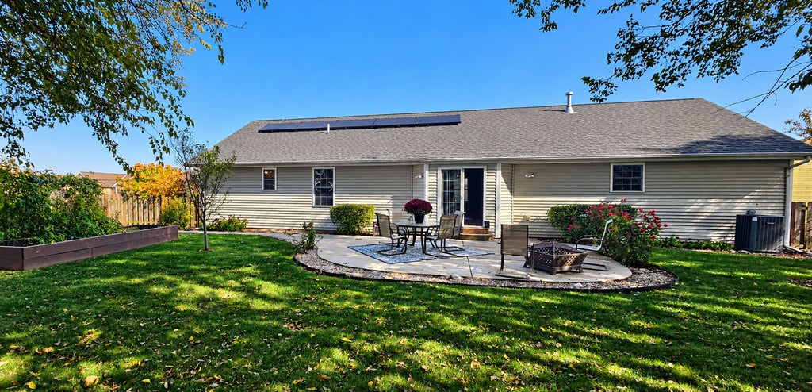


Enjoy semi country-style living while staying just minutes from all that Urbana has to offer! This UPDATED 4-bedroom, 2-bath RANCH welcomes you with an open floor plan, beautifully refinished hardwood floors, new carpeting, and a refreshed kitchen designed for everyday living and entertaining. The kitchen shines with quartz countertops, painted cabinetry, generous workspace, and a spacious pantry closet. Flowing seamlessly into the main living area, you'll appreciate the charming wood accent wall and built-in display ledge, perfect for showcasing your favorite decor. The primary suite offers its own private full bath, while three additional bedrooms provide flexibility for family, guests, or a home office. A nicely sized 2nd full bath completes the convenient single-level layout. STEP OUTSIDE AND FALL IN LOVE WITH THE BACKYARD! This fenced outdoor retreat features mature shade trees, established landscaping, raised garden beds, and a wonderful sense of privacy. The oversized patio is ideal for summer cookouts, morning coffee, or simply relaxing and enjoying the peaceful surroundings. Additional highlights include a roof replaced 2019, HVAC updated in 2017, and a solar panel system offering the potential for reduced electricity costs. With its thoughtful updates, inviting outdoor spaces, and desirable location just outside of town, this home offers a wonderful blend of comfort, convenience, and tranquility. Come see everything this Urbana-area gem has to offer! *Note rooms are virtually staged with furniture and decor in pictures to show placement options. Carpet seams are being addressed. For vacant view, please see the virtual tour.
| DAYS ON MARKET | 3 | LAST UPDATED | 10/24/2026 |
|---|---|---|---|
| TRACT | Somerset | YEAR BUILT | 2007 |
| COMMUNITY | Urbana | GARAGE SPACES | 2.0 |
| COUNTY | Champaign | STATUS | Active |
| PROPERTY TYPE(S) | Single Family |
| School District | Urbana High School |
|---|---|
| Elementary School | Leal Elementary School |
| Jr. High School | Urbana Middle School |
| High School | Urbana High School |
| ADDITIONAL DETAILS | |
| AIR | Central Air |
|---|---|
| AIR CONDITIONING | Yes |
| APPLIANCES | Dishwasher, Disposal, Microwave, Range, Refrigerator |
| AREA | Urbana |
| BASEMENT | None |
| CONSTRUCTION | Vinyl Siding |
| GARAGE | Attached Garage, Yes |
| HEAT | Forced Air |
| INTERIOR | Cathedral Ceiling(s) |
| LOT | 0.27 acre(s) |
| LOT DIMENSIONS | 96X125 |
| PARKING | Attached, Garage |
| SEWER | Public Sewer |
| STYLE | Ranch |
| SUBDIVISION | Somerset |
| TAXES | 7144 |
| WATER | Public |
MORTGAGE CALCULATOR
TOTAL MONTHLY PAYMENT
0
P
I
*Estimate only
| SATELLITE VIEW |
| / | |
We respect your online privacy and will never spam you. By submitting this form with your telephone number
you are consenting for Humderto
Garcia to contact you even if your name is on a Federal or State
"Do not call List".
Listed with Coldwell Banker R.E. Group
The data relating to real estate for sale on this web site comes in part from the Broker ReciprocitySM Program of MRED. All real estate listings are marked with the Broker ReciprocitySM logo or the MRED Broker ReciprocitySM thumbnail logo (a little black house) and detailed information about them includes the name of the listing brokers.
The broker providing these data believes them to be correct, but advises interested parties to confirm them before relying on them in a purchase decision.
Copyright 2026 MRED. All rights reserved.

The broker providing these data believes them to be correct, but advises interested parties to confirm them before relying on them in a purchase decision.
Copyright 2026 MRED. All rights reserved.
This IDX solution is (c) Diverse Solutions 2026.