
 Twitter
 Facebook
 Email
|

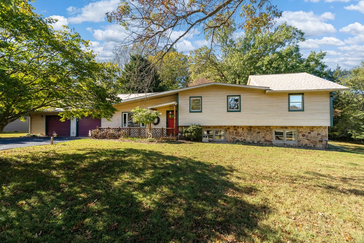
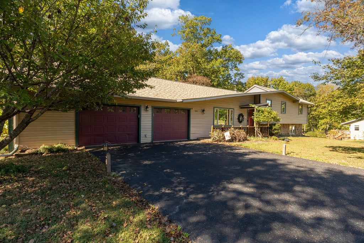
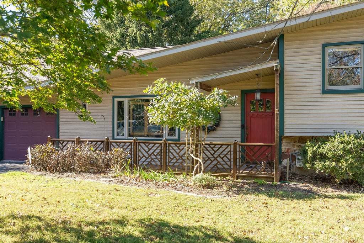
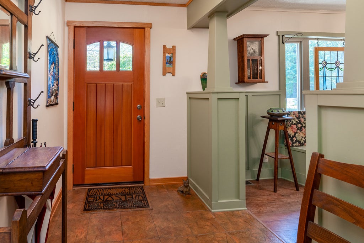
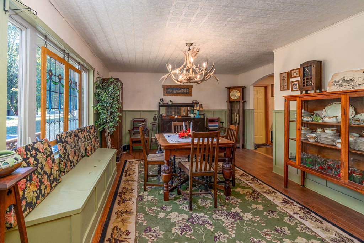
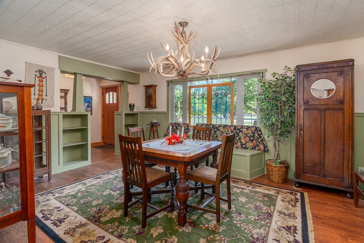
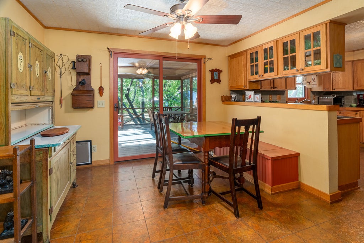
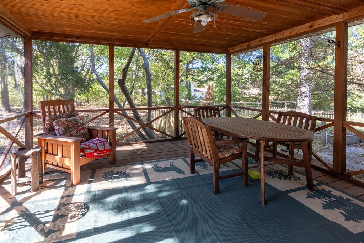
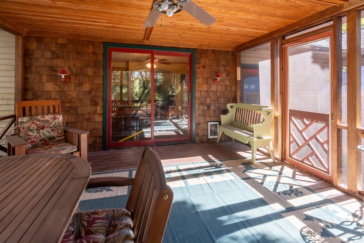
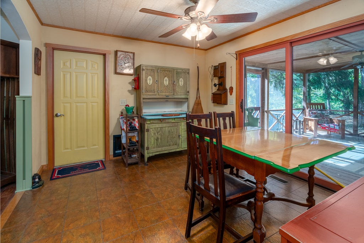
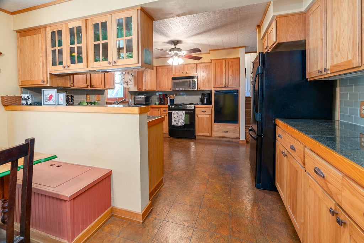
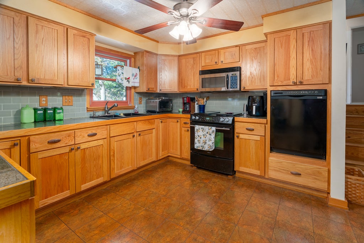
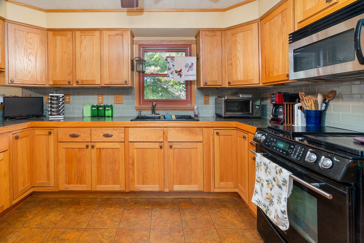
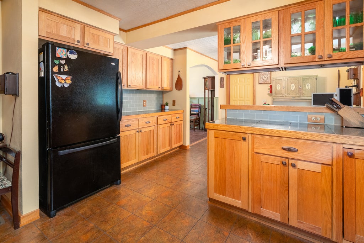
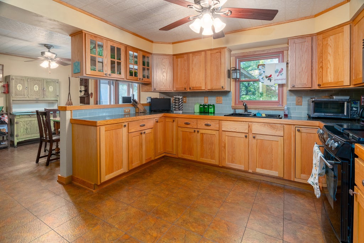
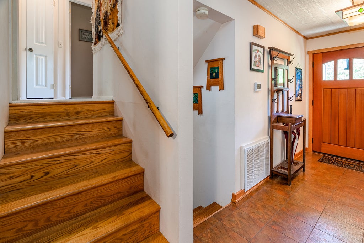
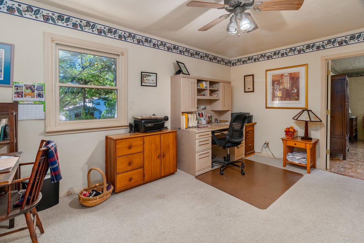
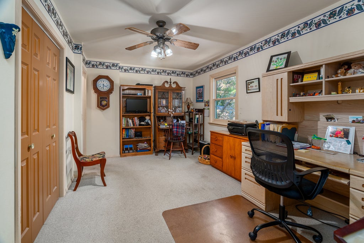
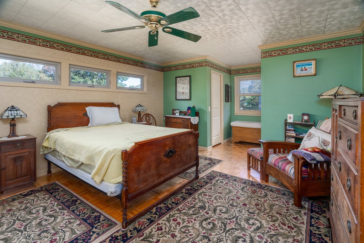
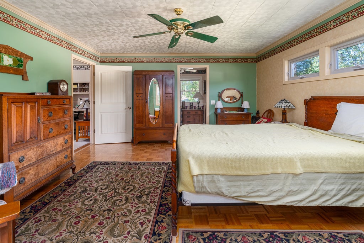
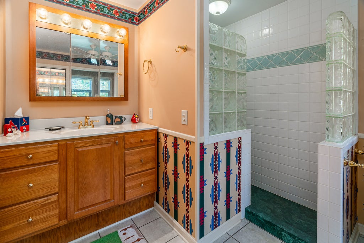
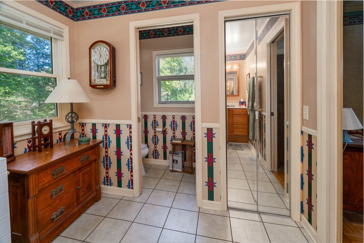
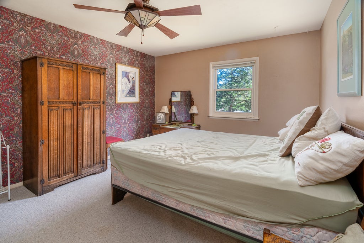
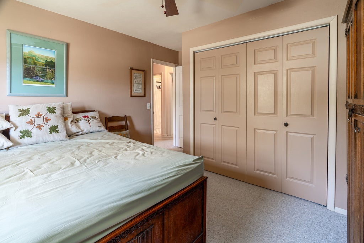
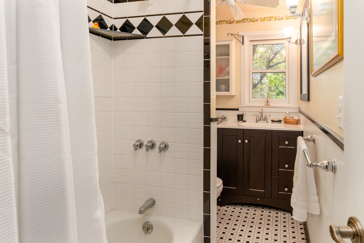
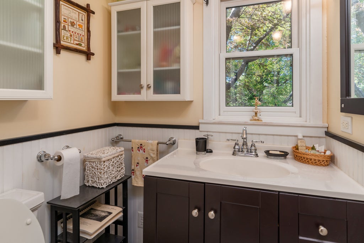
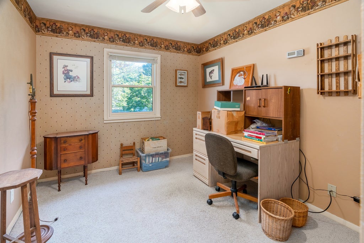
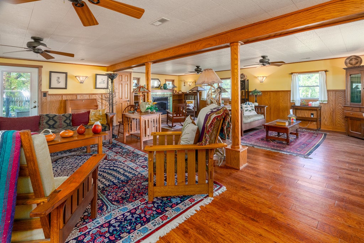
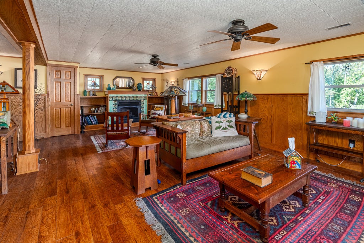
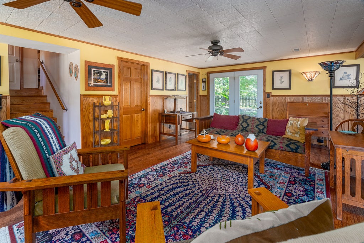
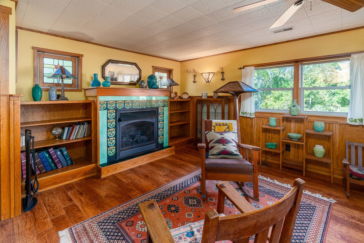
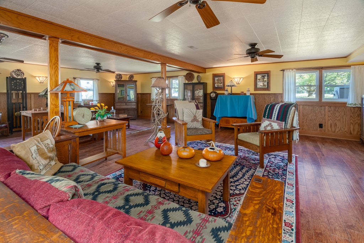
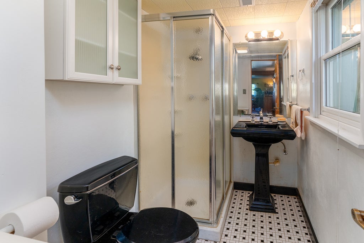
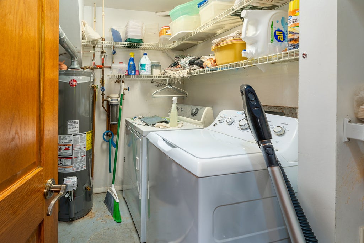
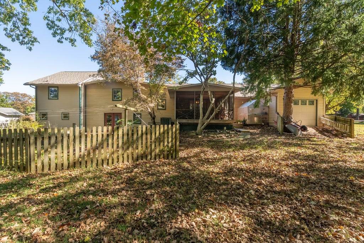
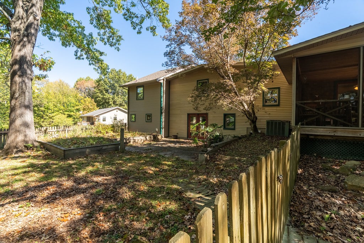
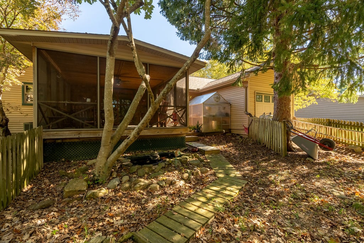
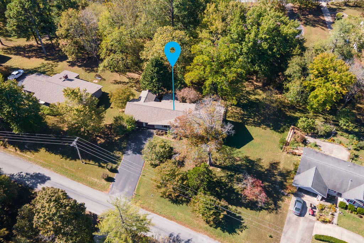
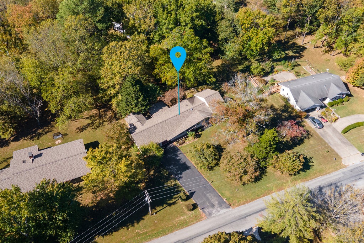
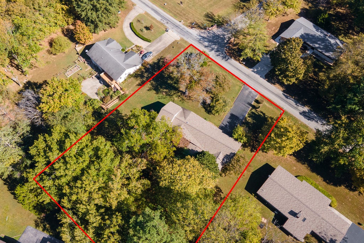
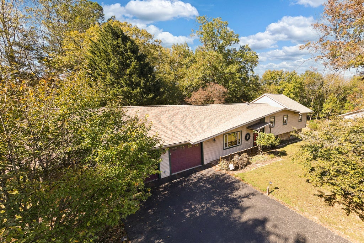
Enjoy peaceful living in this inviting 3-bedroom, 3-bath home located in the beautiful Lake Chautauqua subdivision. Full of warmth, character, and artistic charm, this unique split-level home offers flexible living spaces with plenty of room to relax, entertain, and gather with family and friends. The spacious eat-in kitchen features abundant cabinetry, customized countertops, a pantry, and access to a screened-in back deck, perfect for morning coffee, outdoor dining, or enjoying beautiful fall evenings. The separate dining area offers added versatility and could easily serve as a main-level living room or sitting area to suit your needs. The generous primary suite provides a comfortable retreat, while an adjoining bonus room offers flexibility for a home office, sitting room, craft room, or nursery. On the lower level, a welcoming great room with a fireplace opens to a paved backyard patio, creating a cozy space for relaxing or entertaining. The backyard is a retreat of its own, featuring beautiful perennial gardens and a tranquil water feature. Additional features include a two-car garage with a separate workshop area, providing space for hobbies, projects, or extra storage. With this home comes full access to Lake Chautauqua's amenities. With its distinctive character, inviting living spaces, and peaceful setting, this warm and wonderful home is ready to welcome you!
| DAYS ON MARKET | 7 | LAST UPDATED | 10/23/2026 |
|---|---|---|---|
| YEAR BUILT | 1970 | COMMUNITY | Murphysboro |
| GARAGE SPACES | 2.0 | COUNTY | Jackson |
| STATUS | Active | PROPERTY TYPE(S) | Single Family |
| School District | Murphysboro High School |
|---|---|
| Elementary School | Carruthers Elementary School |
| Jr. High School | Murphysboro Middle School |
| High School | Murphysboro High School |
| ADDITIONAL DETAILS | |
| AIR | Central Air |
|---|---|
| AIR CONDITIONING | Yes |
| APPLIANCES | Dishwasher, Dryer, Range, Refrigerator, Washer |
| AREA | Murphysboro |
| BASEMENT | Finished, Walk-Out Access, Yes |
| CONSTRUCTION | Stone, Vinyl Siding |
| FIREPLACE | Yes |
| GARAGE | Attached Garage, Yes |
| HEAT | Forced Air |
| HOA DUES | 685 |
| INTERIOR | Built-in Features |
| LOT | 0 |
| LOT DESCRIPTION | Level |
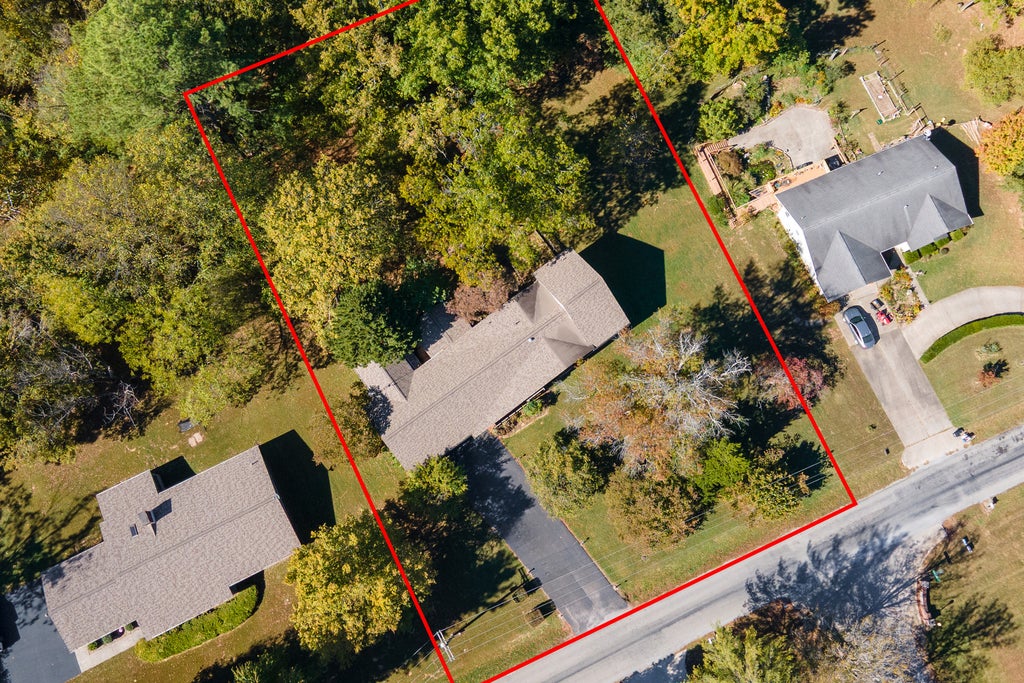
| LOT DIMENSIONS | 150X211 |
| PARKING | Asphalt, Garage Door Opener, Attached, Garage |
| TAXES | 1873.3 |
| WATER | Public |
MORTGAGE CALCULATOR
TOTAL MONTHLY PAYMENT
0
P
I
*Estimate only
| SATELLITE VIEW |
| / | |
We respect your online privacy and will never spam you. By submitting this form with your telephone number
you are consenting for Humderto
Garcia to contact you even if your name is on a Federal or State
"Do not call List".
Listed with RE/MAX REALTY CENTRAL
The data relating to real estate for sale on this web site comes in part from the Broker ReciprocitySM Program of MRED. All real estate listings are marked with the Broker ReciprocitySM logo or the MRED Broker ReciprocitySM thumbnail logo (a little black house) and detailed information about them includes the name of the listing brokers.
The broker providing these data believes them to be correct, but advises interested parties to confirm them before relying on them in a purchase decision.
Copyright 2026 MRED. All rights reserved.

The broker providing these data believes them to be correct, but advises interested parties to confirm them before relying on them in a purchase decision.
Copyright 2026 MRED. All rights reserved.
This IDX solution is (c) Diverse Solutions 2026.