
 Twitter
 Facebook
 Email
|

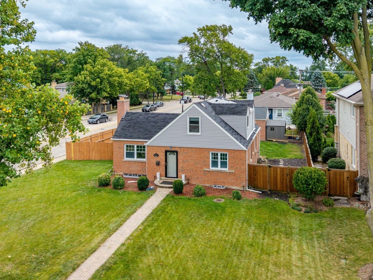
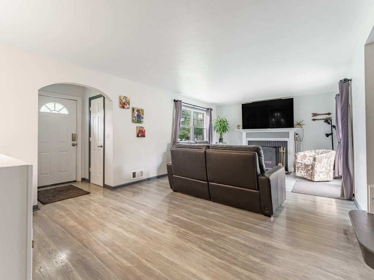
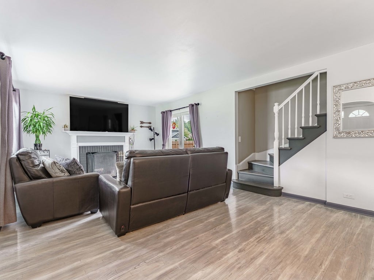
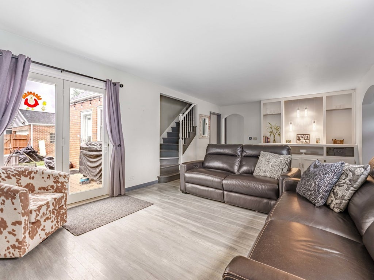
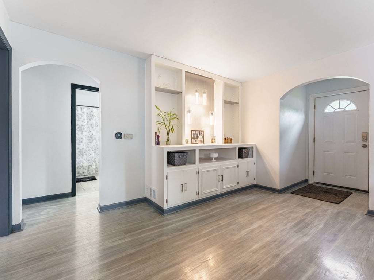
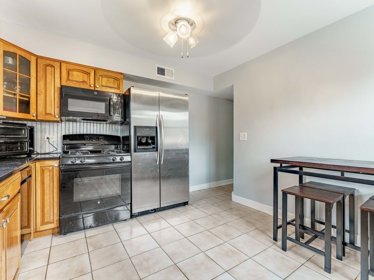
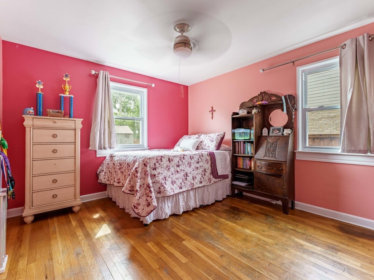
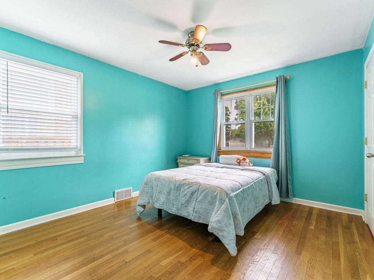
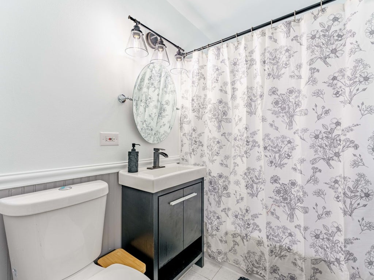
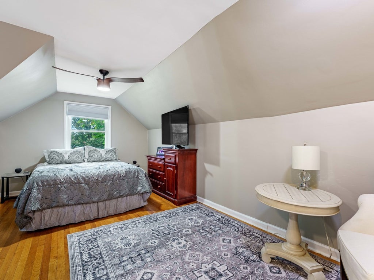
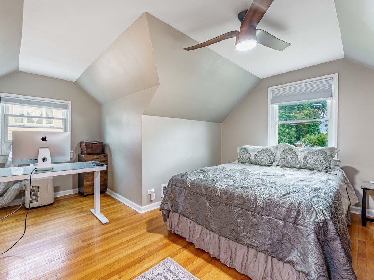
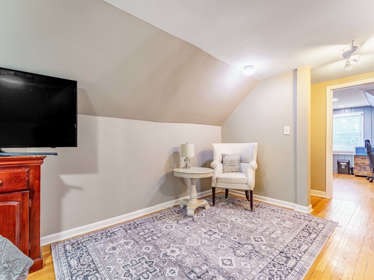
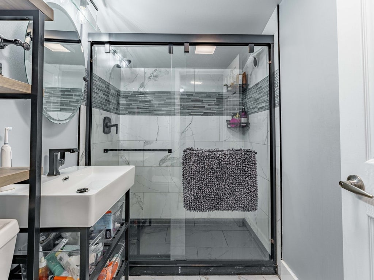
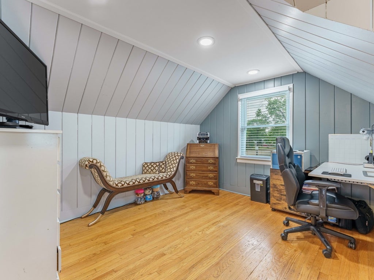
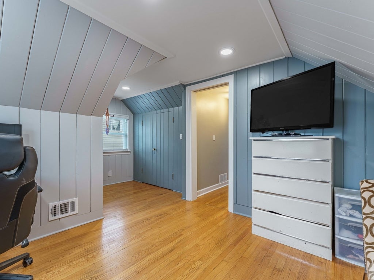
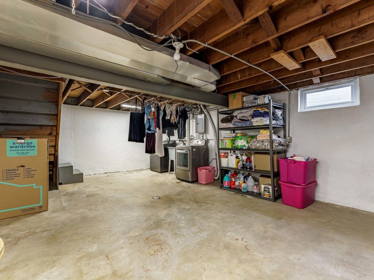
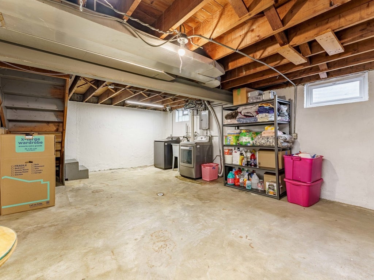
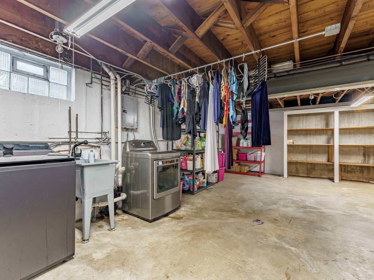
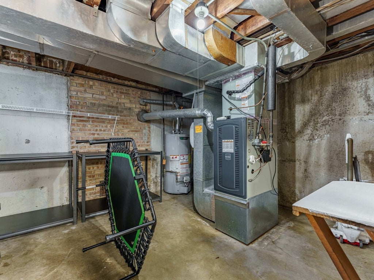
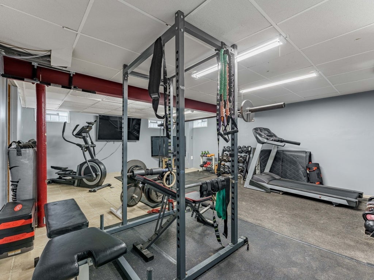
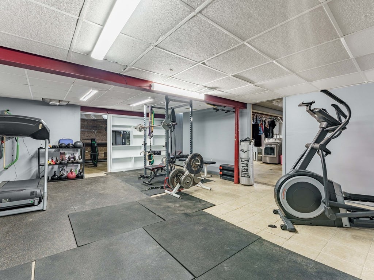
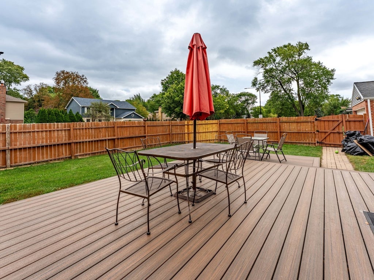
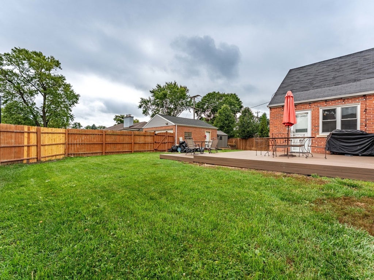
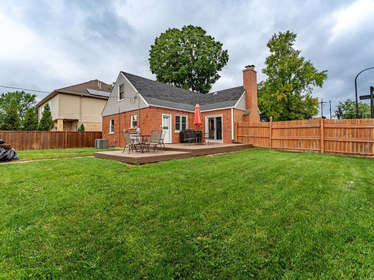
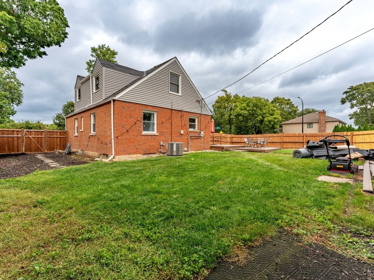
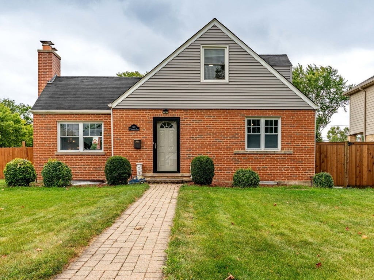
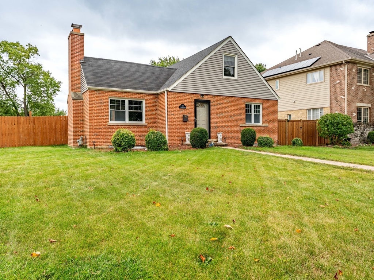
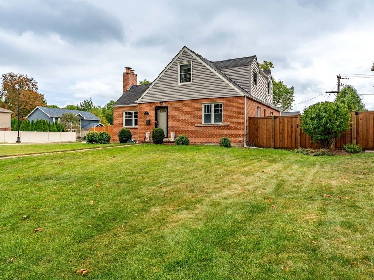
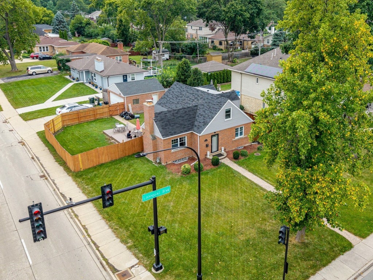
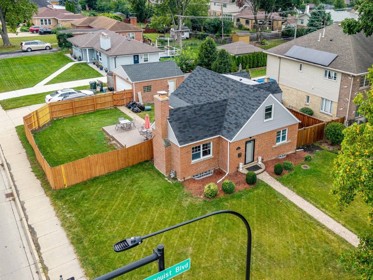
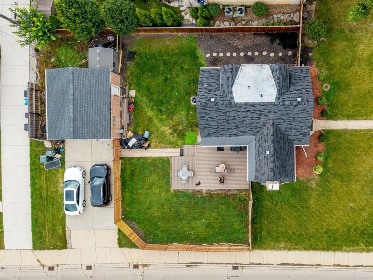
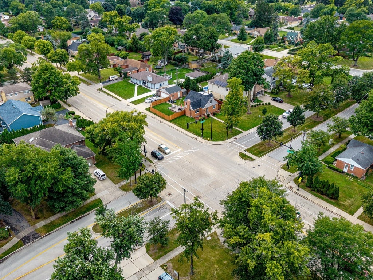
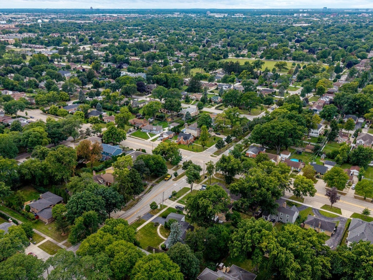
Classic brick charm, thoughtful updates, and a location that brings so much of Mount Prospect within reach! Situated in the desirable Country Club neighborhood, this beautifully maintained 4-bedroom, 2-bath Cape Cod offers timeless character with many of the major improvements already completed. Step inside to find hardwood floors, an inviting living room with a fireplace, and French doors opening to the patio. The remodeled eat-in kitchen features maple cabinetry, granite countertops, updated appliances, and a recently installed dishwasher. Upstairs, beautifully remodeled bathrooms bring a fresh, modern touch to the home's classic design. Additional improvements include a recently installed furnace and central air conditioning system, newer windows, professional tuckpointing, and a newer Trex deck. The partially finished basement provides additional living space with a recreation room, utility area, and plenty of flexibility for storage, hobbies, or a home gym. Outside, enjoy a fully fenced backyard, brick paver walkway, and detached 2-car garage. Beyond the home itself, the location is another standout feature! Enjoy the established, tree-lined streets of the Country Club neighborhood, with Mount Prospect Golf Club, Lions Memorial Park, Sunset Park, and We-Go Park nearby. Downtown Mount Prospect offers a great selection of local restaurants, coffee shops, boutiques, and community events, including favorites like Emerson's Ale House. Additional shopping, dining, and entertainment can be found at Randhurst Village, while nearby grocery options include Angelo Caputo's Fresh Markets and other neighborhood stores. Commuters will appreciate access to the Mount Prospect Metra station, Northwest Highway, Elmhurst Road, and major expressways. With its combination of character, recent improvements, generous outdoor space, and access to some of Mount Prospect's favorite amenities, this home offers much more than meets the eye. Schedule your showing and experience it for yourself!
| DAYS ON MARKET | 1 | LAST UPDATED | 10/23/2026 |
|---|---|---|---|
| YEAR BUILT | 1948 | COMMUNITY | Mount Prospect |
| GARAGE SPACES | 2.0 | COUNTY | Cook |
| STATUS | Active | PROPERTY TYPE(S) | Single Family |
| Elementary School | Lions Park Elementary School |
|---|---|
| Jr. High School | Lincoln Junior High School |
| ADDITIONAL DETAILS | |
| AIR | Central Air |
|---|---|
| AIR CONDITIONING | Yes |
| AREA | Mount Prospect |
| BASEMENT | Full, Partially Finished, Yes |
| CONSTRUCTION | Brick, Vinyl Siding |
| GARAGE | Yes |
| LOT | 0 |
| LOT DIMENSIONS | 9975 |
| PARKING | Detached, Garage |
| SEWER | Public Sewer |
| STYLE | Cape Cod |
| TAXES | 9848.13 |
| WATER | Public |
MORTGAGE CALCULATOR
TOTAL MONTHLY PAYMENT
0
P
I
*Estimate only
| SATELLITE VIEW |
| / | |
We respect your online privacy and will never spam you. By submitting this form with your telephone number
you are consenting for Humderto
Garcia to contact you even if your name is on a Federal or State
"Do not call List".
Listed with Realty of America, LLC
The data relating to real estate for sale on this web site comes in part from the Broker ReciprocitySM Program of MRED. All real estate listings are marked with the Broker ReciprocitySM logo or the MRED Broker ReciprocitySM thumbnail logo (a little black house) and detailed information about them includes the name of the listing brokers.
The broker providing these data believes them to be correct, but advises interested parties to confirm them before relying on them in a purchase decision.
Copyright 2026 MRED. All rights reserved.

The broker providing these data believes them to be correct, but advises interested parties to confirm them before relying on them in a purchase decision.
Copyright 2026 MRED. All rights reserved.
This IDX solution is (c) Diverse Solutions 2026.