
 Twitter
 Facebook
 Email
|
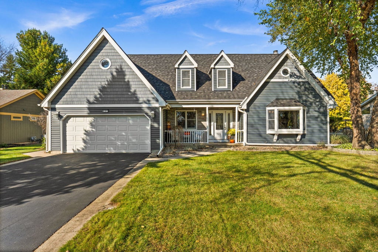
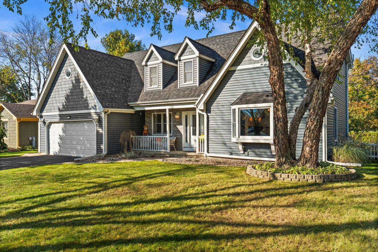
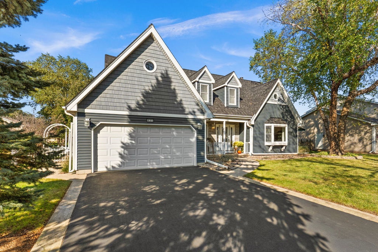
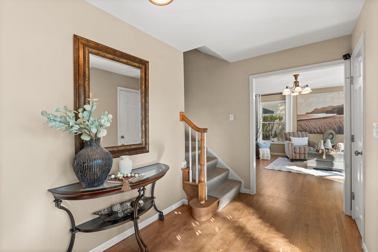
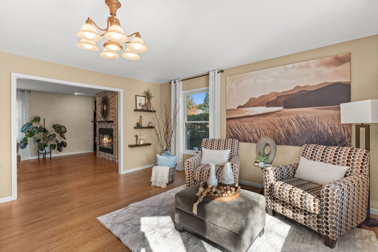
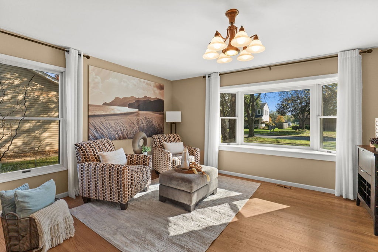
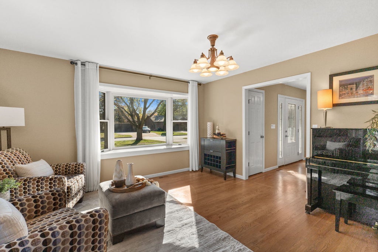
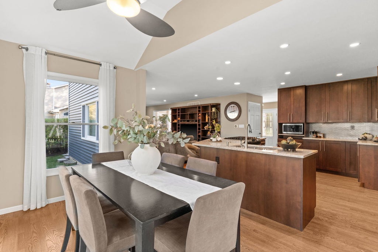
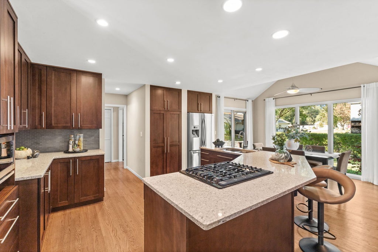
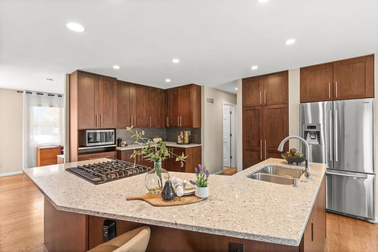
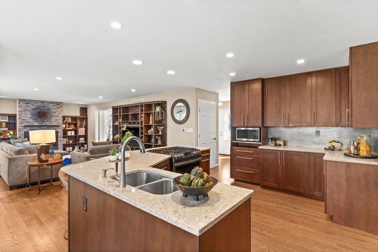
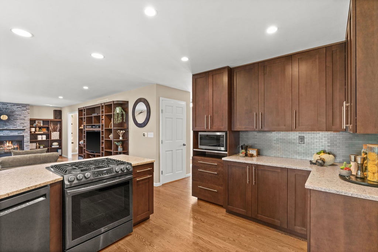
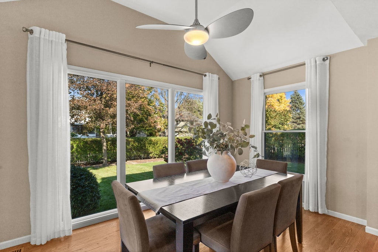
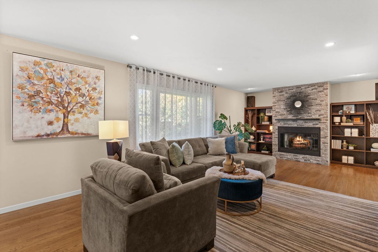
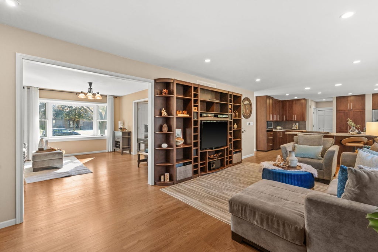
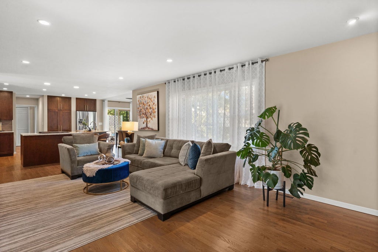
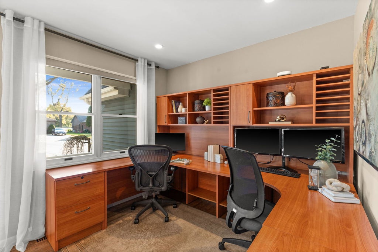
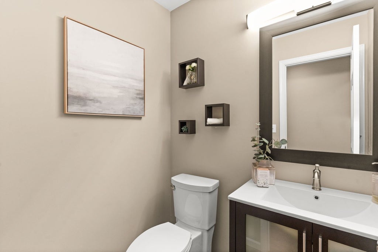
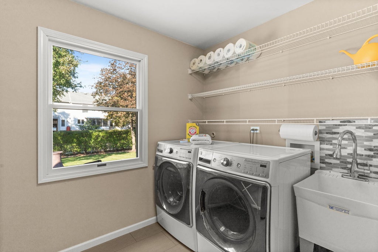
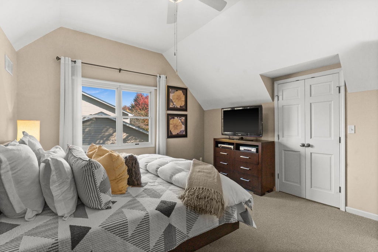
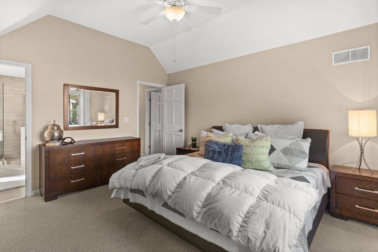
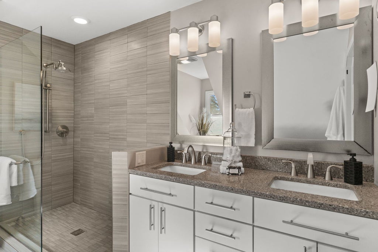
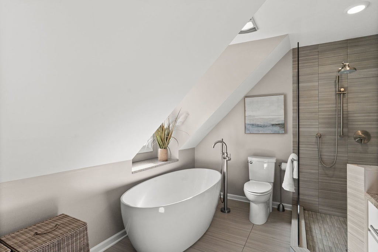
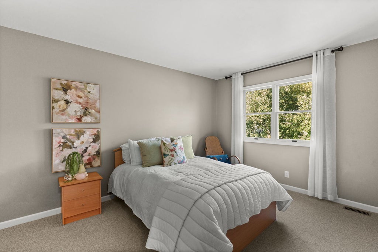
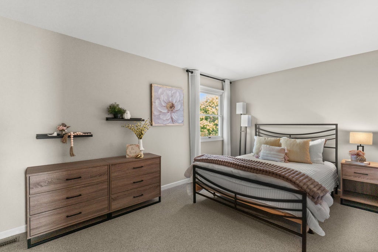
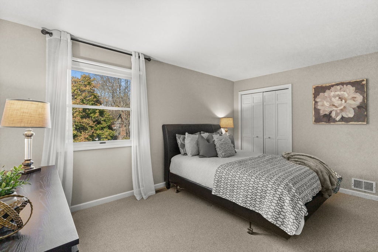
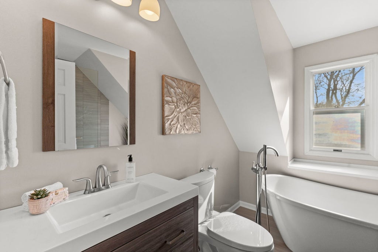
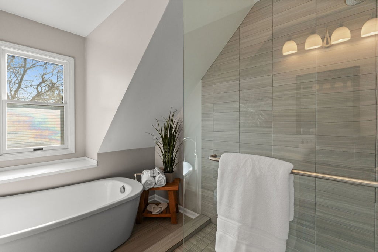
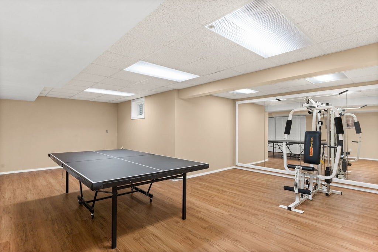
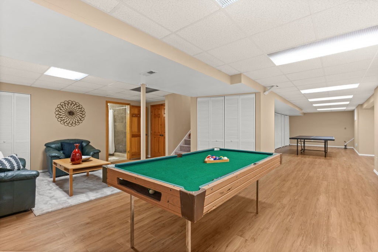
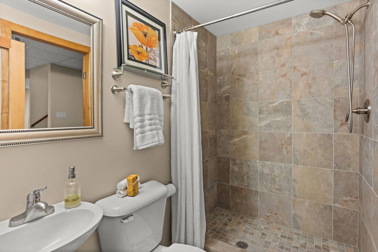
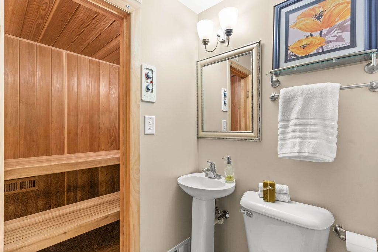
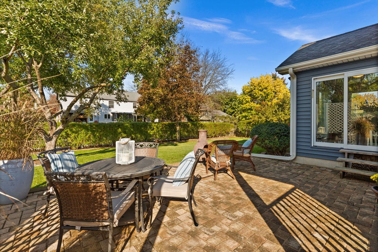
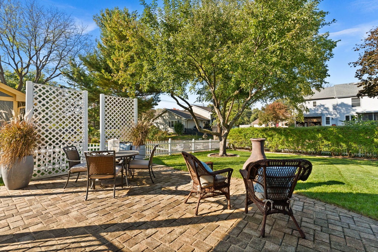
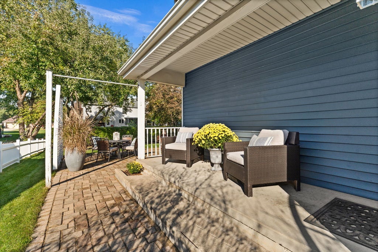
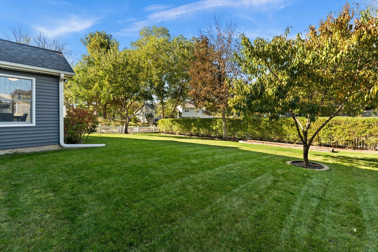
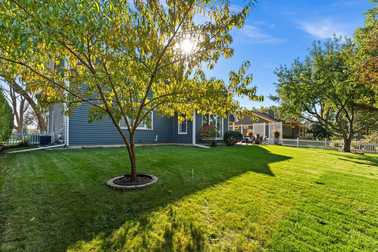
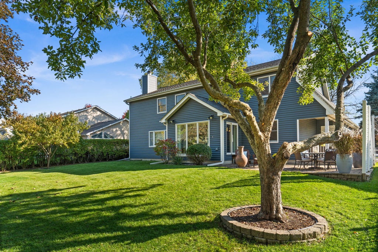

Welcome home to this 4-bedroom, 3.5-bath two-story in Batavia, where a short walk takes you to the park and elementary school, and downtown Batavia and the Fox River with a bike pass are just minutes away. A landscaped lot and welcoming front porch set the tone, and inside, modern neutral decor and hardwood flooring flow throughout the main level. The living room is brightened by a bay window, while the formal dining room currently works as a home office, an easy flex space whether the day calls for Zoom meetings, kids homework or holiday dinners. The family room centers on a floor-to-ceiling granite fireplace, and the eat-in kitchen brings quartz countertops, stainless steel appliances, backsplash and an island with a breakfast bar and cooktop. The eating area adds a volume ceiling and gorgeous views of the backyard with mature peach and apple trees, where a fence and large paver patio make outdoor gatherings simple. A first-floor laundry room/powder room and 2-car attached garage handle the practical side of life. Upstairs, four bedrooms include a primary suite with a volume ceiling and a deluxe private bath featuring a double bowl vanity, walk-in shower and freestanding soaking tub, and the full hall bath has a freestanding tub and walk-in shower of its own. The full finished basement, with luxury vinyl plank flooring, adds plenty of room to spread out plus a third full bath with a walk-in shower and the Finlandia sauna, which might be the best reason yet to look forward to an Illinois winter. Schedule a private showing and see how well you fit.
| DAYS ON MARKET | 1 | LAST UPDATED | 10/23/2026 |
|---|---|---|---|
| YEAR BUILT | 1990 | COMMUNITY | Batavia |
| GARAGE SPACES | 2.0 | COUNTY | Kane |
| STATUS | Active | PROPERTY TYPE(S) | Single Family |
| School District | Batavia Sr High School |
|---|---|
| Elementary School | Louise White Elementary School |
| Jr. High School | Sam Rotolo Middle School Of Bat |
| High School | Batavia Sr High School |
| ADDITIONAL DETAILS | |
| AIR | Ceiling Fan(s), Central Air |
|---|---|
| AIR CONDITIONING | Yes |
| APPLIANCES | Dishwasher, Disposal, Dryer, Humidifier, Microwave, Range, Refrigerator, Stainless Steel Appliance(s), Washer |
| AREA | Batavia |
| BASEMENT | Finished, Full, Sump Pump, Yes |
| CONSTRUCTION | Vinyl Siding |
| FIREPLACE | Yes |
| GARAGE | Attached Garage, Yes |
| HEAT | Forced Air |
| INTERIOR | Cathedral Ceiling(s) |
| LOT | 10019 sq ft |
| LOT DESCRIPTION | Landscaped |
| LOT DIMENSIONS | 80x132 |
| PARKING | Asphalt, Garage Door Opener, Attached, Garage |
| SEWER | Public Sewer |
| TAXES | 10437 |
| WATER | Public |
MORTGAGE CALCULATOR
TOTAL MONTHLY PAYMENT
0
P
I
*Estimate only
| SATELLITE VIEW |
| / | |
We respect your online privacy and will never spam you. By submitting this form with your telephone number
you are consenting for Humderto
Garcia to contact you even if your name is on a Federal or State
"Do not call List".
Listed with One Source Realty
The data relating to real estate for sale on this web site comes in part from the Broker ReciprocitySM Program of MRED. All real estate listings are marked with the Broker ReciprocitySM logo or the MRED Broker ReciprocitySM thumbnail logo (a little black house) and detailed information about them includes the name of the listing brokers.
The broker providing these data believes them to be correct, but advises interested parties to confirm them before relying on them in a purchase decision.
Copyright 2026 MRED. All rights reserved.

The broker providing these data believes them to be correct, but advises interested parties to confirm them before relying on them in a purchase decision.
Copyright 2026 MRED. All rights reserved.
This IDX solution is (c) Diverse Solutions 2026.