
 Twitter
 Facebook
 Email








|

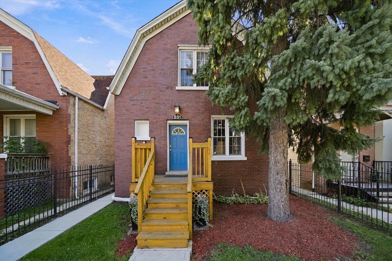
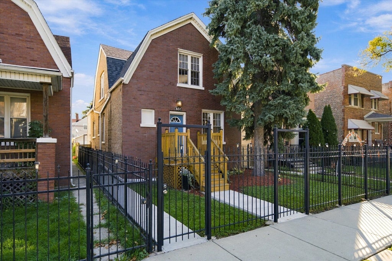
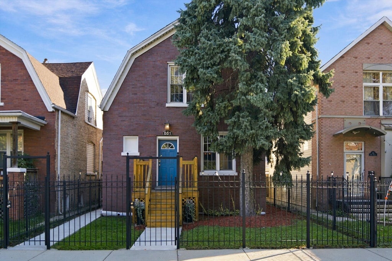
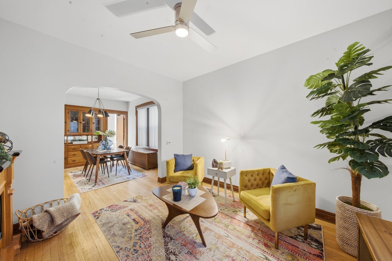
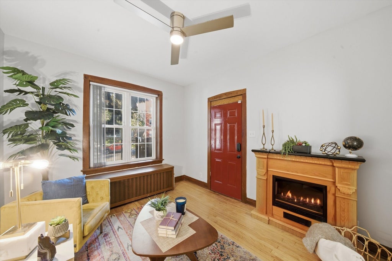
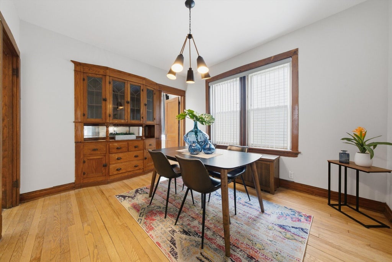
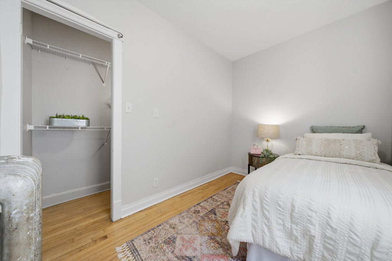
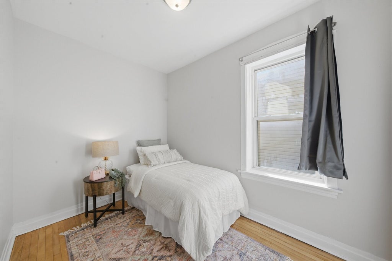
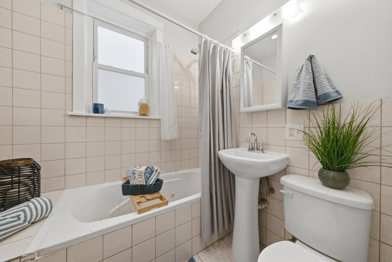
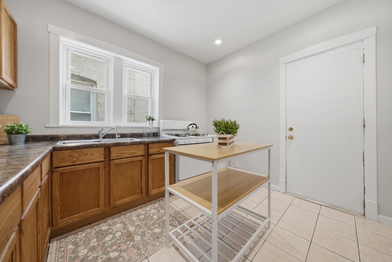
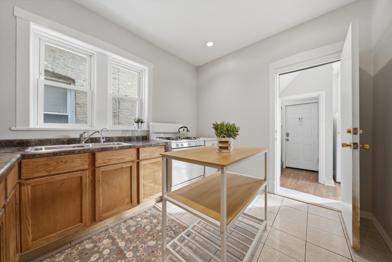
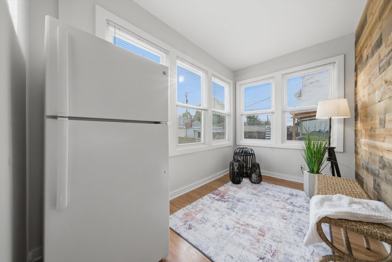
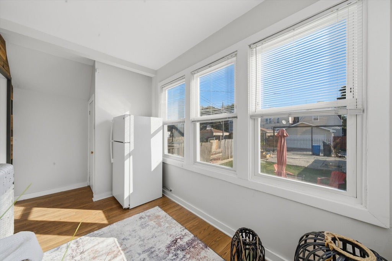
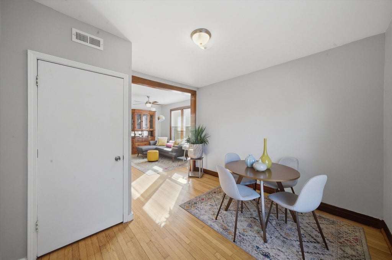
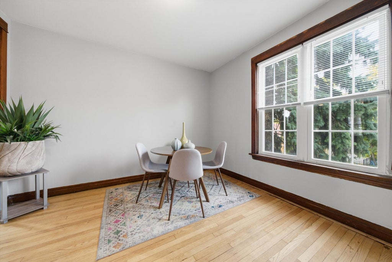
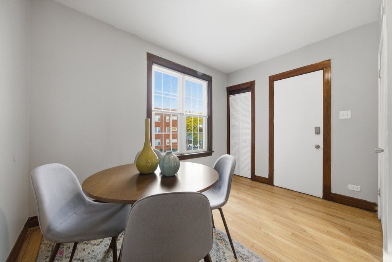
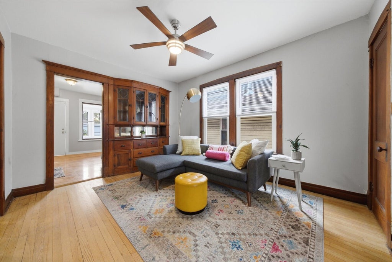
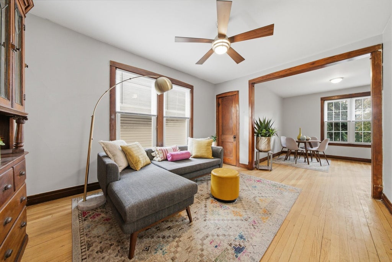
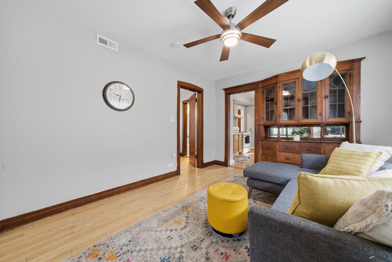
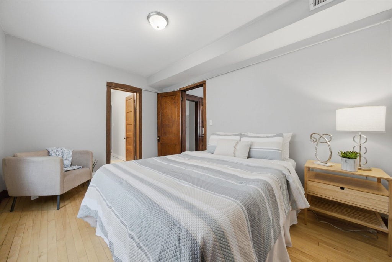
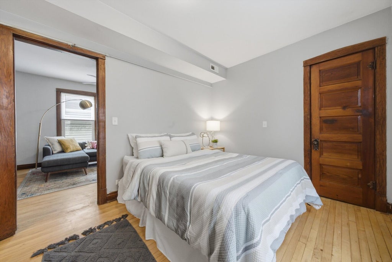
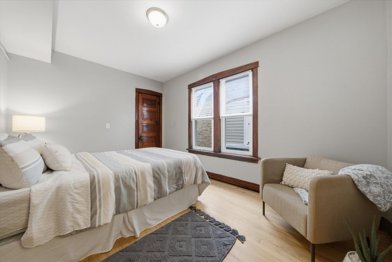
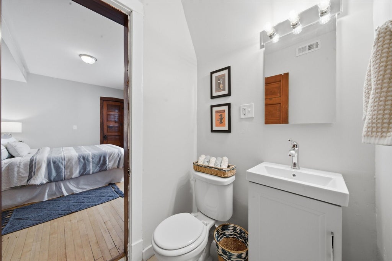
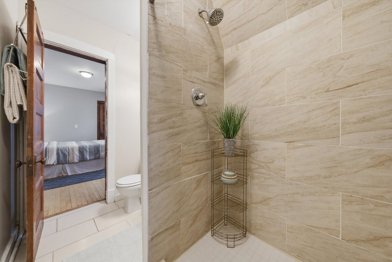
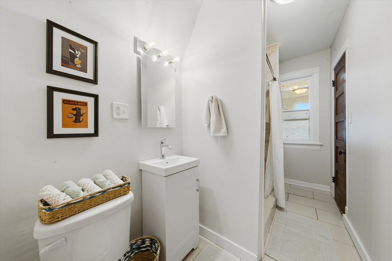
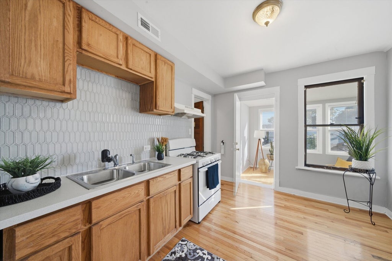
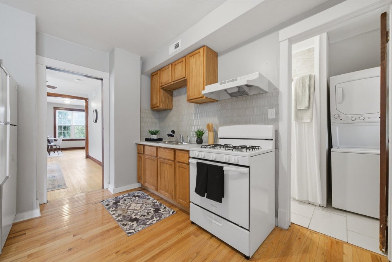
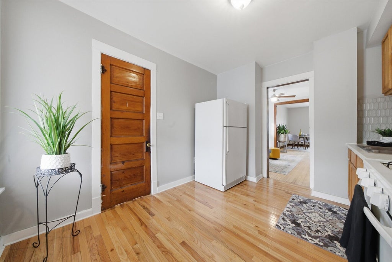
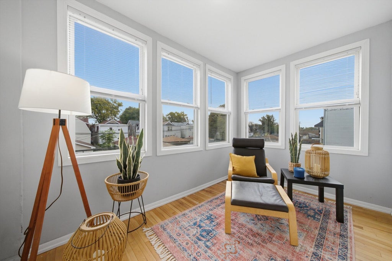
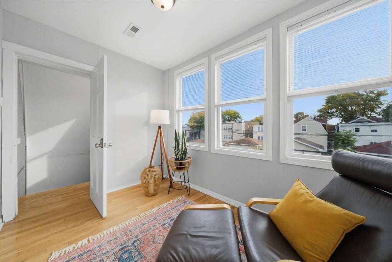
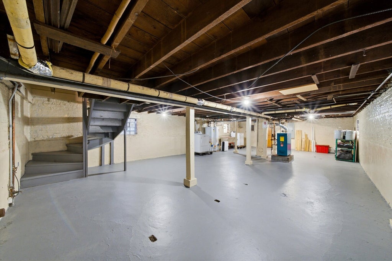
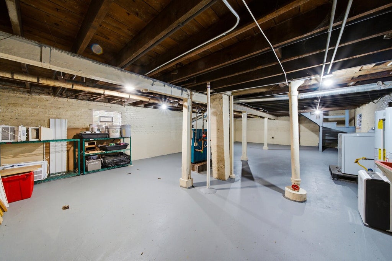
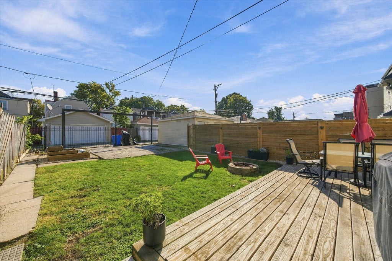
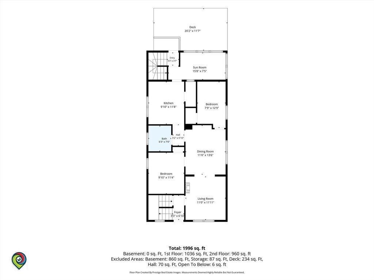
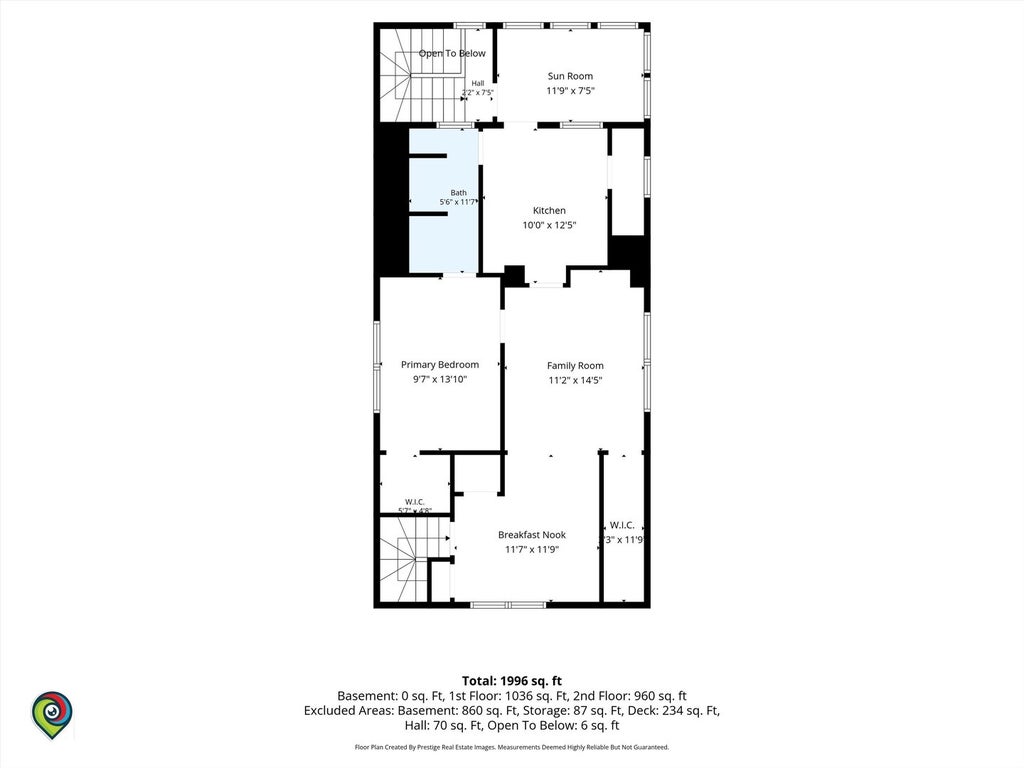
Great curb appeal and classic Chicago charm welcome you to this two-story brick Dutch Colonial in West Humboldt Park, offering nearly 2,000 square feet of above-grade living space, plus a full unfinished basement. Hardwood floors throughout, rich wood trim, solid paneled doors, arched openings, and two built-in hutches highlight its timeless appeal. The main floor features a welcoming living room, separate dining room, two bedrooms, a full bath, and a kitchen with a good-sized pantry. A bright, heated sunroom offers an inviting spot for morning coffee or relaxing overlooking the backyard. Take your pick; the second floor offers possibilities for a spacious primary retreat or related or multigenerational living. With its own kitchen, a generously sized bedroom with a walk-in closet, a full bath with a step-in shower, convenient laundry, a family room, an adjoining den, and a heated sunroom, this level provides plenty of space to suit your needs. Major improvements include a new tear-off roof, new gutters and downspouts, a new 200-amp electrical panel, updated copper plumbing, a recently built front porch, and newer concrete walkways along the front and side of the home. The second-floor furnace was replaced in 2024, and the first-floor boiler in 2021. With these substantial updates already completed, you can focus on cosmetic touches that make the home your own. The full unfinished basement provides additional laundry and abundant storage. Outside, enjoy a spacious deck, a fenced backyard with a fire pit, and a gated parking pad for two cars. A well-established street with an active block club rounds out the appeal of this versatile home.
| DAYS ON MARKET | 9 | LAST UPDATED | 11/3/2026 |
|---|---|---|---|
| YEAR BUILT | 1907 | COMMUNITY | CHI - Humboldt Park |
| COUNTY | Cook | STATUS | Conditional |
| PROPERTY TYPE(S) | Single Family |
| School District | Orr Community Academy High Schoo |
|---|---|
| High School | Orr Community Academy High Schoo |
| ADDITIONAL DETAILS | |
| AIR | Window Unit(s) |
|---|---|
| AIR CONDITIONING | Yes |
| APPLIANCES | Dryer, Portable Dishwasher, Range, Washer |
| AREA | CHI - Humboldt Park |
| BASEMENT | Full, Unfinished, Yes |
| CONSTRUCTION | Brick |
| EXTERIOR | Fire Pit |
| HEAT | Forced Air, Hot Water, Steam |
| INTERIOR | Built-in Features, In-Law Floorplan, Walk-In Closet(s) |
| LOT | 3812 sq ft |
| LOT DIMENSIONS | 25 X 125 |
| PARKING | Enclosed, Secured, Other |
| SEWER | Public Sewer |
| STYLE | Queen Anne |
| TAXES | 3415.51 |
| WATER | Public |
MORTGAGE CALCULATOR
TOTAL MONTHLY PAYMENT
0
P
I
*Estimate only
| SATELLITE VIEW |
| / | |
We respect your online privacy and will never spam you. By submitting this form with your telephone number
you are consenting for Humderto
Garcia to contact you even if your name is on a Federal or State
"Do not call List".
Listed with Fathom Realty IL
The data relating to real estate for sale on this web site comes in part from the Broker ReciprocitySM Program of MRED. All real estate listings are marked with the Broker ReciprocitySM logo or the MRED Broker ReciprocitySM thumbnail logo (a little black house) and detailed information about them includes the name of the listing brokers.
The broker providing these data believes them to be correct, but advises interested parties to confirm them before relying on them in a purchase decision.
Copyright 2026 MRED. All rights reserved.

The broker providing these data believes them to be correct, but advises interested parties to confirm them before relying on them in a purchase decision.
Copyright 2026 MRED. All rights reserved.
This IDX solution is (c) Diverse Solutions 2026.