
 Twitter
 Facebook
 Email
|
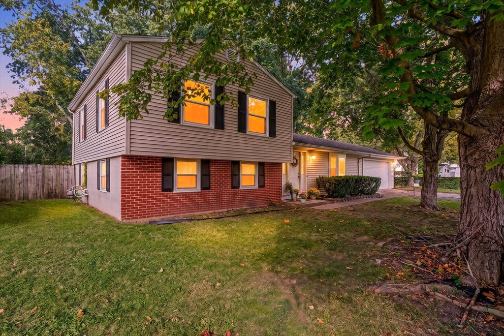

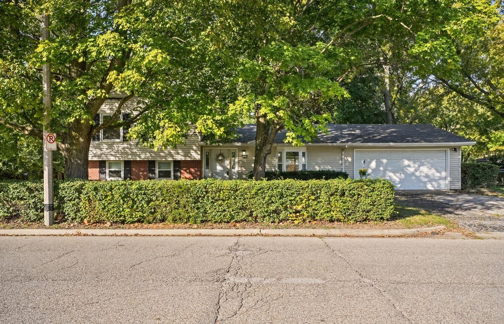


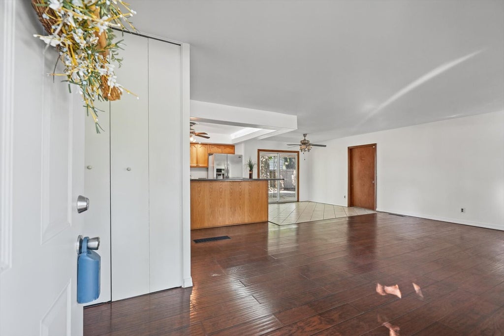

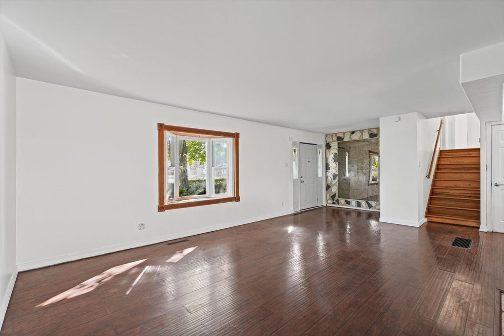
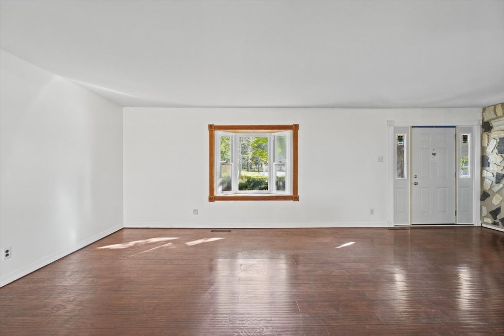
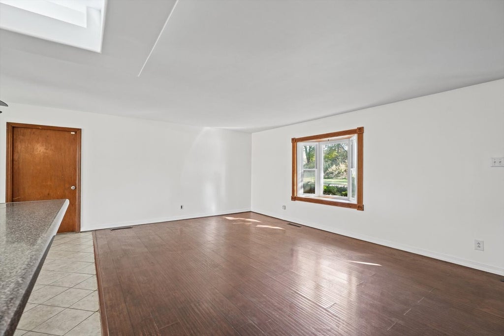

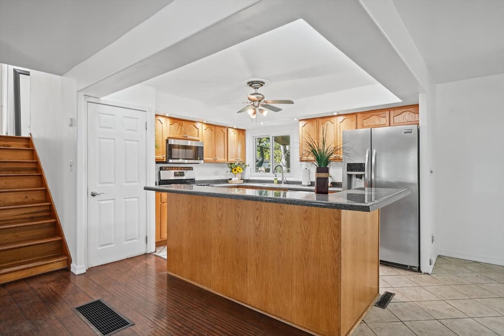

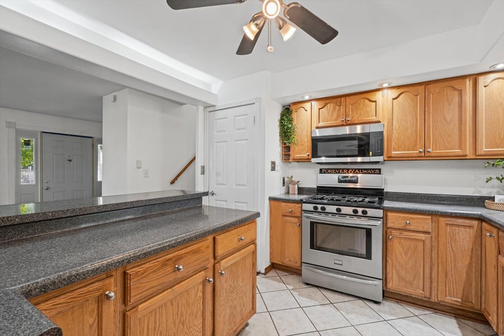
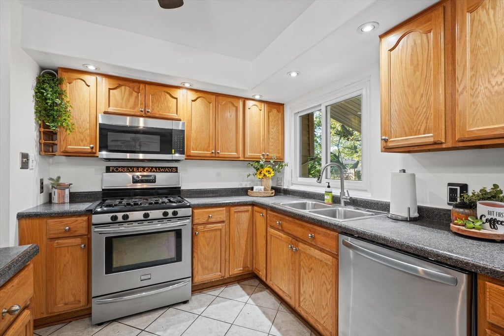


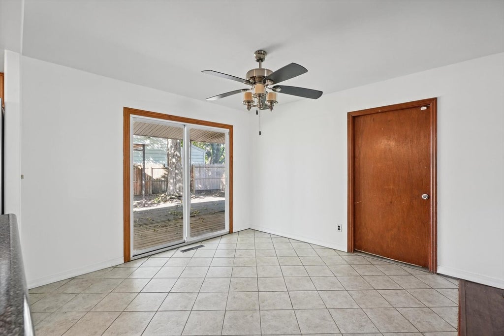


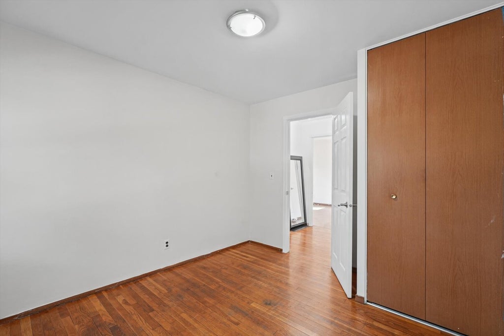


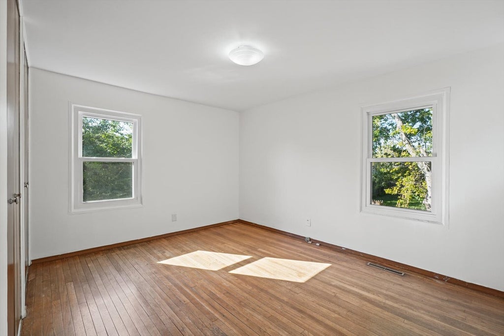
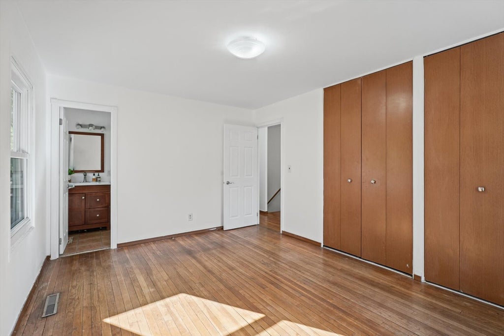
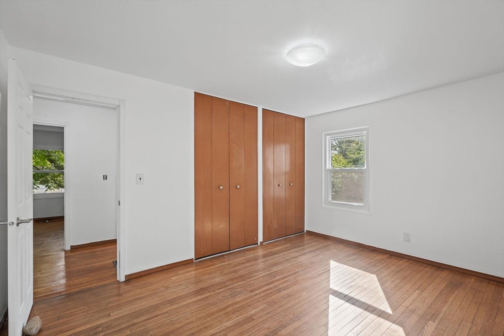


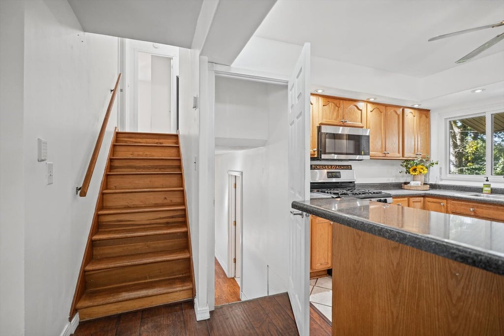
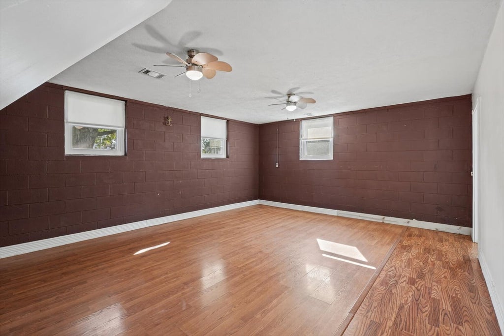

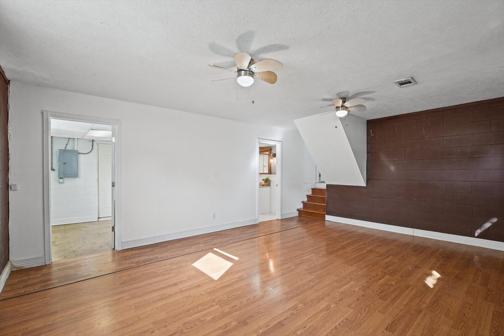
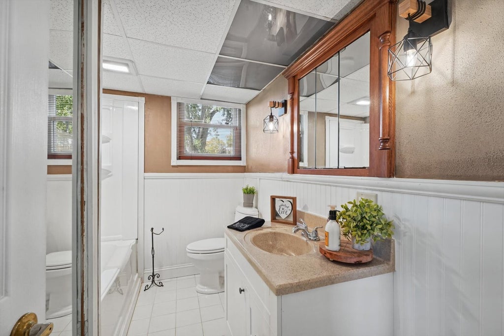


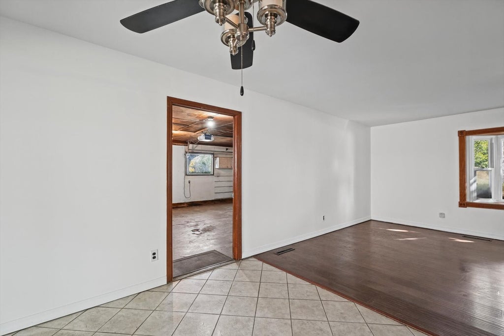
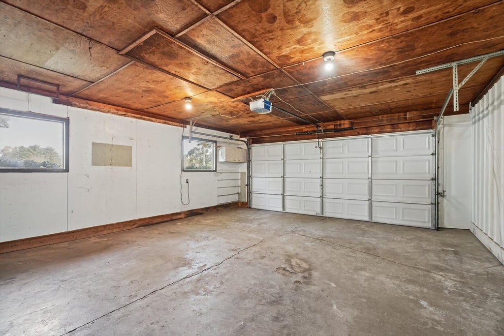
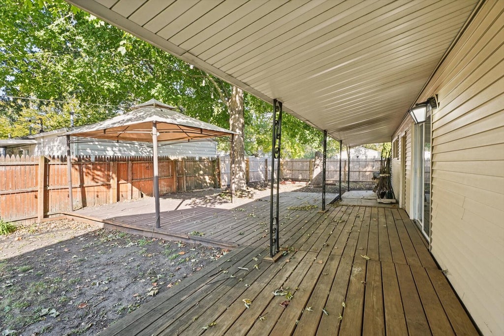


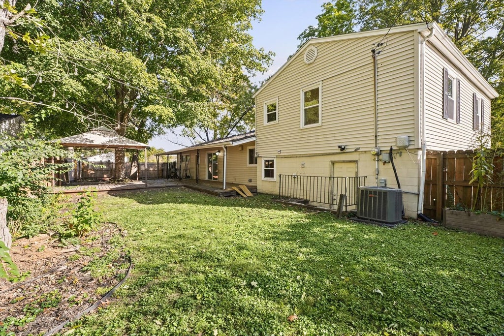


WOW! You have just found your new home!! This unique and stunning home has been meticulously maintained by the current owner for over 23 years. And now they are ready to pass the torch to the new homeowner(s), with hopes that they too can continue to enjoy your new home as much as they did! As you enter, you will note the welcoming new front door, the amazing, open-concept floor plan, and high quality double-hung windows that also have safety tabs, providing you with safety and peace of mind while flooding the home with natural light. The custom kitchen is the centerpiece of your first floor living area, providing a huge L-Shaped Island with a two-story countertop and comfortable seating for up to six people. The user-friendly layout of the kitchen offering a plethora of cabinets, stainless steel appliances, an adjacent living room and dining room with access to the back yard, make this the perfect place to bring out your inner chef, as well as, providing the perfect environment for friends and loved ones! Downstairs offers a large family room, full bathroom and mudroom, with access to laundry and an exterior entrance to the backyard for your convenience. Upstairs, you will find three large bedrooms and a hall bath that is also accessible by the primary bedroom. Last, but most certainly not least, the private, fenced in backyard encompasses a covered deck area, perfect for those rainy nights, as well as an oversized deck that you can utilize for many outdoor extracurricular activities. Schedule your tour today, to preview this amazing home at an amazing value, and don't forget your checkbook! 🙂
| DAYS ON MARKET | 18 | LAST UPDATED | 10/27/2026 |
|---|---|---|---|
| YEAR BUILT | 1960 | COMMUNITY | Champaign, Savoy |
| GARAGE SPACES | 2.0 | COUNTY | Champaign |
| STATUS | Conditional | PROPERTY TYPE(S) | Single Family |
| School District | Centennial High School |
|---|---|
| Elementary School | Unit 4 Of Choice |
| Jr. High School | Champaign/Middle Call Unit 4 351 |
| High School | Centennial High School |
| ADDITIONAL DETAILS | |
| AIR | Central Air |
|---|---|
| AIR CONDITIONING | Yes |
| APPLIANCES | Dishwasher, Disposal, Microwave, Range, Refrigerator, Stainless Steel Appliance(s) |
| AREA | Champaign, Savoy |
| BASEMENT | Finished, Full, Yes |
| CONSTRUCTION | Brick, Vinyl Siding |
| GARAGE | Attached Garage, Yes |
| HEAT | Forced Air |
| LOT | 0 |
| LOT DIMENSIONS | 51.27x86.04x79.1x111 |
| PARKING | Attached, Garage |
| SEWER | Public Sewer |
| TAXES | 5040 |
| WATER | Public |
MORTGAGE CALCULATOR
TOTAL MONTHLY PAYMENT
0
P
I
*Estimate only
| SATELLITE VIEW |
| / | |
We respect your online privacy and will never spam you. By submitting this form with your telephone number
you are consenting for Humderto
Garcia to contact you even if your name is on a Federal or State
"Do not call List".
Listed with RE/MAX REALTY ASSOCIATES-CHA
The data relating to real estate for sale on this web site comes in part from the Broker ReciprocitySM Program of MRED. All real estate listings are marked with the Broker ReciprocitySM logo or the MRED Broker ReciprocitySM thumbnail logo (a little black house) and detailed information about them includes the name of the listing brokers.
The broker providing these data believes them to be correct, but advises interested parties to confirm them before relying on them in a purchase decision.
Copyright 2026 MRED. All rights reserved.

The broker providing these data believes them to be correct, but advises interested parties to confirm them before relying on them in a purchase decision.
Copyright 2026 MRED. All rights reserved.
This IDX solution is (c) Diverse Solutions 2026.