
 Twitter
 Facebook
 Email
|

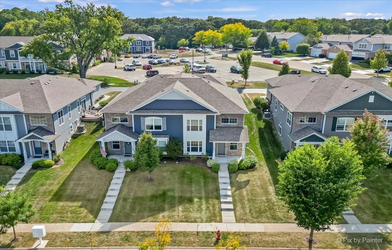
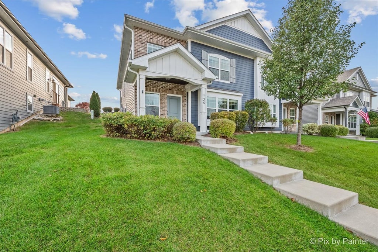
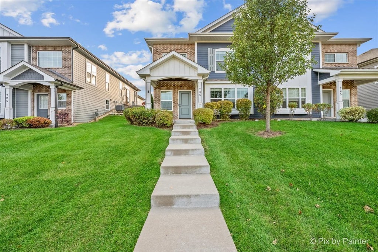
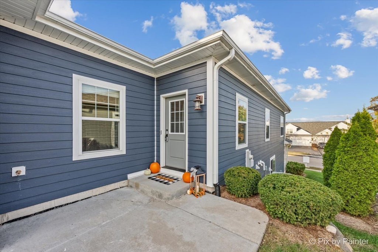
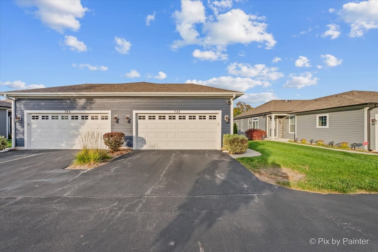
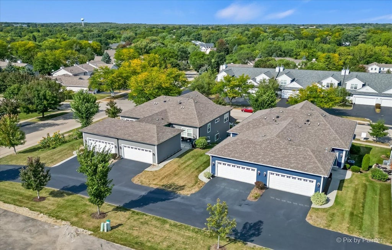
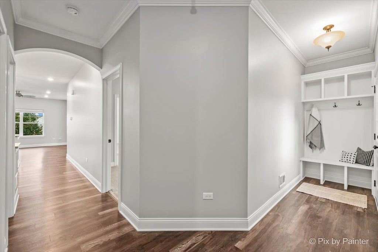
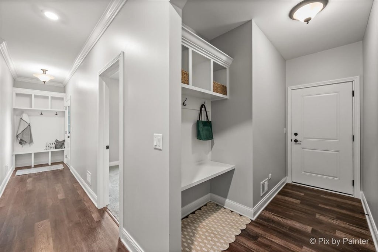
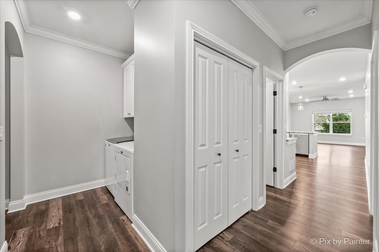
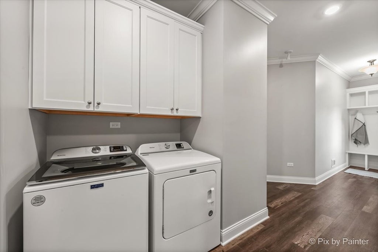
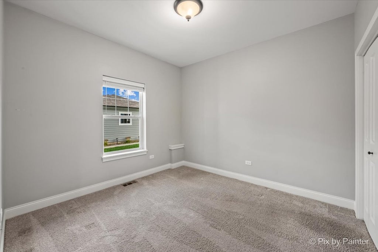
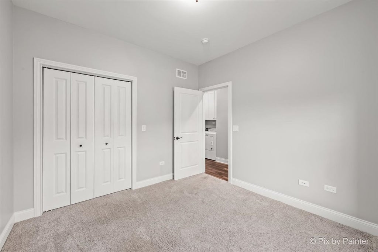
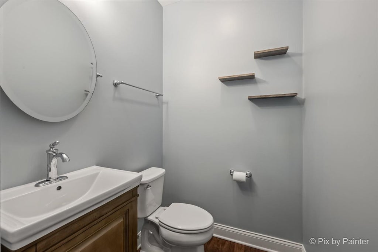
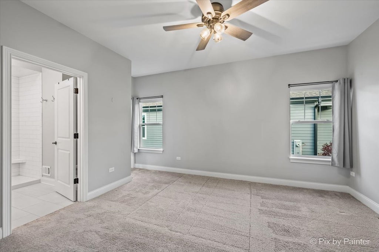
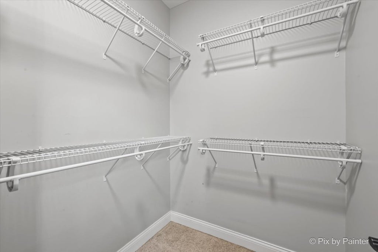
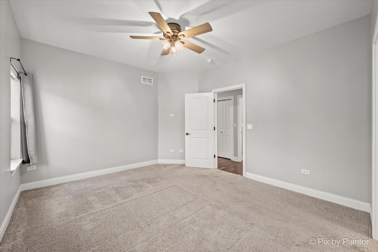
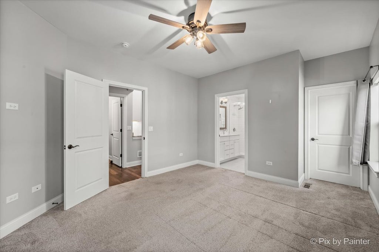
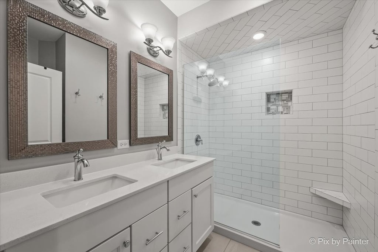
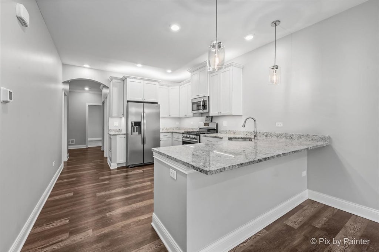
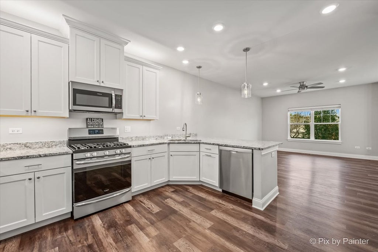
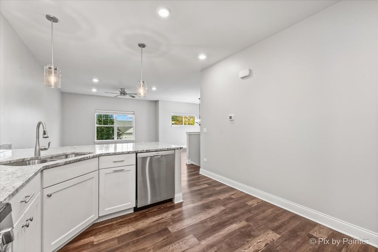
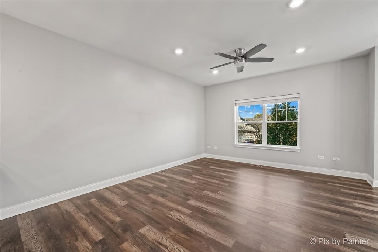
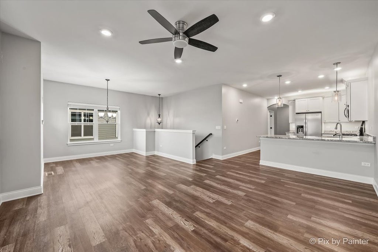
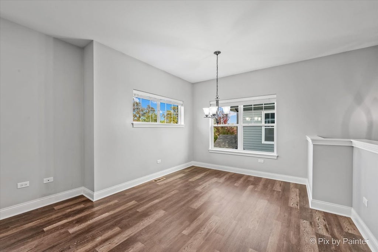
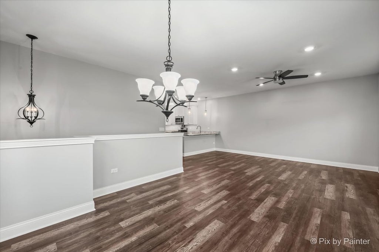
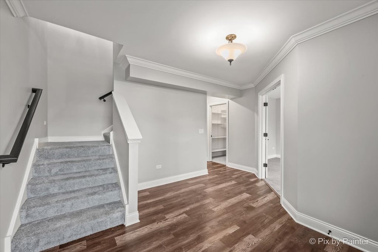
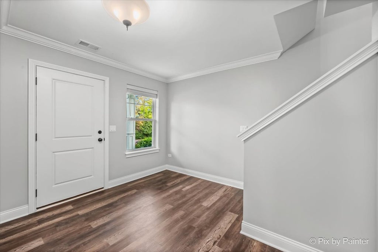
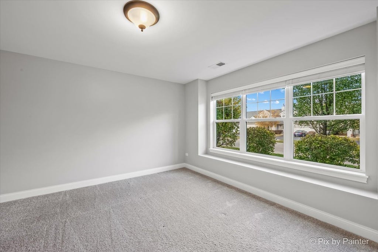
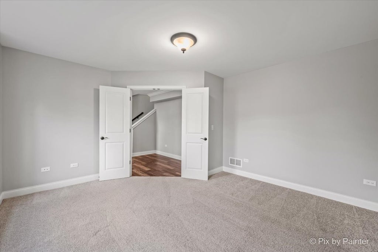
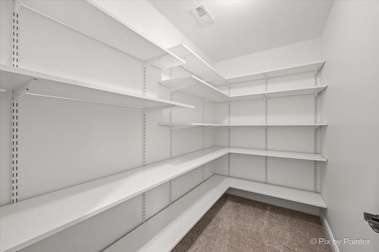
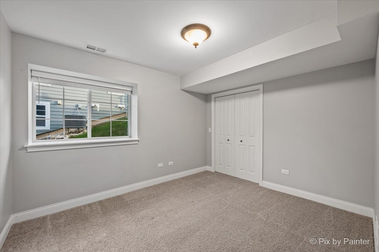
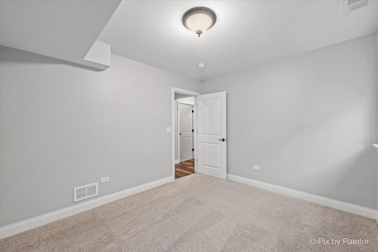
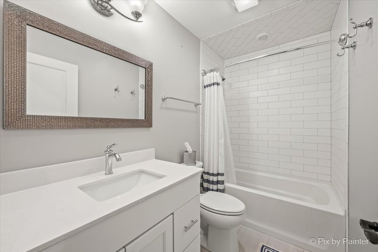
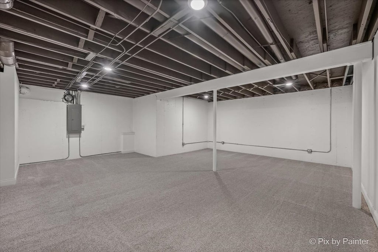
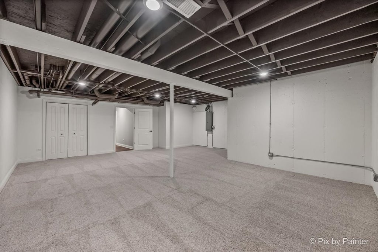
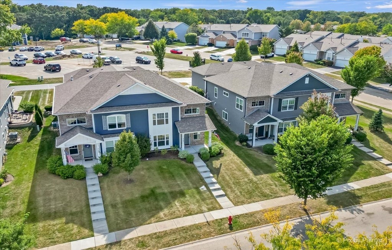
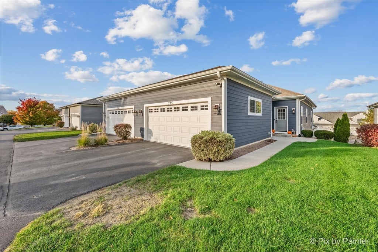
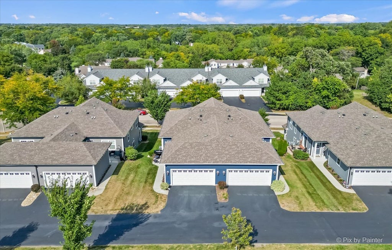
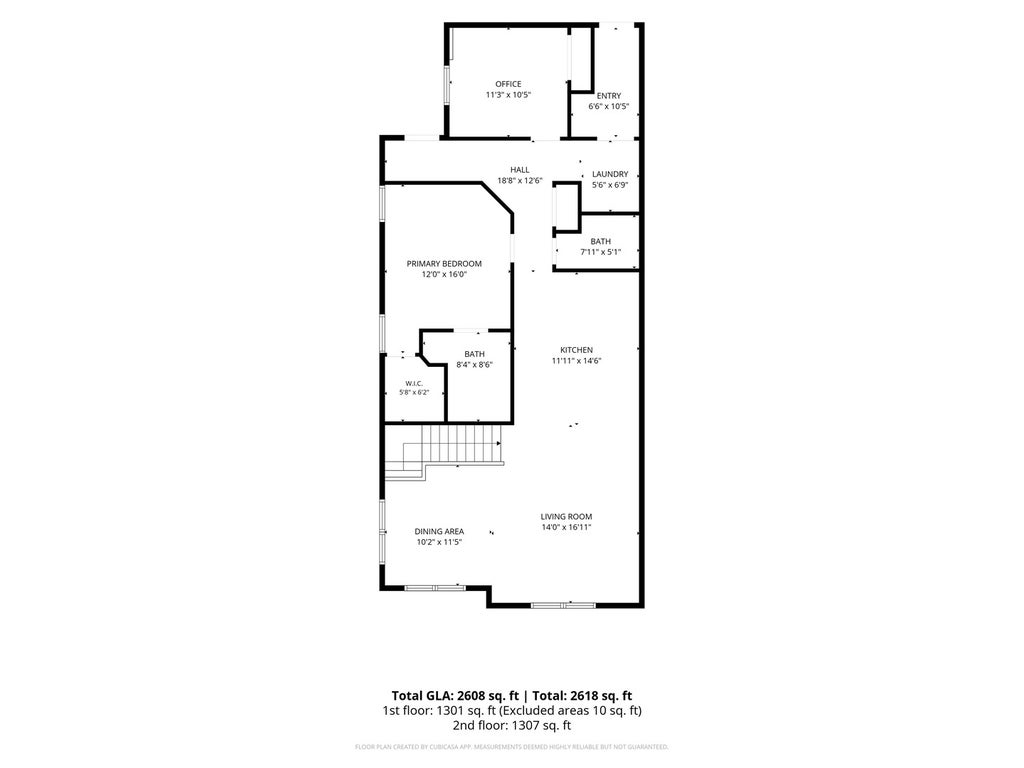
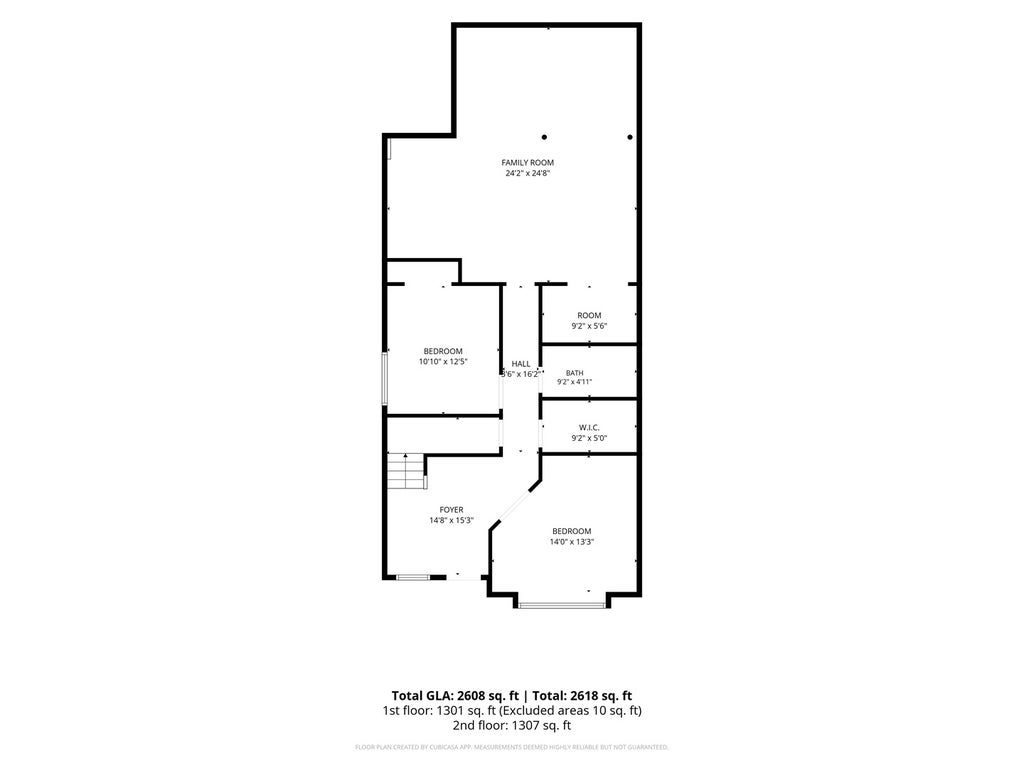
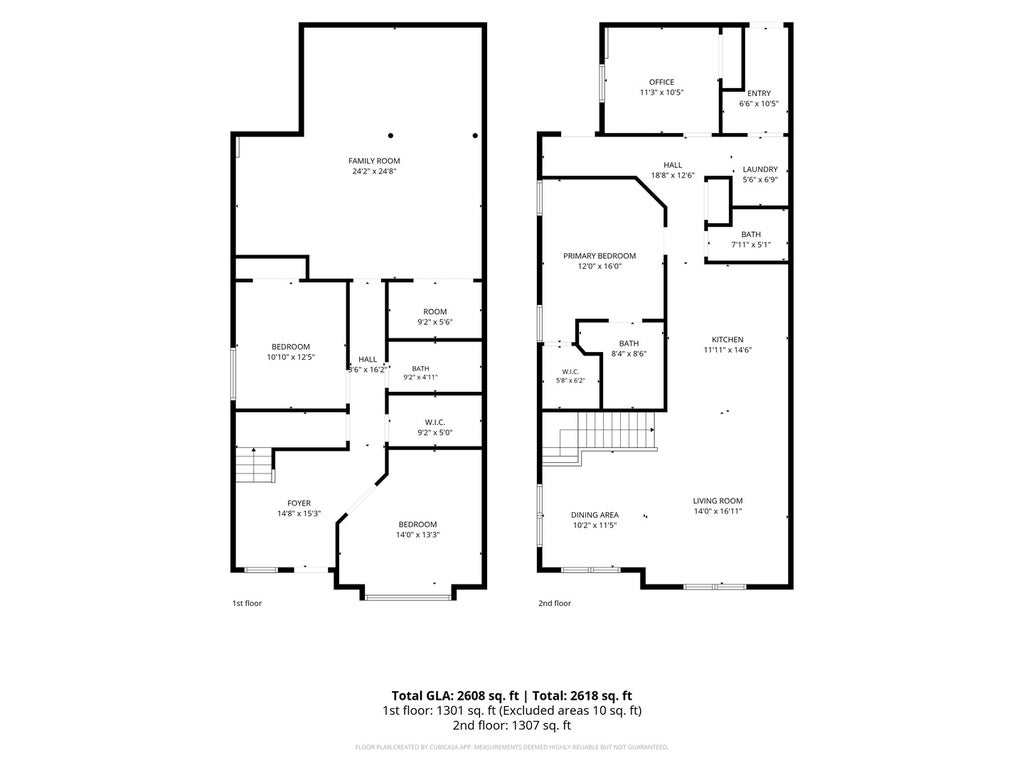
More living, less upkeep. Built in 2020, this attached ranch duplex pairs a two-story street presence with the ease of single-level living-all your everyday essentials are on the main floor, providing exceptional possibilities for multigenerational living or creating separate spaces for work, relaxation, and entertaining. Pull into the heated 2-car garage with epoxy flooring, then enter a mudroom with custom benches and cubbies to keep everything organized. The open-concept layout welcomes you with 9-foot ceilings, wide hallways and doorways, custom trim, LVP flooring, and fresh carpet. Gather in the white kitchen, featuring granite countertops, stainless steel appliances, under- and over-cabinet lighting, and a breakfast bar ready for easy entertaining. Retreat to the private primary suite with a large closet, dual vanity, and luxurious 6-foot walk-in shower. A second main-floor room makes an inviting guest bedroom or office, while main-floor laundry keeps daily routines convenient. The street-facing walk-out lower level provides even more flexible possibilities with a foyer, two bedrooms, a full bath, a large storage closet, and a 25-by-24-foot flex space. Create a family room, kitchenette, craft room, or guest retreat, or use it for extra storage. The flexible layout also suits co-living arrangements. Enjoy your morning coffee or take the gathering outdoors to a side patio with room for grilling and seating. Enjoy added peace of mind during storms with a whole-house surge protector. The low $125 monthly HOA fee covers lawn and snow maintenance, freeing your time for what you love. Conveniently located near all that downtown Cary has to offer - shops, restaurants, parks, paths, and the Metra. This home offers an appealing combination of modern comfort, adaptable living space, and everyday convenience!
| DAYS ON MARKET | 13 | LAST UPDATED | 10/23/2026 |
|---|---|---|---|
| YEAR BUILT | 2020 | COMMUNITY | Cary / Oakwood Hills / Trout Valley |
| GARAGE SPACES | 2.0 | COUNTY | McHenry |
| STATUS | Active | PROPERTY TYPE(S) | Condo/Townhouse/Co-Op |
| School District | Cary-Grove Community High School |
|---|---|
| Elementary School | Briargate Elementary School |
| Jr. High School | Cary Junior High School |
| High School | Cary-Grove Community High School |
| ADDITIONAL DETAILS | |
| AIR | Central Air |
|---|---|
| AIR CONDITIONING | Yes |
| AMENITIES | Maintenance Grounds, Snow Removal |
| APPLIANCES | Dryer, Microwave, Range, Stainless Steel Appliance(s), Washer, Water Softener, Water Softener Owned |
| AREA | Cary / Oakwood Hills / Trout Valley |
| BASEMENT | Daylight, Exterior Entry, Finished, Full, Storage Space, Walk-Up Access, Yes |
| CONSTRUCTION | Cement Siding |
| GARAGE | Attached Garage, Yes |
| HOA DUES | 125 |
| LOT | 0 |
| LOT DIMENSIONS | 34x129 |
| PARKING | Asphalt, Garage Door Opener, Attached, Garage |
| SEWER | Public Sewer |
| STORIES | 2 |
| TAXES | 10174 |
| WATER | Public |
MORTGAGE CALCULATOR
TOTAL MONTHLY PAYMENT
0
P
I
*Estimate only
| SATELLITE VIEW |
| / | |
We respect your online privacy and will never spam you. By submitting this form with your telephone number
you are consenting for Humderto
Garcia to contact you even if your name is on a Federal or State
"Do not call List".
Listed with Realty ONE Group Karmma
The data relating to real estate for sale on this web site comes in part from the Broker ReciprocitySM Program of MRED. All real estate listings are marked with the Broker ReciprocitySM logo or the MRED Broker ReciprocitySM thumbnail logo (a little black house) and detailed information about them includes the name of the listing brokers.
The broker providing these data believes them to be correct, but advises interested parties to confirm them before relying on them in a purchase decision.
Copyright 2026 MRED. All rights reserved.

The broker providing these data believes them to be correct, but advises interested parties to confirm them before relying on them in a purchase decision.
Copyright 2026 MRED. All rights reserved.
This IDX solution is (c) Diverse Solutions 2026.