
 Twitter
 Facebook
 Email

|

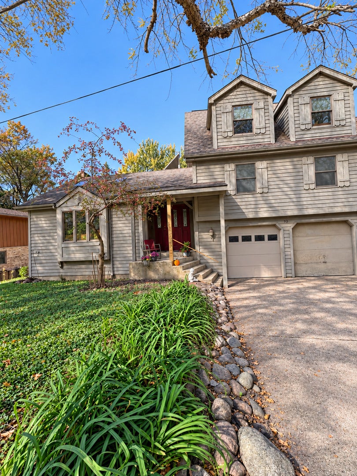
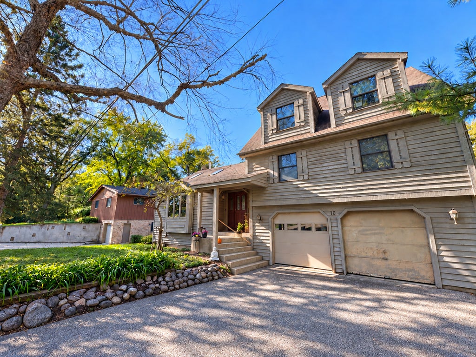
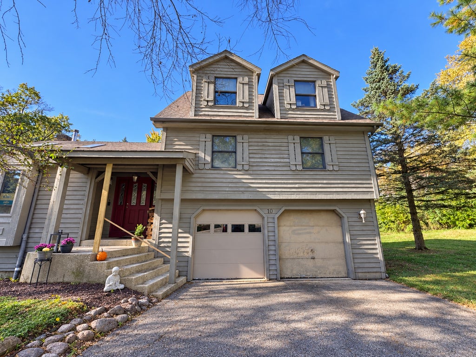
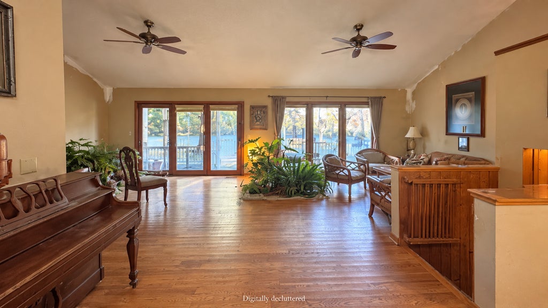
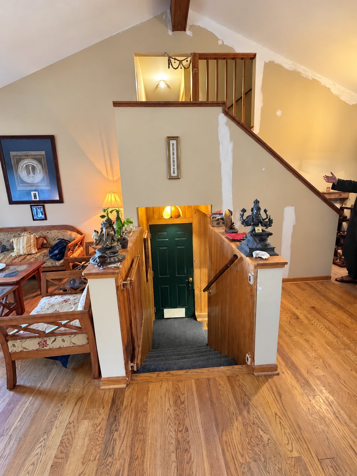
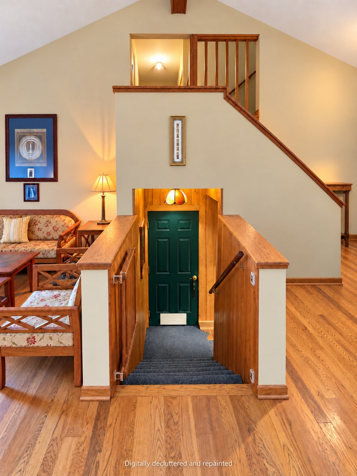
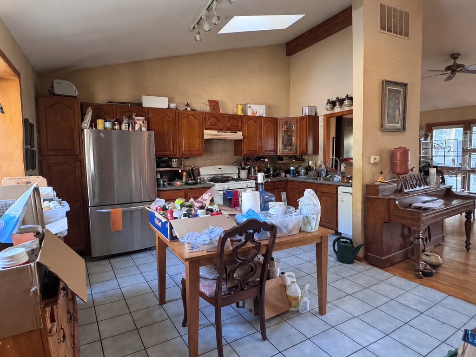
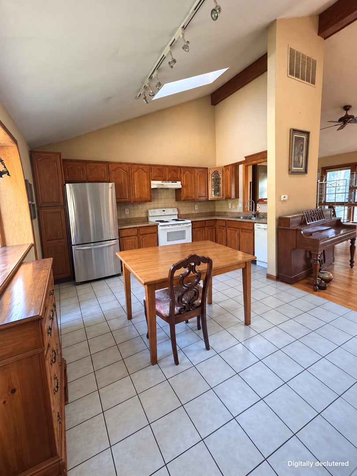
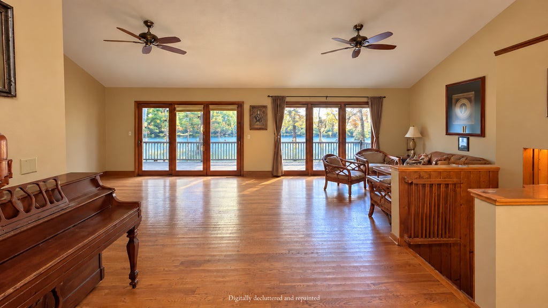
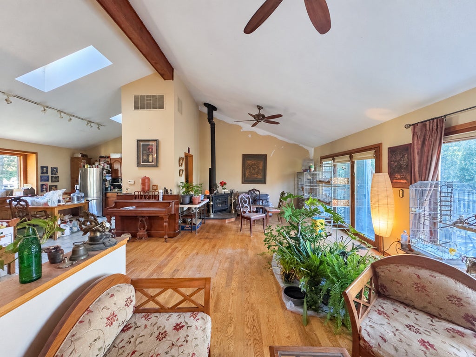
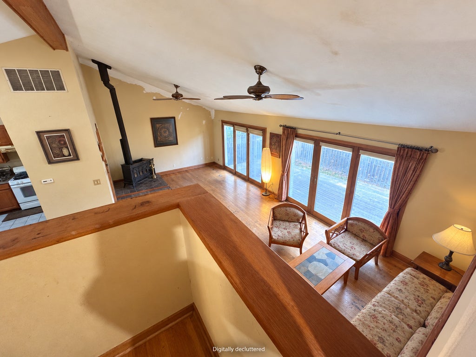
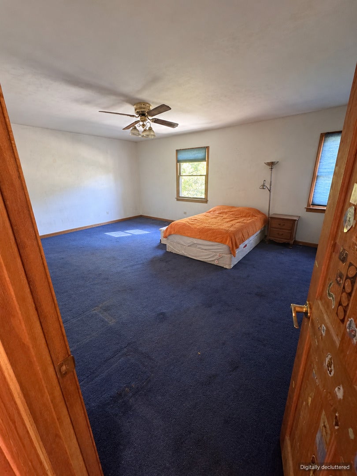
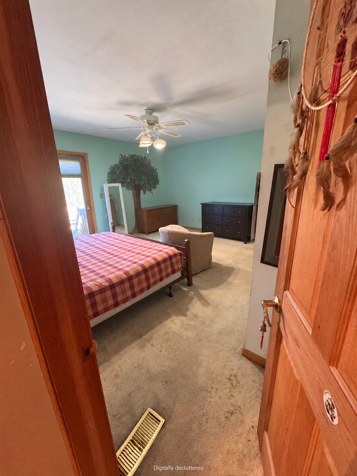
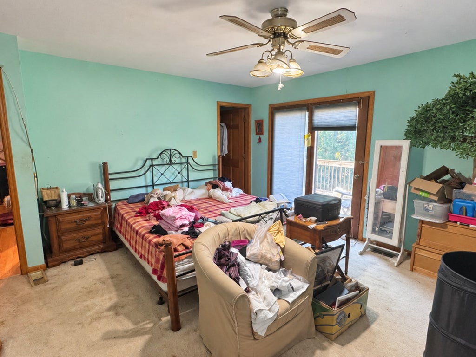
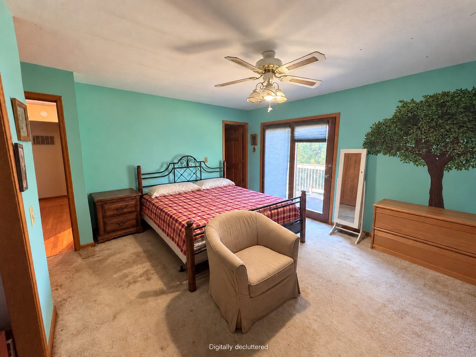
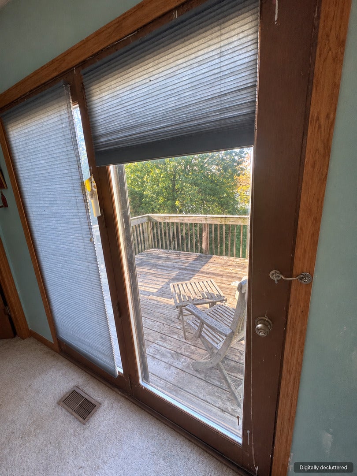
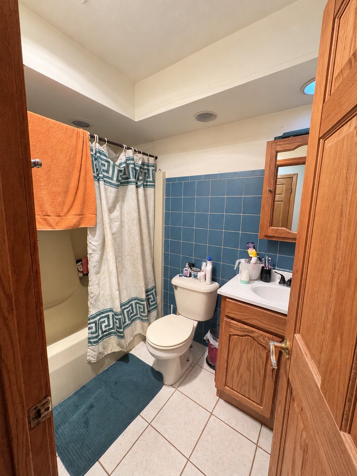
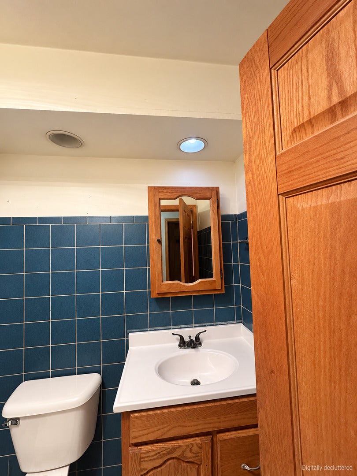
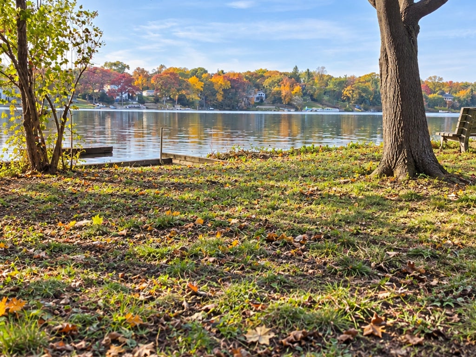
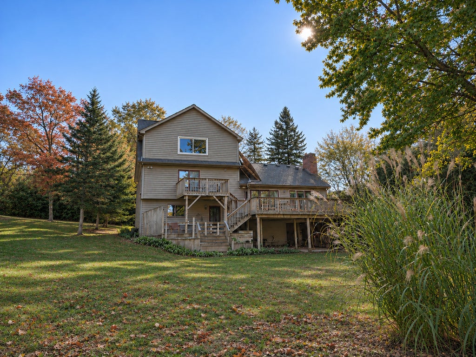
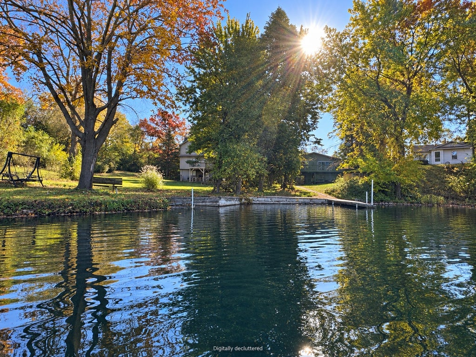
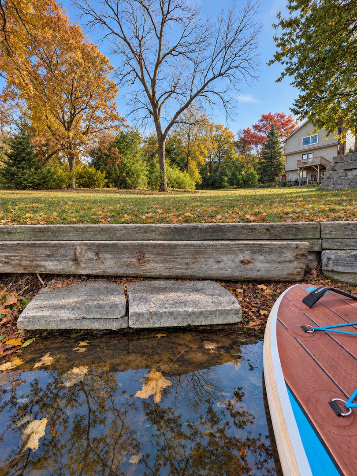
Who said lake life is just for summer? Discover Oakwood Hills-one of McHenry County's best-kept secret-where Mayberry-like small-town charm meets year-round lake living. Enjoy shimmering views of spring-fed Silver Lake from your primary suite with en suite bath. Spend afternoons fishing, kayaking, paddleboarding or simply floating on the water. Setting this home apart is its level, zero-slope approach to the shoreline-making it easy to launch your favorite lake toys without a steep bank to navigate or maintain. Enjoy golden autumn reflections, winter ice fishing and skating when conditions allow, plus nearby trails for active hikes or slow, leisurely walks enjoying fresh air throughout the seasons. Just a 7-minute drive from the Cary Metra station-why fight traffic when you can enjoy a peaceful train ride of about an hour to Ogilvie Transportation Center in downtown Chicago? This 3-bedroom/3 1/2 bath home, features vaulted ceilings, skylights, expansive windows framing the lake and surrounding trees, and a stone wood-burning fireplace in the walkout basement. Bring your vision to this lakefront opportunity to create a retreat where ordinary afternoons feel extraordinary. Offered AS-IS. Located within the sought-after Prairie Grove School District 46 and served by Prairie Ridge High School in Community High School District 155. *** "Re-activated" reflects a temporary pause in showings while photos and listing preparations were completed. The home was not previously under contract.
| DAYS ON MARKET | 11 | LAST UPDATED | 10/30/2026 |
|---|---|---|---|
| YEAR BUILT | 1985 | COMMUNITY | Cary / Oakwood Hills / Trout Valley |
| GARAGE SPACES | 3.0 | COUNTY | McHenry |
| STATUS | Active | PROPERTY TYPE(S) | Single Family |
| ADDITIONAL DETAILS | |
| AIR | Central Air |
|---|---|
| AIR CONDITIONING | Yes |
| APPLIANCES | Dishwasher, Dryer, Range, Refrigerator, Washer, Water Softener, Water Softener Owned |
| AREA | Cary / Oakwood Hills / Trout Valley |
| BASEMENT | Finished, Full, Yes |
| CONSTRUCTION | Cedar |
| EXTERIOR | Balcony, Lighting, Other |
| FIREPLACE | Yes |
| GARAGE | Attached Garage, Yes |
| INTERIOR | Entrance Foyer, Open Floorplan, Pantry, Solar Tube(s), Vaulted Ceiling(s) |
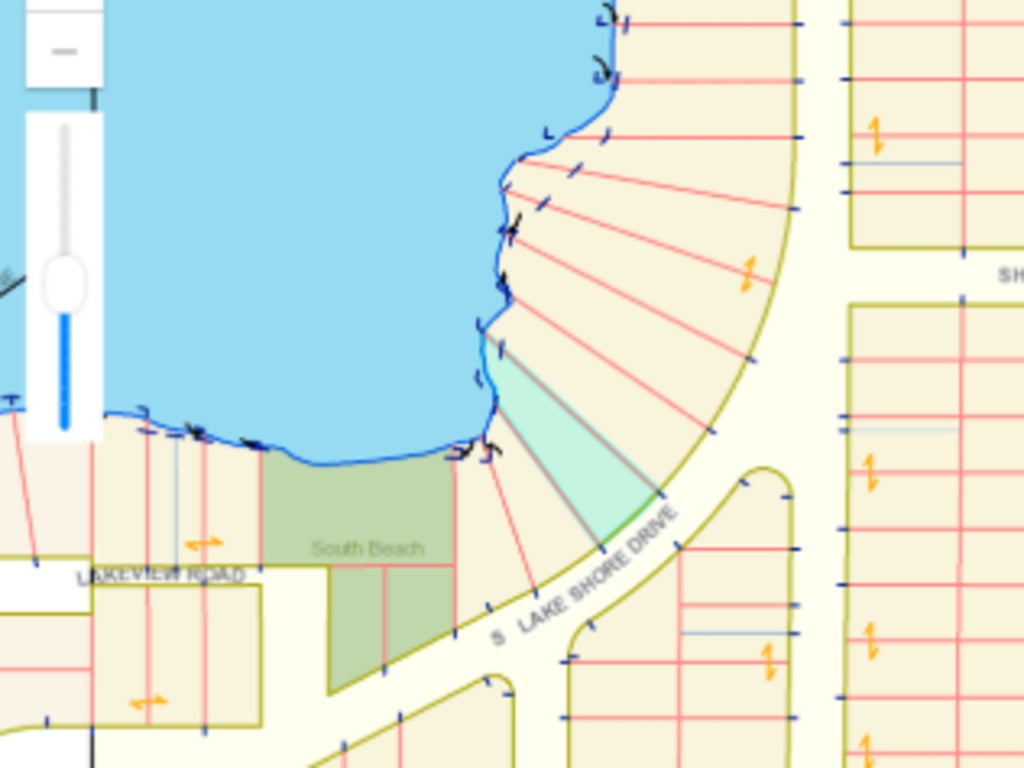
| LOT | 0.32 acre(s) |
| LOT DESCRIPTION | Level, Wooded |
| LOT DIMENSIONS | 83.5 X 224 X 60 X 184.6 |
| PARKING | Asphalt, Heated Garage, Attached, Driveway, Garage Faces Front, Garage |
| SEWER | Septic Tank |
| TAXES | 7353 |
| VIEW | Yes |
| VIEW DESCRIPTION | Water |
| WATER | Well |
| WATER ACCESS | SILVER LAKE |
| WATERFRONT | Yes |
| WATERFRONT DESCRIPTION | Lake Front, Lake Privileges, Waterfront |
MORTGAGE CALCULATOR
TOTAL MONTHLY PAYMENT
0
P
I
*Estimate only
| SATELLITE VIEW |
| / | |
We respect your online privacy and will never spam you. By submitting this form with your telephone number
you are consenting for Humderto
Garcia to contact you even if your name is on a Federal or State
"Do not call List".
Listed with RE/MAX Plaza
The data relating to real estate for sale on this web site comes in part from the Broker ReciprocitySM Program of MRED. All real estate listings are marked with the Broker ReciprocitySM logo or the MRED Broker ReciprocitySM thumbnail logo (a little black house) and detailed information about them includes the name of the listing brokers.
The broker providing these data believes them to be correct, but advises interested parties to confirm them before relying on them in a purchase decision.
Copyright 2026 MRED. All rights reserved.

The broker providing these data believes them to be correct, but advises interested parties to confirm them before relying on them in a purchase decision.
Copyright 2026 MRED. All rights reserved.
This IDX solution is (c) Diverse Solutions 2026.