
 Twitter
 Facebook
 Email
|

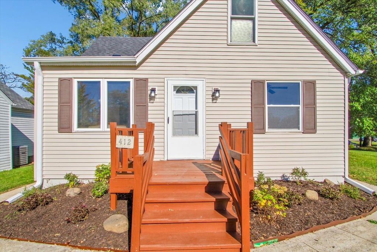
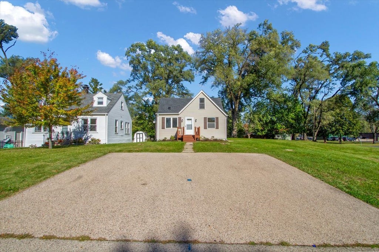
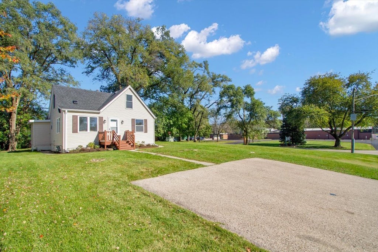
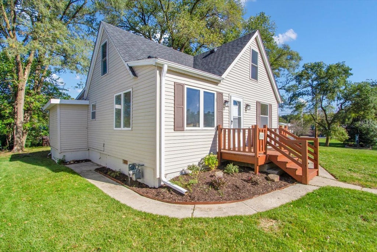
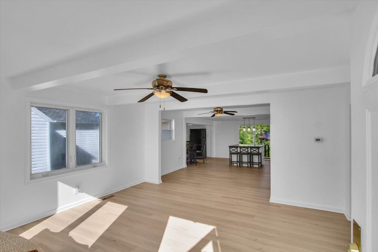
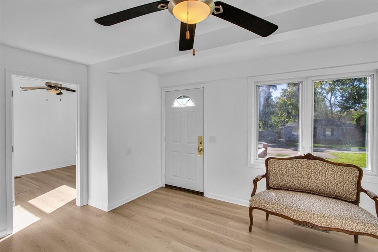
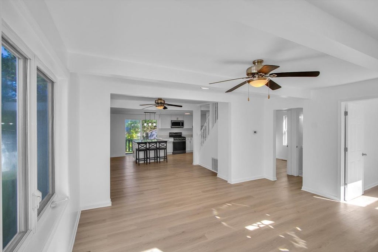
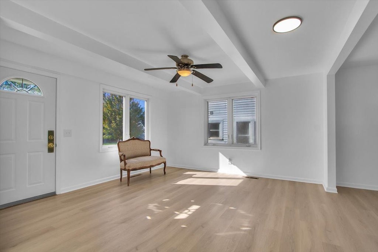
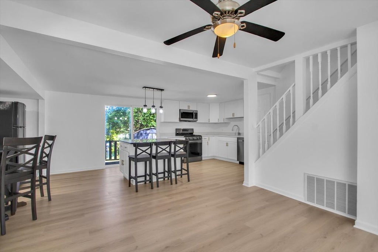
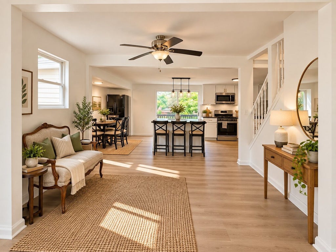
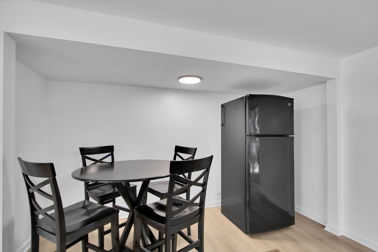
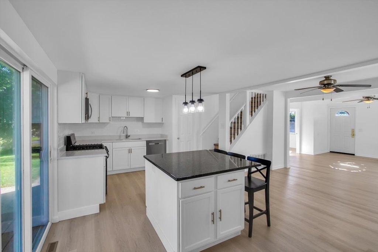
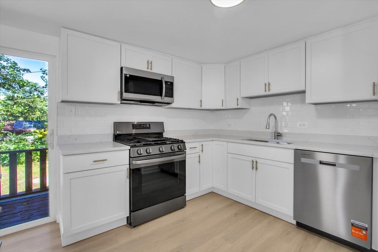
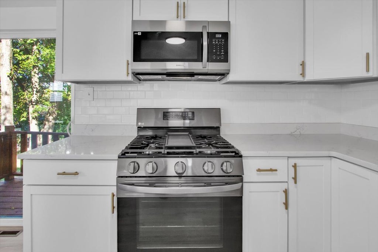
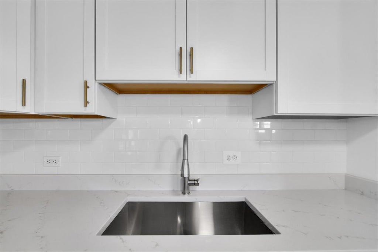
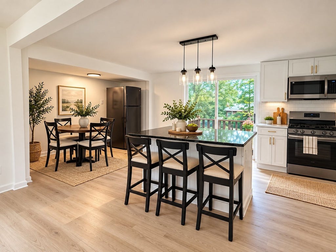
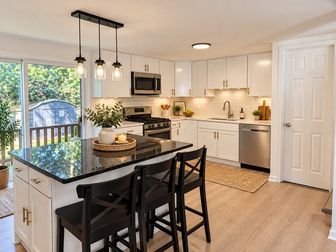
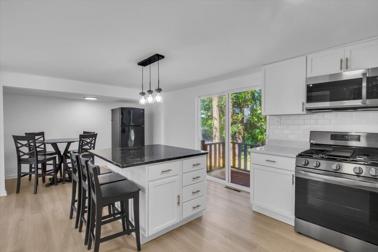
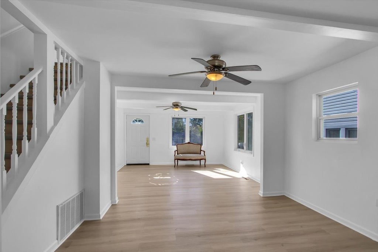
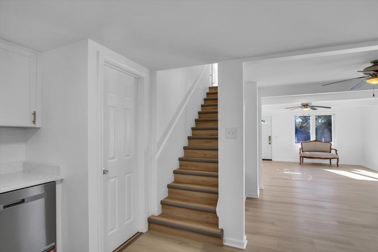
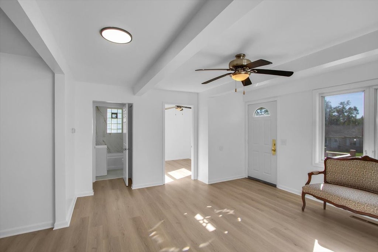
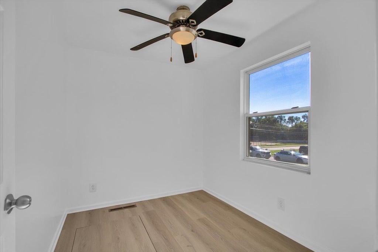
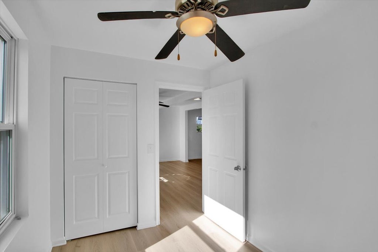
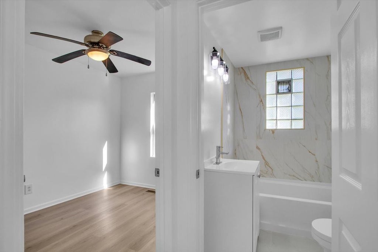
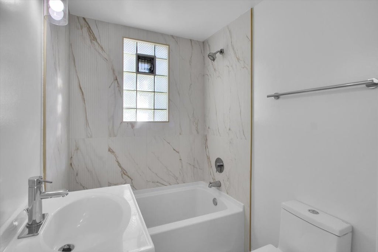
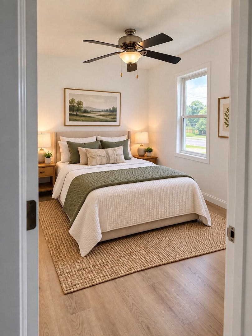
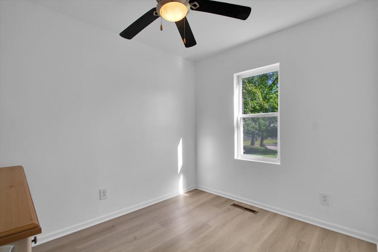
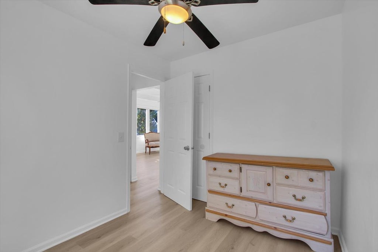
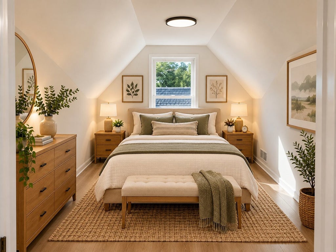
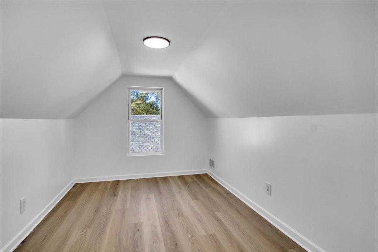
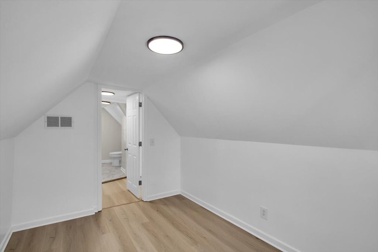
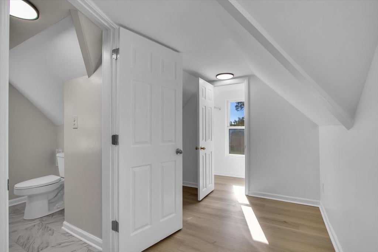
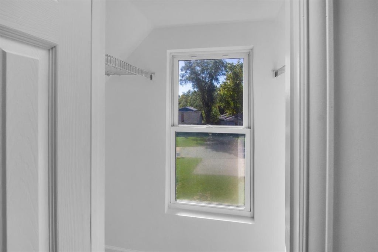
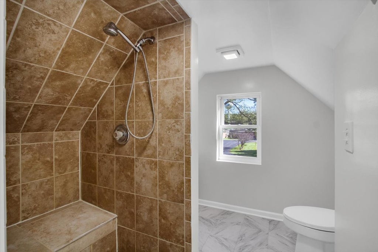
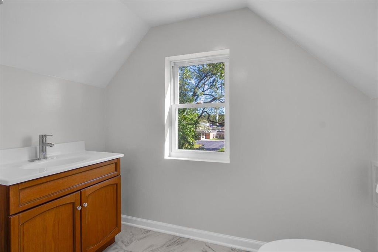
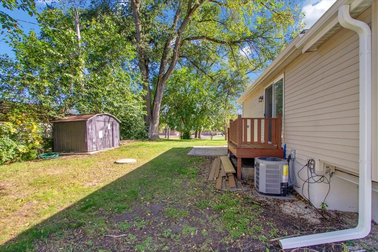
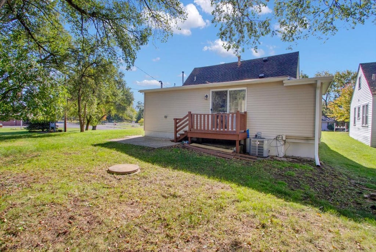
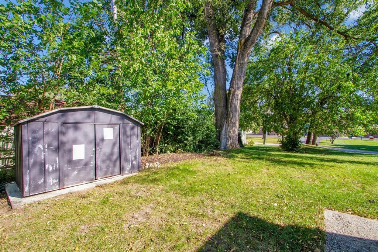
MOVE-IN READY & FULLY RENOVATED! Welcome to 412 Fairfield Dr, a beautifully updated 3-bedroom, 2-full-bath single-family home offering 1,246 sq. ft. of stylish and comfortable living space. Major October 2026 improvements include a NEW roof and gutters, NEW furnace, NEW A/C, NEW luxury vinyl plank flooring, NEW bathrooms, NEW kitchen, updated plumbing, New Microwave Hood, New Dishwasher, New Counter top with New Backsplash Tiles, and fresh interior paint throughout. The stunning kitchen features new shaker-style cabinetry with brass-finish hardware, premium 3CM Taj Mahal quartzite countertops, white subway-style backsplash, new appliances, garbage disposal, new lighting, and spacious center island with electrical outlet and bar-stool seating. The private upstairs primary suite features an attached full bath, walk-in closet, and dedicated dressing/makeup area. Two additional bedrooms are conveniently located on the first floor. The renovated first-floor bathroom features luxury porcelain tile, premium fixtures, soaking tub, and new vanity. Outside, enjoy new landscaping and plantings, fresh exterior paint, new exterior lighting, front wooden porch, freshly painted rear deck, shaded front and backyard, storage shed, and 3 dedicated parking spaces. Enjoy lake rights and water access, nearby park and Island Lake boat launch, plus the convenience of city sewer and water. Kitchen island bar stools, dining table shown in photos, Bench in family room and bedroom dressing table are included. Move in and enjoy!
| DAYS ON MARKET | 3 | LAST UPDATED | 10/23/2026 |
|---|---|---|---|
| TRACT | Island Lake Highlands | YEAR BUILT | 1944 |
| COMMUNITY | Island Lake | COUNTY | Lake |
| STATUS | Active | PROPERTY TYPE(S) | Single Family |
| School District | Wauconda Comm High School |
|---|---|
| Elementary School | Cotton Creek Elementary School |
| Jr. High School | Matthews Middle School |
| High School | Wauconda Comm High School |
| ADDITIONAL DETAILS | |
| AIR | Ceiling Fan(s), Central Air |
|---|---|
| AIR CONDITIONING | Yes |
| APPLIANCES | Dishwasher, Disposal, Dryer, Microwave, Range, Range Hood, Refrigerator, Washer |
| AREA | Island Lake |
| BASEMENT | Crawl Space |
| CONSTRUCTION | Block, Frame, Vinyl Siding |
| HEAT | Forced Air |
| INTERIOR | Pantry, Walk-In Closet(s) |
| LOT | 0 |
| LOT DIMENSIONS | 40x120 |
| PARKING | Asphalt, Driveway |
| SEWER | Public Sewer |
| STYLE | Cape Cod |
| SUBDIVISION | Island Lake Highlands |
| TAXES | 4227 |
| WATER | Public |
MORTGAGE CALCULATOR
TOTAL MONTHLY PAYMENT
0
P
I
*Estimate only
| SATELLITE VIEW |
| / | |
We respect your online privacy and will never spam you. By submitting this form with your telephone number
you are consenting for Humderto
Garcia to contact you even if your name is on a Federal or State
"Do not call List".
Listed with Circle One Realty
The data relating to real estate for sale on this web site comes in part from the Broker ReciprocitySM Program of MRED. All real estate listings are marked with the Broker ReciprocitySM logo or the MRED Broker ReciprocitySM thumbnail logo (a little black house) and detailed information about them includes the name of the listing brokers.
The broker providing these data believes them to be correct, but advises interested parties to confirm them before relying on them in a purchase decision.
Copyright 2026 MRED. All rights reserved.

The broker providing these data believes them to be correct, but advises interested parties to confirm them before relying on them in a purchase decision.
Copyright 2026 MRED. All rights reserved.
This IDX solution is (c) Diverse Solutions 2026.