
 Twitter
 Facebook
 Email
|
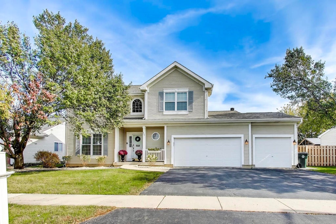
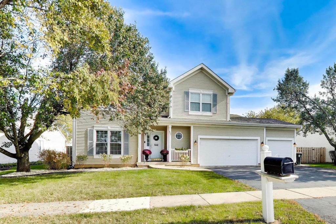
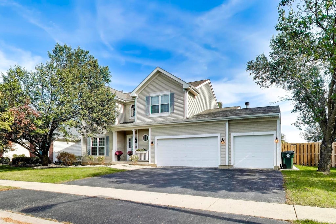
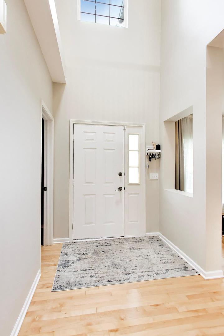
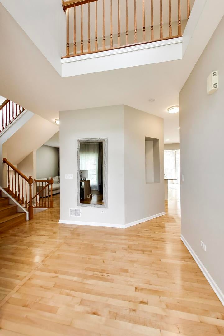
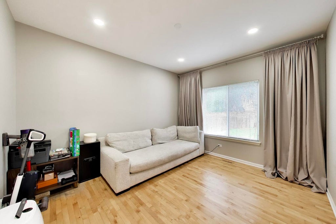
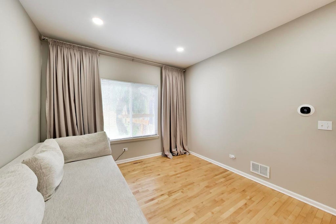
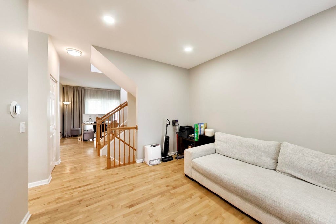
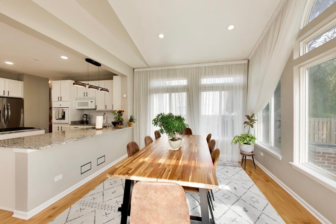
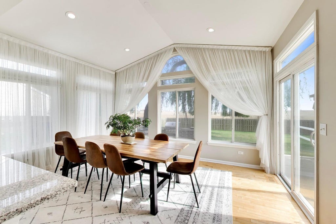
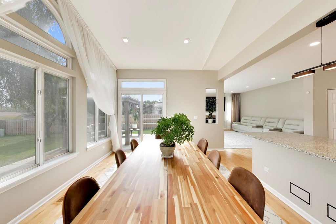
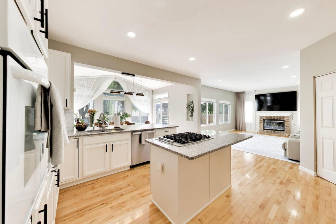
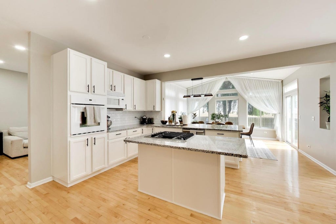
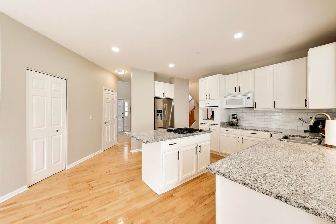
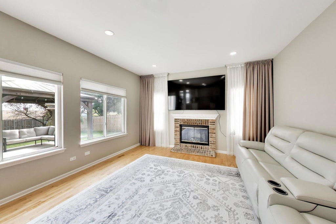
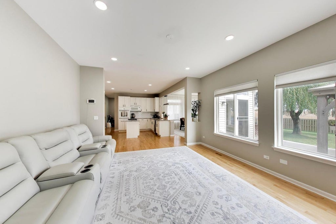
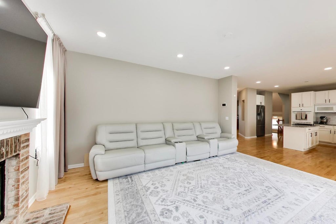
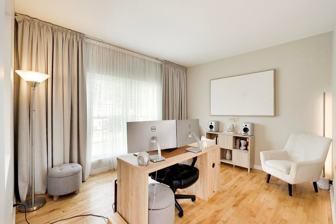
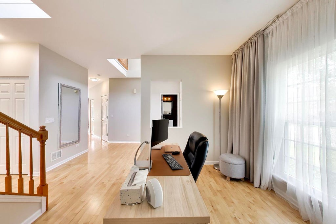
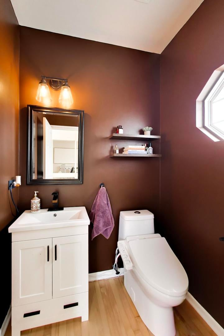
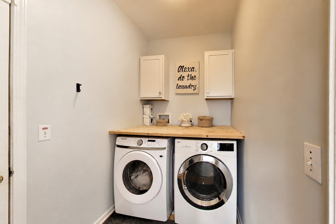
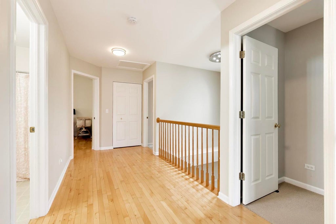
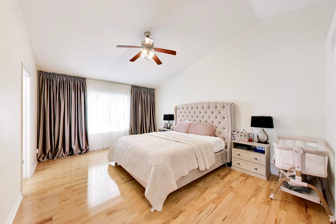
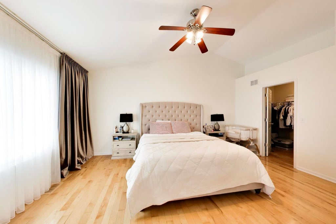
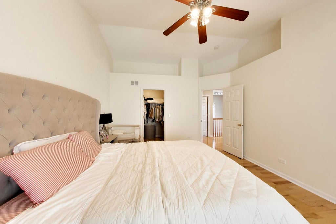

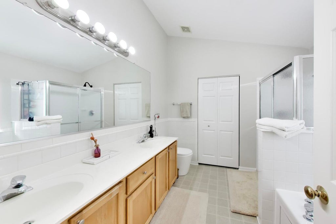
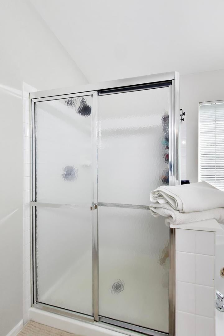
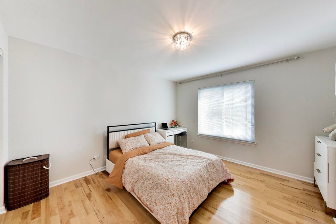
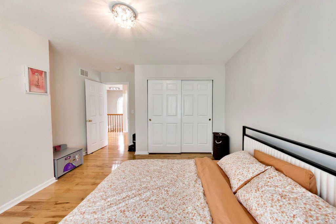
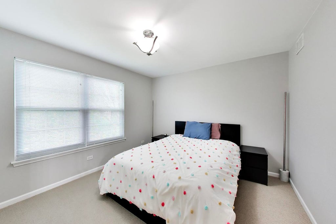
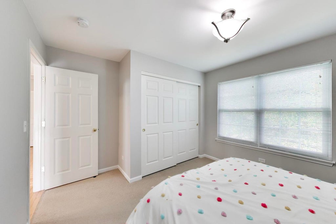
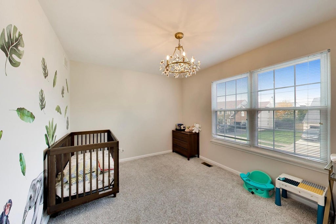
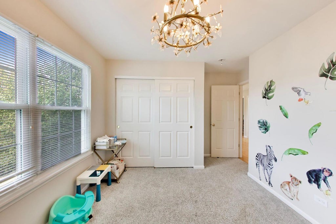
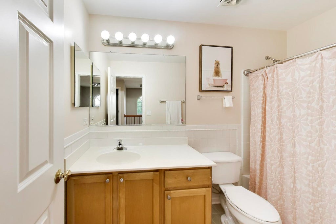
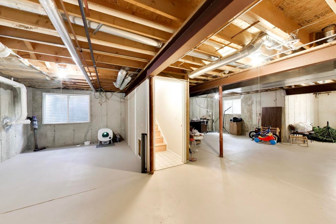
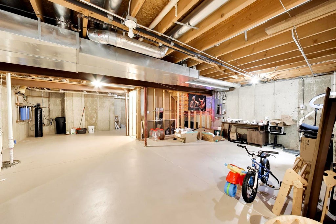
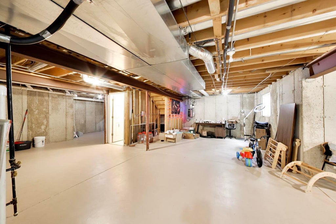
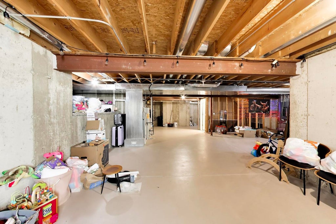
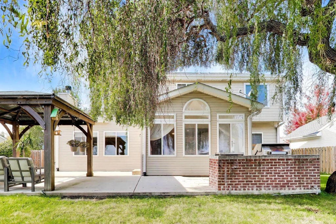
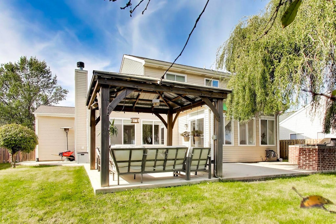
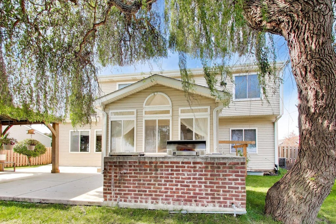
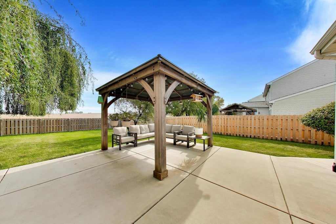
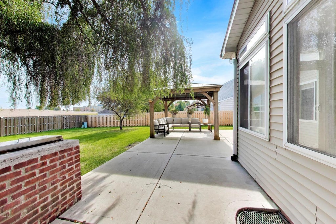
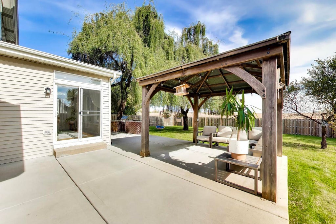
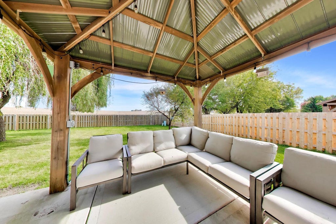
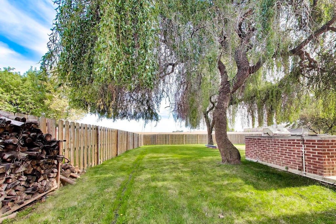
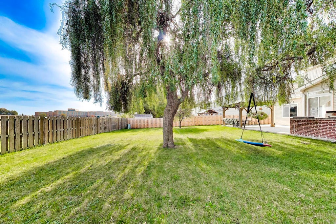
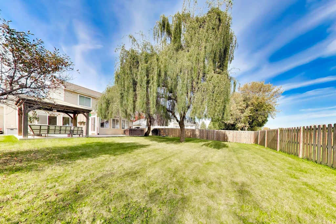
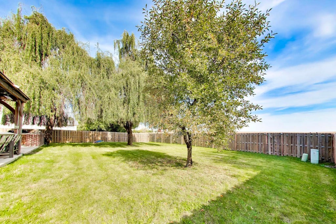
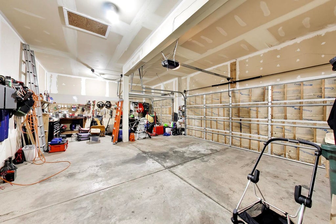
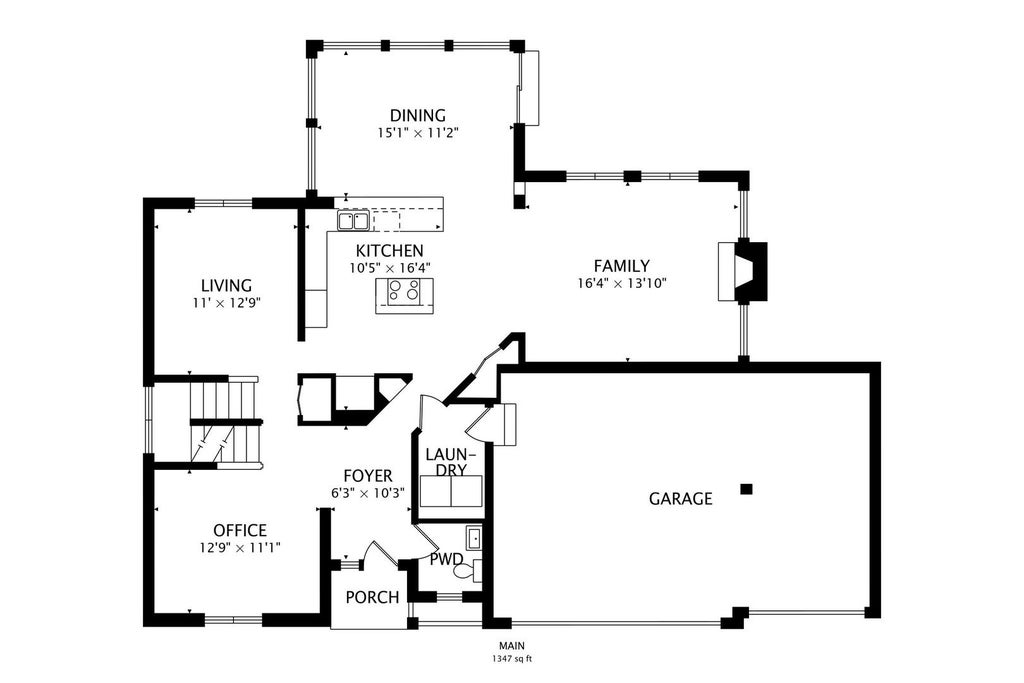
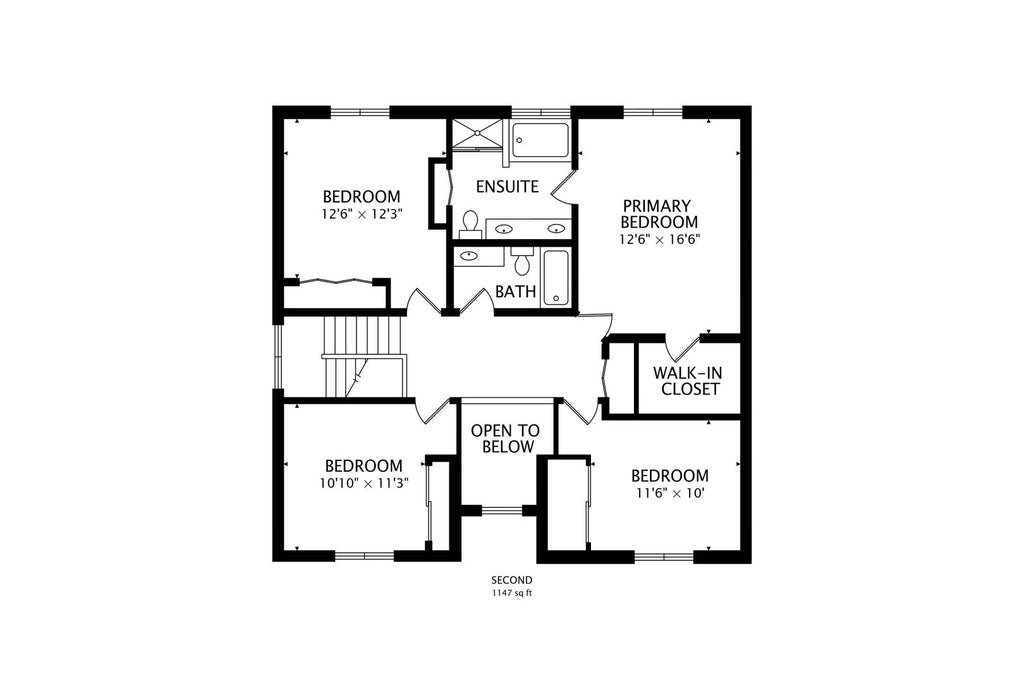
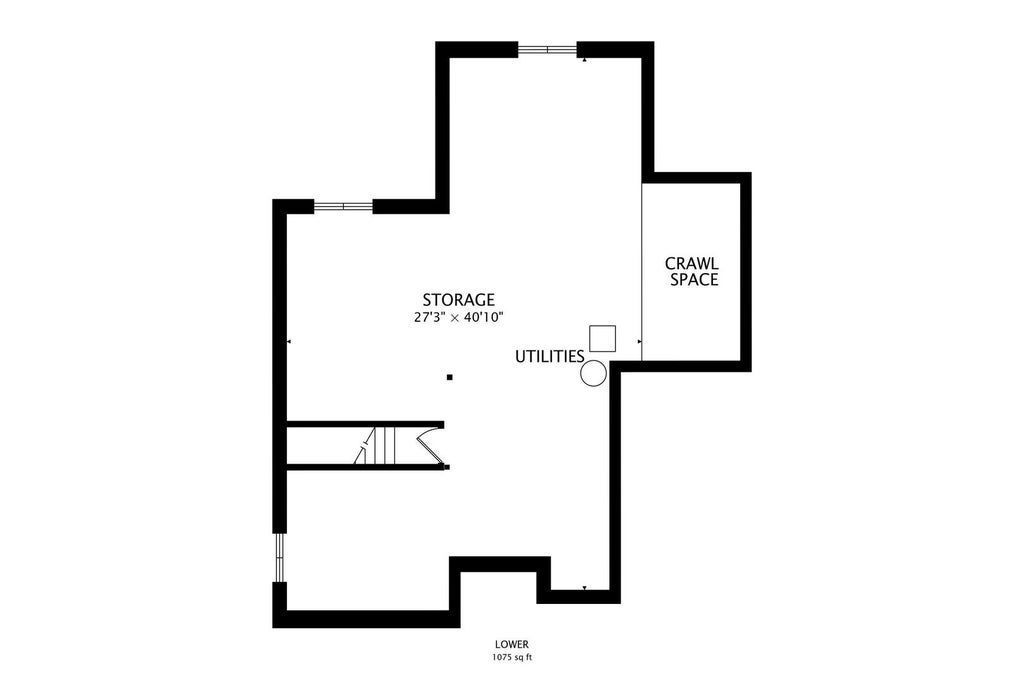
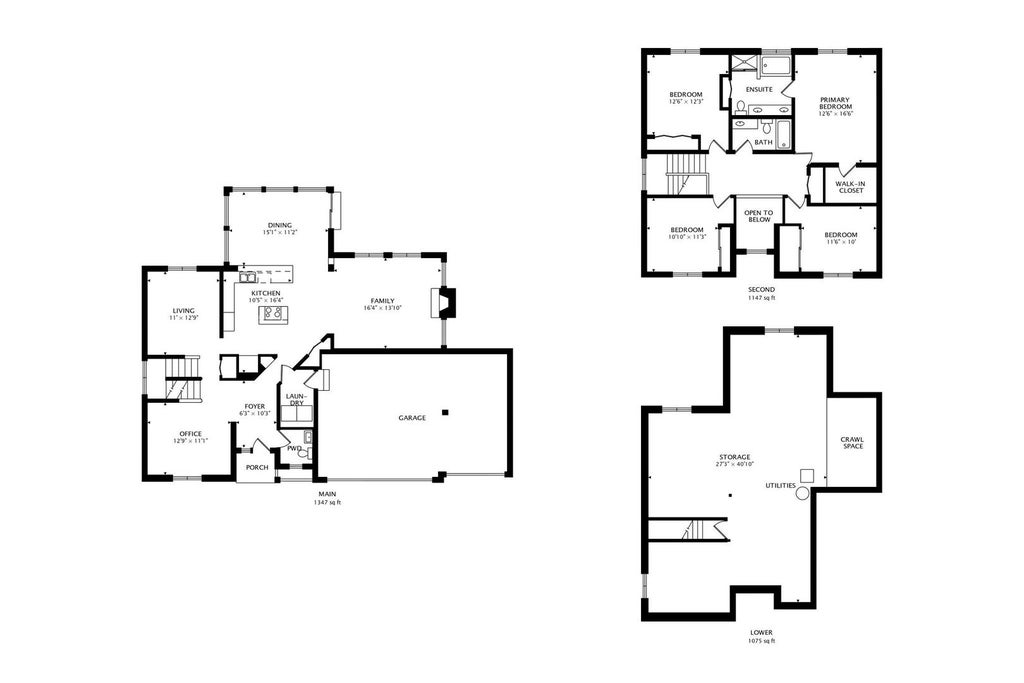

Welcome to 457 Raintree Drive in Oswego! This spacious 4-bedroom, 2.5-bath home offers approximately 2,460 square feet of living space, a 3-car garage, and a full basement, providing plenty of room for comfortable everyday living and entertaining. Beautiful hardwood floors extend throughout the main level in the majority of the second level, while the kitchen features elegant granite countertops, newer Miele dishwasher, white-cream cabinets and modern finishes. The expansive lower level offers approximately 1,075 additional square feet of unfinished space, presenting endless possibilities for future customization! Whether you envision a recreation room, home theater, fitness area, home office, or additional living space, this versatile lower level offers incredible potential to expand the home's usable space to suit your needs. Enjoy a beautifully enhanced backyard featuring a fully fenced yard (4 years old), a charming gazebo (4 years old), and a custom brick BBQ area-perfect for outdoor gatherings, summer cookouts, or simply relaxing in your own private outdoor space. This home also offers several other valuable updates, including a roof (approx. 6 years old), front windows (approx. 7 years old), a whole-house water softener + filtration + UV purification system installed approximately 2-3 years ago, a main sump pump (approx. 4 years old), and a secondary sump pump system (approx. 6 years old). Custom designed window treatments, including drapes and curtains, specifically tailored for each window, will remain with the property, adding a thoughtful, finishing touch throughout the home. Majority of the homes furniture may also be included in the sale, subject to negotiation, offering an added opportunity for buyers seeking a move-in ready experience. A smart security system will also remain with the property, adding convenience and peace of mind. Location is another highlight! Enjoy convenient access to shopping, dining, and everyday essentials, with Sam's Club and nearby restaurants approximately 5 minutes away, Target just 8 minutes away, and Costco approximately 15 minutes away. A newly opened Starbucks and the upcoming Trader Joe's location are also approximately 5 minutes away! The nearby Route 34 shopping corridor offers even more options, including Walmart, ALDI, Meijer, and numerous restaurants and retail destinations. Outdoor enthusiasts will appreciate the surrounding parks, walking and biking trails, and recreational opportunities, while charming downtown Oswego offers local shops, restaurants, and community attractions. Combining generous living space, valuable updates, inviting outdoor amenities, and a convenient location, this home has so much to offer. Schedule your private showing today!
| DAYS ON MARKET | 7 | LAST UPDATED | 10/29/2026 |
|---|---|---|---|
| YEAR BUILT | 2002 | COMMUNITY | Oswego |
| GARAGE SPACES | 3.0 | COUNTY | Kendall |
| STATUS | Active | PROPERTY TYPE(S) | Single Family |
| School District | Oswego East High School |
|---|---|
| Elementary School | Churchill Elementary School |
| Jr. High School | Plank Junior High School |
| High School | Oswego East High School |
| ADDITIONAL DETAILS | |
| AIR | Central Air |
|---|---|
| AIR CONDITIONING | Yes |
| APPLIANCES | Cooktop, Dishwasher, Disposal, Down Draft, Dryer, Gas Cooktop, Microwave, Range, Refrigerator, Washer, Water Purifier, Water Purifier Owned, Water Softener, Water Softener Owned |
| AREA | Oswego |
| BASEMENT | Full, Unfinished, Yes |
| CONSTRUCTION | Vinyl Siding |
| EXTERIOR | Barbecue, Outdoor Grill |
| FIREPLACE | Yes |
| GARAGE | Attached Garage, Yes |
| HOA DUES | 23 |
| LOT | 9749 sq ft |
| LOT DIMENSIONS | 9750 |
| PARKING | Asphalt, Attached, Garage |
| SEWER | Public Sewer |
| STYLE | Traditional |
| TAXES | 11006 |
| WATER | Public |
| WATERFRONT DESCRIPTION | Pond |
MORTGAGE CALCULATOR
TOTAL MONTHLY PAYMENT
0
P
I
*Estimate only
| SATELLITE VIEW |
| / | |
We respect your online privacy and will never spam you. By submitting this form with your telephone number
you are consenting for Humderto
Garcia to contact you even if your name is on a Federal or State
"Do not call List".
Listed with Xhomes Realty
The data relating to real estate for sale on this web site comes in part from the Broker ReciprocitySM Program of MRED. All real estate listings are marked with the Broker ReciprocitySM logo or the MRED Broker ReciprocitySM thumbnail logo (a little black house) and detailed information about them includes the name of the listing brokers.
The broker providing these data believes them to be correct, but advises interested parties to confirm them before relying on them in a purchase decision.
Copyright 2026 MRED. All rights reserved.

The broker providing these data believes them to be correct, but advises interested parties to confirm them before relying on them in a purchase decision.
Copyright 2026 MRED. All rights reserved.
This IDX solution is (c) Diverse Solutions 2026.