
 Twitter
 Facebook
 Email
|

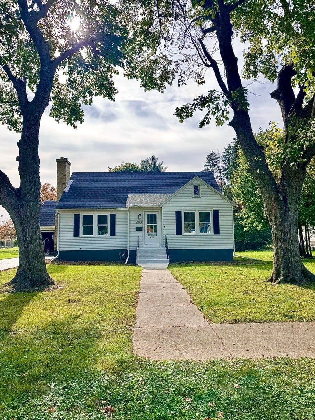
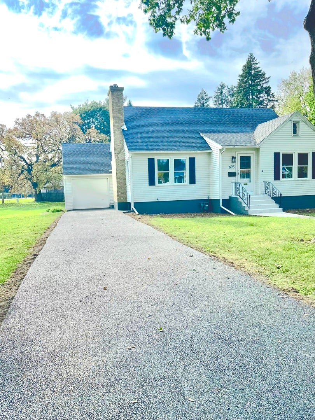
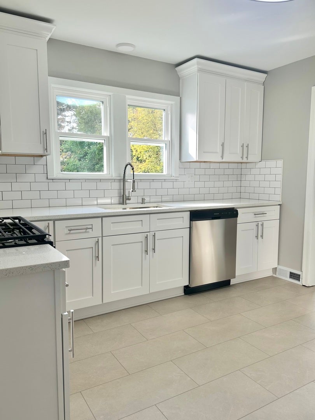
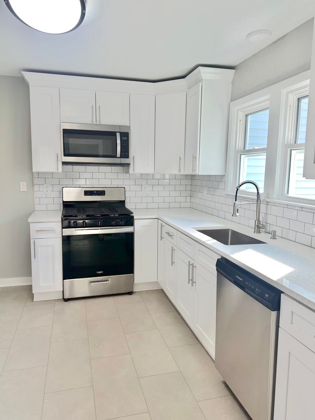
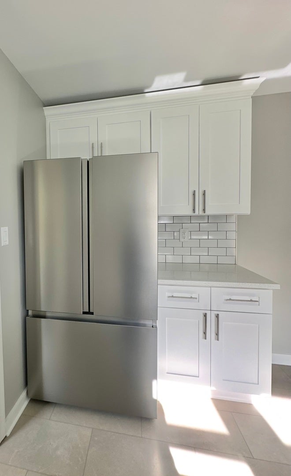
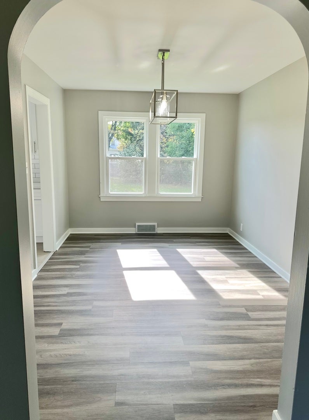
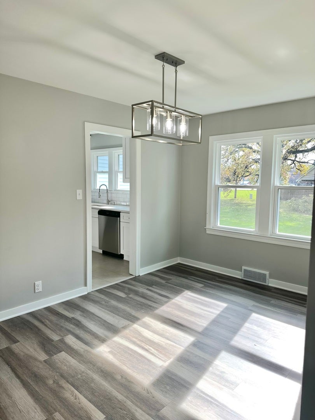
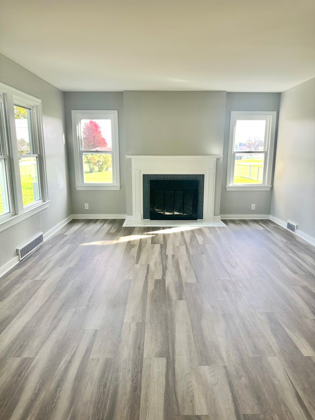
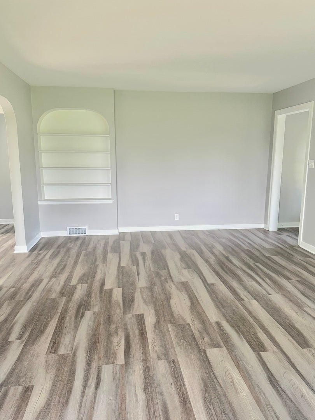
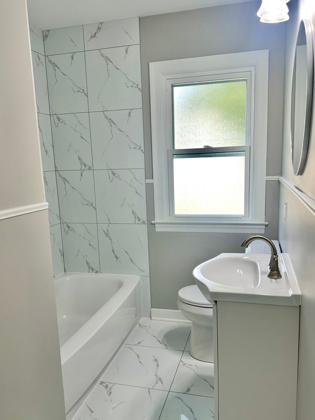
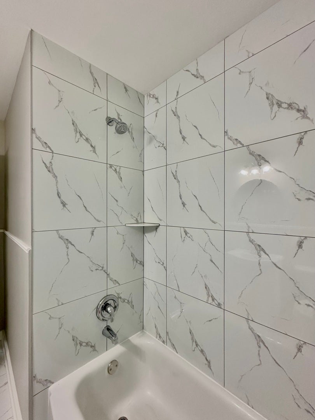
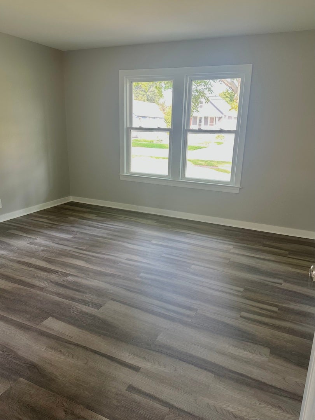
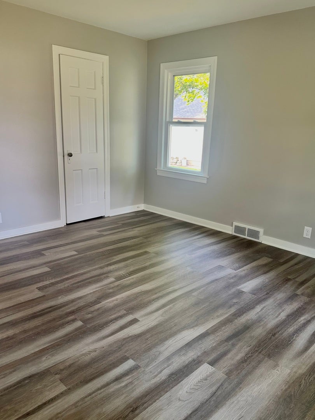
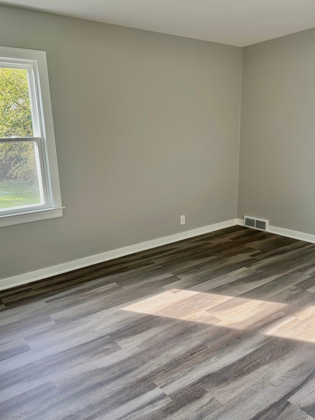
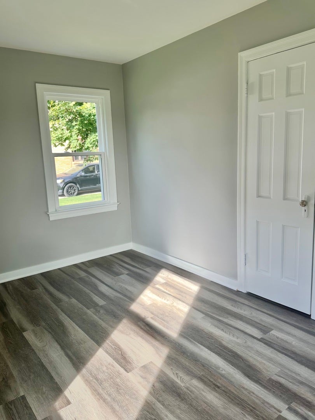
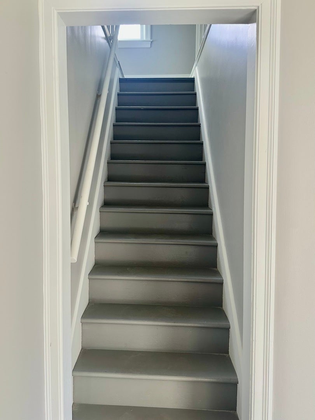
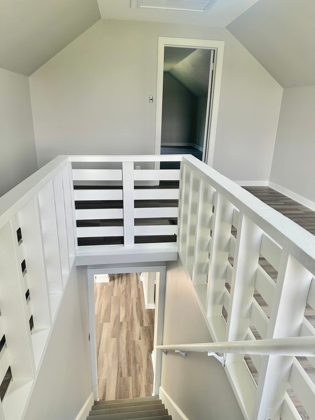
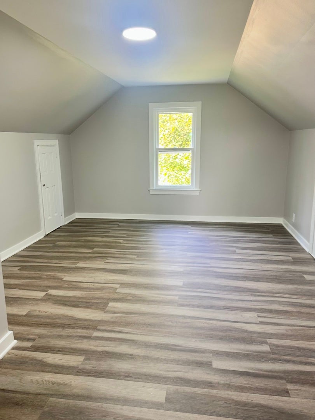
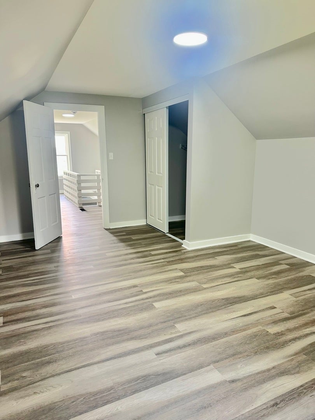
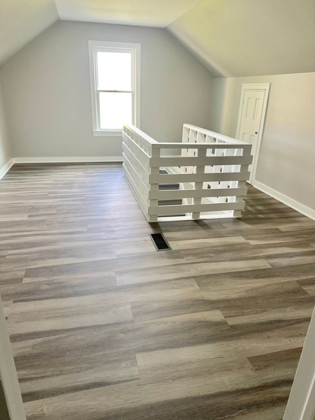
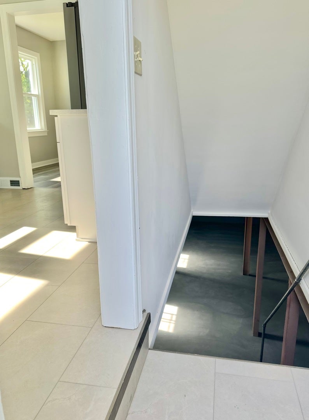
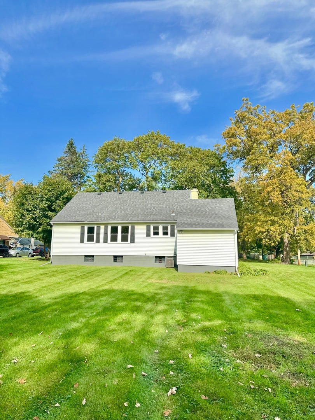
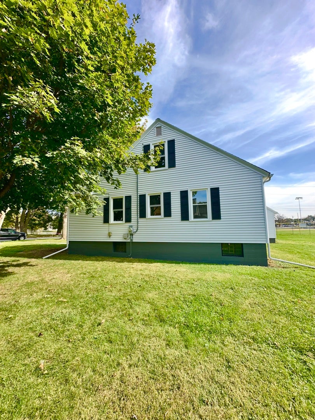
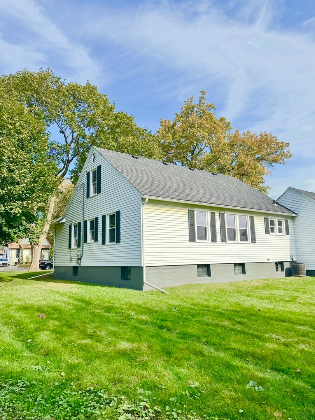
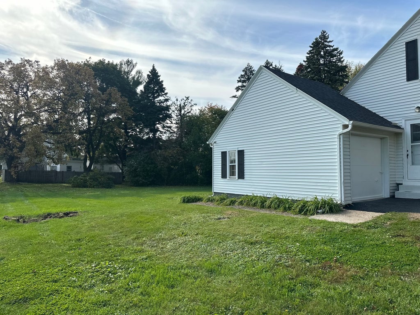
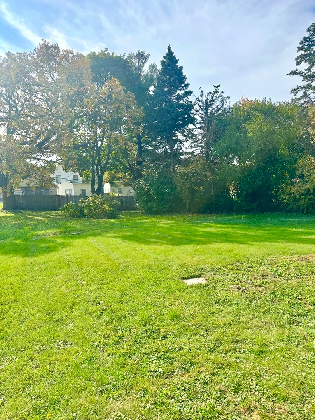
Character, space, and a beautiful setting come together in this inviting home, featuring a layout designed for comfortable everyday living. The bright living room boasts brand-new vinyl flooring, abundant natural light, and a classic fireplace that creates a warm focal point. A separate dining area provides an ideal space for meals and gatherings, while the generously sized kitchen offers brand-new white shaker cabinets, premium quartz countertops, and new stainless steel appliances. Additional main-level rooms provide flexible layouts for bedrooms, guest quarters, or a dedicated home office. Upstairs, the spacious upper-level primary bedroom offers even more possibilities as a private retreat, complete with a cozy sitting area for reading or relaxation. Outside, the expansive yard provides plenty of room to garden, entertain, or simply enjoy the surrounding greenery. With timeless details, generous room sizes, and a versatile floor plan, this property offers an excellent opportunity to make the space your own. Enjoy the quiet convenience of an established residential neighborhood on a peaceful cul-de-sac street right next to the ballpark, and just moments from shopping, major thoroughfares, and scenic Lords Park. Recent improvements include: * Fully remodeled kitchen and bathroom * New vinyl flooring throughout * Fresh interior and exterior paint * All-new contemporary light fixtures * Brand-new energy-efficient vinyl windows * Newly paved asphalt driveway Don't miss the opportunity to make this your forever home!
| DAYS ON MARKET | 1 | LAST UPDATED | 10/25/2026 |
|---|---|---|---|
| YEAR BUILT | 1940 | COMMUNITY | Elgin |
| GARAGE SPACES | 1.0 | COUNTY | Kane |
| STATUS | Active | PROPERTY TYPE(S) | Single Family |
| School District | Elgin High School |
|---|---|
| Elementary School | Coleman Elementary School |
| Jr. High School | Larsen Middle School |
| High School | Elgin High School |
| ADDITIONAL DETAILS | |
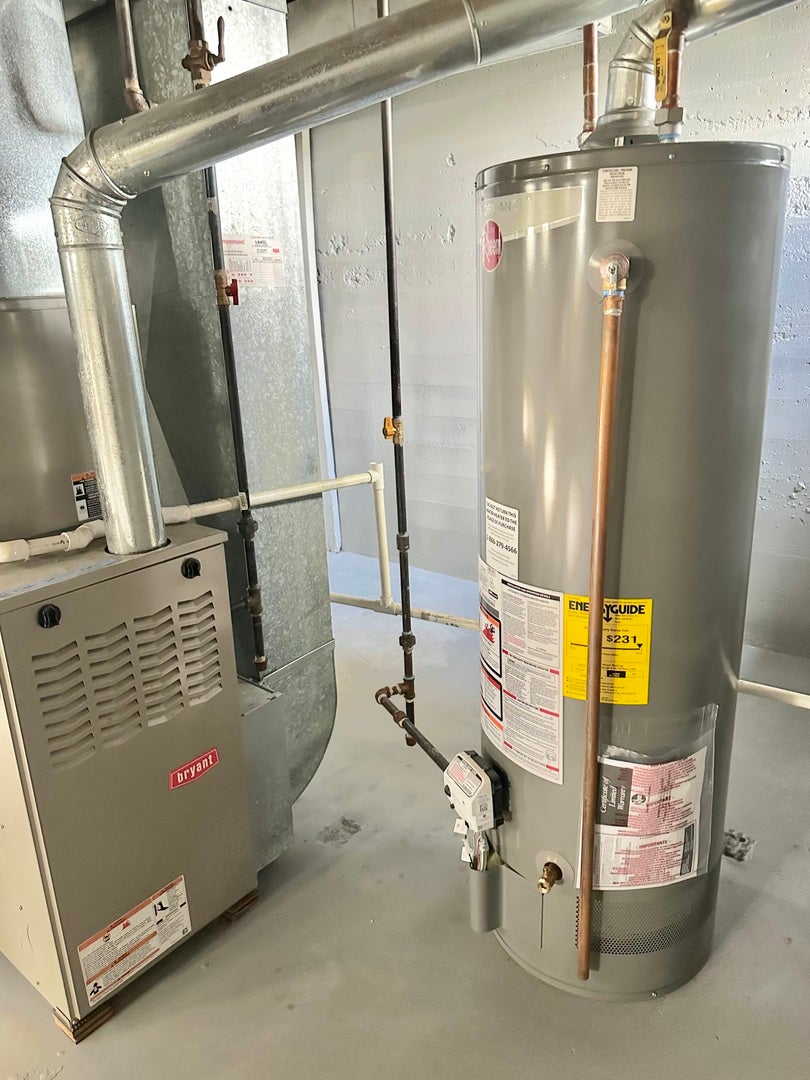
| AIR | Central Air, Whole House Fan |
|---|---|
| AIR CONDITIONING | Yes |
| APPLIANCES | Dishwasher, Gas Oven, Microwave, Range, Refrigerator, Stainless Steel Appliance(s) |
| AREA | Elgin |
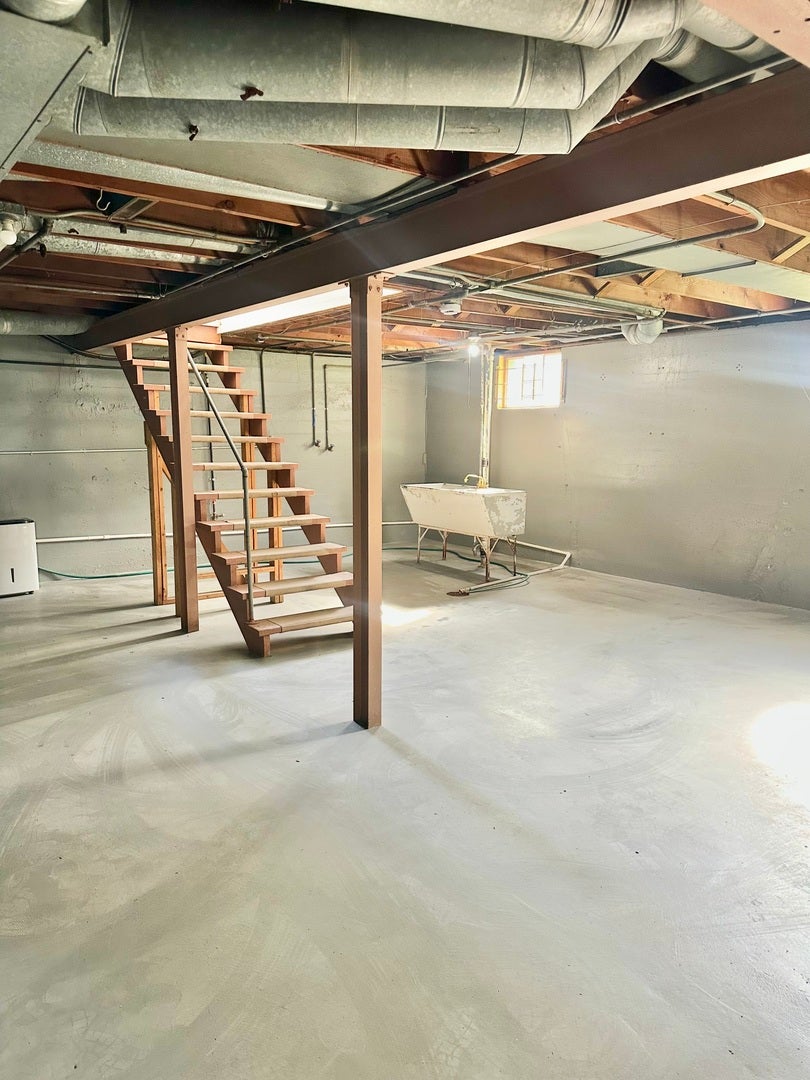
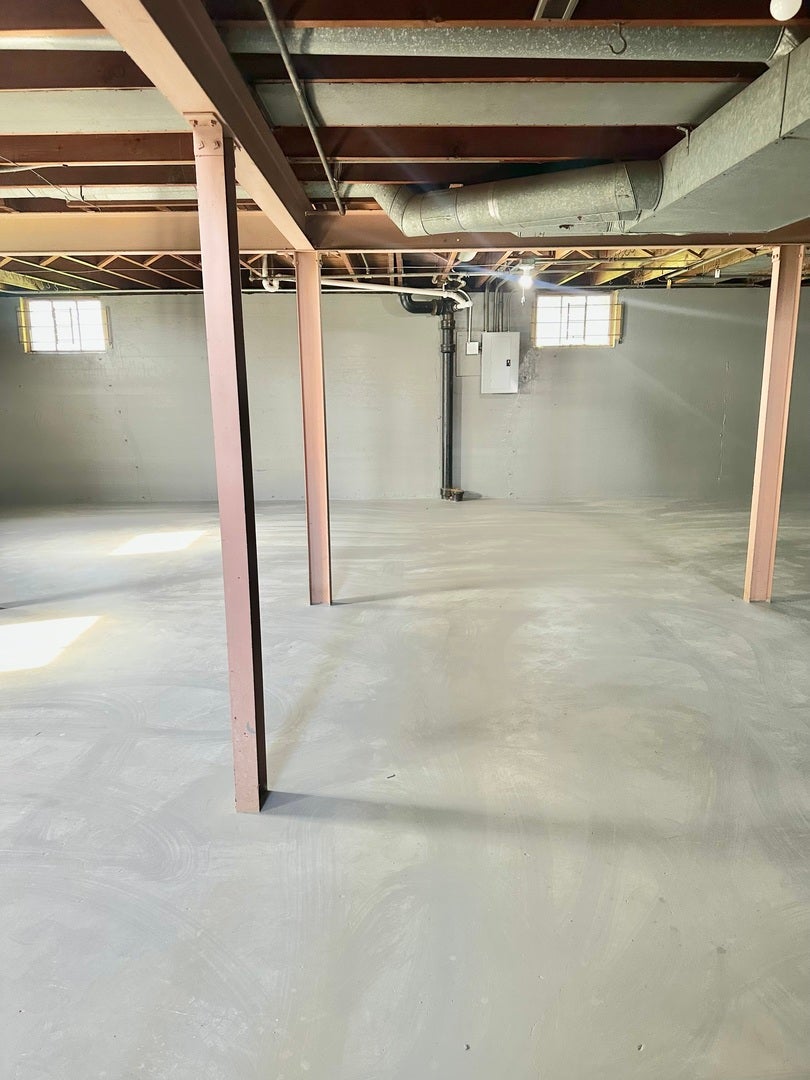
| BASEMENT | Full, Unfinished, Yes |
| CONSTRUCTION | Aluminum Siding |
| FIREPLACE | Yes |
| GARAGE | Attached Garage, Yes |
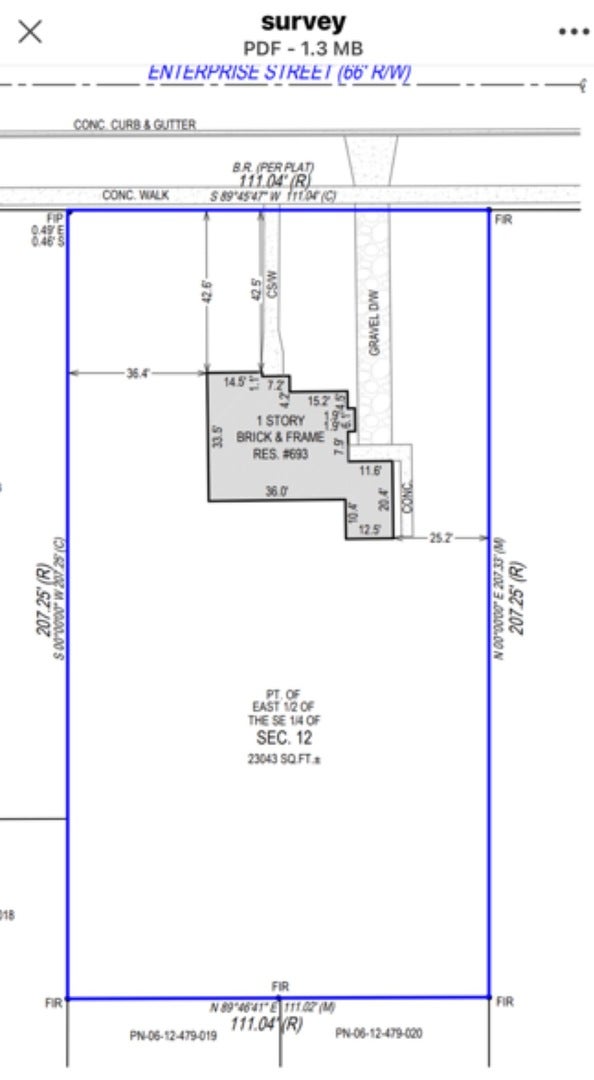
| LOT | 0.53 acre(s) |
| LOT DIMENSIONS | 207x111 |
| PARKING | Asphalt, No Garage, Attached, Garage |
| SEWER | Public Sewer |
| STYLE | Cape Cod |
| TAXES | 6194.12 |
| WATER | Public |
MORTGAGE CALCULATOR
TOTAL MONTHLY PAYMENT
0
P
I
*Estimate only
| SATELLITE VIEW |
| / | |
We respect your online privacy and will never spam you. By submitting this form with your telephone number
you are consenting for Humderto
Garcia to contact you even if your name is on a Federal or State
"Do not call List".
Listed with Brenda E Puga
The data relating to real estate for sale on this web site comes in part from the Broker ReciprocitySM Program of MRED. All real estate listings are marked with the Broker ReciprocitySM logo or the MRED Broker ReciprocitySM thumbnail logo (a little black house) and detailed information about them includes the name of the listing brokers.
The broker providing these data believes them to be correct, but advises interested parties to confirm them before relying on them in a purchase decision.
Copyright 2026 MRED. All rights reserved.

The broker providing these data believes them to be correct, but advises interested parties to confirm them before relying on them in a purchase decision.
Copyright 2026 MRED. All rights reserved.
This IDX solution is (c) Diverse Solutions 2026.