
 Twitter
 Facebook
 Email






|

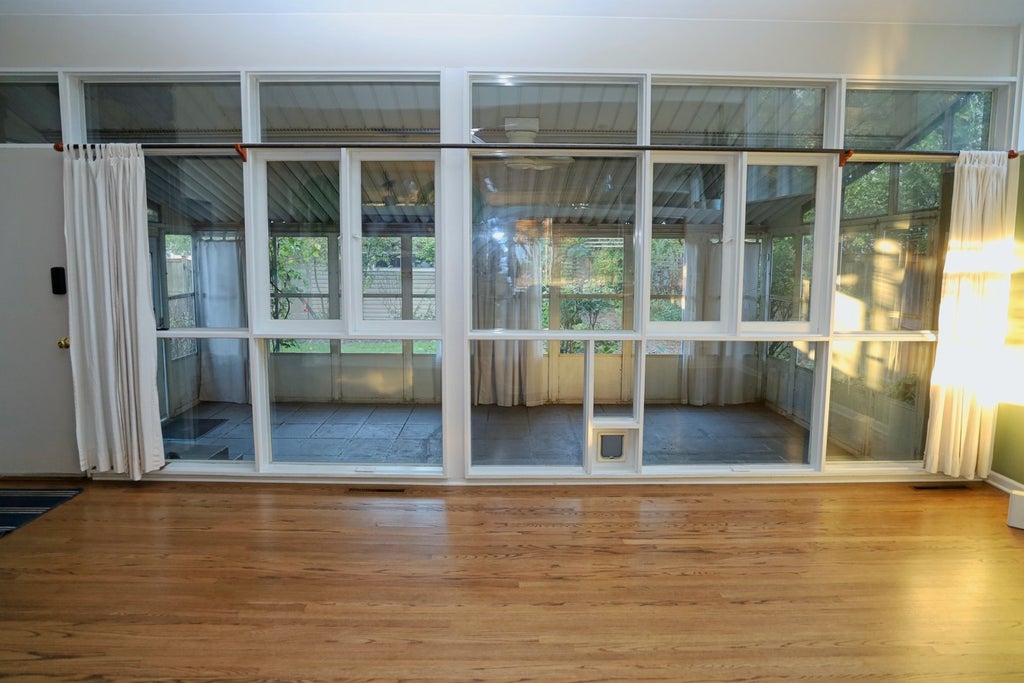
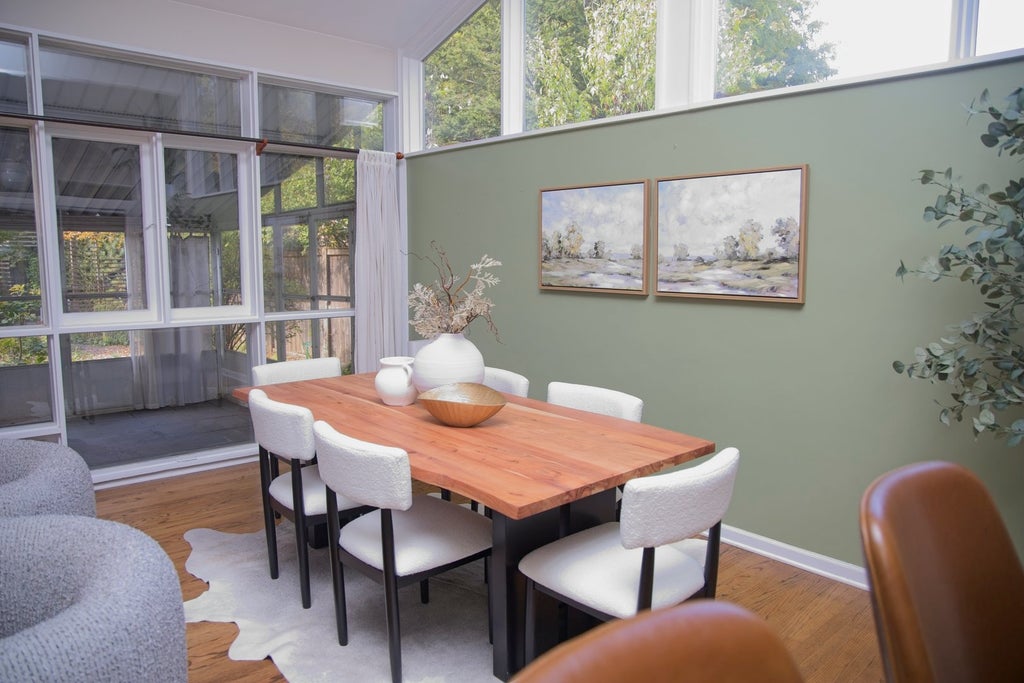
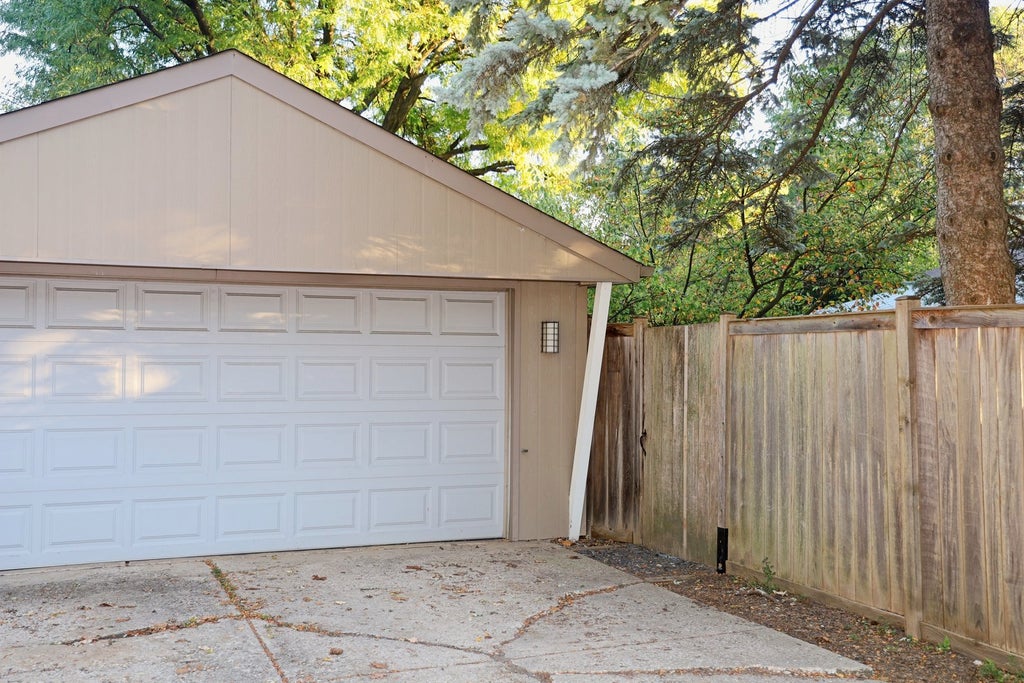
Discover this distinctive mid-century modern brick ranch on an oversized corner lot in La Grange Park. Open architecture, expansive windows, and abundant natural light create inviting, comfortable living spaces. The renovated kitchen features contemporary cabinetry, stainless appliances, and a peninsula that flows naturally into the home's inviting living areas. A dramatic floor-to-ceiling wood-burning fireplace anchors the great room, while varied ceiling heights and refinished hardwood floors add warmth and character throughout. An enclosed porch extends the living space and overlooks the beautifully landscaped, fully fenced backyard with mature trees, flowering gardens, and stone pathways. The detached garage goes beyond traditional parking and storage, with finished walls, heating, and air conditioning, offering incredible potential for a home golf simulator, fitness area, workshop, or hobby space. Inside, updated baths include a refreshed half bath, Hunter Douglas wood blinds, and a new washer and dryer installed in June 2026. Roof replacement is scheduled for late 2026. This home offers a rare blend of mid-century character and modern comfort in La Grange Park.
| DAYS ON MARKET | 8 | LAST UPDATED | 11/1/2026 |
|---|---|---|---|
| YEAR BUILT | 1954 | COMMUNITY | La Grange Park |
| GARAGE SPACES | 2.0 | COUNTY | Cook |
| STATUS | Conditional | PROPERTY TYPE(S) | Single Family |
| School District | Lyons Twp High School |
|---|---|
| Elementary School | Forest Road Elementary School |
| Jr. High School | Park Junior High School |
| High School | Lyons Twp High School |
| ADDITIONAL DETAILS | |
| AIR | Central Air |
|---|---|
| AIR CONDITIONING | Yes |
| APPLIANCES | Dishwasher, Dryer, Gas Cooktop, Oven, Stainless Steel Appliance(s), Washer, Water Purifier Owned |
| AREA | La Grange Park |
| BASEMENT | Crawl Space |
| CONSTRUCTION | Brick |
| FIREPLACE | Yes |
| GARAGE | Yes |
| HEAT | Forced Air |
| INTERIOR | Beamed Ceilings, Built-in Features, Cathedral Ceiling(s), Open Floorplan |
| LOT | 0 |
| LOT DESCRIPTION | Corner Lot, Garden, Landscaped |
| LOT DIMENSIONS | 60.68 X 125 |
| PARKING | Concrete, Garage Door Opener, Heated Garage, Detached, Garage |
| SEWER | Public Sewer |
| STYLE | Mid-Century Modern, Ranch |
| TAXES | 10295 |
| WATER | Public |
MORTGAGE CALCULATOR
TOTAL MONTHLY PAYMENT
0
P
I
*Estimate only
| SATELLITE VIEW |
| / | |
We respect your online privacy and will never spam you. By submitting this form with your telephone number
you are consenting for Humderto
Garcia to contact you even if your name is on a Federal or State
"Do not call List".
Listed with Andersen Realty Group
The data relating to real estate for sale on this web site comes in part from the Broker ReciprocitySM Program of MRED. All real estate listings are marked with the Broker ReciprocitySM logo or the MRED Broker ReciprocitySM thumbnail logo (a little black house) and detailed information about them includes the name of the listing brokers.
The broker providing these data believes them to be correct, but advises interested parties to confirm them before relying on them in a purchase decision.
Copyright 2026 MRED. All rights reserved.

The broker providing these data believes them to be correct, but advises interested parties to confirm them before relying on them in a purchase decision.
Copyright 2026 MRED. All rights reserved.
This IDX solution is (c) Diverse Solutions 2026.