
 Twitter
 Facebook
 Email
















|

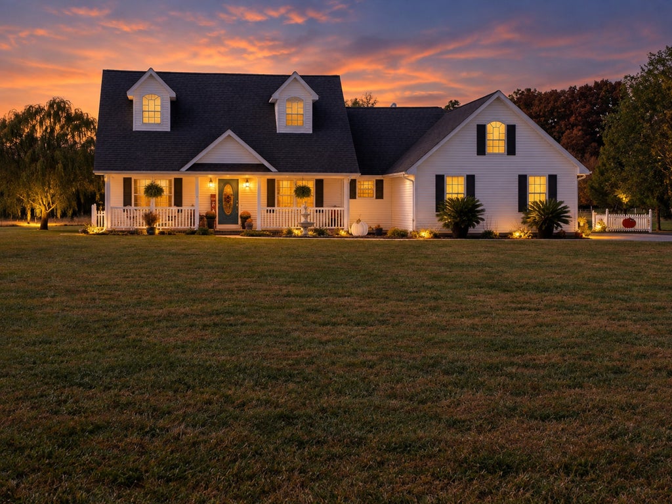
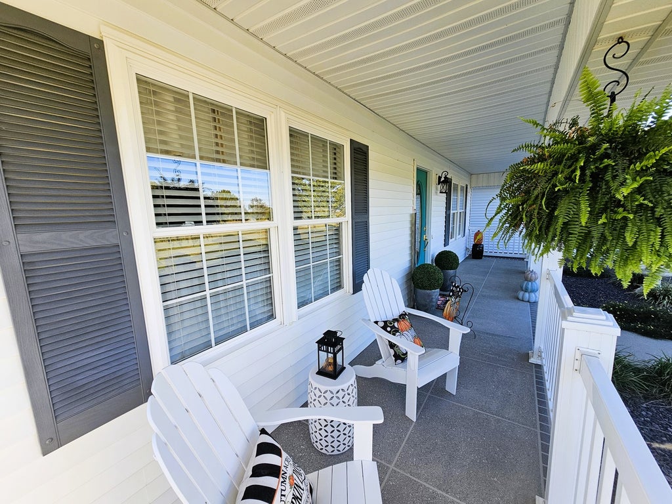
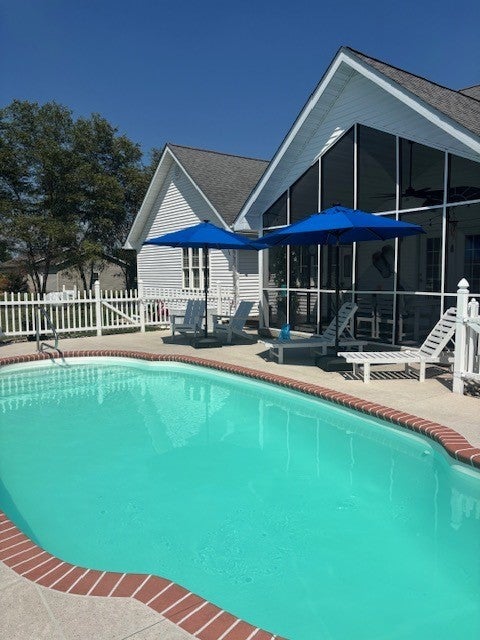
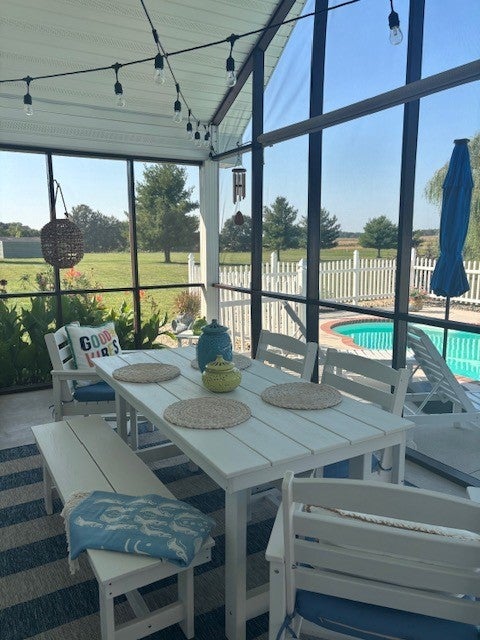
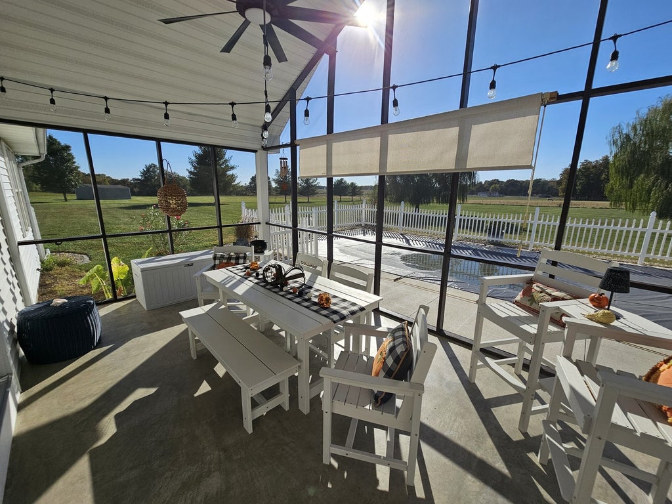
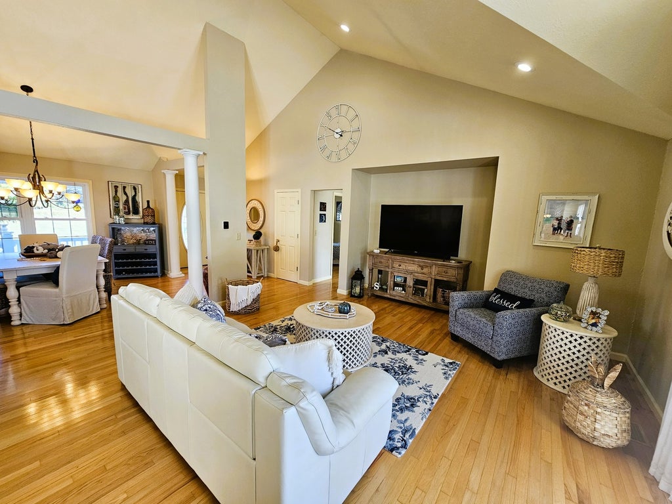
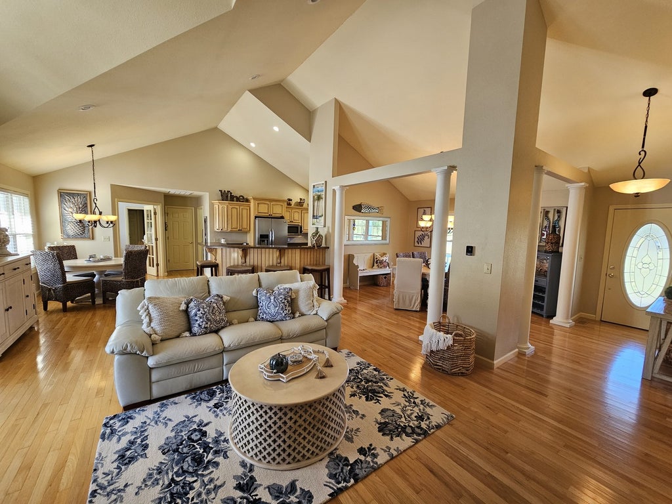
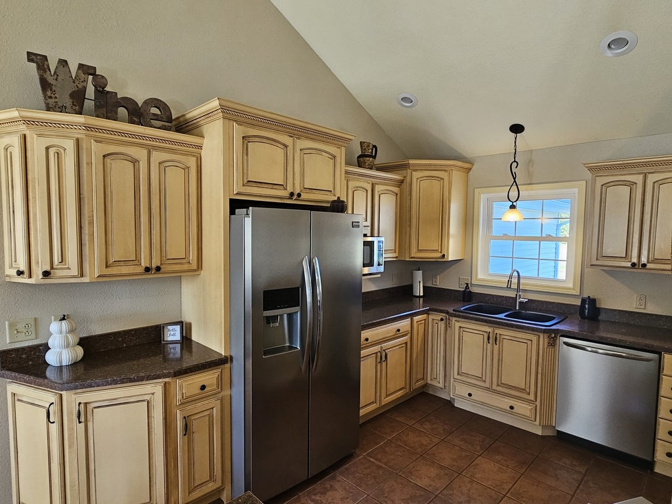
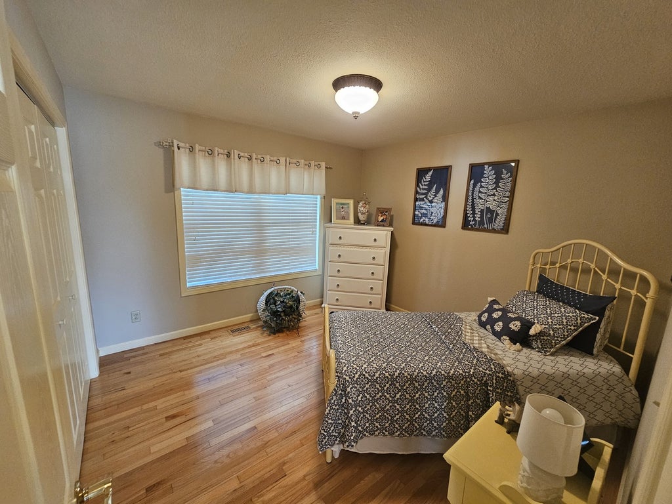
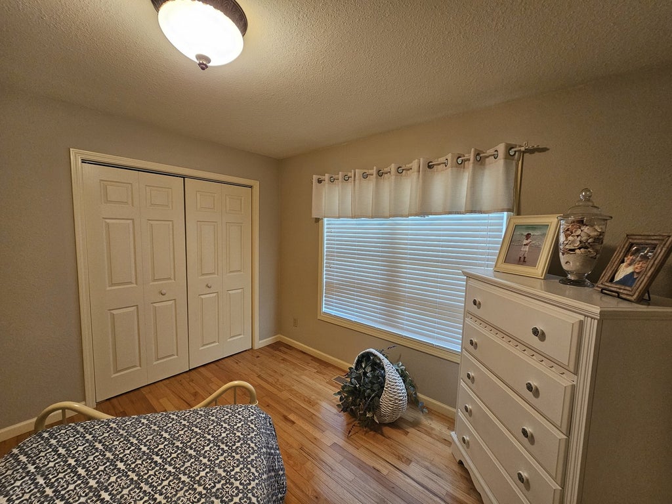
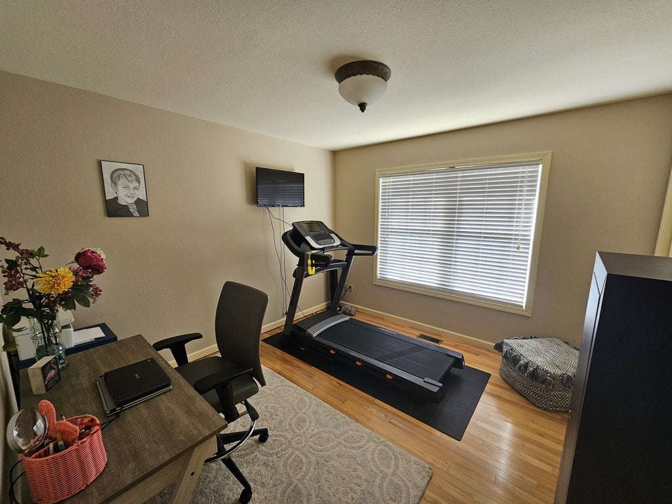
One-Owner Contemporary Home on Approximately 3 Acres! You won't want to miss this well-maintained, one-owner home offering a wonderful combination of spacious living, unique features, and a peaceful country setting just minutes from town! The contemporary design features an open floor plan with thoughtful separation of living spaces, creating a comfortable and inviting atmosphere throughout. Step inside to a welcoming foyer with room for furniture or decorative accents. The adjoining dining area offers flexibility and could easily serve as a home office or study if a formal dining space isn't needed. The kitchen is sure to impress with beautiful cabinetry, a pantry, stainless steel appliances, ceramic tile flooring, and a large snack bar with plenty of seating for casual dining. The laundry room includes a washer and dryer, additional cabinetry, and a laundry sink for added convenience. The generously sized primary suite features a private spa-inspired bathroom with a separate shower, jetted tub, and large walk-in closet. Two additional comfortable bedrooms and a full bathroom are situated on the opposite side of the home, offering a desirable layout with added privacy. Lovely light hardwood flooring extends throughout the majority of the home, adding warmth and character. Step outside and discover one of the property's standout features: a kidney-shaped in-ground swimming pool with an enclosed, screened pool room, providing a wonderful space for entertaining, relaxing, and enjoying the pool area throughout the seasons. Additional highlights include a double-car attached garage, asphalt driveway, and a charming covered front porch with plenty of room for plants and outdoor furniture. Situated on approximately 3 acres, this property offers a beautiful country setting with the convenience of being just minutes from town. A fantastic floor plan, a wonderful setting, and extras you'll truly appreciate! Don't just drive by-schedule your private showing and come see everything this special home has to offer!
| DAYS ON MARKET | 1 | LAST UPDATED | 10/26/2026 |
|---|---|---|---|
| YEAR BUILT | 2004 | COMMUNITY | Mt Vernon |
| GARAGE SPACES | 2.0 | COUNTY | Jefferson |
| STATUS | Active | PROPERTY TYPE(S) | Single Family |
| ADDITIONAL DETAILS | |
| AIR | Central Air |
|---|---|
| AIR CONDITIONING | Yes |
| APPLIANCES | Dishwasher, Disposal, Dryer, Microwave, Range, Refrigerator, Washer |
| AREA | Mt Vernon |
| BASEMENT | None |
| CONSTRUCTION | Vinyl Siding |
| GARAGE | Attached Garage, Yes |
| HEAT | Heat Pump |
| LOT | 2.94 acre(s) |
| LOT DESCRIPTION | Landscaped, Level, Sloped |
| LOT DIMENSIONS | 96x59x59x484x365x491 |
| PARKING | Asphalt, Garage Door Opener, Attached, Driveway, Garage |
| POOL DESCRIPTION | In Ground |
| SEWER | Septic Tank, Aerobic Septic |
| TAXES | 4133 |
| WATER | Public |
MORTGAGE CALCULATOR
TOTAL MONTHLY PAYMENT
0
P
I
*Estimate only
| SATELLITE VIEW |
| / | |
We respect your online privacy and will never spam you. By submitting this form with your telephone number
you are consenting for Humderto
Garcia to contact you even if your name is on a Federal or State
"Do not call List".
Listed with C21 All Pro Real Estate
The data relating to real estate for sale on this web site comes in part from the Broker ReciprocitySM Program of MRED. All real estate listings are marked with the Broker ReciprocitySM logo or the MRED Broker ReciprocitySM thumbnail logo (a little black house) and detailed information about them includes the name of the listing brokers.
The broker providing these data believes them to be correct, but advises interested parties to confirm them before relying on them in a purchase decision.
Copyright 2026 MRED. All rights reserved.

The broker providing these data believes them to be correct, but advises interested parties to confirm them before relying on them in a purchase decision.
Copyright 2026 MRED. All rights reserved.
This IDX solution is (c) Diverse Solutions 2026.