
 Twitter
 Facebook
 Email




|

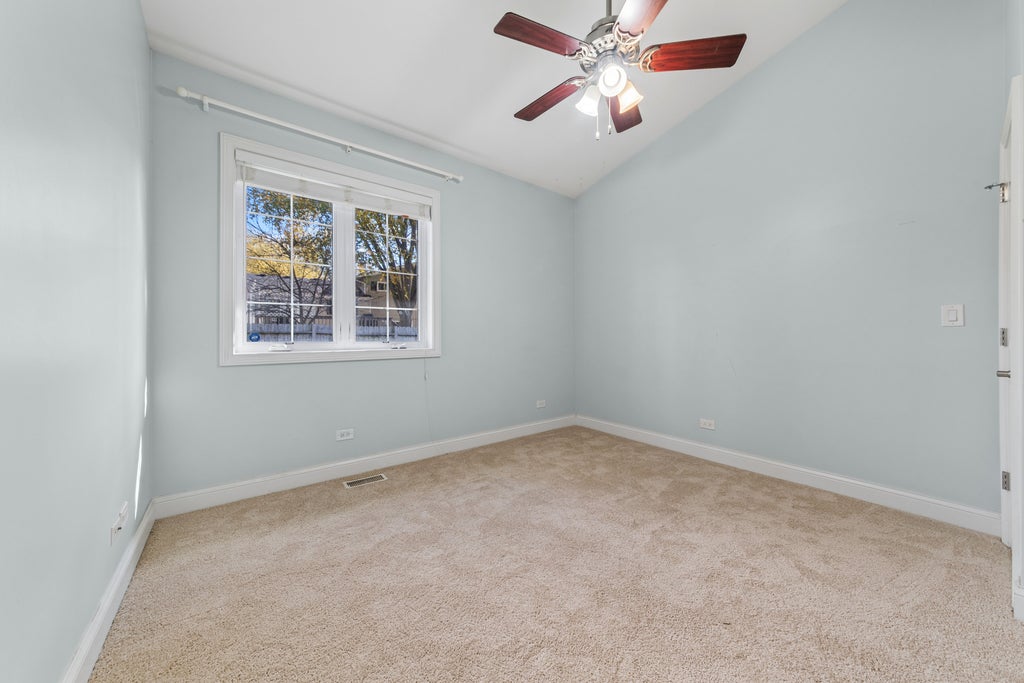
Welcome to this inviting 3-bedroom, 2-bathroom ranch home built in 2012, offering 2,327 sq. ft. of thoughtfully designed open-concept living space. Equipped with handicap-accessible features, this residence seamlessly combines modern luxury, comfort, and everyday convenience. Property Highlights: * Extensive Great Room: Features a striking vaulted ceiling and a floor-to-ceiling fireplace with a custom mantel. * Gourmet Kitchen: Equipped with high-end stainless steel appliances, granite countertops, a walk-in pantry, a central island, a breakfast bar, and abundant cabinetry. * Elegant Dining Room: Highlights a tray ceiling and opens directly to the great room, making it ideal for hosting and entertaining. * Luxurious Primary Suite: Complete with a walk-in closet featuring custom shelving and a spa-like en-suite bathroom boasting a whirlpool tub and a separate walk-in shower. * Main-Level Comfort: Features hardwood flooring throughout the main living areas, cozy carpeting in 2 bedrooms, and a convenient first-floor laundry room. * Lower-Level Potential: A full basement with 9-foot ceilings, a gas-starter fireplace, and a 3rd-bathroom rough-in-ready for your vision to create a second expansive living space. * Outdoor Space: A fully fenced backyard, perfect for your furry friends and outdoor relaxation. * Prime Location: Conveniently situated close to expressways, Woodfield shopping, and entertainment, with a short distance to the local elementary school and Twin Lakes recreation area. Don't miss the opportunity to make this incredible home yours! Schedule your private showing today!
| DAYS ON MARKET | 1 | LAST UPDATED | 11/8/2026 |
|---|---|---|---|
| YEAR BUILT | 2012 | COMMUNITY | Palatine |
| GARAGE SPACES | 2.0 | COUNTY | Cook |
| STATUS | Active | PROPERTY TYPE(S) | Single Family |
| School District | Palatine High School |
|---|---|
| Elementary School | Jane Addams Elementary School |
| Jr. High School | Winston Campus Middle School |
| High School | Palatine High School |
| ADDITIONAL DETAILS | |
| AIR | Central Air |
|---|---|
| AIR CONDITIONING | Yes |
| APPLIANCES | Cooktop, Dishwasher, Disposal, Double Oven, Dryer, Gas Cooktop, Microwave, Oven, Range Hood, Refrigerator, Stainless Steel Appliance(s), Washer |
| AREA | Palatine |
| BASEMENT | Full, Unfinished, Yes |
| CONSTRUCTION | Brick, Vinyl Siding |
| FIREPLACE | Yes |
| GARAGE | Attached Garage, Yes |
| HEAT | Forced Air |
| INTERIOR | Built-in Features, Cathedral Ceiling(s), Entrance Foyer, Granite Counters, High Ceilings, Open Floorplan, Pantry, Vaulted Ceiling(s), Walk-In Closet(s) |
| LOT | 0 |
| LOT DESCRIPTION | Level |
| LOT DIMENSIONS | 177 x 70 |
| PARKING | Concrete, Garage Door Opener, Garage, Attached |
| SEWER | Public Sewer |
| TAXES | 15601.44 |
| WATER | Public |
MORTGAGE CALCULATOR
TOTAL MONTHLY PAYMENT
0
P
I
*Estimate only
| SATELLITE VIEW |
| / | |
We respect your online privacy and will never spam you. By submitting this form with your telephone number
you are consenting for Humderto
Garcia to contact you even if your name is on a Federal or State
"Do not call List".
Listed with Baird & Warner
The data relating to real estate for sale on this web site comes in part from the Broker ReciprocitySM Program of MRED. All real estate listings are marked with the Broker ReciprocitySM logo or the MRED Broker ReciprocitySM thumbnail logo (a little black house) and detailed information about them includes the name of the listing brokers.
The broker providing these data believes them to be correct, but advises interested parties to confirm them before relying on them in a purchase decision.
Copyright 2026 MRED. All rights reserved.

The broker providing these data believes them to be correct, but advises interested parties to confirm them before relying on them in a purchase decision.
Copyright 2026 MRED. All rights reserved.
This IDX solution is (c) Diverse Solutions 2026.