
 Twitter
 Facebook
 Email




|

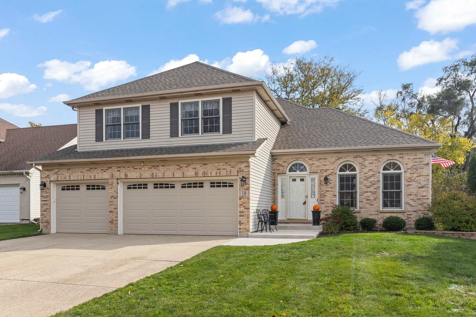
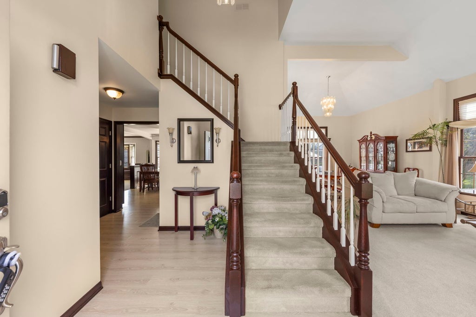
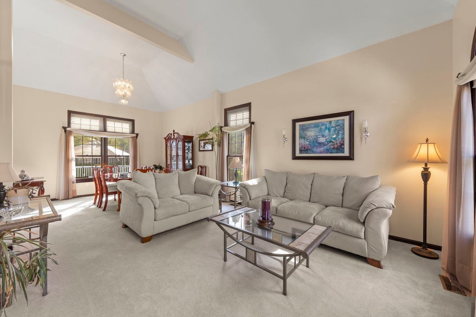
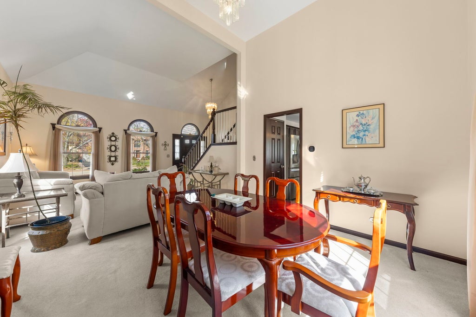
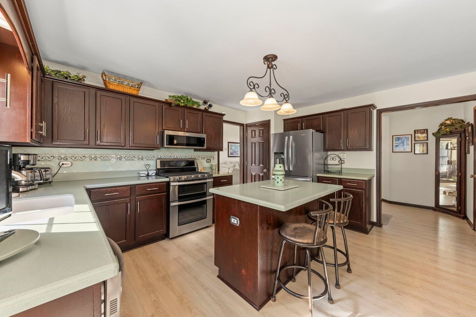
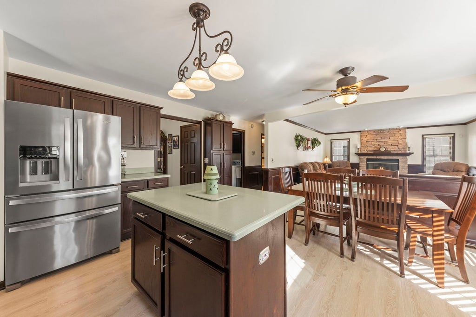
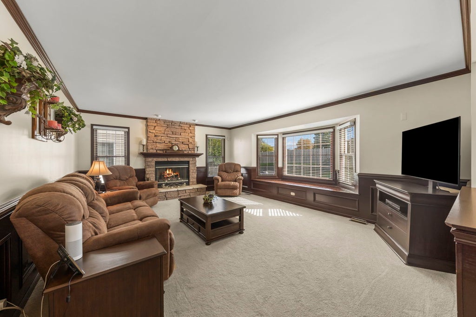
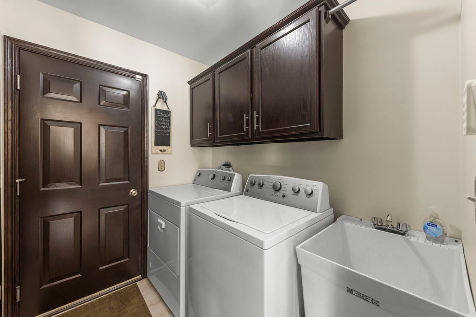
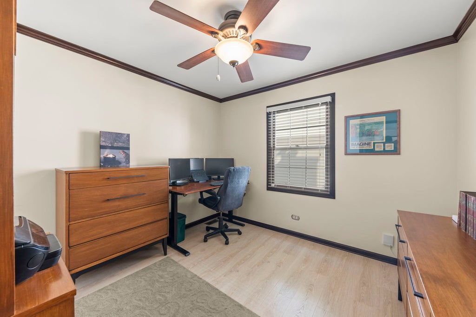
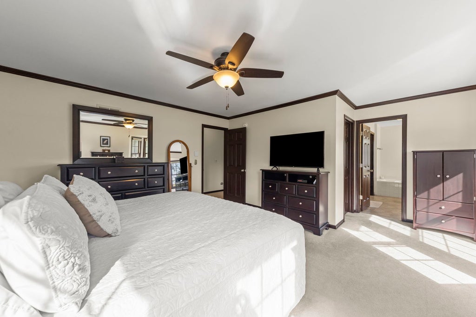
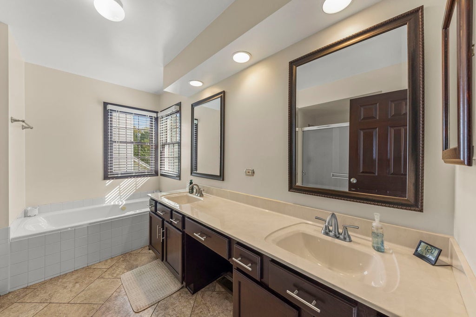
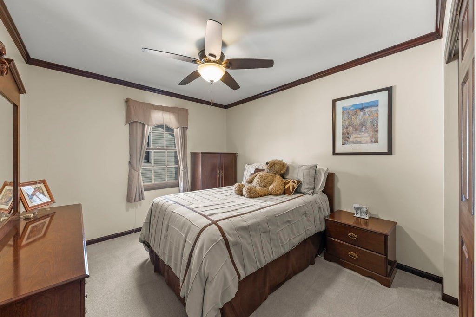
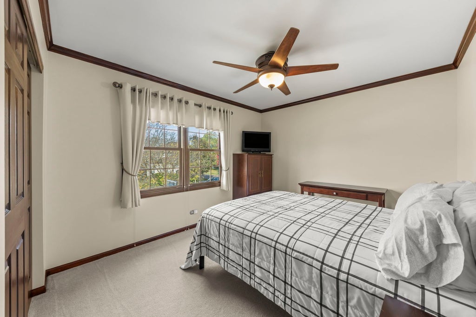
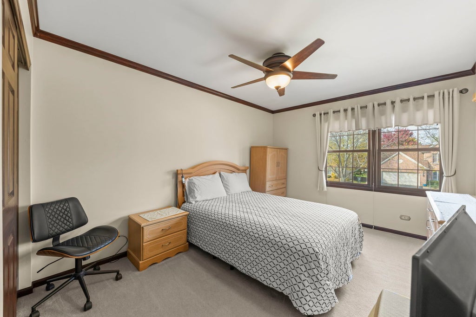
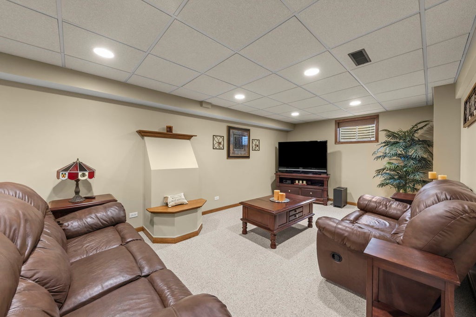
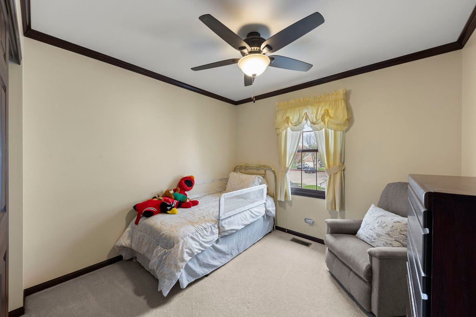
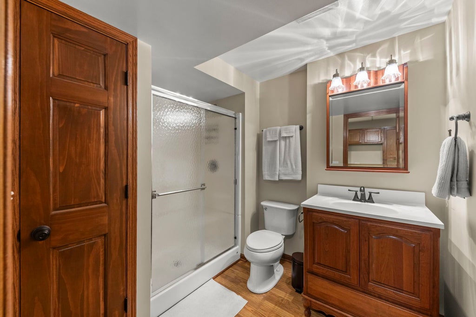
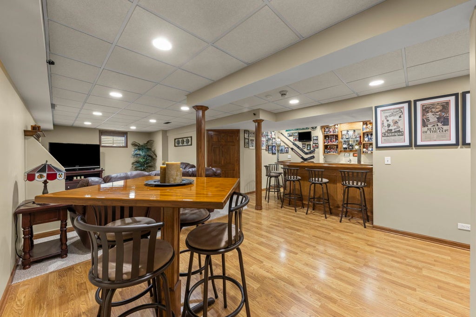
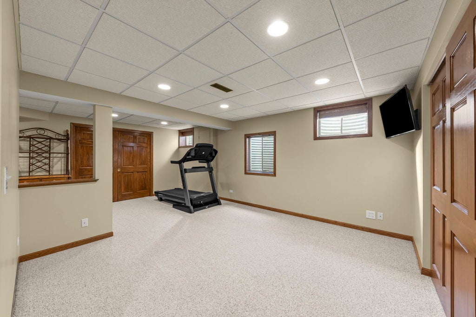
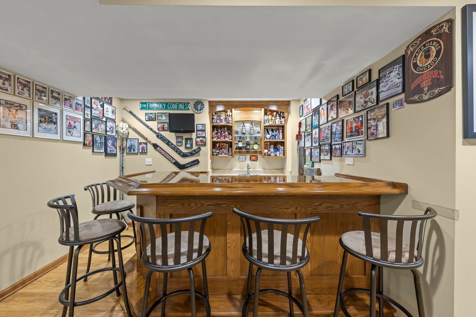
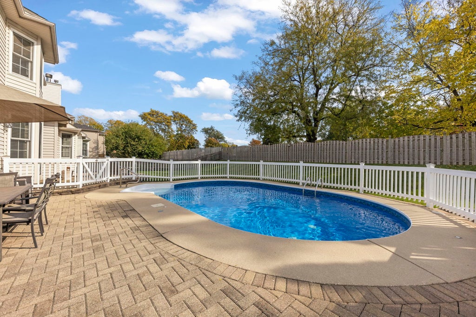
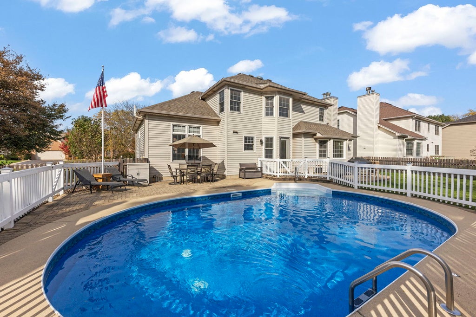
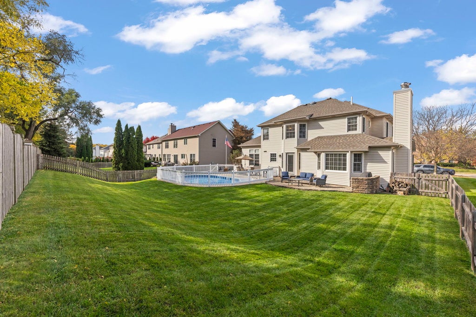
One owner since 1996. Five bedrooms, a three-car garage, and a backyard built for summer - on a quiet cul-de-sac in River Bend. Some homes are maintained. This one has been cared for by the same owners since it was built in 1996, and it shows the moment you turn onto the cul-de-sac. Three things set it apart: 1) The outdoor space. A fully fenced backyard with an in-ground pool - plus a separate safety fence enclosing the pool area, for peace of mind. 2) The room to grow. 2,762 square feet, five bedrooms, three and a half baths, and a finished basement that flexes to fit your life - media room, playroom, home gym, or guest space. 3) The location. River Bend Subdivision with spacious homes, the highly regarded Indian Prairie District 204 with Neuqua Valley High School, and a neighborhood park. Enjoy the convenience to shopping, dining, golf, outdoor recreation, and easy access to expressways. Natural light is the thread that runs through this home. An abundance of windows fills the main level with sunshine, giving every space a bright, welcoming feel. Day-to-day living works beautifully here. A first-floor office keeps work separate from home. The three-car garage handles vehicles, bikes, and gear with room to spare. Upstairs, the primary suite includes a walk-in closet and a private bath with double sinks. Schedule your private tour of 18 Yukon Ct today.
| DAYS ON MARKET | 1 | LAST UPDATED | 10/28/2026 |
|---|---|---|---|
| YEAR BUILT | 1996 | COMMUNITY | Bolingbrook |
| GARAGE SPACES | 3.0 | COUNTY | Will |
| STATUS | Active | PROPERTY TYPE(S) | Single Family |
| School District | Neuqua Valley High School |
|---|---|
| Elementary School | Builta Elementary School |
| Jr. High School | Crone Middle School |
| High School | Neuqua Valley High School |
| ADDITIONAL DETAILS | |
| AIR | Central Air |
|---|---|
| AIR CONDITIONING | Yes |
| AMENITIES | Insurance |
| APPLIANCES | Dishwasher, Dryer, Refrigerator, Stainless Steel Appliance(s), Washer |
| AREA | Bolingbrook |
| BASEMENT | Finished, Full, Yes |
| CONSTRUCTION | Aluminum Siding |
| FIREPLACE | Yes |
| GARAGE | Attached Garage, Yes |
| HOA DUES | 160 |
| INTERIOR | Vaulted Ceiling(s), Walk-In Closet(s), Wet Bar |
| LOT | 0 |
| LOT DIMENSIONS | 75x150 |
| PARKING | Concrete, Attached, Garage |
| SEWER | Public Sewer |
| TAXES | 12044 |
| WATER | Public |
MORTGAGE CALCULATOR
TOTAL MONTHLY PAYMENT
0
P
I
*Estimate only
| SATELLITE VIEW |
| / | |
We respect your online privacy and will never spam you. By submitting this form with your telephone number
you are consenting for Humderto
Garcia to contact you even if your name is on a Federal or State
"Do not call List".
Listed with john greene, Realtor
The data relating to real estate for sale on this web site comes in part from the Broker ReciprocitySM Program of MRED. All real estate listings are marked with the Broker ReciprocitySM logo or the MRED Broker ReciprocitySM thumbnail logo (a little black house) and detailed information about them includes the name of the listing brokers.
The broker providing these data believes them to be correct, but advises interested parties to confirm them before relying on them in a purchase decision.
Copyright 2026 MRED. All rights reserved.

The broker providing these data believes them to be correct, but advises interested parties to confirm them before relying on them in a purchase decision.
Copyright 2026 MRED. All rights reserved.
This IDX solution is (c) Diverse Solutions 2026.