
 Twitter
 Facebook
 Email










|

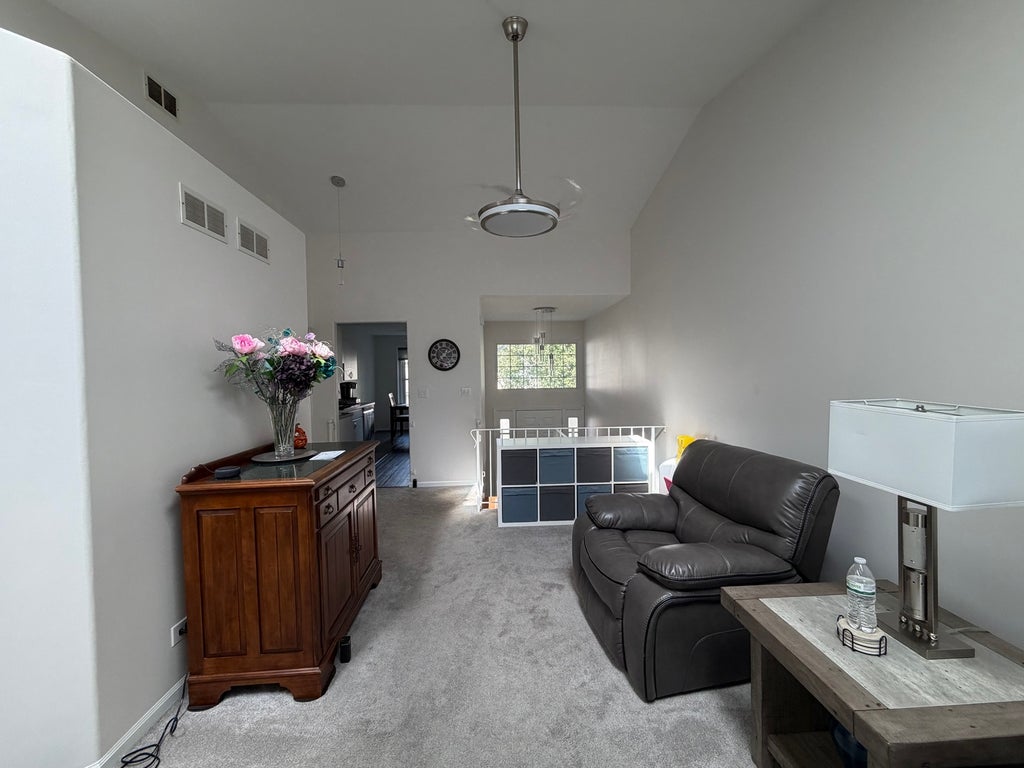
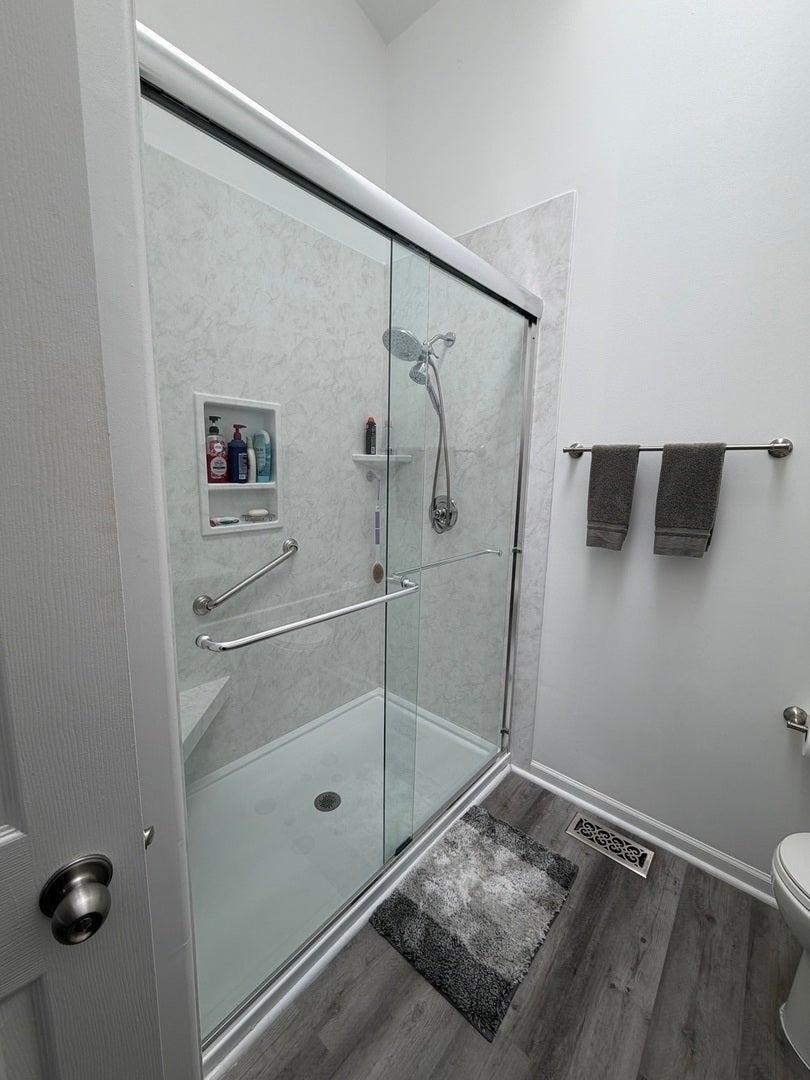
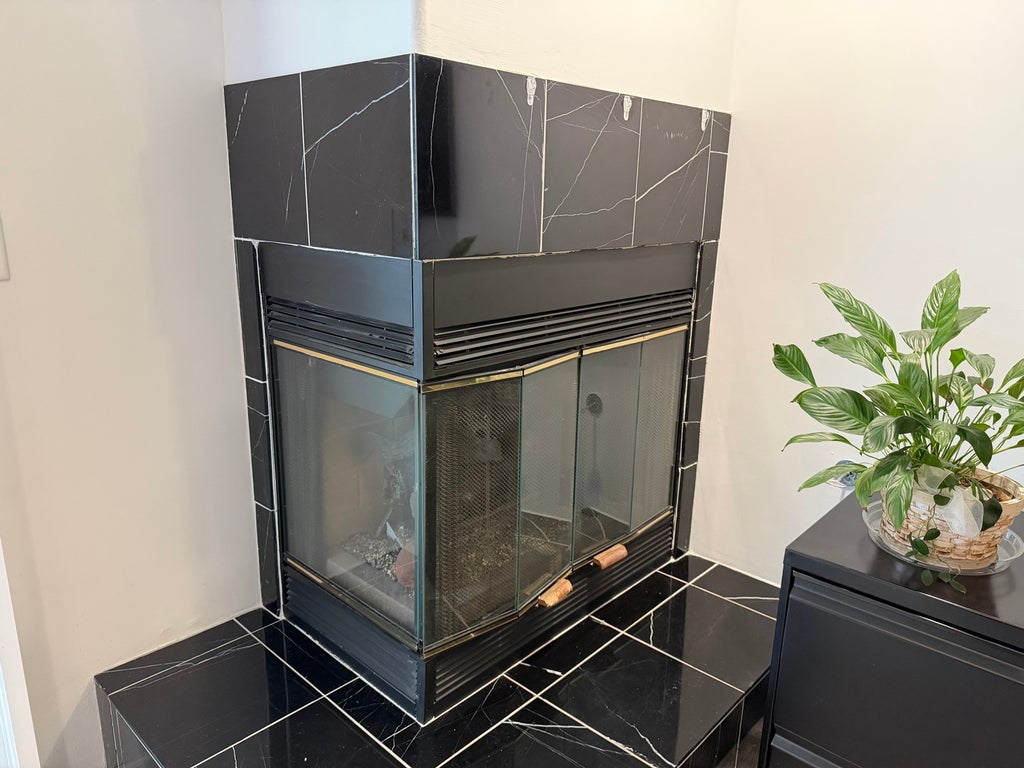
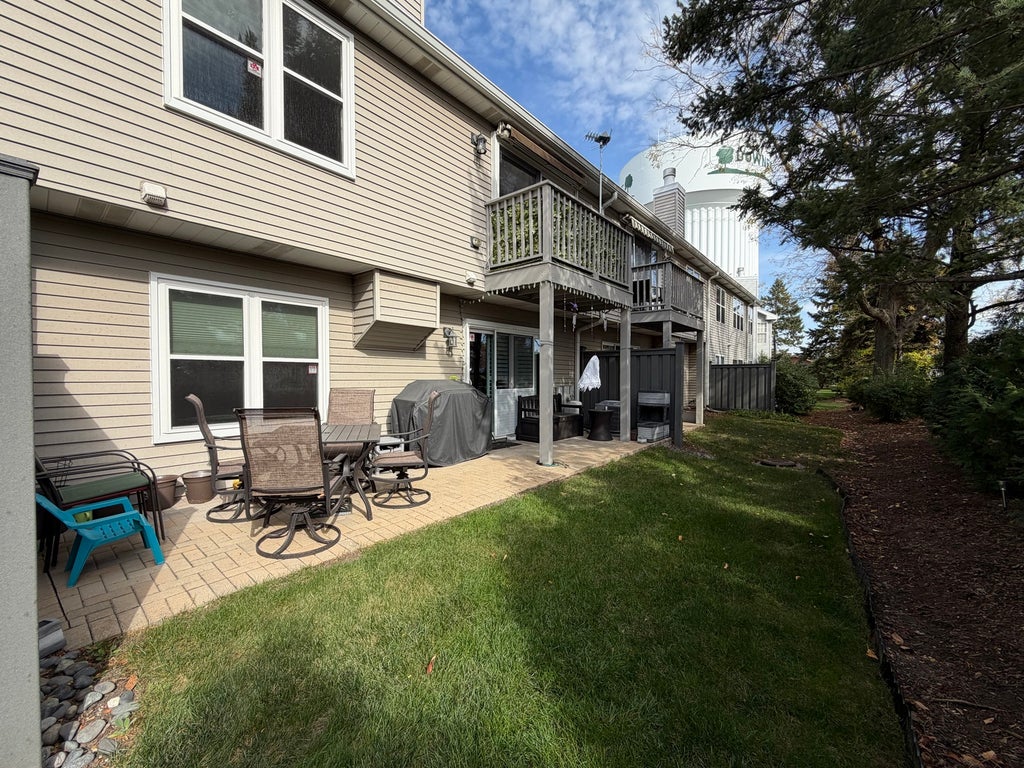
Welcome to this well-maintained former builder's model featuring numerous upgrades and spacious living areas. Vaulted ceilings enhance the foyer, living room, dining room, and primary bedroom and baths, creating an open and inviting atmosphere. Three skylights provide wonderful natural light, while the family room fireplace adds warmth and charm. Enjoy updated bathrooms (2021/2022) with luxury vinyl flooring along with the convenience of all appliances included and an in-unit laundry room. Step outside to relax on your private balcony or patio. Balcony is equipped with a motorized awning, perfect for enjoying your morning coffee. The 2.5-car garage offers plenty of room for parking and additional storage. Storage is abundant throughout the home, with numerous closets to keep everything organized. Ideally located within walking distance of the train station and offering easy access to I-355, this home combines comfort, convenience, and an excellent location. Newer items include the following: water heater (2023), furnace and A/C (2017), Roof (2017), Whole house repainted (2025), Windows, brick paver patio, some new custom blinds, bathroom remodels, motorized awning and windows all completed around 2021-2022.
| DAYS ON MARKET | 2 | LAST UPDATED | 10/26/2026 |
|---|---|---|---|
| TRACT | Chasewood | YEAR BUILT | 1994 |
| COMMUNITY | Downers Grove | GARAGE SPACES | 2.5 |
| COUNTY | DuPage | STATUS | Active |
| PROPERTY TYPE(S) | Condo/Townhouse/Co-Op |
| School District | Downers Grove North High School |
|---|---|
| Elementary School | Henry Puffer Elementary School |
| Jr. High School | Herrick Middle School |
| High School | Downers Grove North High School |
| ADDITIONAL DETAILS | |
| AIR | Ceiling Fan(s), Central Air |
|---|---|
| AIR CONDITIONING | Yes |
| AMENITIES | Insurance, Maintenance Grounds, Snow Removal, Water |
| APPLIANCES | Dishwasher, Disposal, Dryer, Humidifier, Range, Refrigerator, Washer |
| AREA | Downers Grove |
| BASEMENT | Finished, Walk-Out Access, Yes |
| CONSTRUCTION | Brick, Vinyl Siding |
| EXTERIOR | Balcony |
| FIREPLACE | Yes |
| GARAGE | Attached Garage, Yes |
| HEAT | Forced Air |
| HOA DUES | 333 |
| INTERIOR | Cathedral Ceiling(s), Entrance Foyer |
| LOT | 0 |
| LOT DIMENSIONS | 28x62 |
| PARKING | Asphalt, Garage Door Opener, Attached, Garage |
| SEWER | Public Sewer |
| STORIES | 2 |
| SUBDIVISION | Chasewood |
| TAXES | 5957.08 |
| WATER | Public |
MORTGAGE CALCULATOR
TOTAL MONTHLY PAYMENT
0
P
I
*Estimate only
| SATELLITE VIEW |
| / | |
We respect your online privacy and will never spam you. By submitting this form with your telephone number
you are consenting for Humderto
Garcia to contact you even if your name is on a Federal or State
"Do not call List".
Listed with Wilk Real Estate
The data relating to real estate for sale on this web site comes in part from the Broker ReciprocitySM Program of MRED. All real estate listings are marked with the Broker ReciprocitySM logo or the MRED Broker ReciprocitySM thumbnail logo (a little black house) and detailed information about them includes the name of the listing brokers.
The broker providing these data believes them to be correct, but advises interested parties to confirm them before relying on them in a purchase decision.
Copyright 2026 MRED. All rights reserved.

The broker providing these data believes them to be correct, but advises interested parties to confirm them before relying on them in a purchase decision.
Copyright 2026 MRED. All rights reserved.
This IDX solution is (c) Diverse Solutions 2026.