
 Twitter
 Facebook
 Email


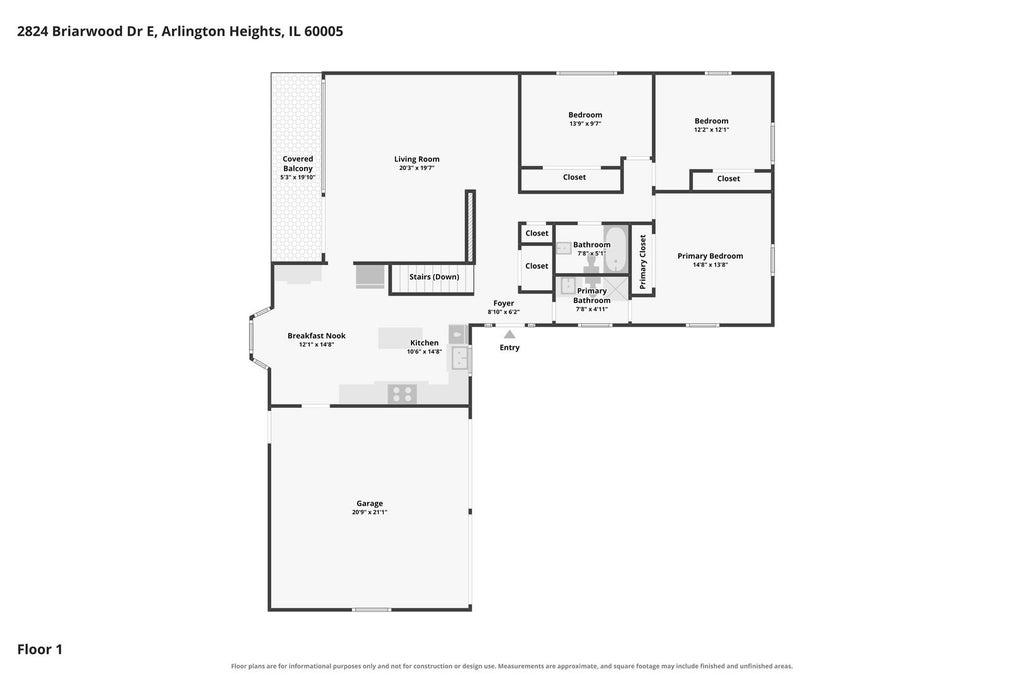
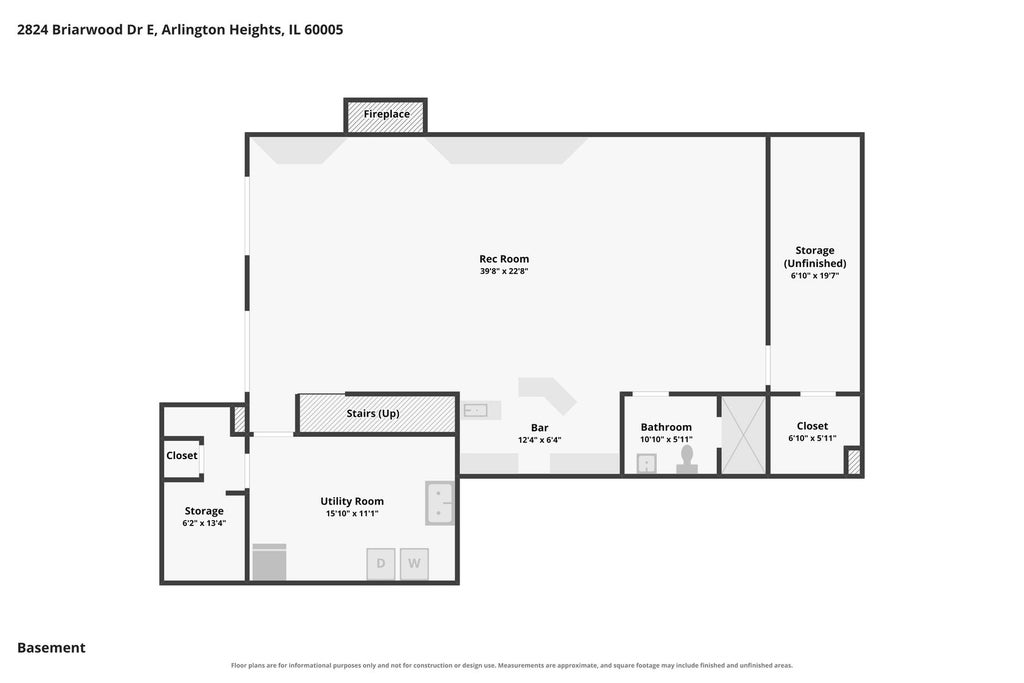
|

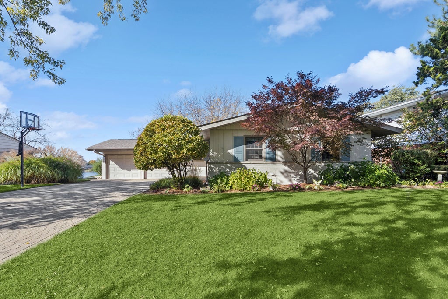
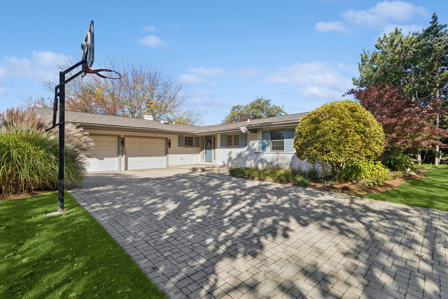
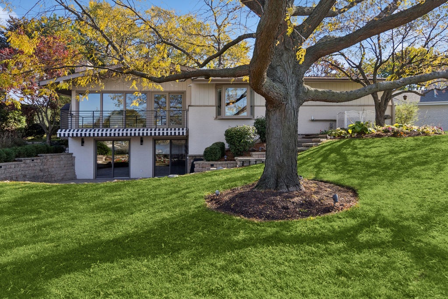
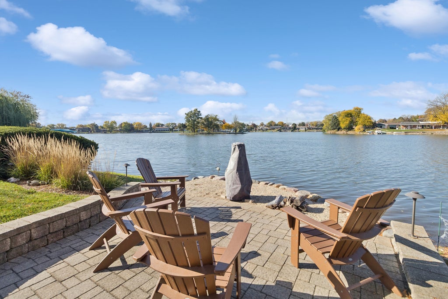
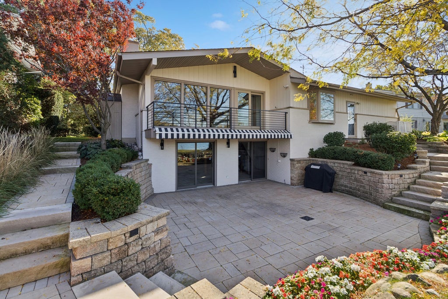
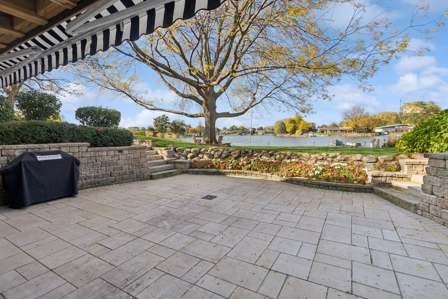
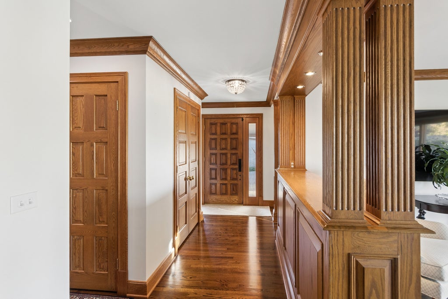
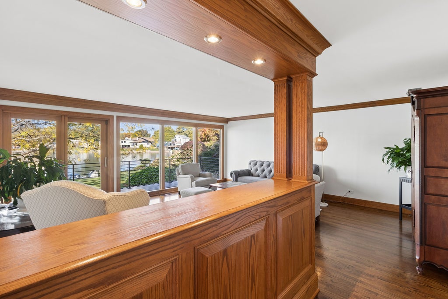
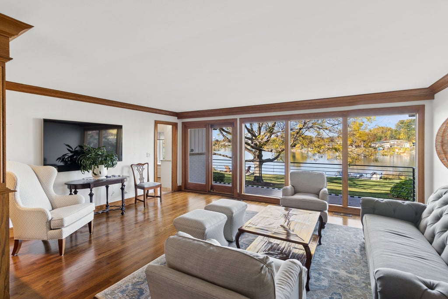
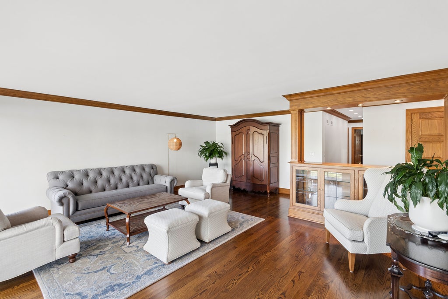
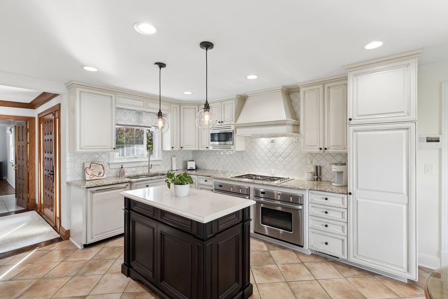
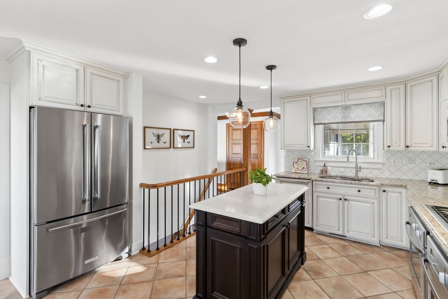
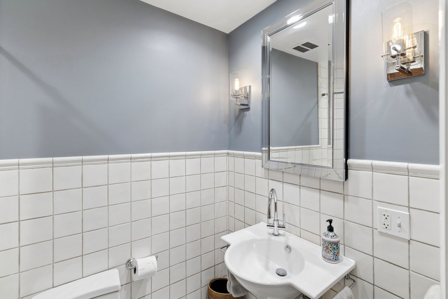
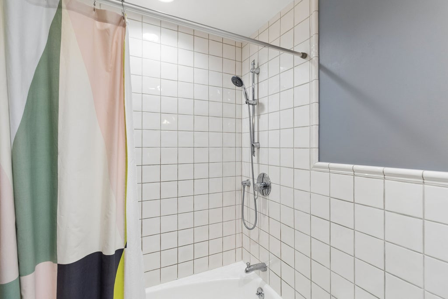
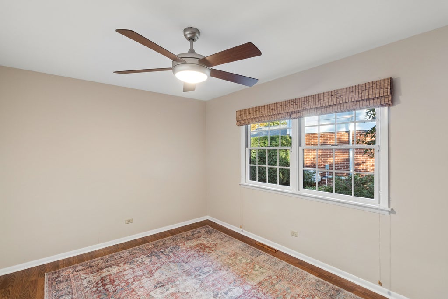
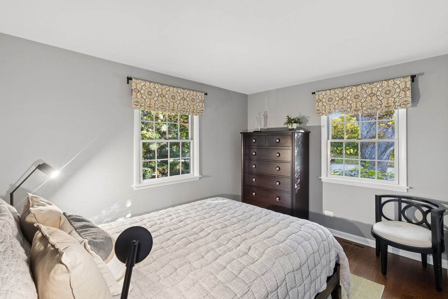
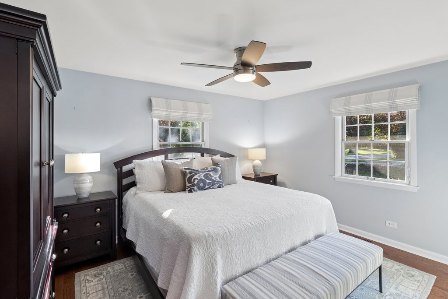
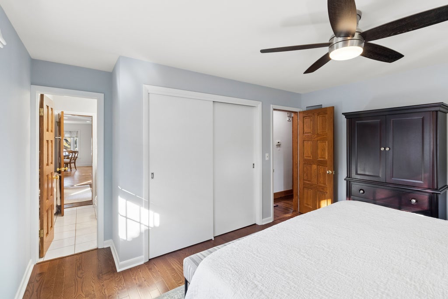
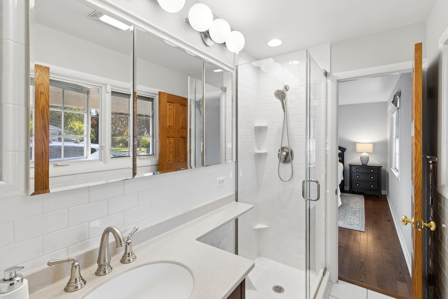
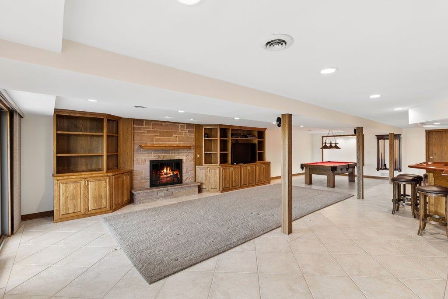
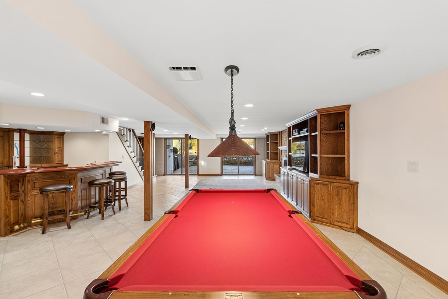
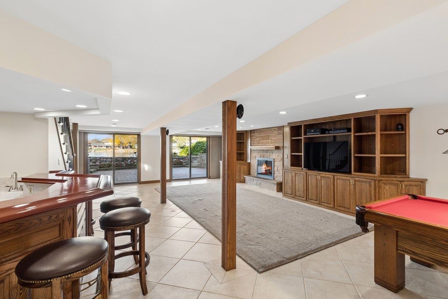
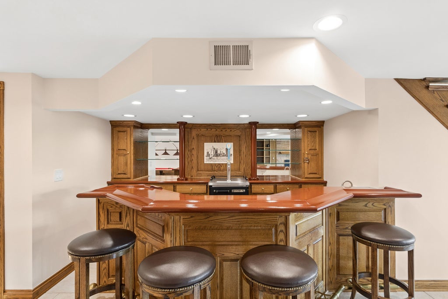
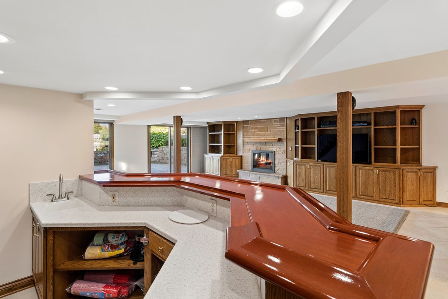
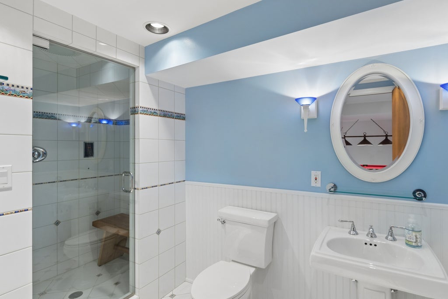
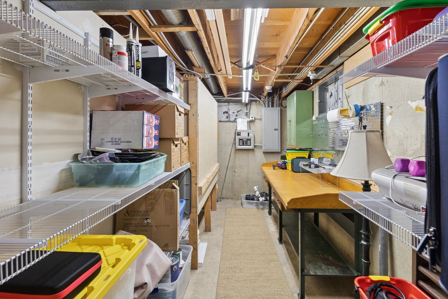
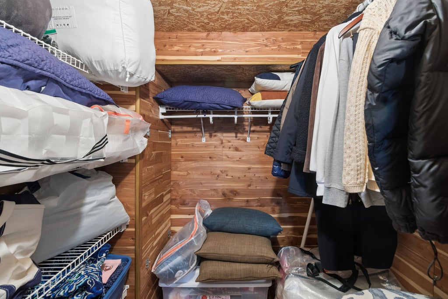
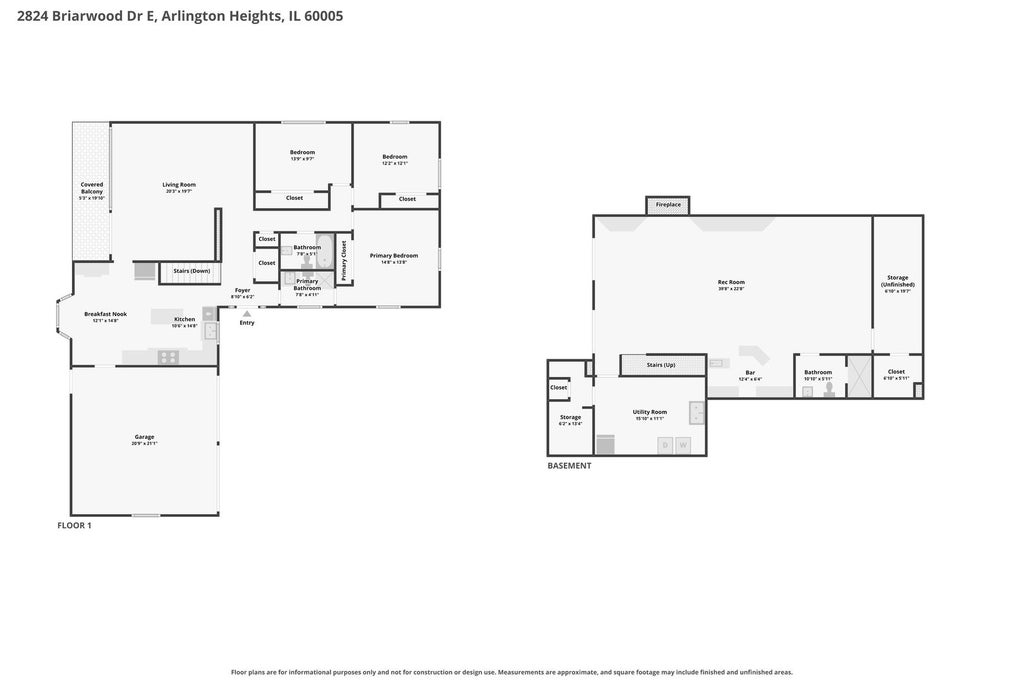
Captivating 3BR/3BA Lakefront Oasis in Private Lake Briarwood Community Experience the pinnacle of lakeside luxury living tucked away in the exclusive, private Lake Briarwood enclave, This immaculate 3-bedroom, 3-bathroom residence offers an unmatched blend of sophisticated interior design and serene, direct-waterfront living. The main level features rich hardwood floors, custom built-in shelving, and brilliant natural light. A true gourmet kitchen awaits, boasting premium Mouser cabinetry with a built-in hutch, high-end appliances, a center island, and a sunlit casual dining area. The bedroom layout includes a peaceful primary Suite with a dedicated master bath, alongside a beautifully appointed main floor hallway bath. The walk-out lower level serves as the ultimate entertainment and relaxation hub. Cozy up by the stone fireplace in the spacious family room, which comes complete with a premium Brunswick pool table. This level also features a luxurious third bathroom equipped with a spa steam shower, a functional workroom, a large laundry room, and a pristine cedar closet. Step directly out onto the new gorgeous brick paver patio to enjoy lake views under the shade of your Apple Annie retractable umbrella or take in the sights from the elevated composite wood balcony off the living room with exquisite lake views. Multi-Board 8.0 contract for all offers. No escalations.
| DAYS ON MARKET | 1 | LAST UPDATED | 10/31/2026 |
|---|---|---|---|
| YEAR BUILT | 1960 | COMMUNITY | Arlington Heights |
| GARAGE SPACES | 2.0 | COUNTY | Cook |
| STATUS | Active | PROPERTY TYPE(S) | Single Family |
| School District | Rolling Meadows High School |
|---|---|
| Elementary School | John Jay Elementary School |
| High School | Rolling Meadows High School |
| ADDITIONAL DETAILS | |
| AIR | Central Air |
|---|---|
| AIR CONDITIONING | Yes |
| APPLIANCES | Cooktop, Dishwasher, Disposal, Double Oven, Dryer, Gas Cooktop, Gas Oven, Microwave, Oven, Range Hood, Refrigerator, Stainless Steel Appliance(s), Washer |
| AREA | Arlington Heights |
| BASEMENT | Exterior Entry, Finished, Full, Walk-Out Access, Yes |
| CONSTRUCTION | Brick, Cedar |
| EXTERIOR | Balcony, Barbecue, Fire Pit, Lighting, Outdoor Grill |
| FIREPLACE | Yes |
| GARAGE | Attached Garage, Yes |
| HOA DUES | 472 |
| INTERIOR | Bookcases, Granite Counters, Pantry, Wet Bar |
| LOT | 0 |
| LOT DESCRIPTION | Landscaped |
| LOT DIMENSIONS | 54X149X97X140 |
| PARKING | Garage Door Opener, Attached, Garage, Driveway |
| SEWER | Public Sewer |
| STYLE | Ranch |
| TAXES | 7451 |
| VIEW | Yes |
| VIEW DESCRIPTION | Water |
| WATERFRONT | Yes |
| WATERFRONT DESCRIPTION | Beach Access, Lake Front, Lake Privileges, Waterfront |
MORTGAGE CALCULATOR
TOTAL MONTHLY PAYMENT
0
P
I
*Estimate only
| SATELLITE VIEW |
| / | |
We respect your online privacy and will never spam you. By submitting this form with your telephone number
you are consenting for Humderto
Garcia to contact you even if your name is on a Federal or State
"Do not call List".
Listed with Baird & Warner
The data relating to real estate for sale on this web site comes in part from the Broker ReciprocitySM Program of MRED. All real estate listings are marked with the Broker ReciprocitySM logo or the MRED Broker ReciprocitySM thumbnail logo (a little black house) and detailed information about them includes the name of the listing brokers.
The broker providing these data believes them to be correct, but advises interested parties to confirm them before relying on them in a purchase decision.
Copyright 2026 MRED. All rights reserved.

The broker providing these data believes them to be correct, but advises interested parties to confirm them before relying on them in a purchase decision.
Copyright 2026 MRED. All rights reserved.
This IDX solution is (c) Diverse Solutions 2026.