
 Twitter
 Facebook
 Email




















|

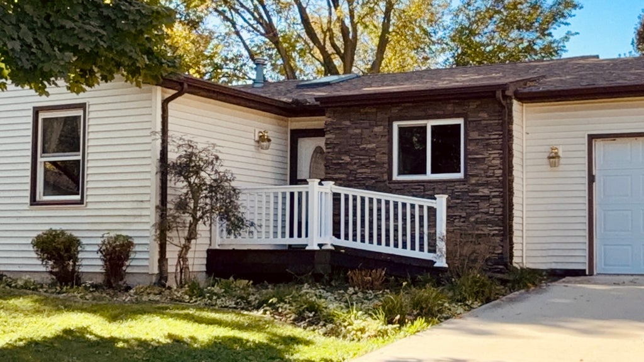
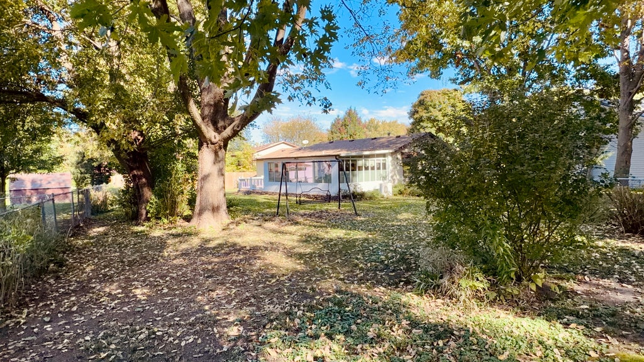
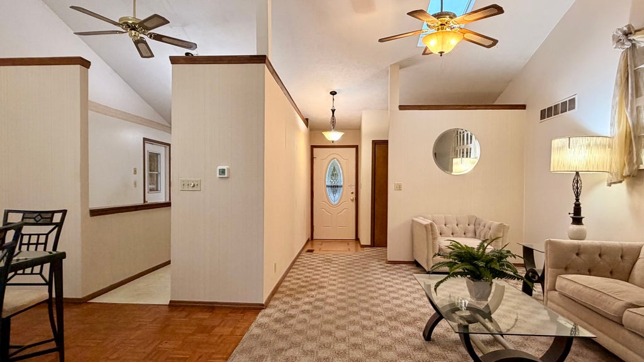
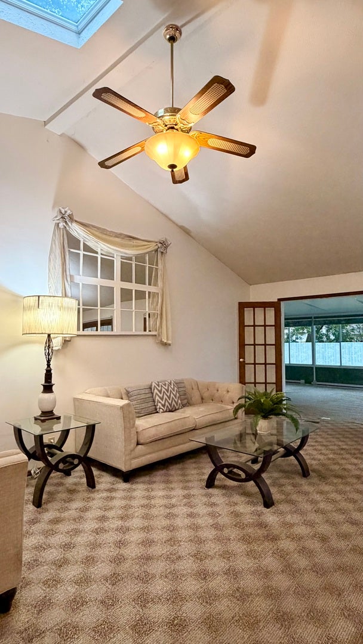
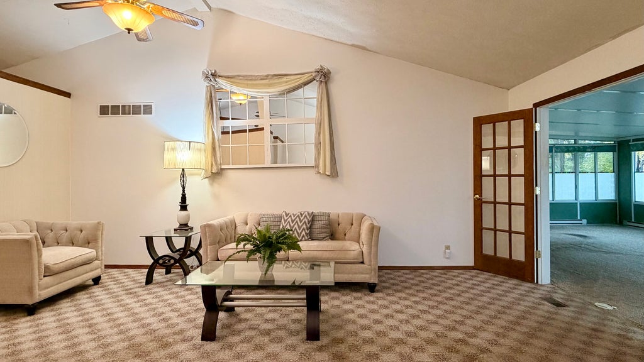
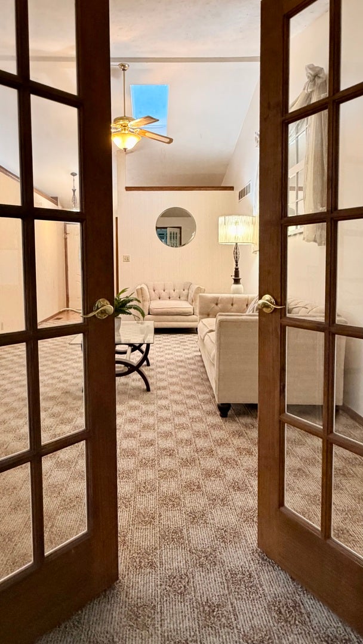
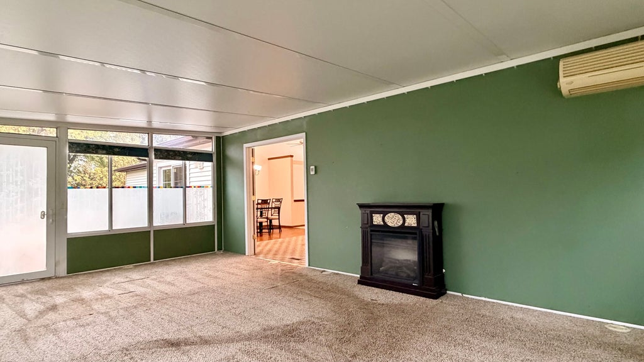
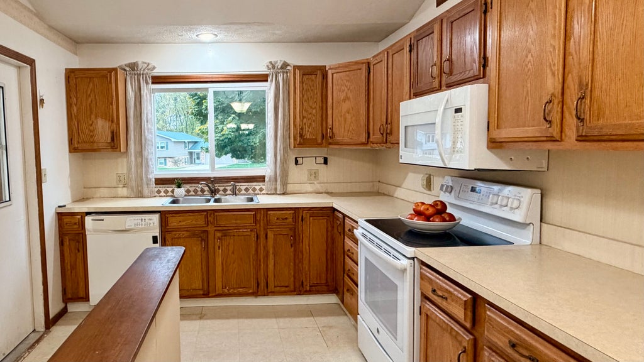
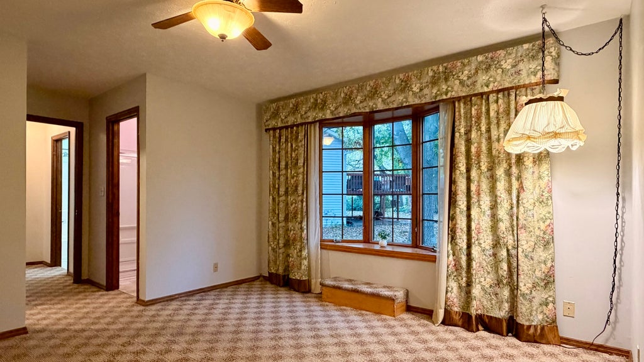
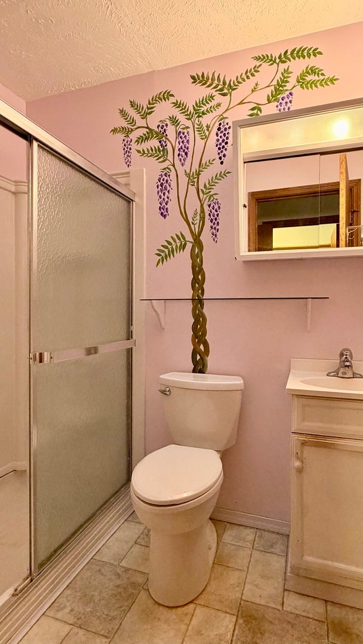
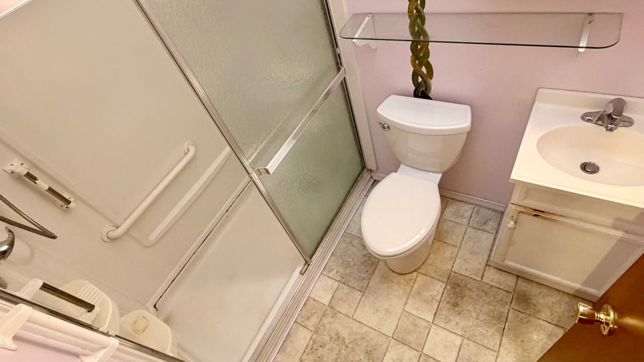
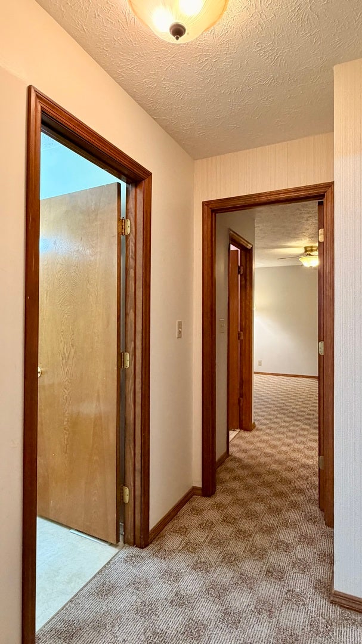
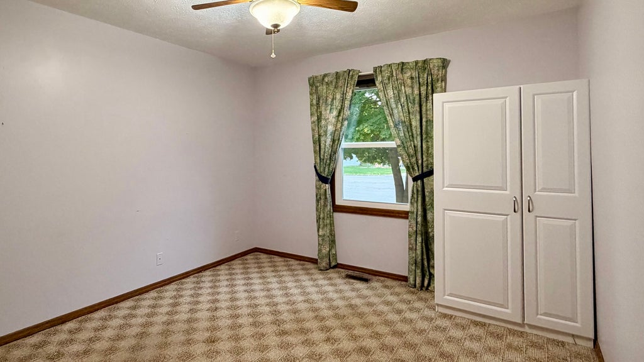
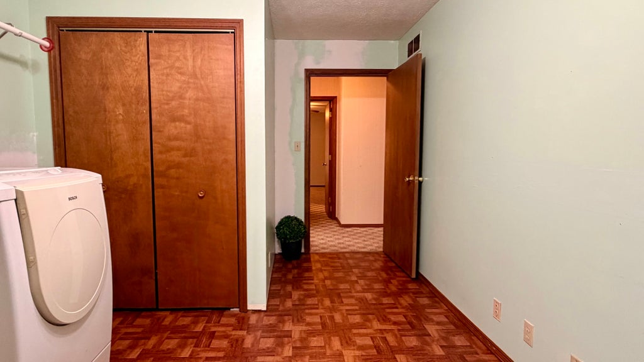
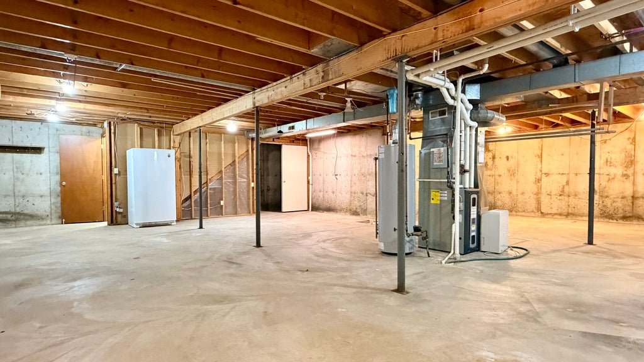
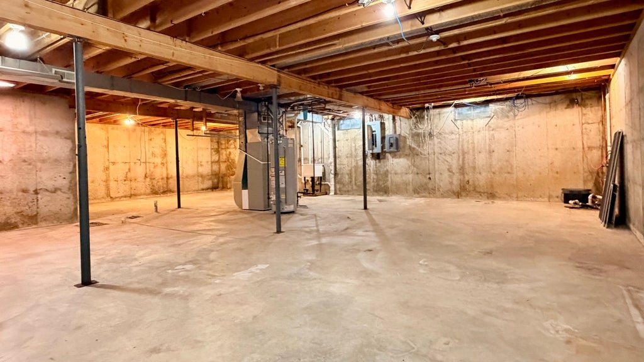
Nestled on a quiet cul-de-sac in North Normal, just around the corner from the Constituition Trail and surrounded by gorgeous green space and majestic trees, this larger-than-it-looks open concept ranch home has so much to offer! Featuring THREE nicely sized bedrooms with TWO full bathrooms PLUS main level laundry, vaulted ceilings, sizable kitchen, dining space and cozy family room... this layout can't be beat! Current owners invested in an expansive sunroom addition immersing you in the sights and sounds of nature with panoramic all-seasons views from the comfort of your couch with added mini-split and electric fireplace to keep you cozy and cool! For a breathe of fresh air, pass through the updated slider onto a 16x16 raised deck for easy entertaining options. A full, unfinished basement with poured foundation offers plenty of potential for storage, recreation or additional finished living space and houses the HVAC system (2018), gas water heater (2017) and sump pump with water-jet backup. The attached two-car garage with ramp makes coming home a safe and accessible welcome, and recently added electric vehicle outlet offers eco-friendly flexibility, while an updated roof (2018) and replacement windows (2015) will be enjoyed for years to come. Amazing location near ISU, shops and grocery plus nearby access to Interstates 74/55 and busing to coveted Unit 5 Schools, this special property is ready for new owners to love!
| DAYS ON MARKET | 9 | LAST UPDATED | 11/8/2026 |
|---|---|---|---|
| TRACT | Not Applicable | YEAR BUILT | 1986 |
| COMMUNITY | Normal | GARAGE SPACES | 2.0 |
| COUNTY | McLean | STATUS | Conditional |
| PROPERTY TYPE(S) | Single Family |
| School District | Normal Community High School |
|---|---|
| Elementary School | Fairview Elementary |
| Jr. High School | Chiddix Jr High |
| High School | Normal Community High School |
| ADDITIONAL DETAILS | |
| AIR | Ceiling Fan(s), Central Air, Wall Unit(s) |
|---|---|
| AIR CONDITIONING | Yes |
| APPLIANCES | Dishwasher, Disposal, Dryer, Freezer, Microwave, Range, Refrigerator, Washer |
| AREA | Normal |
| BASEMENT | Bath/Stubbed, Full, Sump Pump, Unfinished, Yes |
| CONSTRUCTION | Vinyl Siding |
| EXTERIOR | Lighting |
| GARAGE | Attached Garage, Yes |
| HEAT | Forced Air |
| INTERIOR | In-Law Floorplan, Open Floorplan, Vaulted Ceiling(s), Walk-In Closet(s) |
| LOT | 0 |
| LOT DESCRIPTION | Cul-de-sac, Irregular Lot, Pie Shaped Lot |
| LOT DIMENSIONS | 46X135 |
| PARKING | Concrete, Garage Door Opener, Electric Vehicle Charging Station(s), Attached, Driveway, Garage |
| SEWER | Public Sewer |
| STYLE | Ranch |
| SUBDIVISION | Not Applicable |
| TAXES | 4120.88 |
| WATER | Public |
MORTGAGE CALCULATOR
TOTAL MONTHLY PAYMENT
0
P
I
*Estimate only
| SATELLITE VIEW |
| / | |
We respect your online privacy and will never spam you. By submitting this form with your telephone number
you are consenting for Humderto
Garcia to contact you even if your name is on a Federal or State
"Do not call List".
Listed with BHHS Central Illinois, REALTORS
The data relating to real estate for sale on this web site comes in part from the Broker ReciprocitySM Program of MRED. All real estate listings are marked with the Broker ReciprocitySM logo or the MRED Broker ReciprocitySM thumbnail logo (a little black house) and detailed information about them includes the name of the listing brokers.
The broker providing these data believes them to be correct, but advises interested parties to confirm them before relying on them in a purchase decision.
Copyright 2026 MRED. All rights reserved.

The broker providing these data believes them to be correct, but advises interested parties to confirm them before relying on them in a purchase decision.
Copyright 2026 MRED. All rights reserved.
This IDX solution is (c) Diverse Solutions 2026.