
 Twitter
 Facebook
 Email






|

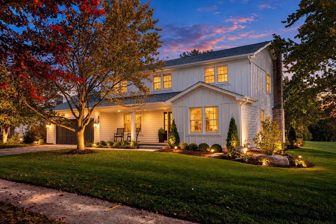
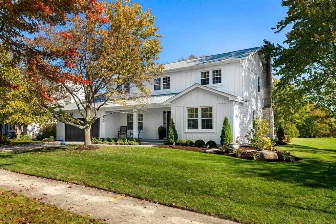
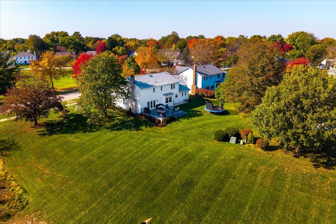
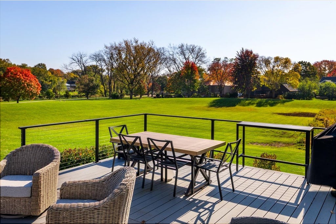
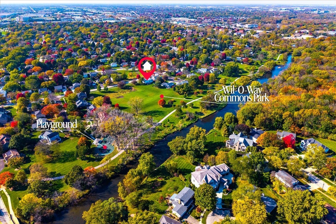
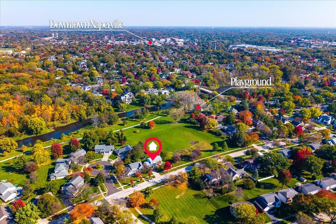
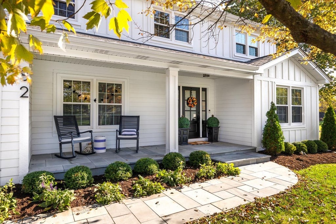
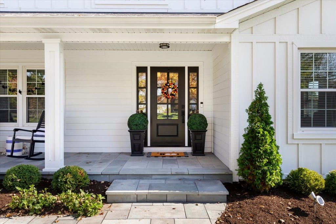
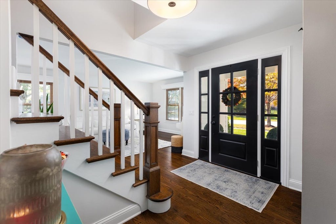
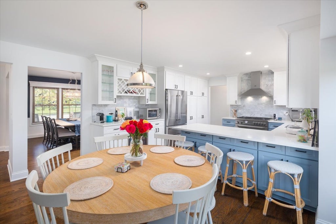
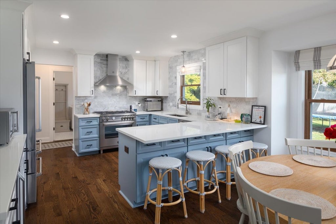
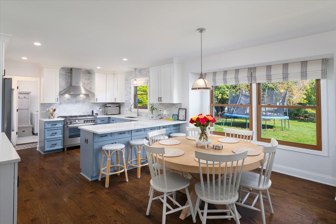
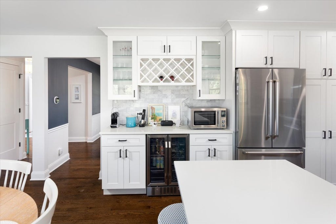
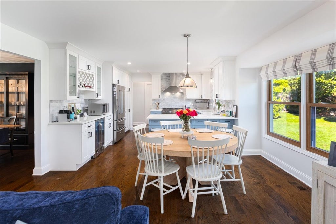
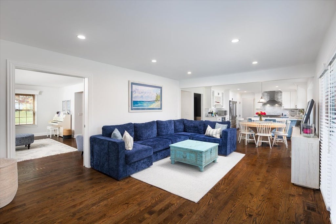
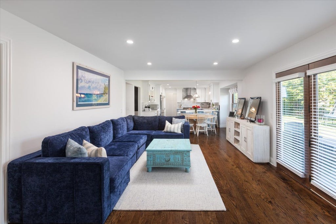
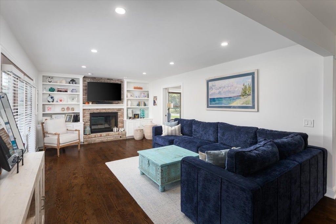
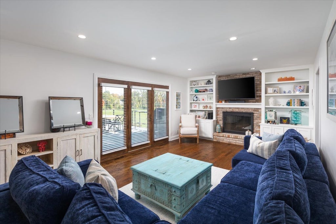
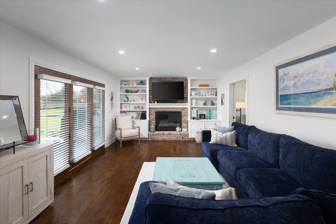
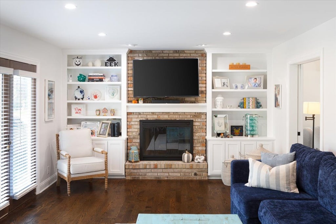
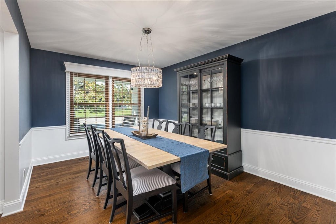
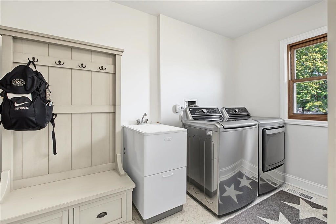
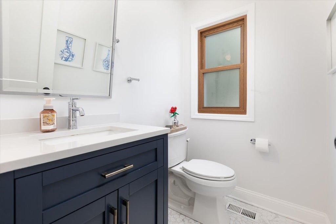
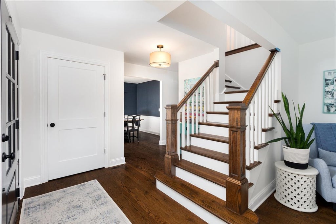
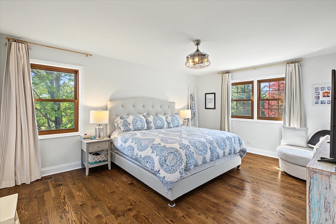
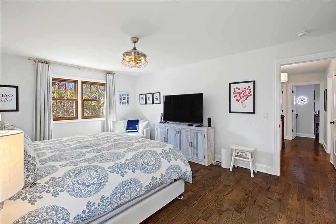
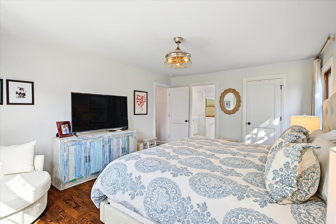
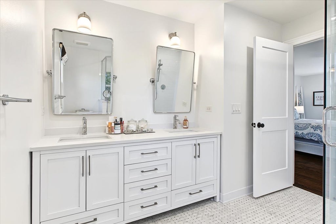
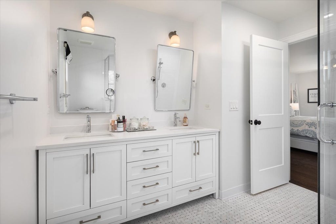
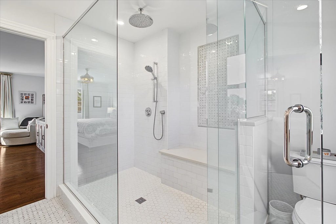
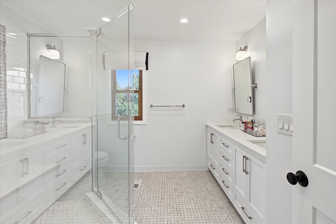
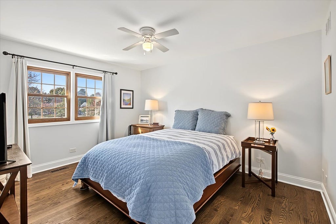
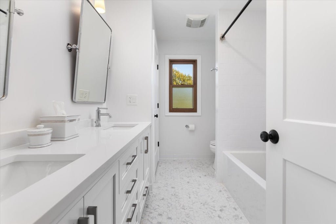
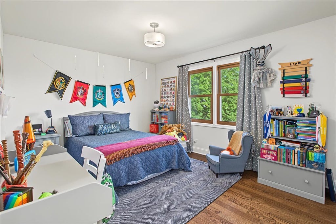
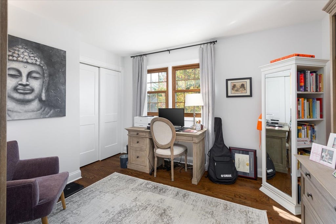
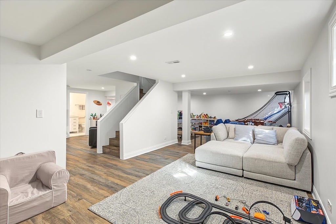
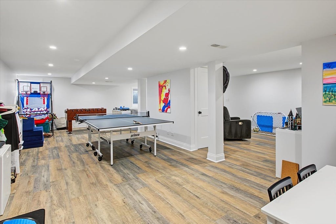
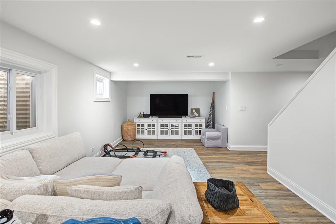
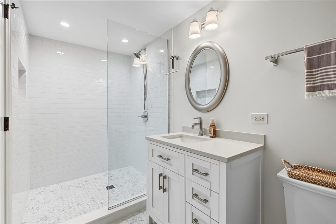
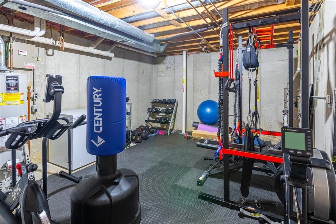
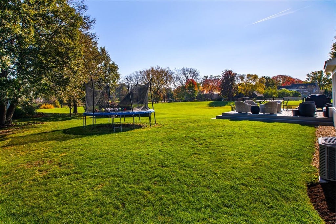
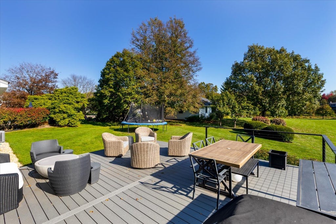
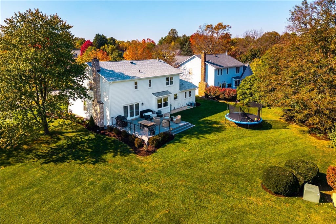
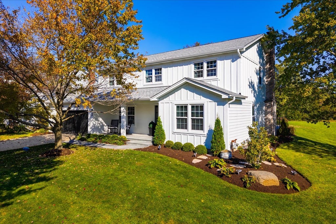
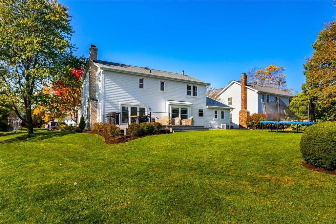
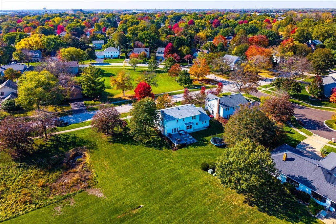
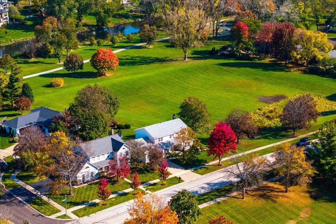
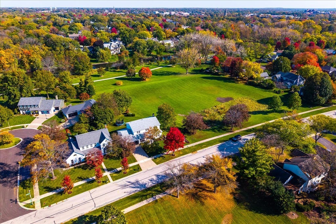
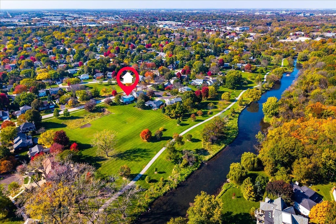
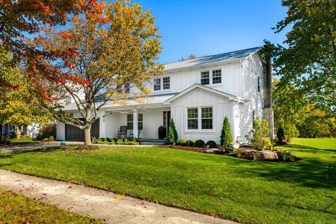
SHOWSTOPPER IN HIGHLY SOUGHT-AFTER WIL-O-WAY! Location, location, location! Just a short walk to vibrant Downtown Naperville, this beautifully renovated home offers an incredible setting with views of the Riverwalk, Wil-O-Way Park, and a picturesque open field. A rare opportunity to enjoy privacy, beautiful surroundings, and the convenience of downtown living! STUNNING UPDATES THROUGHOUT! From the moment you arrive, you will appreciate the gorgeous curb appeal featuring new Hardie Board siding (2023), a new roof (2023), and beautifully maintained exterior. Step inside to discover a home that has been thoughtfully renovated from top to bottom, showcasing today's most desirable color palette, timeless finishes, and pristine hardwood floors throughout the main and second levels. The heart of the home is the GORGEOUS UPDATED KITCHEN (2021), opening seamlessly to an inviting family room with a fireplace, creating the perfect space for everyday living and entertaining. A private formal dining room and spacious front living room offer additional areas to gather, relax, and enjoy the beautiful surroundings. Upstairs, you'll find FOUR GENEROUSLY SIZED BEDROOMS, all featuring beautiful hardwood flooring and excellent closet space. The private primary suite is a true retreat, complete with a beautifully updated ensuite bathroom featuring an oversized shower and a spacious walk-in closet. The additional bedrooms share a stunning, fully renovated hall bathroom. The FINISHED BASEMENT takes this home to another level! Featuring an expansive open floor plan, a dedicated workout room/ storage, and a full bathroom, this incredible space offers endless possibilities for entertaining, recreation, and everyday living. Major improvements, including a NEW ROOF, HARDIE BOARD SIDING, AND NEW HVAC SYSTEM, provide additional peace of mind. Every room has been beautifully updated, creating a truly move-in-ready home where no detail has been overlooked. AN EXCEPTIONAL HOME IN AN EXCEPTIONAL LOCATION! Enjoy the Riverwalk, nearby parks, and everything Downtown Naperville has to offer, all just moments from your front door. Homes with this combination of location, setting, and extensive renovations are rarely available.
| DAYS ON MARKET | 0 | LAST UPDATED | 11/3/2026 |
|---|---|---|---|
| TRACT | Will-O-Way | YEAR BUILT | 1982 |
| COMMUNITY | Naperville | GARAGE SPACES | 2.0 |
| COUNTY | DuPage | STATUS | Conditional |
| PROPERTY TYPE(S) | Single Family |
| School District | Naperville North High School |
|---|---|
| Elementary School | Elmwood Elementary School |
| Jr. High School | Lincoln Junior High School |
| High School | Naperville North High School |
| ADDITIONAL DETAILS | |
| AIR | Central Air |
|---|---|
| AIR CONDITIONING | Yes |
| APPLIANCES | Dishwasher, Disposal, Dryer, Microwave, Range, Refrigerator, Washer |
| AREA | Naperville |
| BASEMENT | Finished, Full, Yes |
| CONSTRUCTION | Other |
| FIREPLACE | Yes |
| GARAGE | Attached Garage, Yes |
| INTERIOR | Entrance Foyer, Walk-In Closet(s) |
| LOT | 10019 sq ft |
| LOT DESCRIPTION | Landscaped |
| LOT DIMENSIONS | 77x129 |
| PARKING | Garage Door Opener, Attached, Garage |
| SEWER | Public Sewer |
| SUBDIVISION | Will-O-Way |
| TAXES | 13093 |
| WATER | Public |
MORTGAGE CALCULATOR
TOTAL MONTHLY PAYMENT
0
P
I
*Estimate only
| SATELLITE VIEW |
| / | |
We respect your online privacy and will never spam you. By submitting this form with your telephone number
you are consenting for Humderto
Garcia to contact you even if your name is on a Federal or State
"Do not call List".
Listed with Coldwell Banker Realty
The data relating to real estate for sale on this web site comes in part from the Broker ReciprocitySM Program of MRED. All real estate listings are marked with the Broker ReciprocitySM logo or the MRED Broker ReciprocitySM thumbnail logo (a little black house) and detailed information about them includes the name of the listing brokers.
The broker providing these data believes them to be correct, but advises interested parties to confirm them before relying on them in a purchase decision.
Copyright 2026 MRED. All rights reserved.

The broker providing these data believes them to be correct, but advises interested parties to confirm them before relying on them in a purchase decision.
Copyright 2026 MRED. All rights reserved.
This IDX solution is (c) Diverse Solutions 2026.