
 Twitter
 Facebook
 Email
|

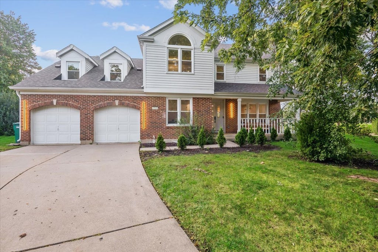
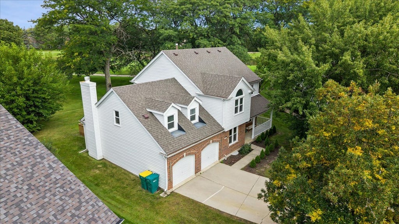
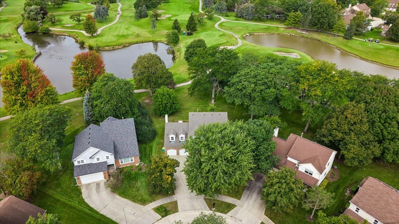
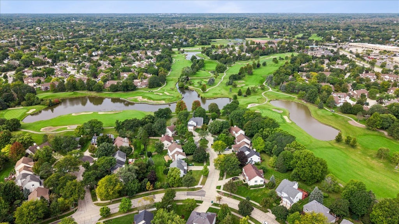
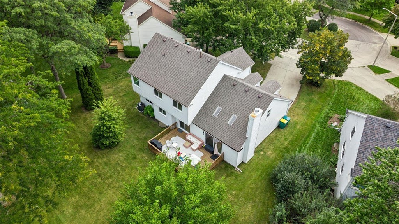
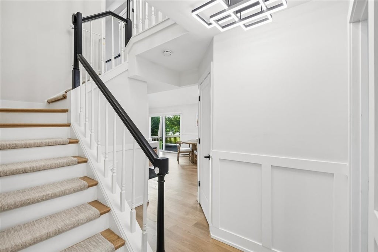
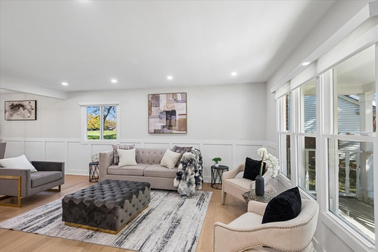
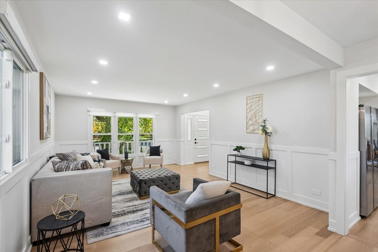
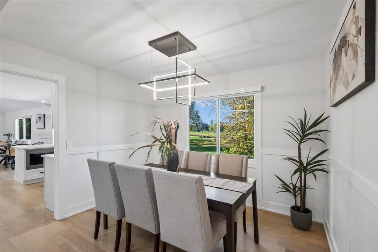
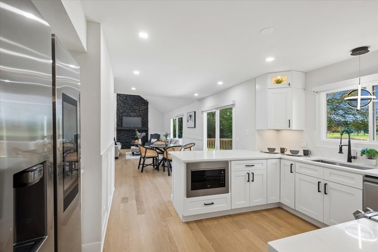
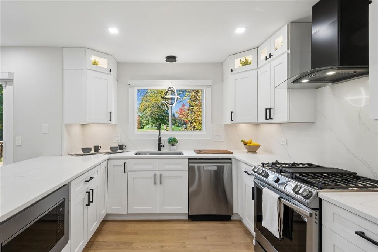
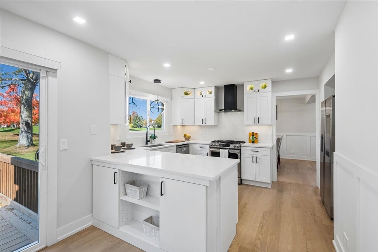
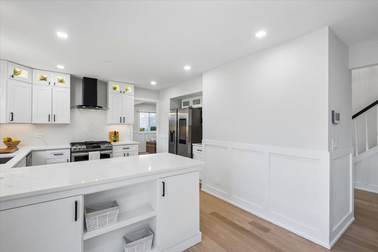
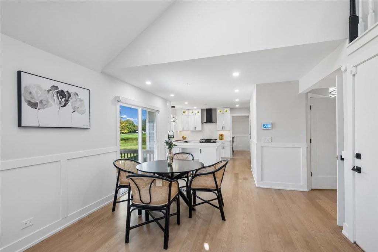
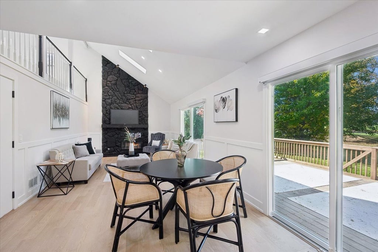
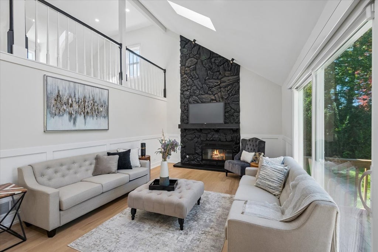
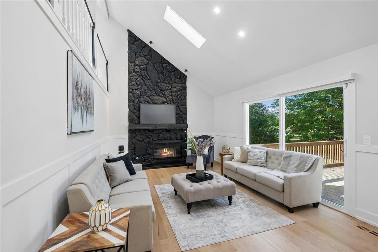
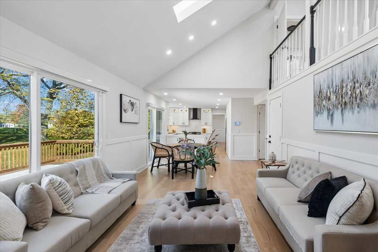
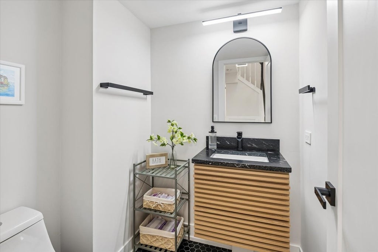
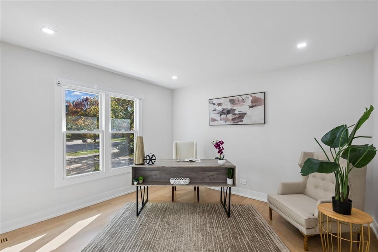
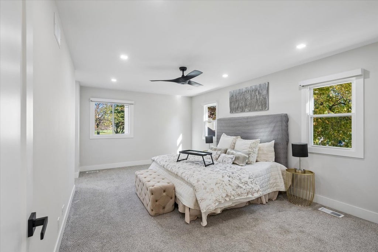
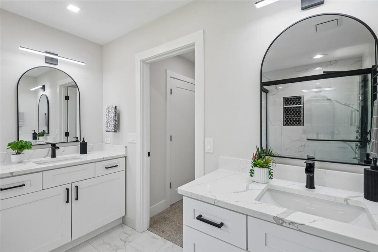
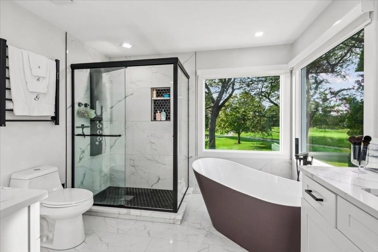
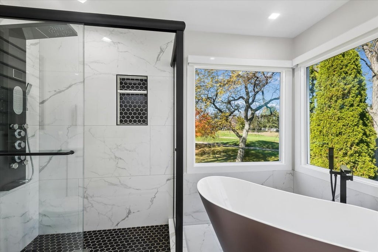
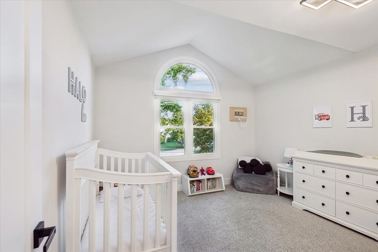
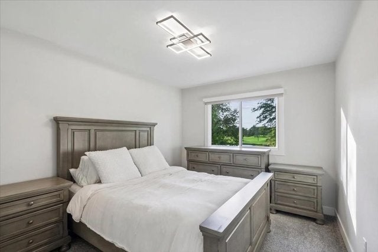
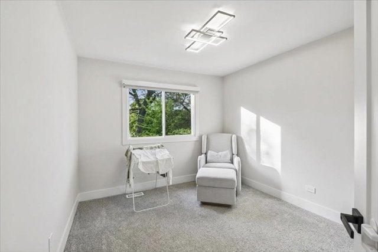
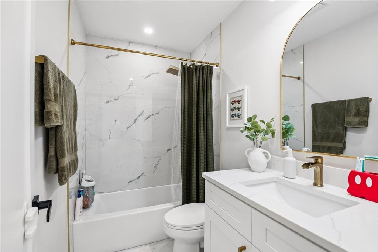
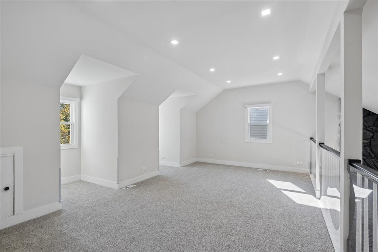
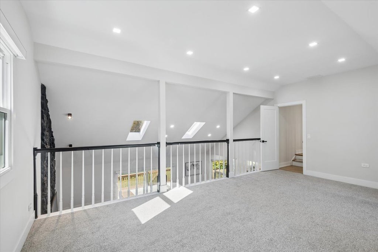
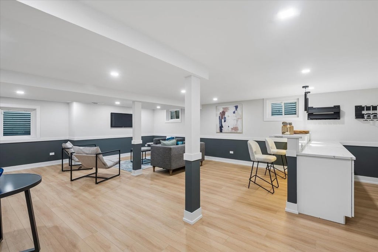
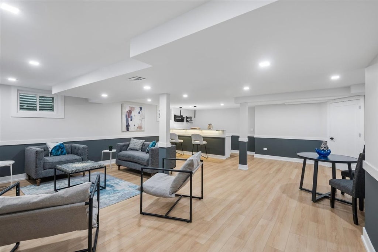
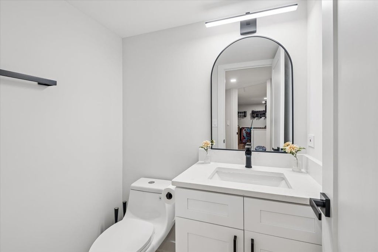
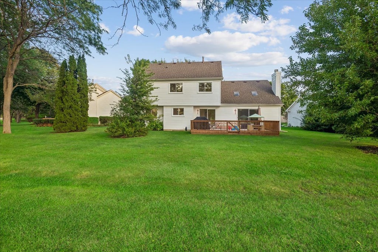
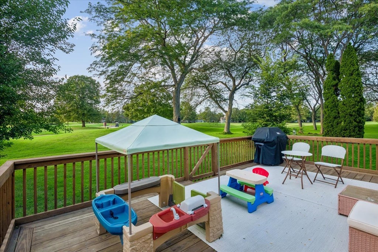
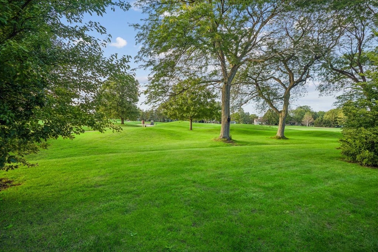
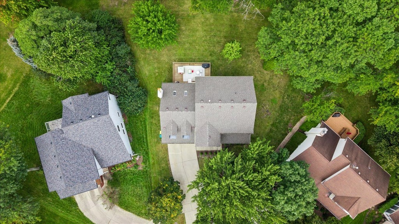
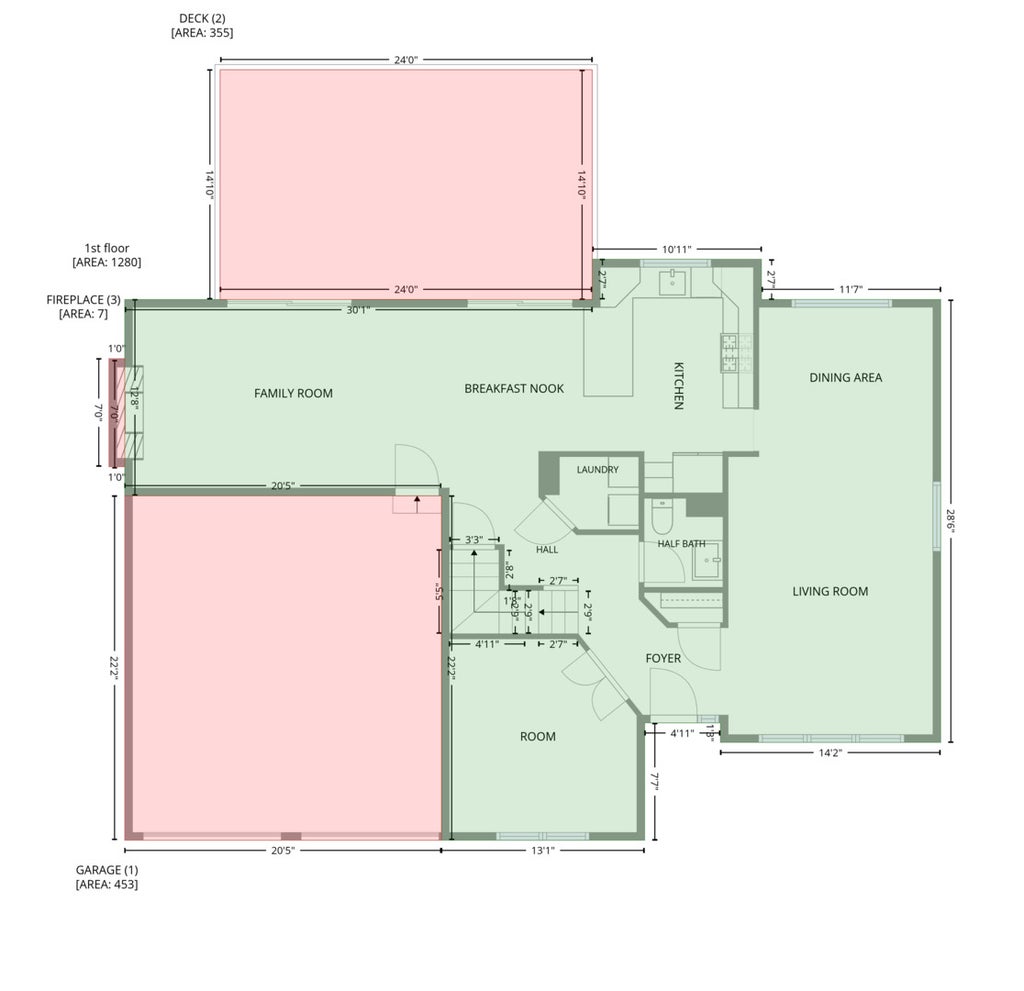
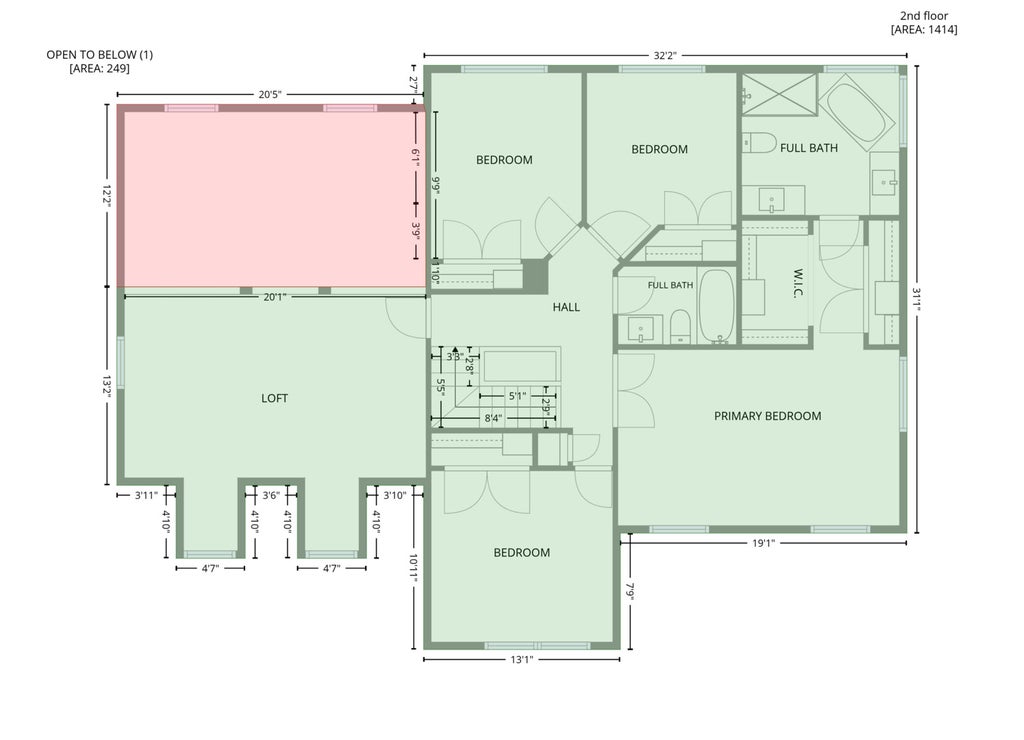
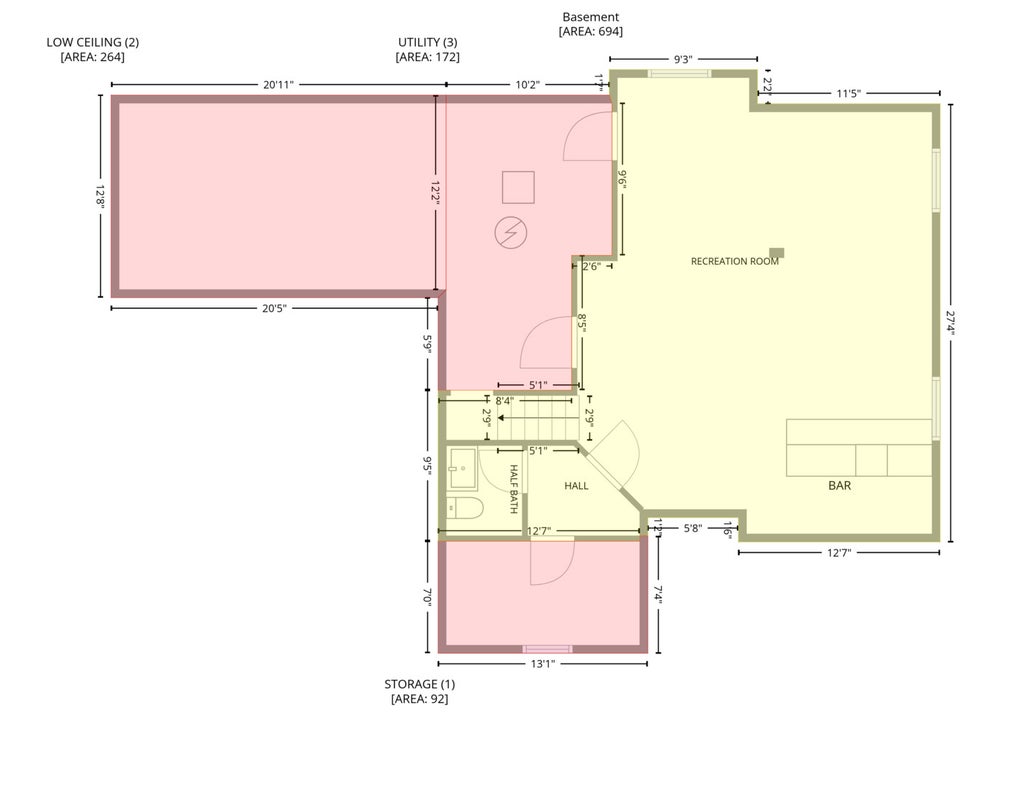
Why wait 10+ months to build when you can move into turnkey luxury today-on a premium golf course lot with zero builder upcharges? Down the road from area new construction, this residence delivers the pristine fit and finish of a 2024 build without the construction delays, punch lists, or lot premiums. Completely gut-renovated from top to bottom, every mechanical and aesthetic detail is brand-new: roof, windows, dual HVAC systems, tankless water heater, and wide-plank oak hardwoods throughout. The open-concept layout rivals current model homes, anchored by a custom chef's kitchen featuring seamless quartz surfaces, smart appliance integration, designer LED accents, and a main-level executive office. Soaring vaulted ceilings and a statement stone fireplace frame the sunlit family room, while the upper level features a versatile open loft and an expansive primary suite with dual custom closets, a deep soaking tub, frameless rainfall shower, and heated towel warmers. Unlike new builds that leave the lower level unfinished and landscaping bare, this home is 100% complete: an entertainer's finished basement with custom wet bar and powder room, a 2.5-car garage, and a brand-new outdoor deck set on a private cul-de-sac backing directly to the fairways of the Arboretum Club Golf Course. Served by nationally ranked D102 and Stevenson High School.
| DAYS ON MARKET | 1 | LAST UPDATED | 10/29/2026 |
|---|---|---|---|
| YEAR BUILT | 1988 | COMMUNITY | Buffalo Grove |
| GARAGE SPACES | 2.0 | COUNTY | Lake |
| STATUS | Active | PROPERTY TYPE(S) | Single Family |
| School District | Adlai E Stevenson High School |
|---|---|
| Elementary School | Tripp School |
| Jr. High School | Aptakisic Junior High School |
| High School | Adlai E Stevenson High School |
| ADDITIONAL DETAILS | |
| AIR | Central Air |
|---|---|
| AIR CONDITIONING | Yes |
| AREA | Buffalo Grove |
| BASEMENT | Finished, Full, Yes |
| CONSTRUCTION | Brick, Vinyl Siding |
| FIREPLACE | Yes |
| GARAGE | Attached Garage, Yes |
| INTERIOR | Built-in Features, Cathedral Ceiling(s), Entrance Foyer, Vaulted Ceiling(s), Walk-In Closet(s), Wet Bar |
| LOT | 0.26 acre(s) |
| LOT DESCRIPTION | On Golf Course |
| LOT DIMENSIONS | 44x124x97x40x125 |
| PARKING | Asphalt, Attached, Garage |
| SEWER | Public Sewer |
| TAXES | 20166 |
| WATER | Public |
MORTGAGE CALCULATOR
TOTAL MONTHLY PAYMENT
0
P
I
*Estimate only
| SATELLITE VIEW |
| / | |
We respect your online privacy and will never spam you. By submitting this form with your telephone number
you are consenting for Humderto
Garcia to contact you even if your name is on a Federal or State
"Do not call List".
Listed with Baird & Warner
The data relating to real estate for sale on this web site comes in part from the Broker ReciprocitySM Program of MRED. All real estate listings are marked with the Broker ReciprocitySM logo or the MRED Broker ReciprocitySM thumbnail logo (a little black house) and detailed information about them includes the name of the listing brokers.
The broker providing these data believes them to be correct, but advises interested parties to confirm them before relying on them in a purchase decision.
Copyright 2026 MRED. All rights reserved.

The broker providing these data believes them to be correct, but advises interested parties to confirm them before relying on them in a purchase decision.
Copyright 2026 MRED. All rights reserved.
This IDX solution is (c) Diverse Solutions 2026.