
 Twitter
 Facebook
 Email
|

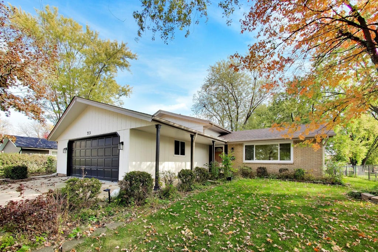
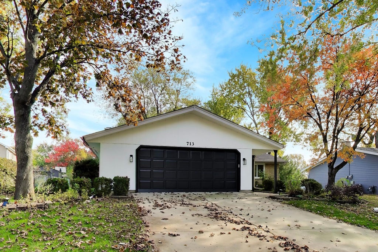
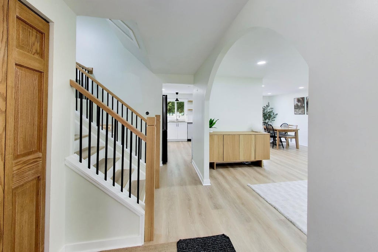
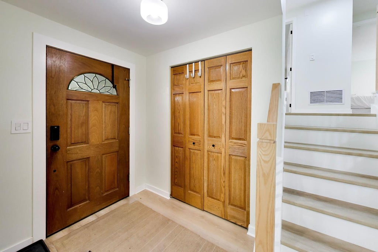
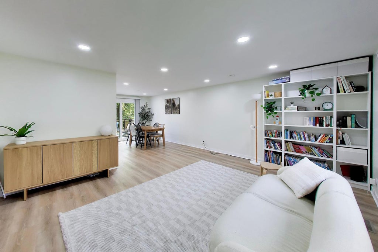
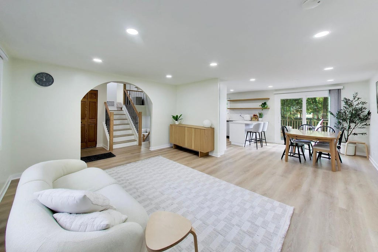
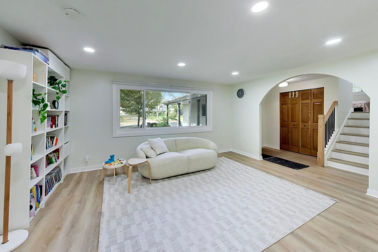
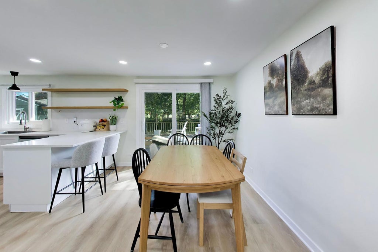
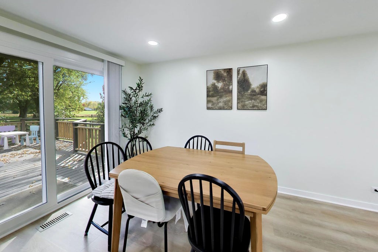
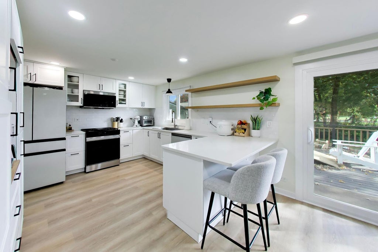
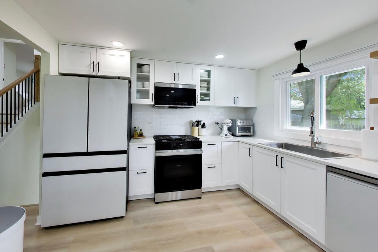
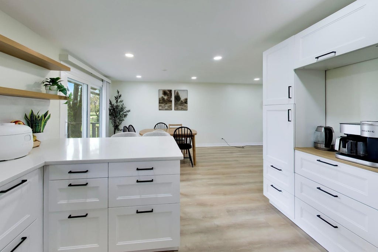
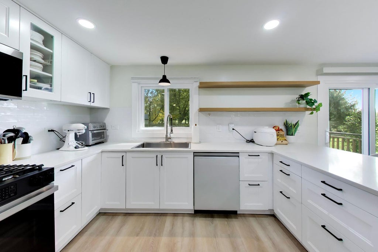
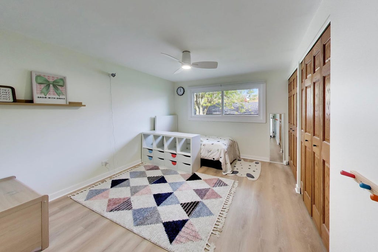
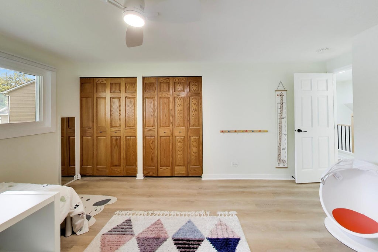
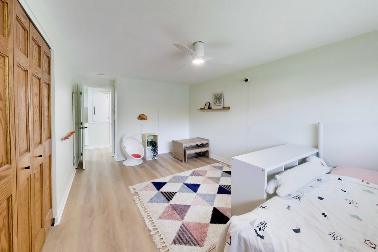
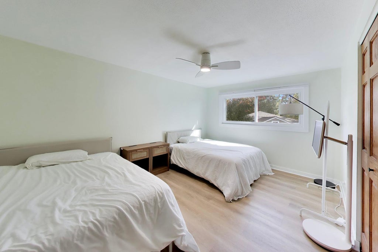
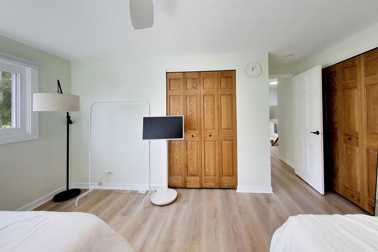
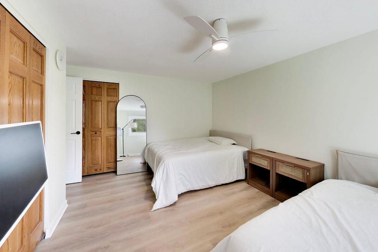
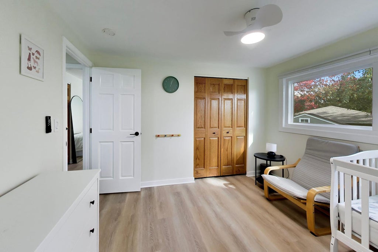
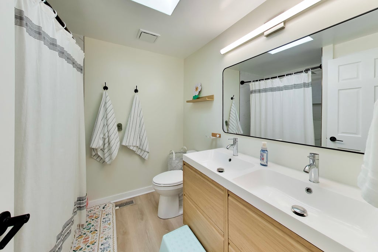
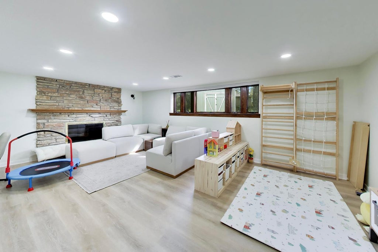
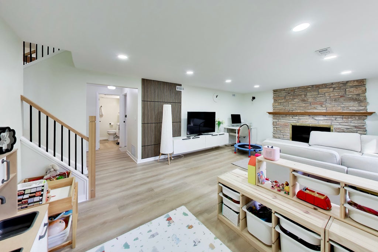
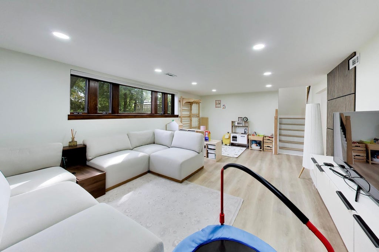
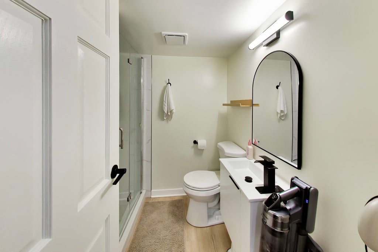
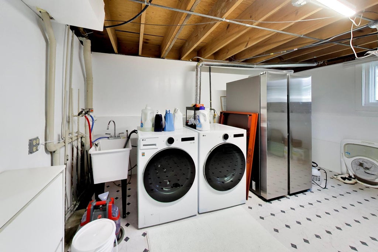
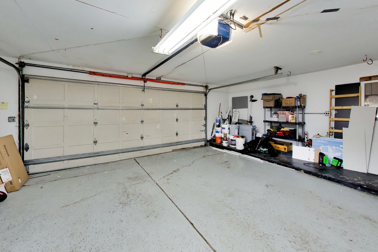
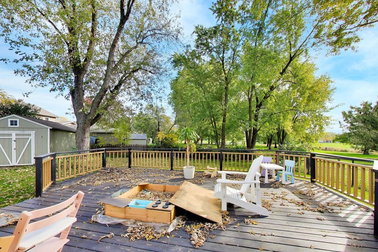
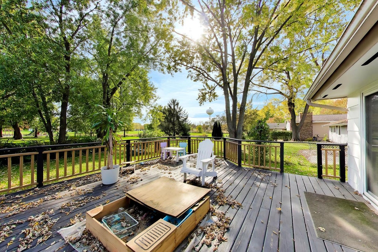
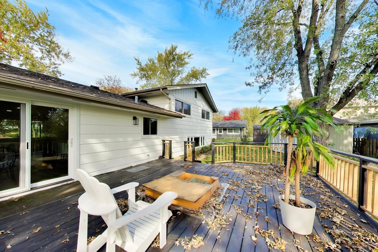
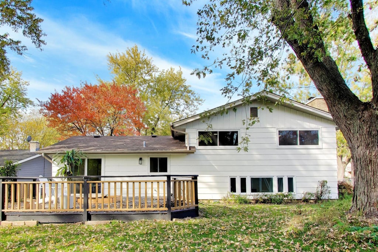
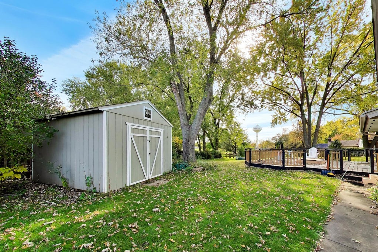
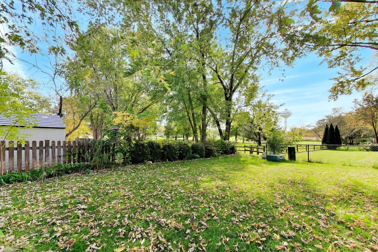
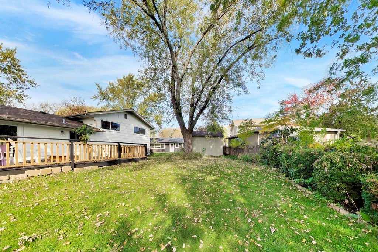
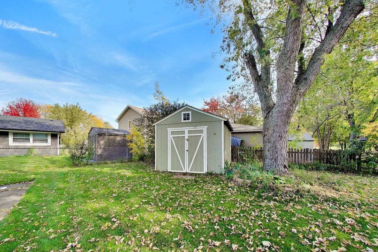
Stunning Bi-Level Home with Breathtaking Park Views and Modern Upgrades! Welcome to this exceptional, meticulously updated bi-level home ideally situated in one of the neighborhood's most coveted locations! Backing directly onto a gorgeous park with unobstructed views of soccer fields, playgrounds, and wide-open green spaces, this property offers a rare combination of scenic tranquility and everyday convenience. As you step inside, you will be greeted by an abundance of natural light enhanced by brand-new recessed lighting installed throughout the entire home (2024), complemented by newer windows (2026) and fresh interior paint. The spacious living and dining rooms flow seamlessly, creating an inviting space for family gatherings and entertaining. The sunlit eat-in kitchen features direct access to the spectacular nearly 500-square-foot expansive deck, perfect for outdoor dining while enjoying the stunning, private backyard views. All-new recessed lights installed throughout the entire house (2024); all appliances replaced in 2024. Bedrooms & Baths: Features 3 generously sized bedrooms on the upper level with new flooring and remodeled bathrooms (2024), sump pump(2026). Boasts an oversized family room anchored by a striking floor-to-ceiling fireplace, massive windows with wonderful natural light, and a convenient full bathroom. The fully fenced backyard overlooks the park and includes a custom-built storage shed, garden space, and ample room for outdoor activities. Garage & Storage: An oversized 2-car garage with plenty of room for a workbench, shelving, and storage, and a concrete driveway complemented by a massive lower-level laundry and storage room. Enjoy the ultimate lifestyle within easy walking distance to local schools, neighborhood playgrounds, and the community pool. A truly must-see property that checks every box.
| DAYS ON MARKET | 1 | LAST UPDATED | 10/27/2026 |
|---|---|---|---|
| YEAR BUILT | 1969 | COMMUNITY | Schaumburg |
| GARAGE SPACES | 2.0 | COUNTY | Cook |
| STATUS | Active | PROPERTY TYPE(S) | Single Family |
| School District | Schaumburg High School |
|---|---|
| Elementary School | Campanelli Elementary School |
| Jr. High School | Jane Addams Junior High School |
| High School | Schaumburg High School |
| ADDITIONAL DETAILS | |
| AIR | Ceiling Fan(s), Central Air |
|---|---|
| AIR CONDITIONING | Yes |
| APPLIANCES | Dishwasher, Dryer, Gas Cooktop, Humidifier, Microwave, Range, Refrigerator, Washer |
| AREA | Schaumburg |
| BASEMENT | Daylight, Finished, Sump Pump, Yes |
| CONSTRUCTION | Brick, Cedar |
| EXTERIOR | Other |
| FIREPLACE | Yes |
| GARAGE | Attached Garage, Yes |
| INTERIOR | Entrance Foyer |
| LOT | 9148 sq ft |
| LOT DIMENSIONS | 75X113X35X41X131 |
| PARKING | Concrete, Garage Door Opener, Attached, Garage |
| SEWER | Public Sewer |
| TAXES | 10132 |
| WATER | Public |
MORTGAGE CALCULATOR
TOTAL MONTHLY PAYMENT
0
P
I
*Estimate only
| SATELLITE VIEW |
| / | |
We respect your online privacy and will never spam you. By submitting this form with your telephone number
you are consenting for Humderto
Garcia to contact you even if your name is on a Federal or State
"Do not call List".
Listed with @properties Christie's International Real Estate
The data relating to real estate for sale on this web site comes in part from the Broker ReciprocitySM Program of MRED. All real estate listings are marked with the Broker ReciprocitySM logo or the MRED Broker ReciprocitySM thumbnail logo (a little black house) and detailed information about them includes the name of the listing brokers.
The broker providing these data believes them to be correct, but advises interested parties to confirm them before relying on them in a purchase decision.
Copyright 2026 MRED. All rights reserved.

The broker providing these data believes them to be correct, but advises interested parties to confirm them before relying on them in a purchase decision.
Copyright 2026 MRED. All rights reserved.
This IDX solution is (c) Diverse Solutions 2026.