
 Twitter
 Facebook
 Email
|

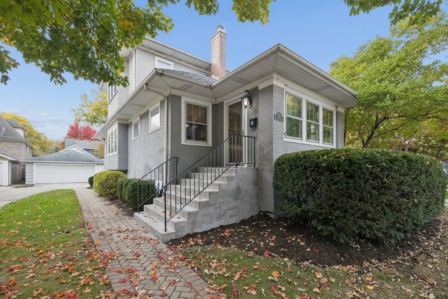
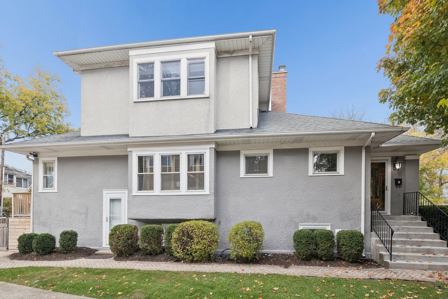
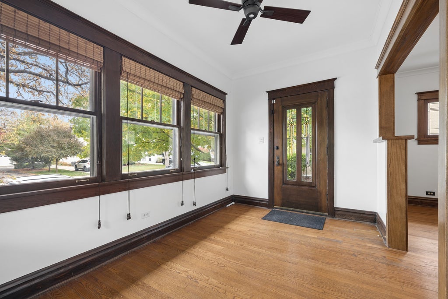
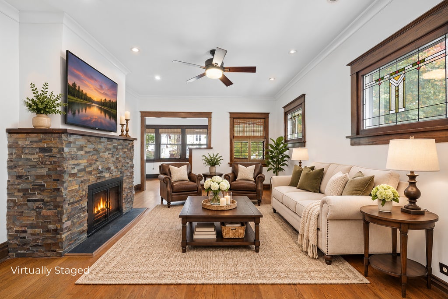
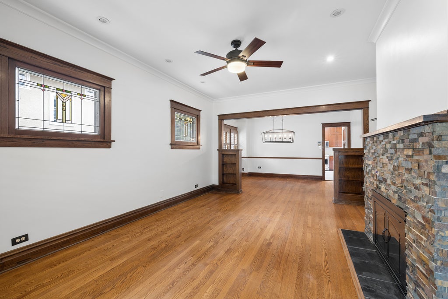
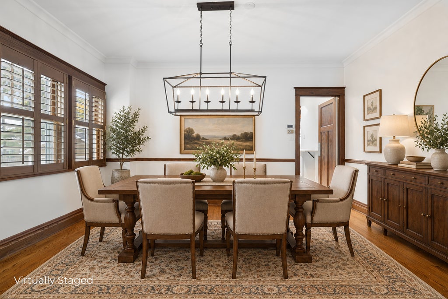
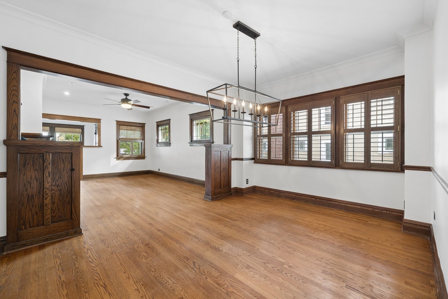
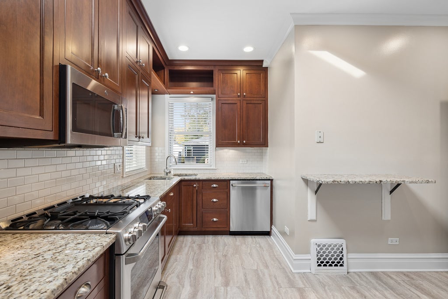
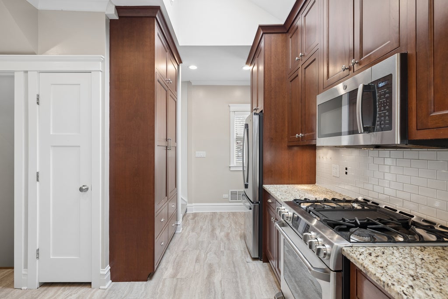
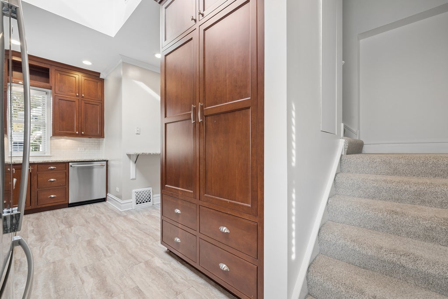
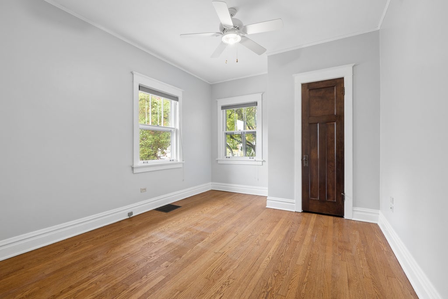
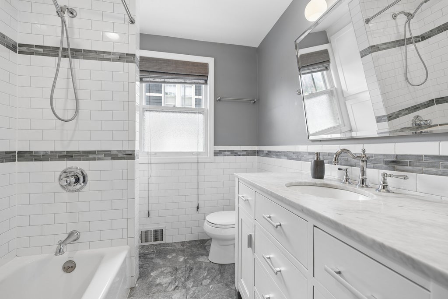
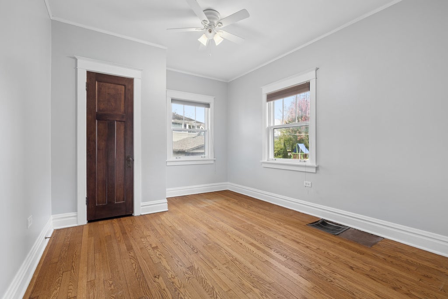
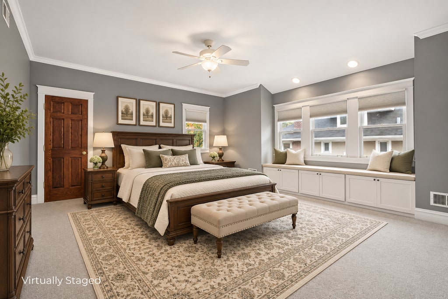
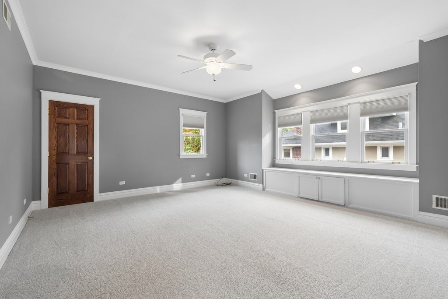
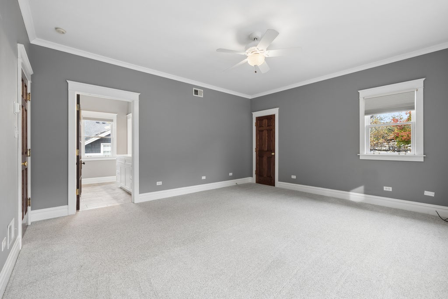
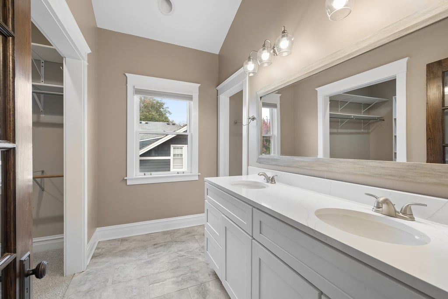
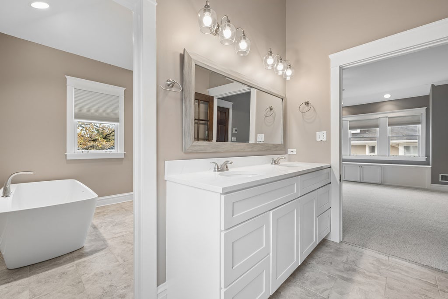
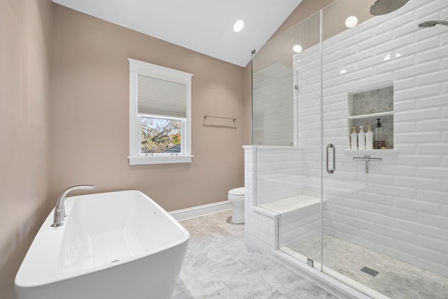
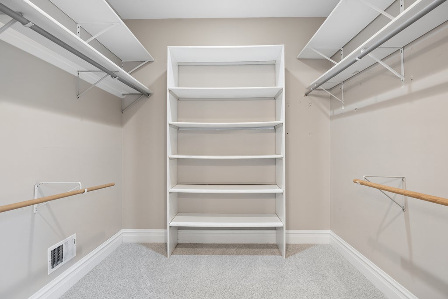
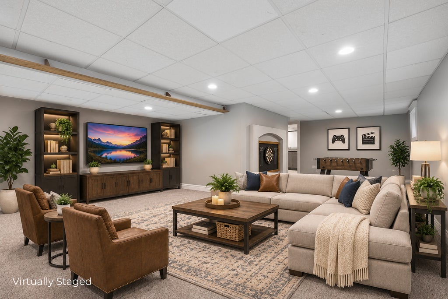
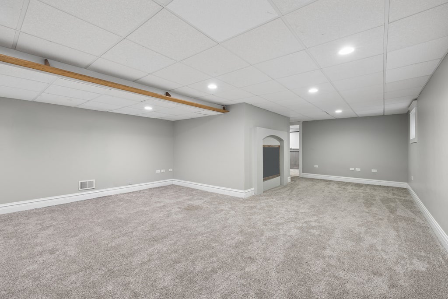
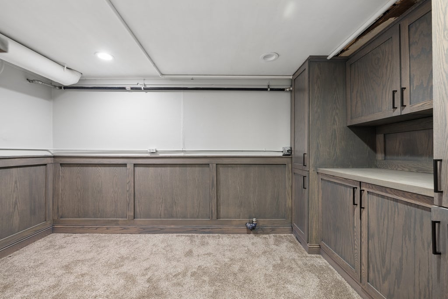
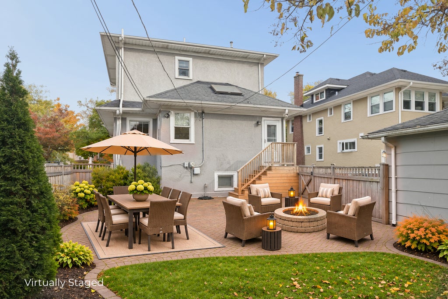
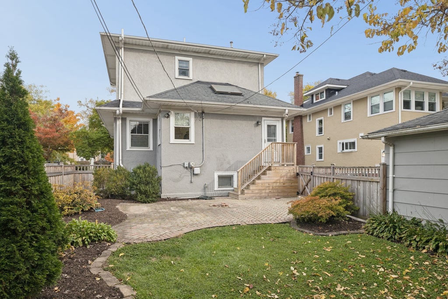
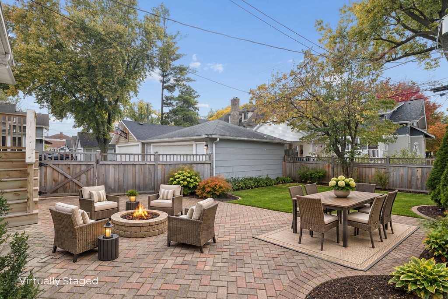
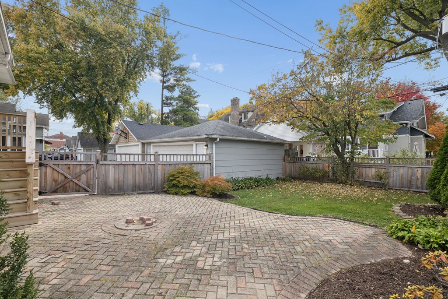
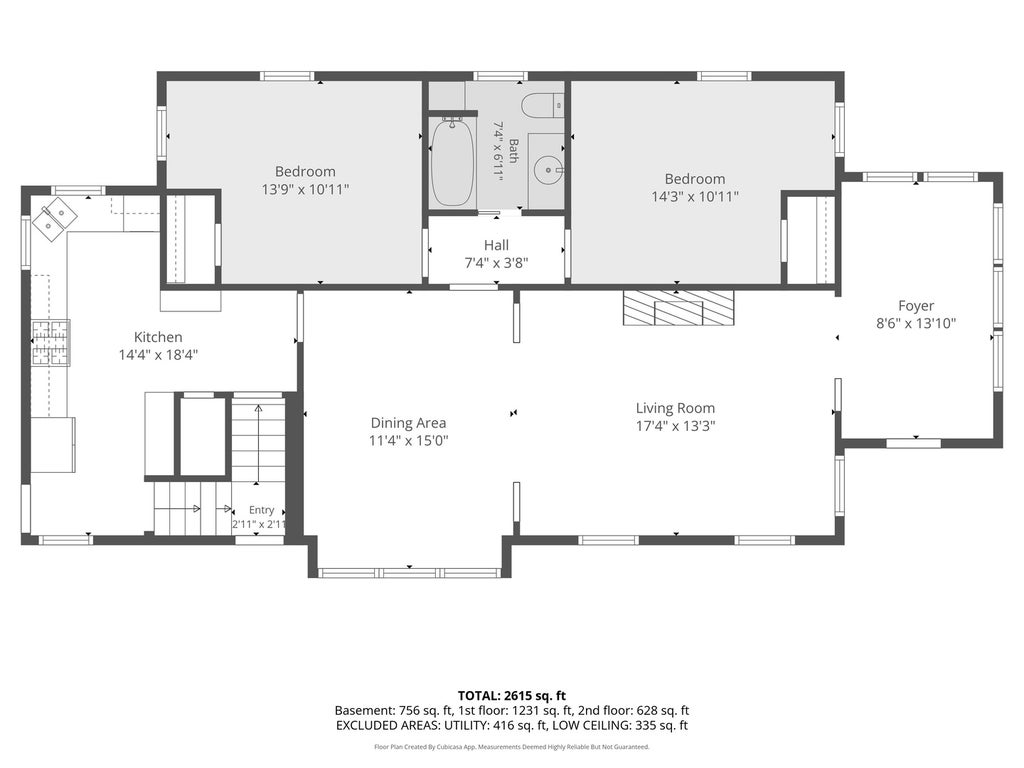
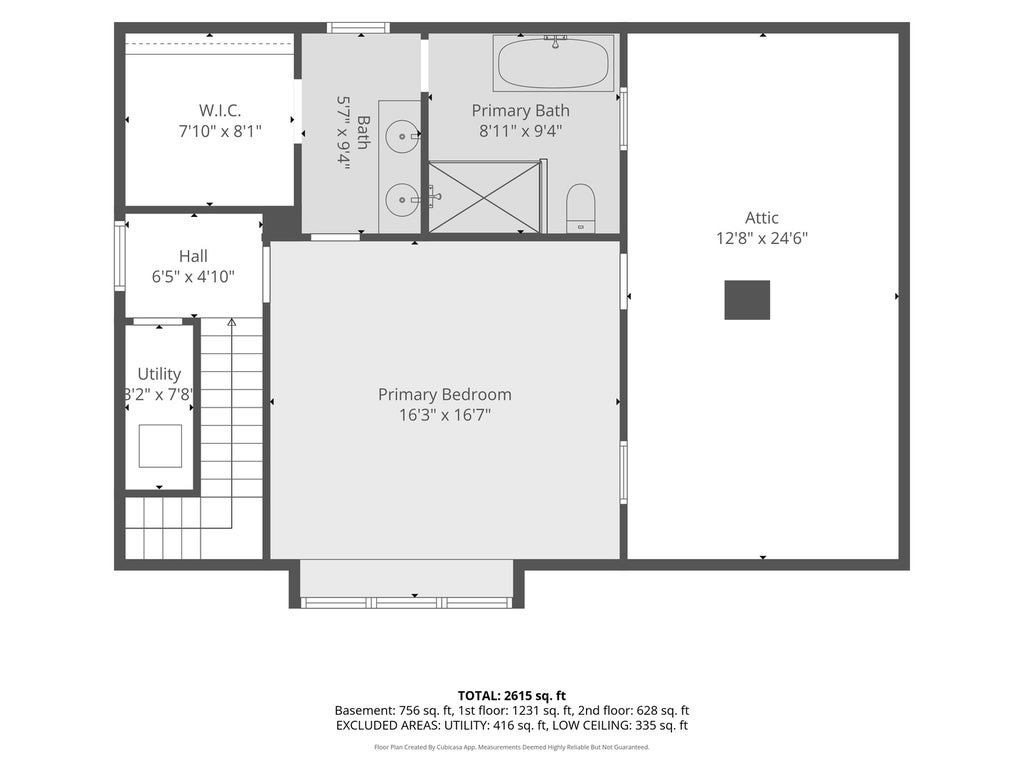
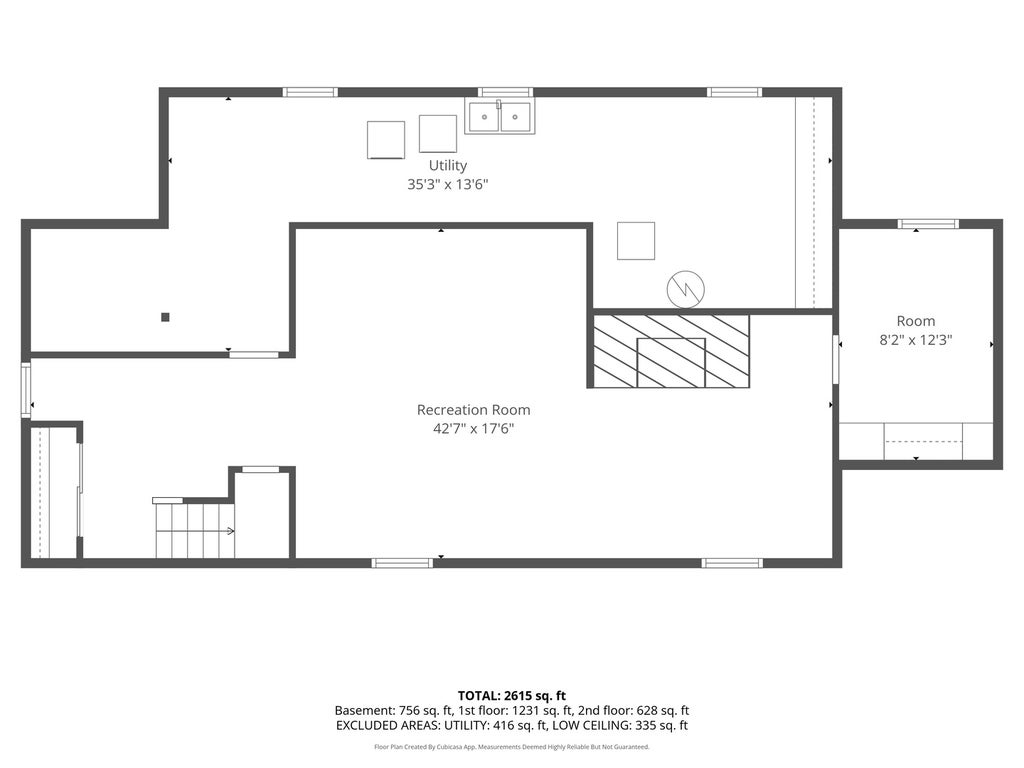
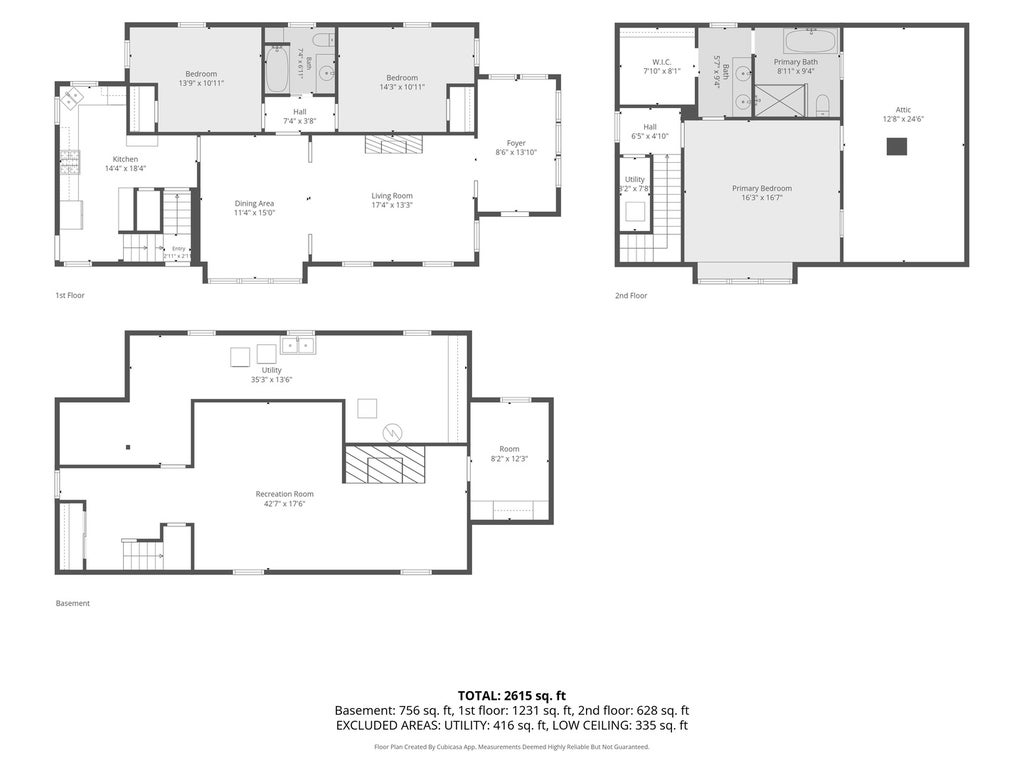
Beautifully refreshed, this charming Queen Anne bungalow boasts an exceptional location and timeless vintage character! A spacious, welcoming entry with a full wall of windows sets the tone for this gracious home. Hardwood floors, handsome millwork, built-in bookshelves and elegant leaded-glass window accents enhance the formal living and dining rooms, while the newly tile-accent fireplace surround adds warmth and coziness. The inviting eat-in kitchen features cherry cabinetry, granite countertops and stainless steel appliances. Two first floor bedrooms/offices are accompanied by the full and remodeled bath. A private back staircase leads to the expansive primary suite, complete with a walk-in closet and a gorgeous, spa-inspired bath. The finished lower level offers a fun and flexible recreation space for everyday living and entertaining, along with a newly finished, tucked-away office. Outdoors, enjoy the fully fenced backyard and charming brick patio. A detached two-car garage completes this delightful blend of vintage charm, thoughtful updates and comfortable living!
| DAYS ON MARKET | 7 | LAST UPDATED | 10/28/2026 |
|---|---|---|---|
| YEAR BUILT | 1918 | COMMUNITY | La Grange Park |
| GARAGE SPACES | 2.0 | COUNTY | Cook |
| STATUS | Active | PROPERTY TYPE(S) | Single Family |
| School District | Lyons Twp High School |
|---|---|
| Elementary School | Ogden Ave Elementary School |
| Jr. High School | Park Junior High School |
| High School | Lyons Twp High School |
| ADDITIONAL DETAILS | |
| AIR | Ceiling Fan(s), Central Air, Whole House Fan |
|---|---|
| AIR CONDITIONING | Yes |
| APPLIANCES | Humidifier |
| AREA | La Grange Park |
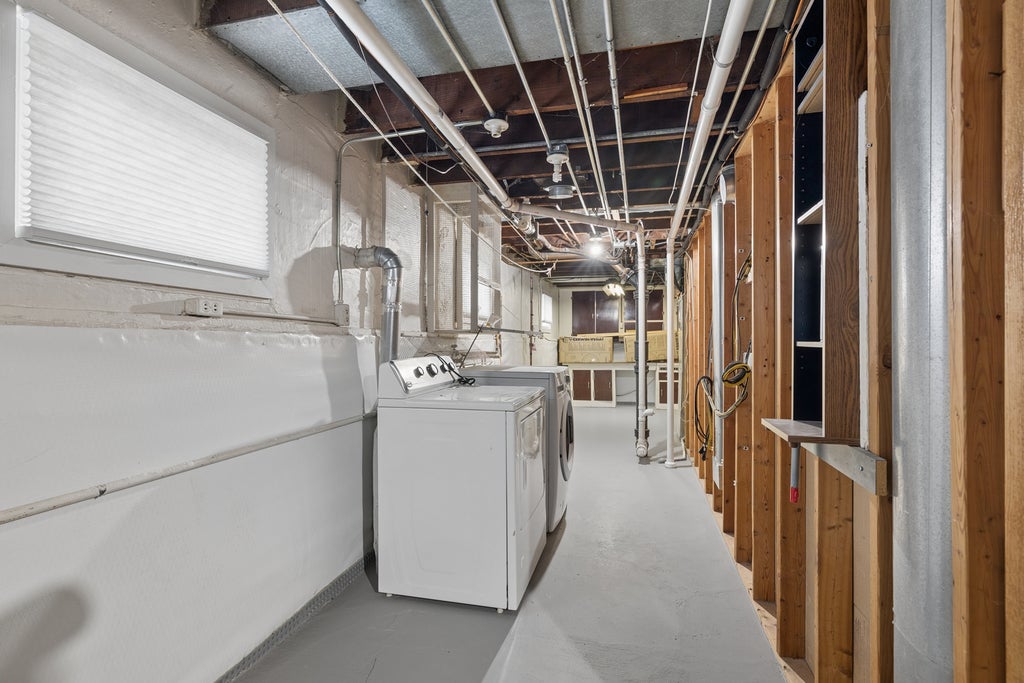
| BASEMENT | Finished, Full, Sump Pump, Yes |
| CONSTRUCTION | Stucco |
| FIREPLACE | Yes |
| GARAGE | Yes |
| HEAT | Forced Air |
| INTERIOR | Bookcases, Entrance Foyer, Granite Counters, Vaulted Ceiling(s), Walk-In Closet(s) |
| LOT | 0 |
| LOT DIMENSIONS | 50x117.4 |
| PARKING | Detached, Garage |
| SEWER | Public Sewer |
| TAXES | 12712.17 |
MORTGAGE CALCULATOR
TOTAL MONTHLY PAYMENT
0
P
I
*Estimate only
| SATELLITE VIEW |
| / | |
We respect your online privacy and will never spam you. By submitting this form with your telephone number
you are consenting for Humderto
Garcia to contact you even if your name is on a Federal or State
"Do not call List".
Listed with Jameson Sotheby's International Realty
The data relating to real estate for sale on this web site comes in part from the Broker ReciprocitySM Program of MRED. All real estate listings are marked with the Broker ReciprocitySM logo or the MRED Broker ReciprocitySM thumbnail logo (a little black house) and detailed information about them includes the name of the listing brokers.
The broker providing these data believes them to be correct, but advises interested parties to confirm them before relying on them in a purchase decision.
Copyright 2026 MRED. All rights reserved.

The broker providing these data believes them to be correct, but advises interested parties to confirm them before relying on them in a purchase decision.
Copyright 2026 MRED. All rights reserved.
This IDX solution is (c) Diverse Solutions 2026.