
 Twitter
 Facebook
 Email


|

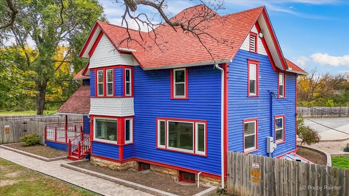
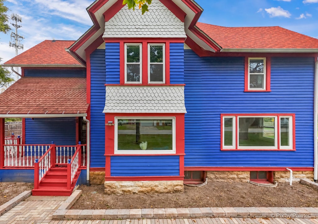
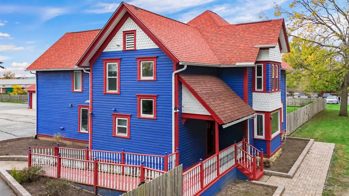
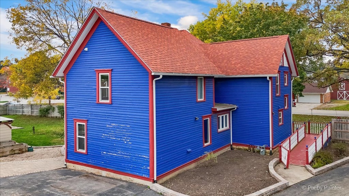
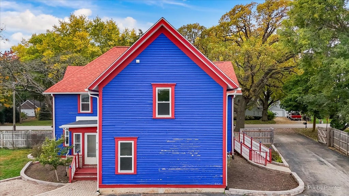
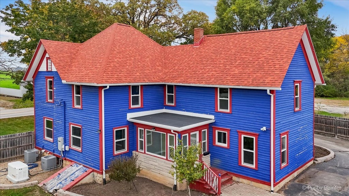
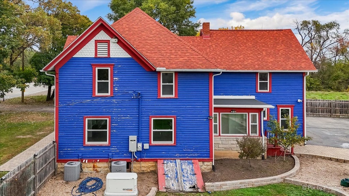
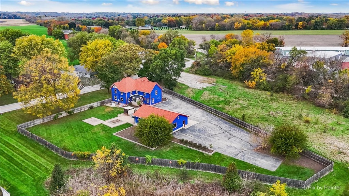
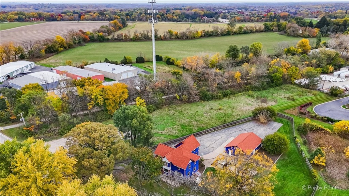
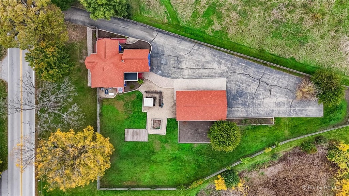
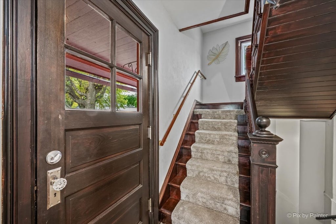
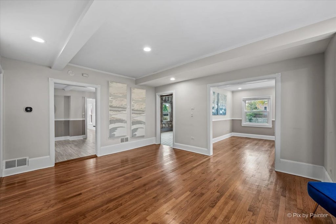
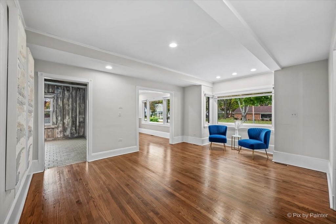
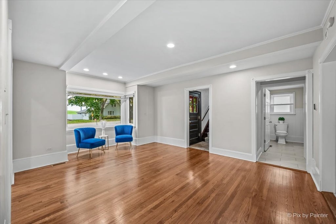
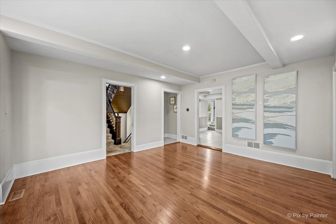
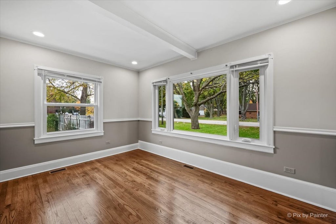
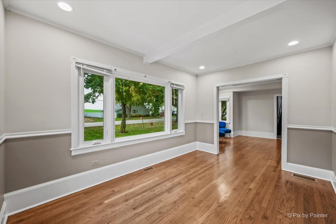
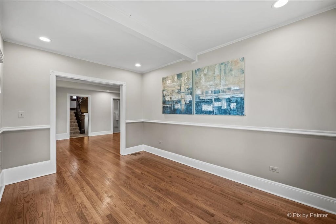
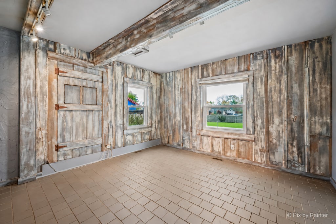
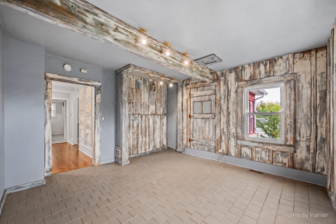
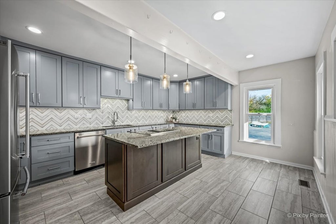
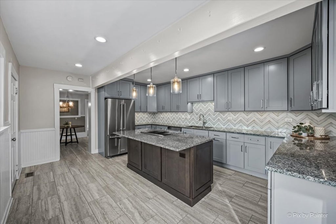
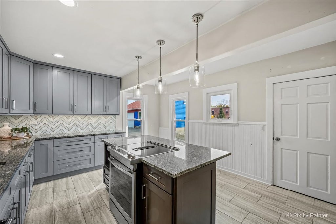
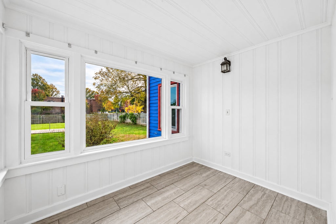
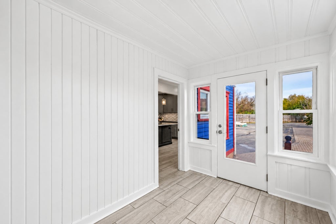
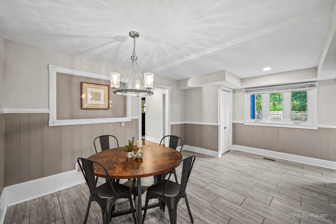
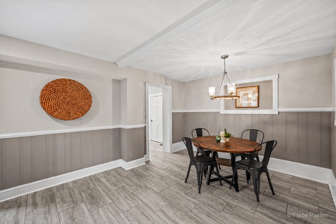
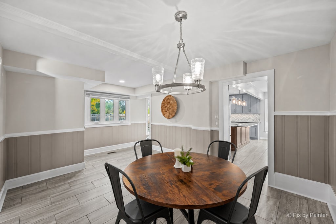
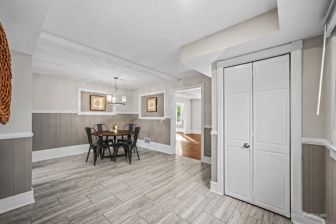
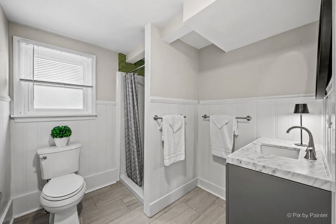
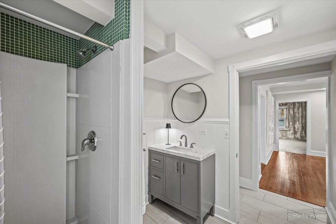
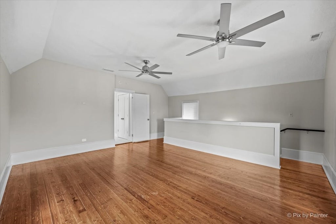
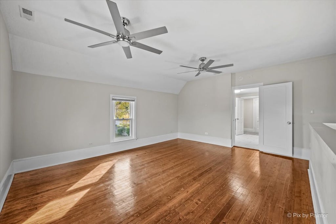
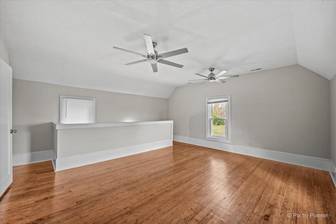
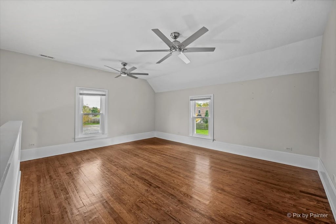
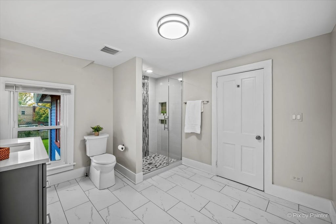
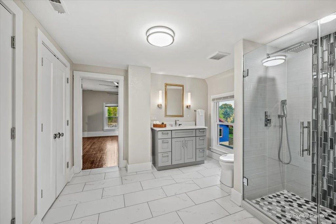
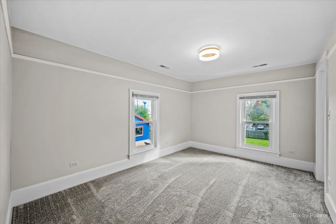
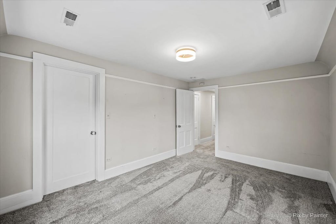
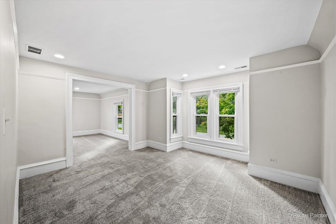
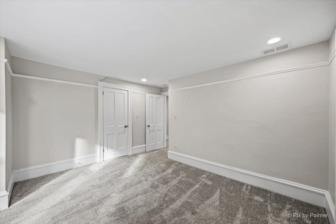
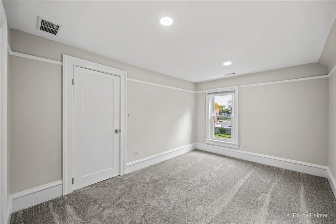
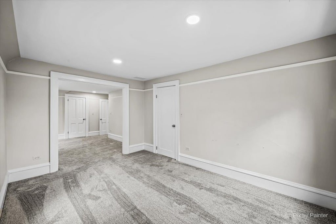
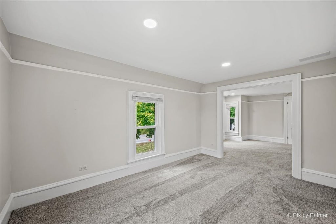
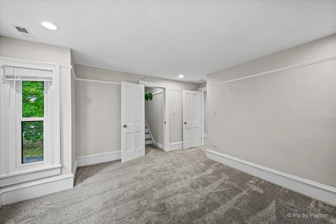
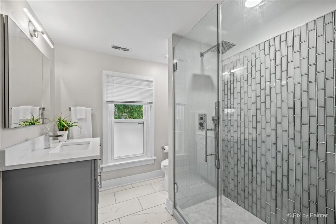
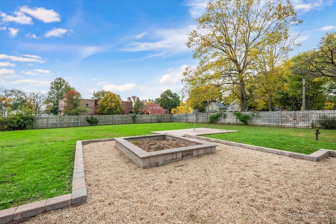
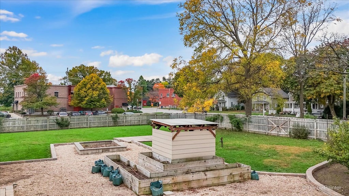
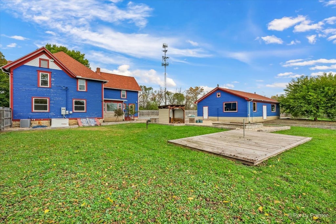
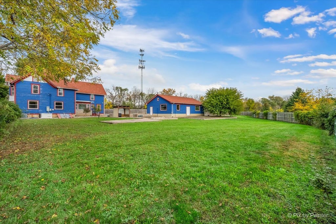
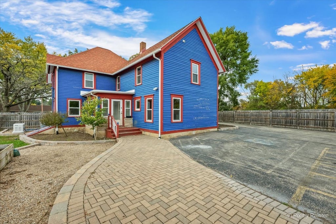
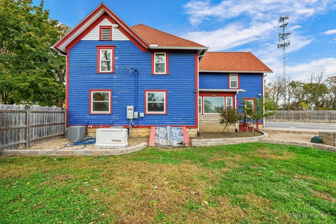
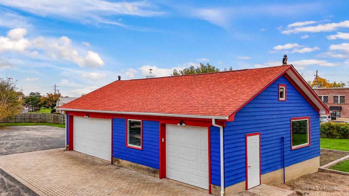
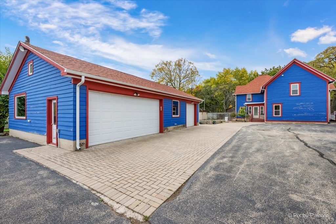
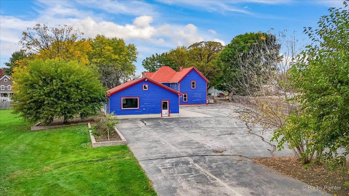
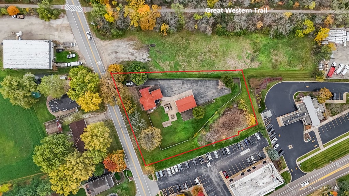
***D303 St. Charles Schools*** This one-of-a-kind home sits on over an acre and has been completely updated featuring 4 bedrooms, 3 full baths, an oversized 4-car garage and a full basement. A covered porch with a side ramp greets you. One of two staircases starts in the foyer, and it features the original newel post and balusters. Step inside the family room with a big box window and gleaming hardwood floors that flow through to the living room with a large picture window. Modern gourmet kitchen with abundant cabinets and granite counters, stainless steel appliances, center island with space for seating and a dazzling backsplash. Adjacent is an enclosed porch with views of the expansive yard and garage area. Separate dining area with ceramic floors and chair rails. A first-floor bedroom features unique barn wood siding and a full bath with shower stall. Head up one of the dual staircases to the master bedroom with volume ceiling, 2 fans and ensuite bath with shower stall and large closet. 2 additional bedrooms, 1 with a huge attached sitting room, a full hall bath, a linen closet and a staircase to the full unfinished attic complete the 2nd level. Full, waterproofed, unfinished basement for tons of storage. Relax outdoors on the spacious property, around the firepit, or in the greenspace of the spacious, fenced yard with raised garden beds. Detached 4-car garage with tall garage doors, added storage space and large parking area. The Great Western Trail is just beyond the yard! Value added features: (2026) All new smoke detectors; (2024) Roof and gutters; (2022) 2 AC units, second furnace, humidifier, disposal, generator, exterior painted, all exterior brick work, firepit, raised garden beds; (2021) Rehab including kitchen, baths, windows, main furnace, main sump pump, dishwasher, fence and gate, basement waterproofing.
| DAYS ON MARKET | 2 | LAST UPDATED | 11/3/2026 |
|---|---|---|---|
| YEAR BUILT | 1896 | COMMUNITY | Campton Hills / St. Charles |
| GARAGE SPACES | 4.0 | COUNTY | Kane |
| STATUS | Active | PROPERTY TYPE(S) | Single Family |
| School District | St Charles North High School |
|---|---|
| Elementary School | Wasco Elementary School |
| Jr. High School | Thompson Middle School |
| High School | St Charles North High School |
| ADDITIONAL DETAILS | |
| AIR | Ceiling Fan(s), Central Air |
|---|---|
| AIR CONDITIONING | Yes |
| APPLIANCES | Cooktop, Dishwasher, Disposal, Dryer, Humidifier, Range, Refrigerator, Stainless Steel Appliance(s), Washer |
| AREA | Campton Hills / St. Charles |
| BASEMENT | Full, Sump Pump, Unfinished, Yes |
| CONSTRUCTION | Cedar, Frame |
| EXTERIOR | Fire Pit |
| GARAGE | Yes |
| HEAT | Forced Air |
| INTERIOR | Vaulted Ceiling(s), Walk-In Closet(s) |
| LOT | 1.32 acre(s) |
| LOT DIMENSIONS | 1.32 |
| PARKING | Asphalt, Garage Door Opener, Detached, Parking Lot, Garage |
| SEWER | Public Sewer |
| STYLE | Queen Anne |
| TAXES | 7315.28 |
| WATER | Public |
MORTGAGE CALCULATOR
TOTAL MONTHLY PAYMENT
0
P
I
*Estimate only
| SATELLITE VIEW |
| / | |
We respect your online privacy and will never spam you. By submitting this form with your telephone number
you are consenting for Humderto
Garcia to contact you even if your name is on a Federal or State
"Do not call List".
Listed with Keller Williams Inspire - Geneva
The data relating to real estate for sale on this web site comes in part from the Broker ReciprocitySM Program of MRED. All real estate listings are marked with the Broker ReciprocitySM logo or the MRED Broker ReciprocitySM thumbnail logo (a little black house) and detailed information about them includes the name of the listing brokers.
The broker providing these data believes them to be correct, but advises interested parties to confirm them before relying on them in a purchase decision.
Copyright 2026 MRED. All rights reserved.

The broker providing these data believes them to be correct, but advises interested parties to confirm them before relying on them in a purchase decision.
Copyright 2026 MRED. All rights reserved.
This IDX solution is (c) Diverse Solutions 2026.