
 Twitter
 Facebook
 Email
|

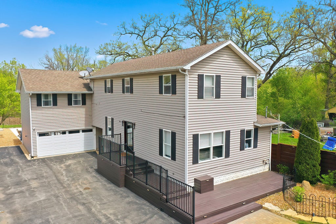
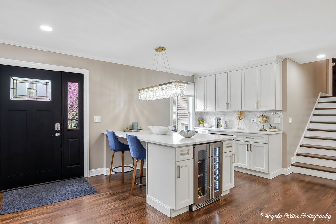
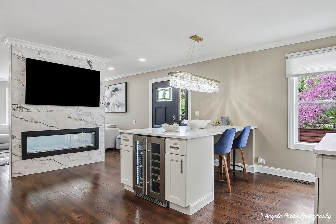
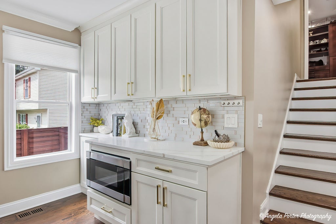
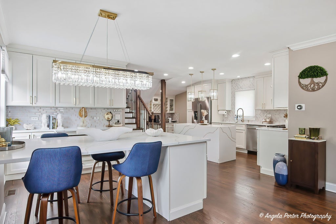
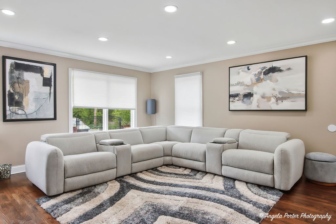
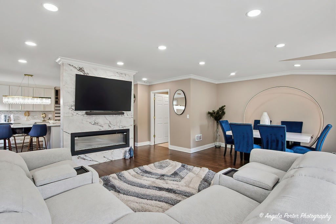
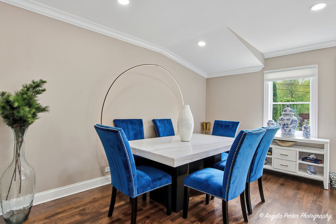
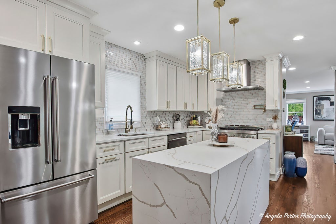
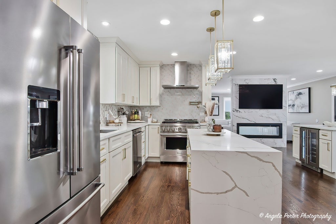
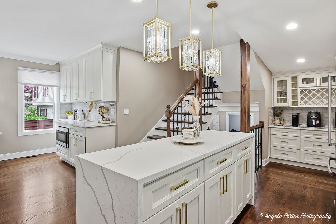
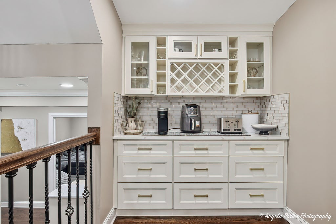
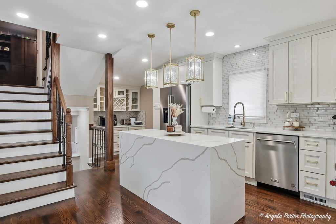
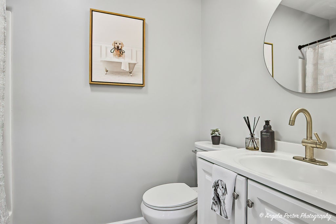
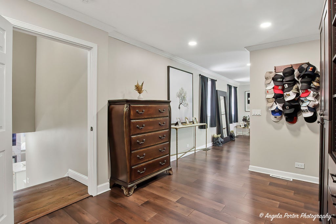
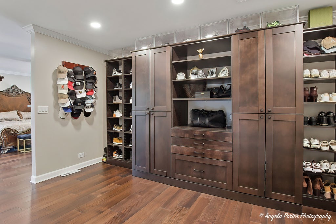
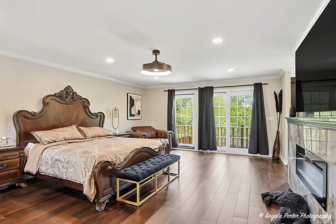
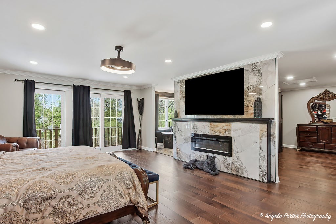
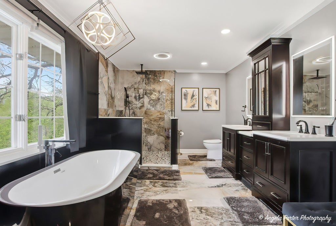
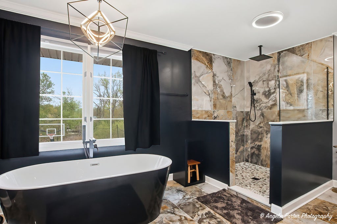
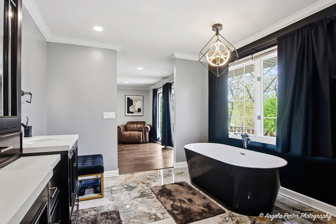
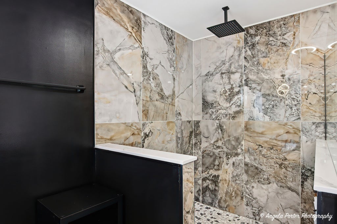
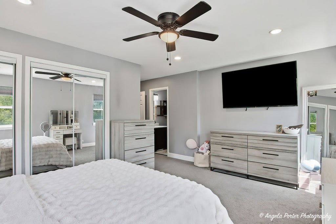
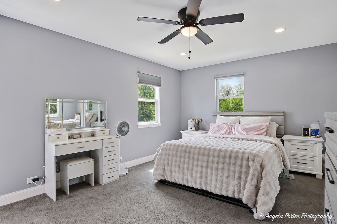
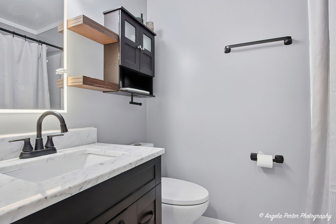
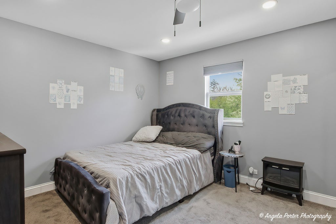
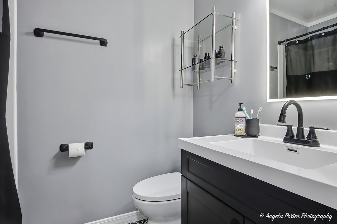
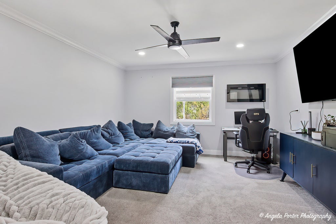
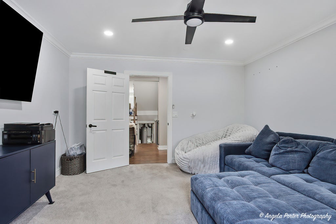
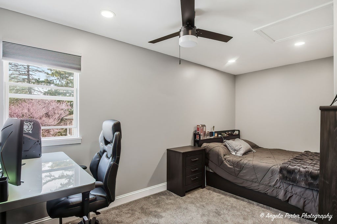
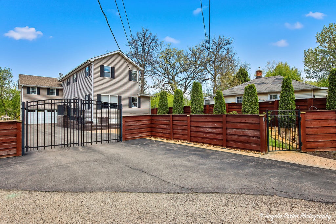
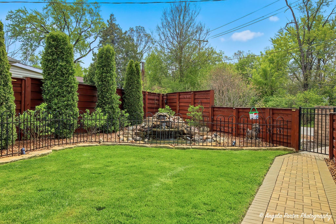
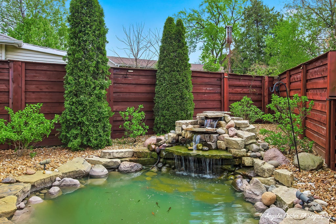
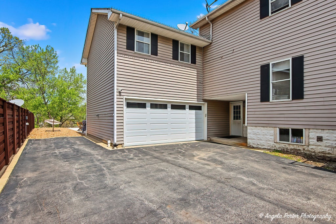
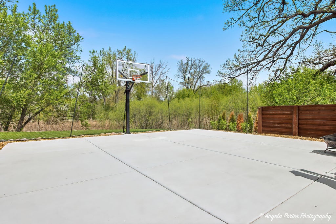
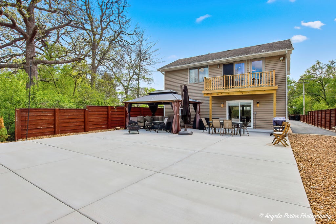
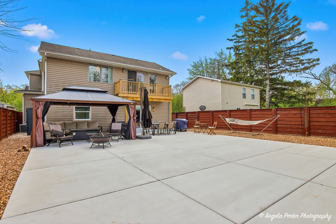
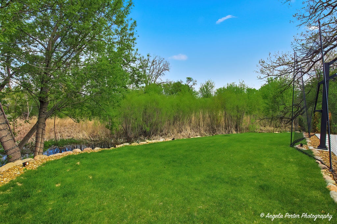
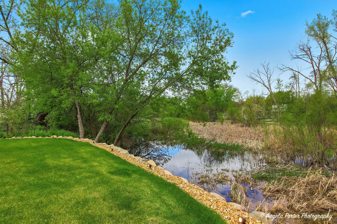
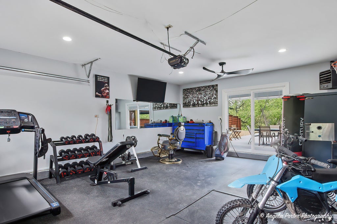
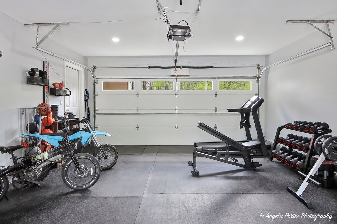
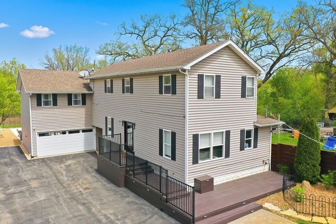
Welcome Home! This beautifully updated 4-bedroom, 4-full-bath home combines modern finishes, comfortable living, and unique features throughout! The main level offers a bright living room with a double-sided electric fireplace and elegant ceramic surround, a dining area, and an updated open-concept kitchen featuring quartz countertops, newer appliances, stylish lighting, and abundant cabinet space. The spacious primary suite is a true retreat, complete with its own electric fireplace, walk-in closet, private balcony, and beautifully updated ensuite bath featuring ceramic tile flooring, dual sinks, a soaking tub, and a separate ceramic tile shower. A second bedroom with its own private full bath offers added flexibility for guests or multi-generational living. Additional highlights include newer flooring, carpeting, and lighting throughout. The unfinished basement provides excellent storage space. Step outside to enjoy the beautifully landscaped yard featuring a privacy fence with front gate, newer front deck, tranquil pond with live fish, concrete patio, and retaining wall-an inviting setting for relaxing or entertaining. The heated garage features sliding doors for convenient backyard access, and the long driveway provides plenty of additional parking. Conveniently located near Long Lake, Pistakee Lake, and Fox Lake, this home offers easy access to boating, fishing, and outdoor recreation. With its distinctive features, inviting outdoor spaces, and flexible layout, this home is ready to welcome its next owner. Don't miss this opportunity!
| DAYS ON MARKET | 1 | LAST UPDATED | 10/27/2026 |
|---|---|---|---|
| YEAR BUILT | 1940 | COMMUNITY | Ingleside |
| GARAGE SPACES | 2.0 | COUNTY | Lake |
| STATUS | Active | PROPERTY TYPE(S) | Single Family |
| School District | Grant Community High School |
|---|---|
| Elementary School | Gavin Central School |
| Jr. High School | Gavin South Junior High School |
| High School | Grant Community High School |
| ADDITIONAL DETAILS | |
| AIR | Ceiling Fan(s), Central Air |
|---|---|
| AIR CONDITIONING | Yes |
| APPLIANCES | Dishwasher, Disposal, Dryer, Microwave, Range, Refrigerator, Washer, Water Softener, Water Softener Rented, Wine Refrigerator |
| AREA | Ingleside |
| BASEMENT | Full, Unfinished, Yes |
| CONSTRUCTION | Vinyl Siding |
| FIREPLACE | Yes |
| GARAGE | Attached Garage, Yes |
| HEAT | Forced Air |
| INTERIOR | Entrance Foyer, Walk-In Closet(s) |
| LOT | 0.4 acre(s) |
| LOT DESCRIPTION | Irregular Lot |
| LOT DIMENSIONS | 76X380X50X323 |
| PARKING | Asphalt, Heated Garage, Attached, Driveway, Garage |
| SEWER | Public Sewer |
| STYLE | Traditional |
| TAXES | 7197.64 |
| WATER | Well |
| WATERFRONT DESCRIPTION | Creek |
MORTGAGE CALCULATOR
TOTAL MONTHLY PAYMENT
0
P
I
*Estimate only
| SATELLITE VIEW |
| / | |
We respect your online privacy and will never spam you. By submitting this form with your telephone number
you are consenting for Humderto
Garcia to contact you even if your name is on a Federal or State
"Do not call List".
Listed with HomeSmart Connect LLC
The data relating to real estate for sale on this web site comes in part from the Broker ReciprocitySM Program of MRED. All real estate listings are marked with the Broker ReciprocitySM logo or the MRED Broker ReciprocitySM thumbnail logo (a little black house) and detailed information about them includes the name of the listing brokers.
The broker providing these data believes them to be correct, but advises interested parties to confirm them before relying on them in a purchase decision.
Copyright 2026 MRED. All rights reserved.

The broker providing these data believes them to be correct, but advises interested parties to confirm them before relying on them in a purchase decision.
Copyright 2026 MRED. All rights reserved.
This IDX solution is (c) Diverse Solutions 2026.