
 Twitter
 Facebook
 Email
























|

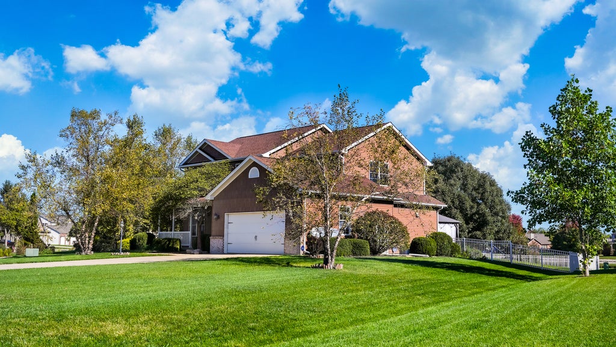
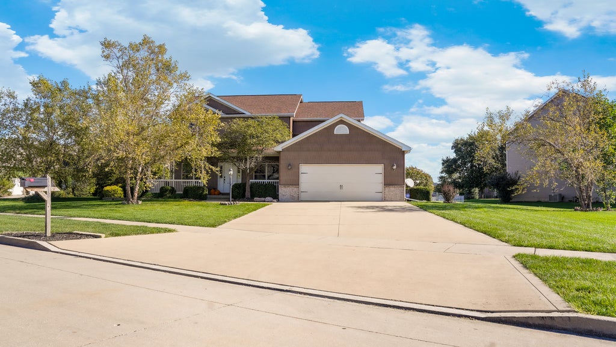
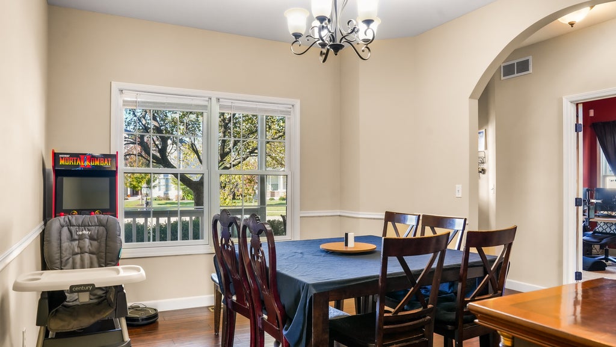
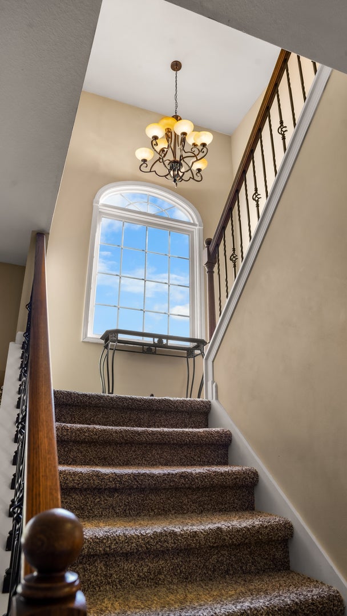
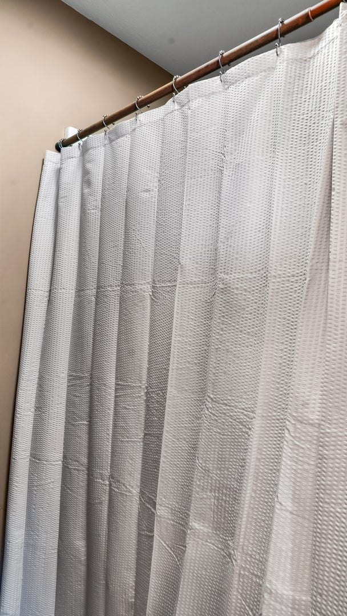
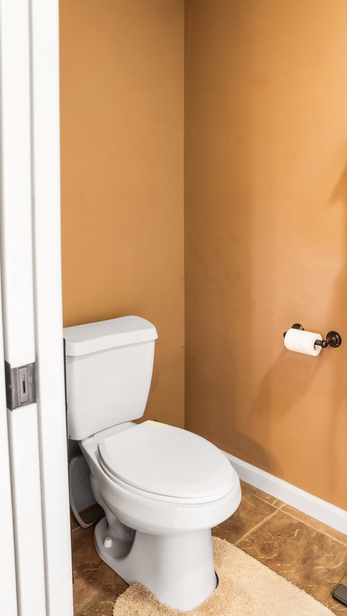
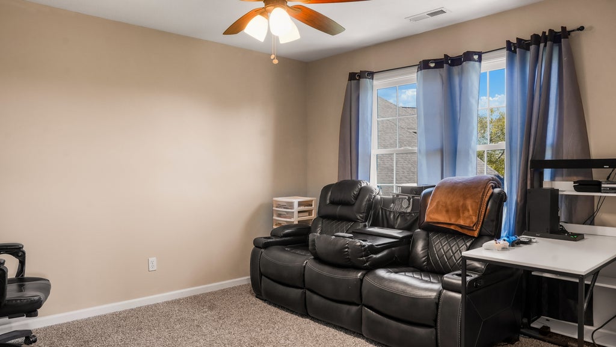
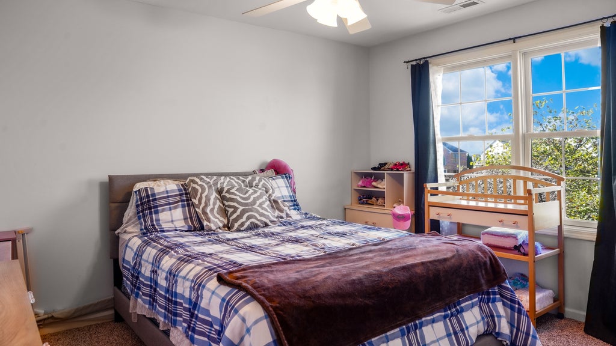
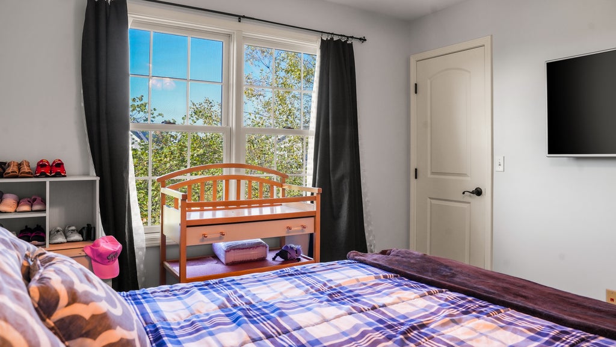
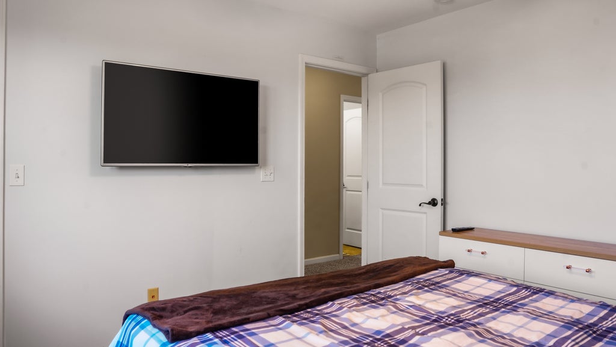
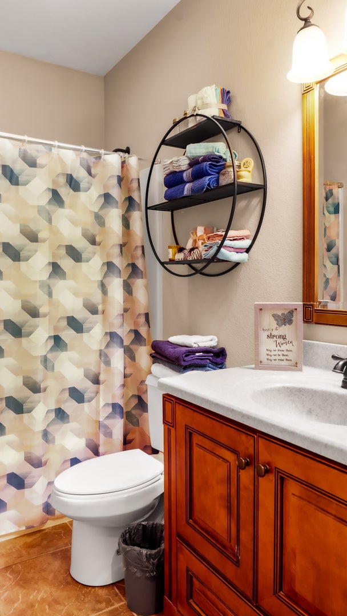
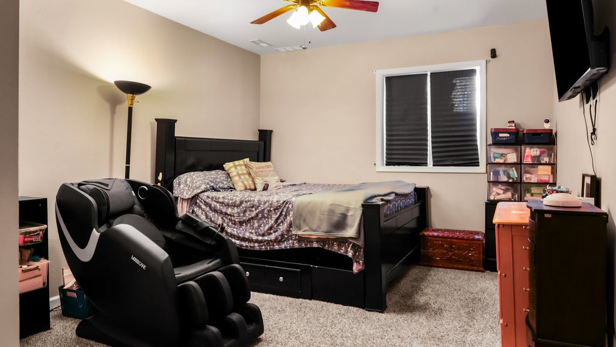
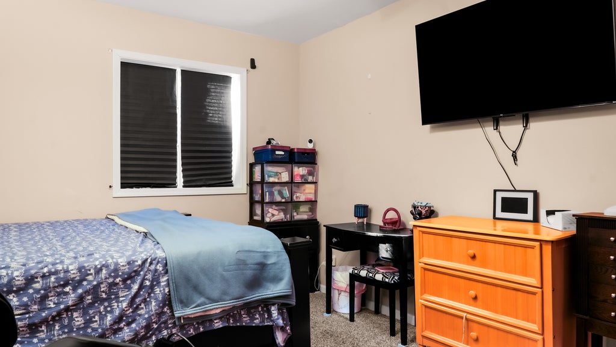
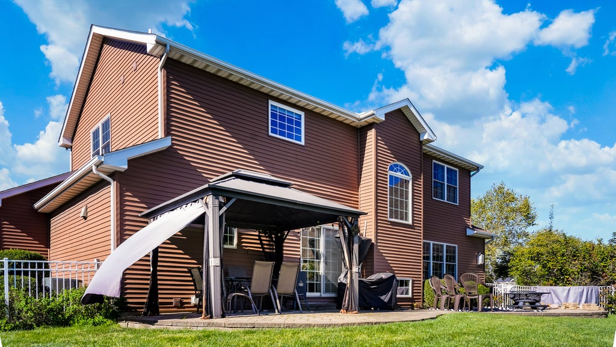
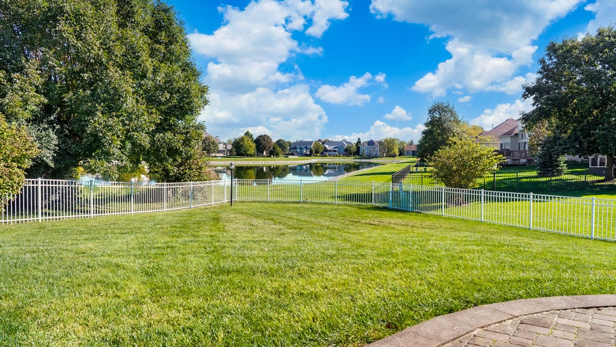
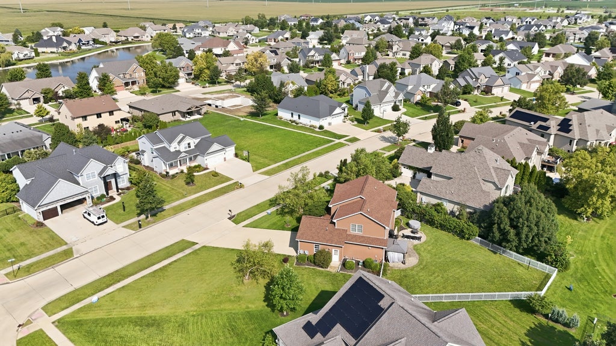
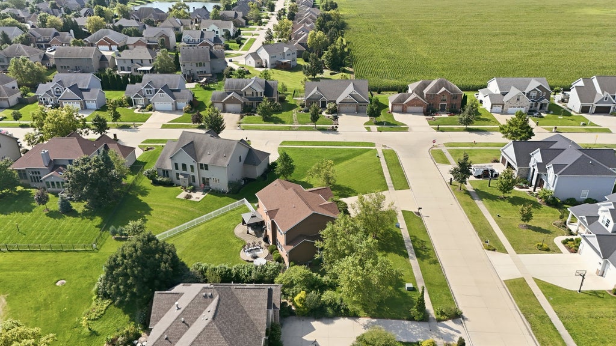
Welcome to your waterfront retreat! Set along the water with a fenced backyard and beautiful pergola, this spacious and beautifully maintained 5-bedroom, 3.5-bath home offers the perfect blend of comfort, functionality, and relaxed outdoor living. Imagine unwinding under the pergola on warm summer evenings, enjoying the peaceful water views right from your own backyard. Freshly painted throughout and truly move-in ready, this home provides plenty of space for everyone. The thoughtfully designed floor plan features four bedrooms on the upper levels, while a fifth bedroom in the finished basement offers exceptional flexibility for guests, a home office, hobbies, or multi-generational living. Professionally cleaned carpets add to the home's fresh, welcoming feel. The finished basement significantly expands the living space and includes a full bathroom, creating an ideal area for recreation, entertaining, or a private guest suite. With three full bathrooms plus a convenient half bath, there's plenty of room and functionality for everyday living. This home has been exceptionally cared for and features several important updates, including a new roof in 2022, new garage door motor in 2025, new sump pump ejector in 2021, and a whole-house generator for added peace of mind. The furnace and air conditioner are professionally serviced by Lanz every six months to help keep the home's systems running efficiently throughout the year. A new appraisal was also completed in January 2026. Whether you're looking for room to grow, space to entertain, flexible living arrangements, or simply a home where you can relax and enjoy life by the water, this property offers it all. Come experience the space, updates, and peaceful waterfront setting for yourself. Schedule your private showing today and discover your next home!
| DAYS ON MARKET | 2 | LAST UPDATED | 10/28/2026 |
|---|---|---|---|
| YEAR BUILT | 2010 | COMMUNITY | Champaign, Savoy |
| GARAGE SPACES | 2.0 | COUNTY | Champaign |
| STATUS | Active | PROPERTY TYPE(S) | Single Family |
| School District | Centennial High School |
|---|---|
| Elementary School | Unit 4 Of Choice |
| Jr. High School | Champaign/Middle Call Unit 4 351 |
| High School | Centennial High School |
| ADDITIONAL DETAILS | |
| AIR | Central Air |
|---|---|
| AIR CONDITIONING | Yes |
| APPLIANCES | Bar Fridge, Dishwasher, Dryer, Microwave, Range, Refrigerator, Washer |
| AREA | Champaign, Savoy |
| BASEMENT | Finished, Full, Yes |
| CONSTRUCTION | Brick, Vinyl Siding |
| FIREPLACE | Yes |
| GARAGE | Attached Garage, Yes |
| HEAT | Forced Air |
| HOA DUES | 425 |
| LOT | 0 |
| LOT DIMENSIONS | 180X149X30X211 |
| PARKING | Concrete, Attached, Garage |
| SEWER | Public Sewer |
| TAXES | 12283 |
| VIEW | Yes |
| VIEW DESCRIPTION | Water |
| WATER | Public |
| WATERFRONT | Yes |
MORTGAGE CALCULATOR
TOTAL MONTHLY PAYMENT
0
P
I
*Estimate only
| SATELLITE VIEW |
| / | |
We respect your online privacy and will never spam you. By submitting this form with your telephone number
you are consenting for Humderto
Garcia to contact you even if your name is on a Federal or State
"Do not call List".
Listed with The Real Estate Group,Inc
The data relating to real estate for sale on this web site comes in part from the Broker ReciprocitySM Program of MRED. All real estate listings are marked with the Broker ReciprocitySM logo or the MRED Broker ReciprocitySM thumbnail logo (a little black house) and detailed information about them includes the name of the listing brokers.
The broker providing these data believes them to be correct, but advises interested parties to confirm them before relying on them in a purchase decision.
Copyright 2026 MRED. All rights reserved.

The broker providing these data believes them to be correct, but advises interested parties to confirm them before relying on them in a purchase decision.
Copyright 2026 MRED. All rights reserved.
This IDX solution is (c) Diverse Solutions 2026.