
 Twitter
 Facebook
 Email
|

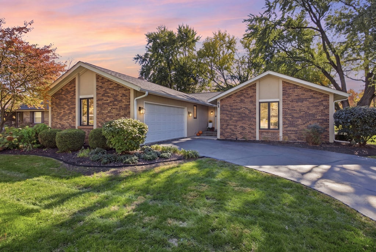
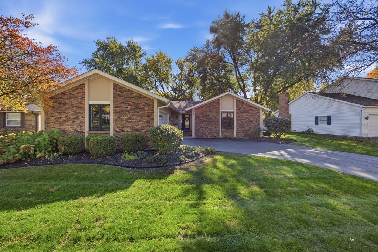
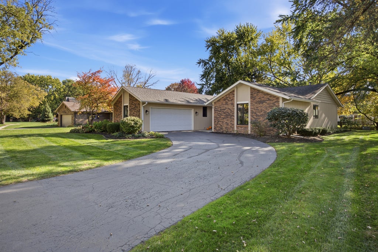
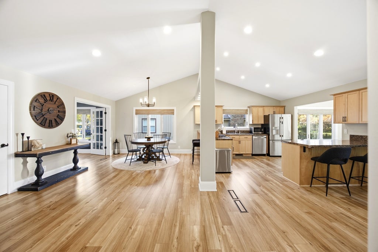
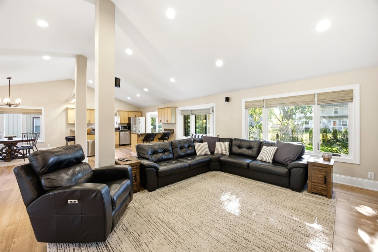
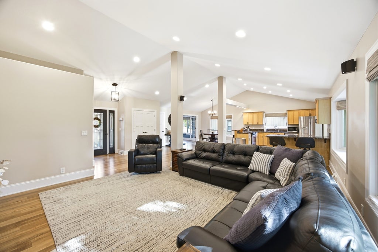
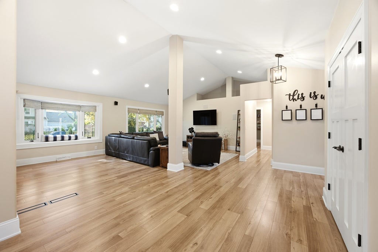
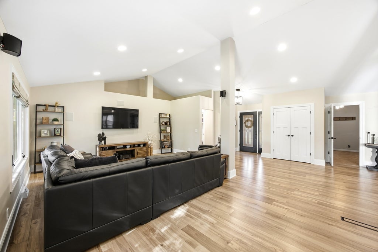
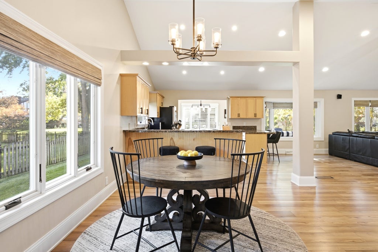
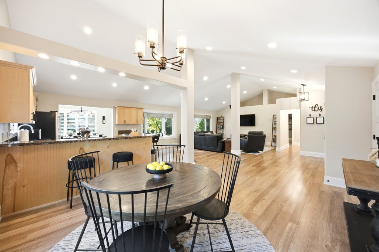
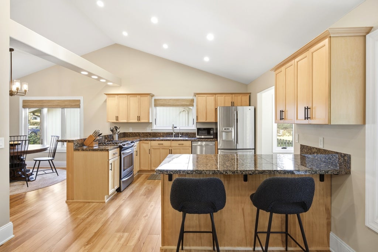
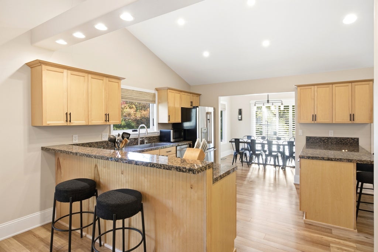
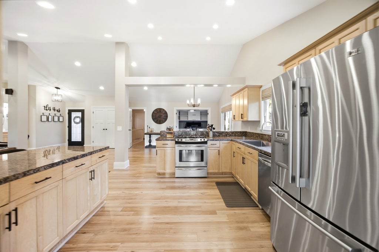
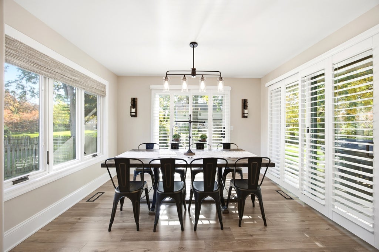
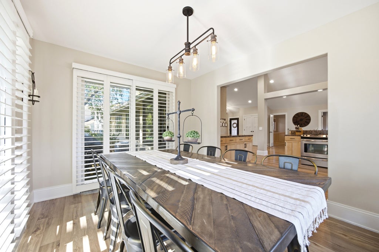
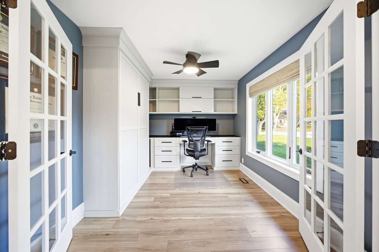
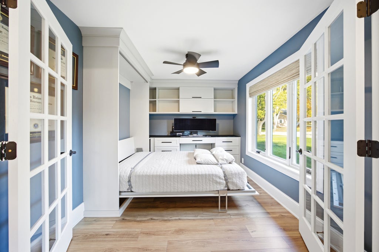
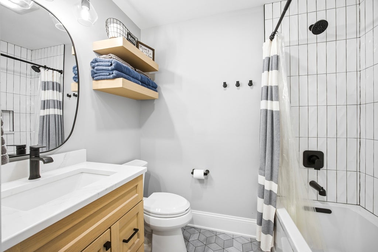
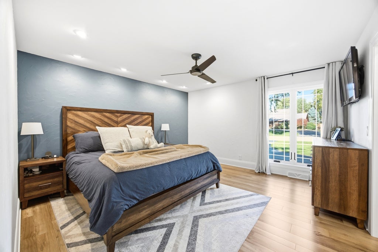
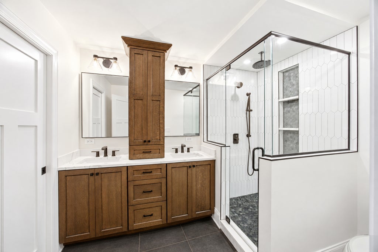
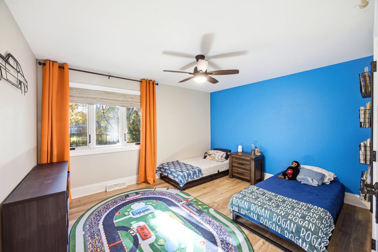
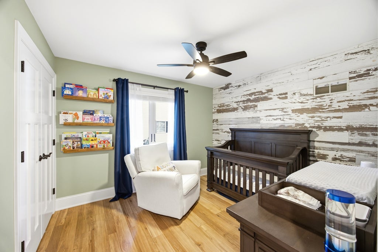
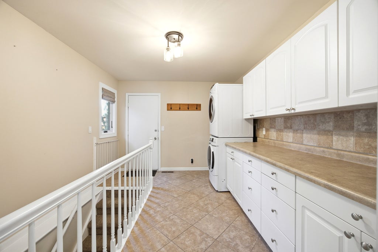
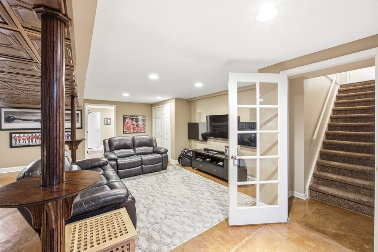
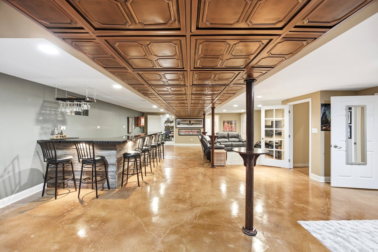
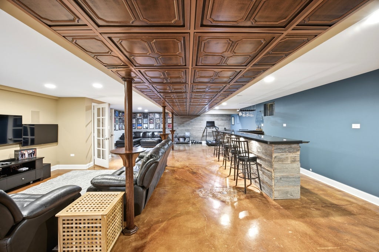
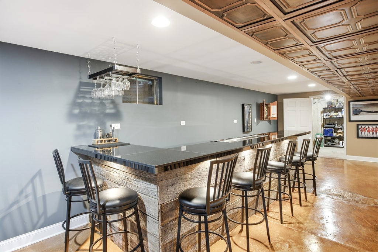
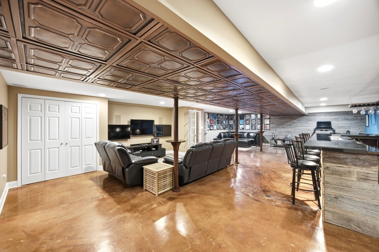
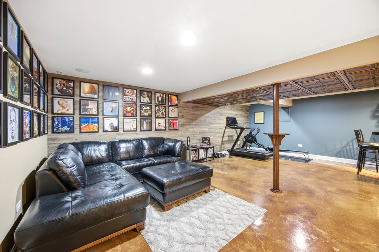
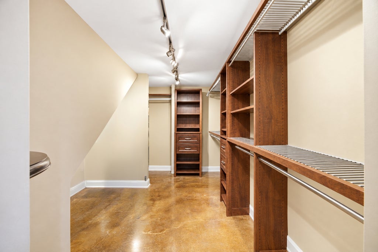
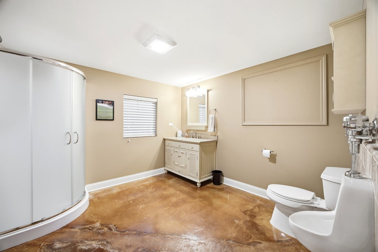
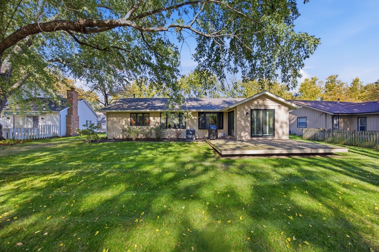
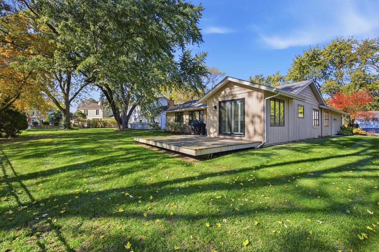
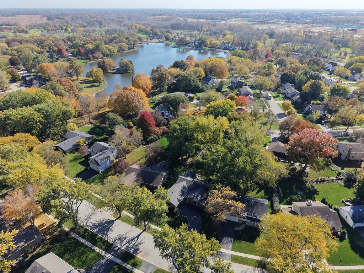
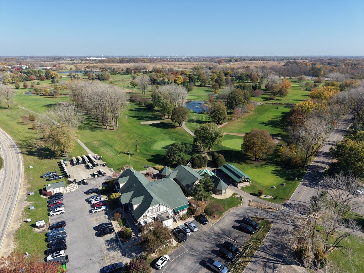
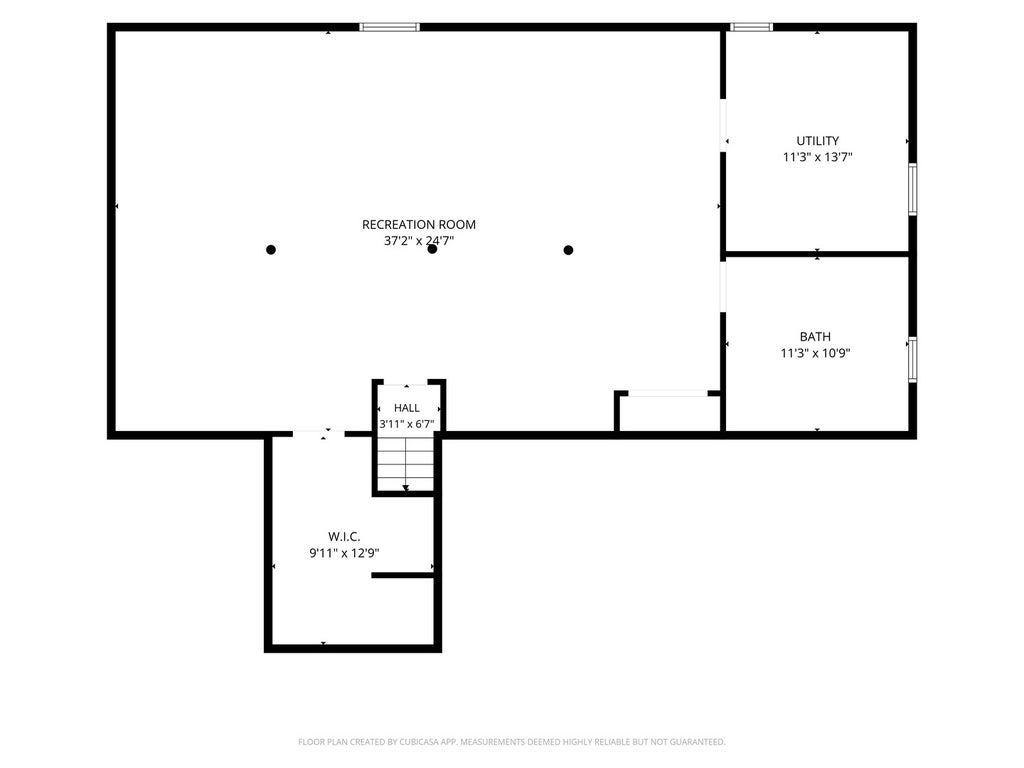
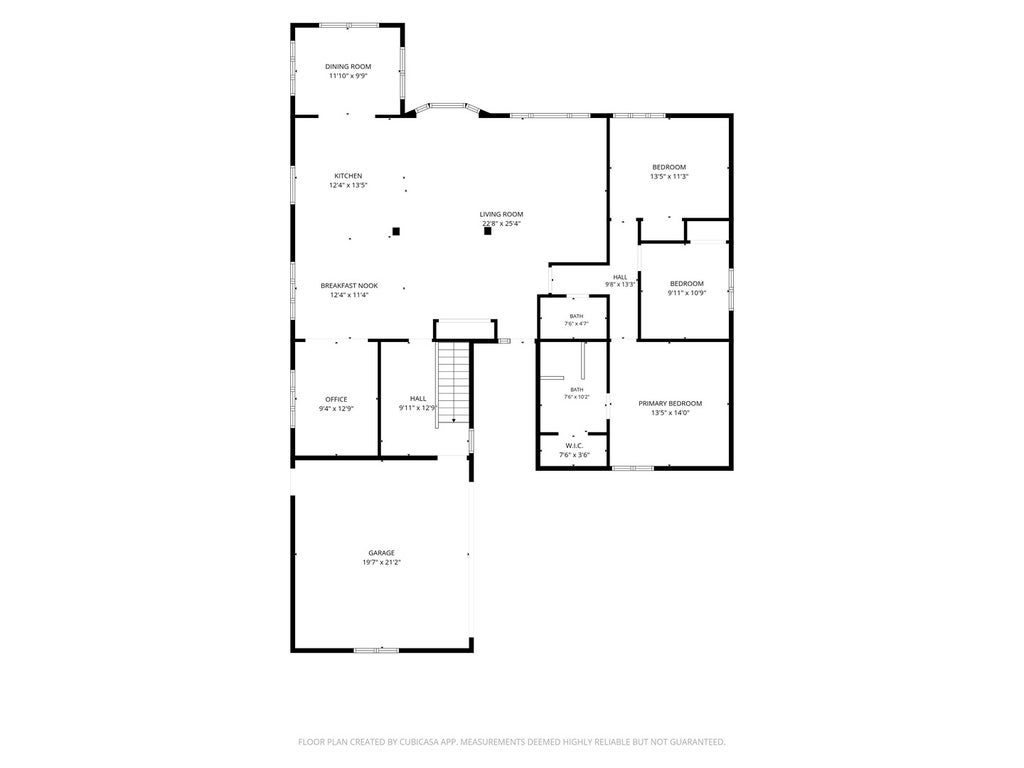
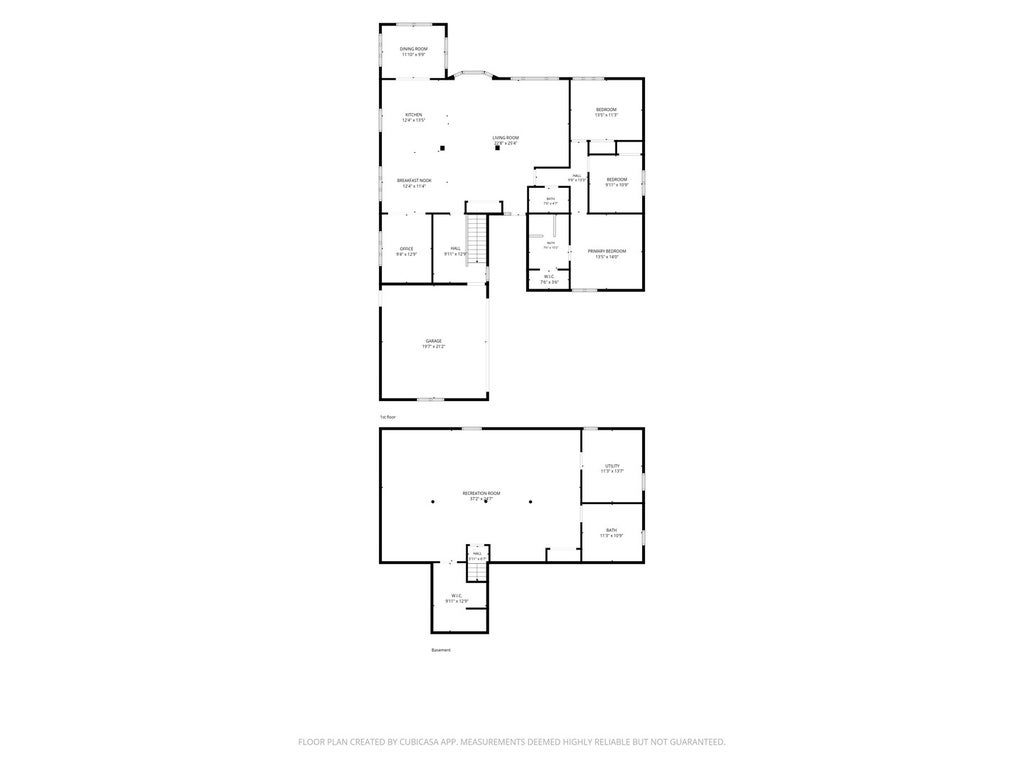
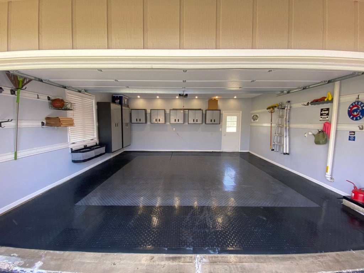
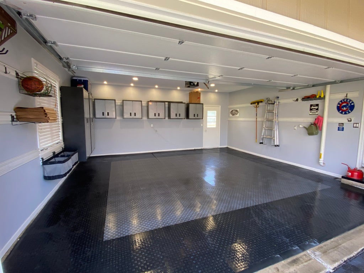
Finally, the much-awaited ranch with a fully finished basement in highly sought-after Prestbury! This turn-key home features an inviting open floor plan, volume ceilings, and a professional makeover by Synergy Builders (2023) including new main floor trim, floors, doors, paint, and fixtures. Sun-drenched living spaces featuring Renewal by Andersen windows and slider doors (2021). The chef's kitchen boasts stainless steel appliances, a new sink, a large eating area, and a reverse osmosis water system. Work from home in the main-level office, complete with a custom wall design and a built-in Murphy bed. Luxury main-floor baths complete remodels featuring quartz countertops, including a primary bath with heated floors and a 3-shower-head system. Organization is optimized with custom bedroom and coat closet redesigns by St. Charles Closets. The expansive basement features stained concrete floors, a full bar, lounging/entertainment zones, and a 3rd full bath. Perks include main-level laundry/mudroom, a finished garage system/flooring, full-house surround sound, and 3 included TVs with mounts. Meticulously maintained mechanicals: new water heater (2026), gutters/Leaf Filter (2021), Furnace/AC (2019), and roof (2016). Enjoy resort-style community amenities: pool, clubhouse, bike trails, and public golf. Quick access to I-88 for an easy commute. Show & sell!
| DAYS ON MARKET | 4 | LAST UPDATED | 10/27/2026 |
|---|---|---|---|
| TRACT | Prestbury | YEAR BUILT | 1976 |
| COMMUNITY | Sugar Grove | GARAGE SPACES | 2.0 |
| COUNTY | Kane | STATUS | Active |
| PROPERTY TYPE(S) | Single Family |
| School District | West Aurora High School |
|---|---|
| Elementary School | Fearn Elementary School |
| Jr. High School | Herget Middle School |
| High School | West Aurora High School |
| ADDITIONAL DETAILS | |
| AIR | Central Air |
|---|---|
| AIR CONDITIONING | Yes |
| APPLIANCES | Bar Fridge, Dishwasher, Disposal, Dryer, Humidifier, Microwave, Range, Refrigerator, Stainless Steel Appliance(s), Washer, Water Softener |
| AREA | Sugar Grove |
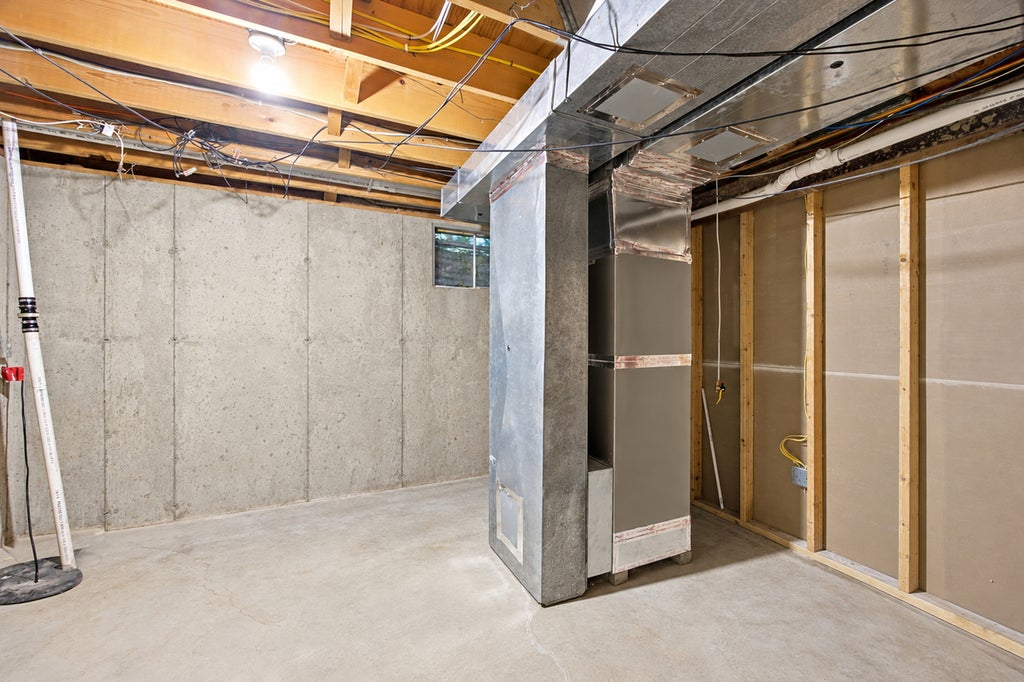
| BASEMENT | Finished, Full, Storage Space, Sump Pump, Yes |
| CONSTRUCTION | Brick, Cedar |
| GARAGE | Attached Garage, Yes |
| HEAT | Forced Air, Radiant Floor |
| HOA DUES | 158 |
| INTERIOR | Built-in Features, Cathedral Ceiling(s), Dry Bar, Open Floorplan |
| LOT | 0.3097 acre(s) |
| LOT DIMENSIONS | 95 X 130 X 69 X 141 |
| PARKING | Garage Door Opener, Attached, Garage |
| SEWER | Public Sewer |
| STYLE | Ranch |
| SUBDIVISION | Prestbury |
| TAXES | 7957.86 |
| WATER | Public |
MORTGAGE CALCULATOR
TOTAL MONTHLY PAYMENT
0
P
I
*Estimate only
| SATELLITE VIEW |
| / | |
We respect your online privacy and will never spam you. By submitting this form with your telephone number
you are consenting for Humderto
Garcia to contact you even if your name is on a Federal or State
"Do not call List".
Listed with RE/MAX At Home
The data relating to real estate for sale on this web site comes in part from the Broker ReciprocitySM Program of MRED. All real estate listings are marked with the Broker ReciprocitySM logo or the MRED Broker ReciprocitySM thumbnail logo (a little black house) and detailed information about them includes the name of the listing brokers.
The broker providing these data believes them to be correct, but advises interested parties to confirm them before relying on them in a purchase decision.
Copyright 2026 MRED. All rights reserved.

The broker providing these data believes them to be correct, but advises interested parties to confirm them before relying on them in a purchase decision.
Copyright 2026 MRED. All rights reserved.
This IDX solution is (c) Diverse Solutions 2026.