
 Twitter
 Facebook
 Email


|

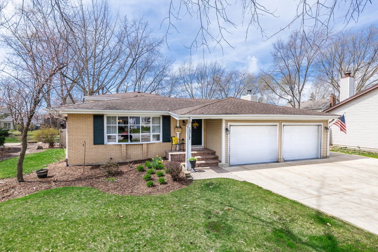
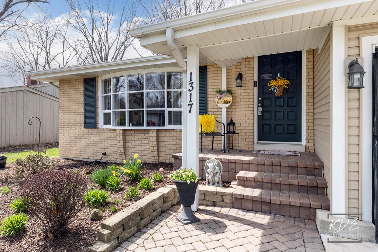
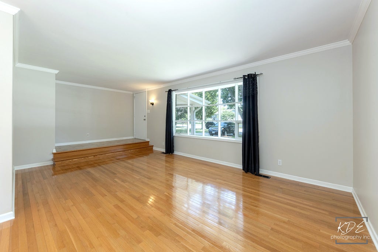
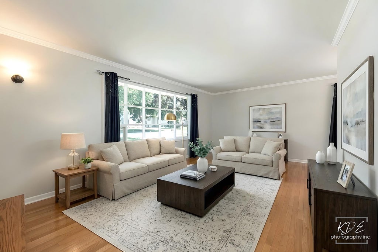
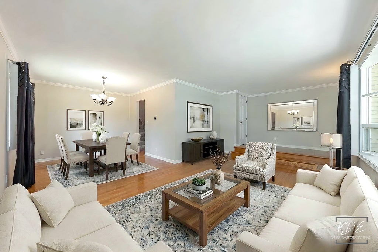
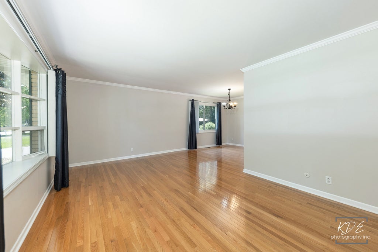
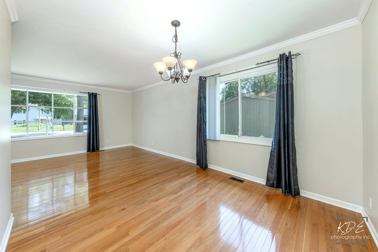
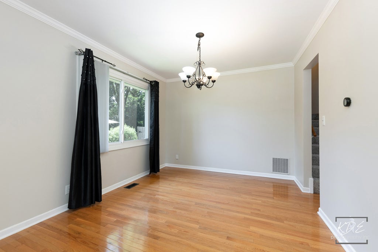
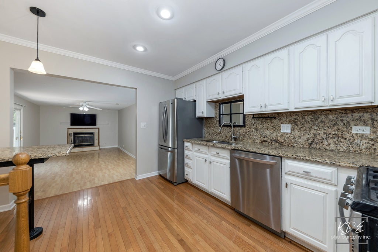
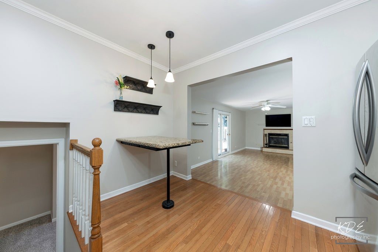
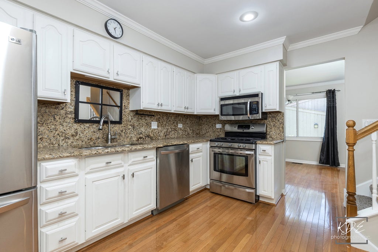
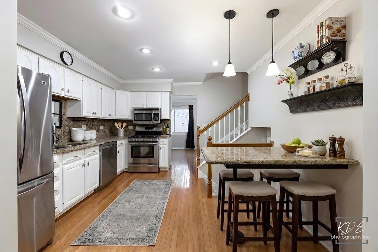
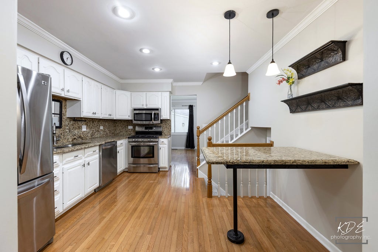
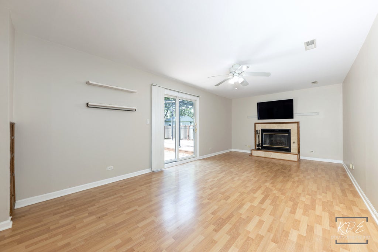
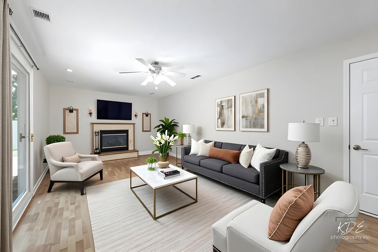
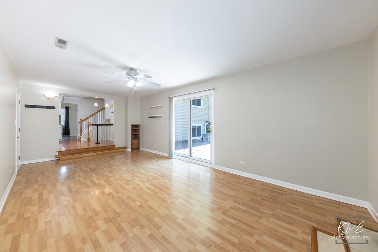
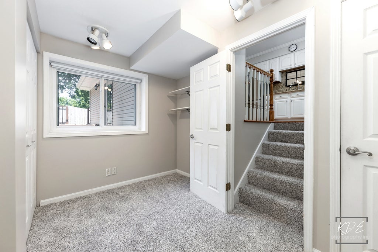
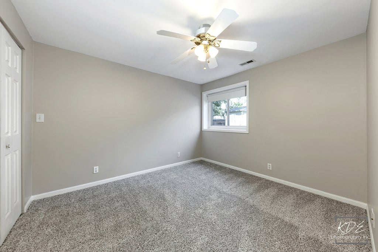
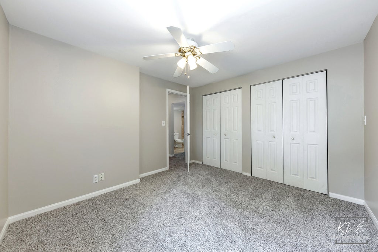
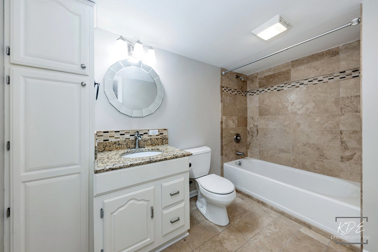
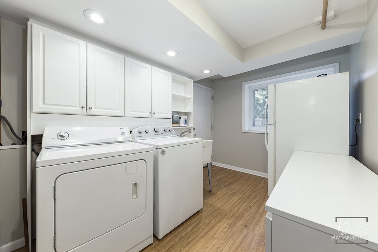
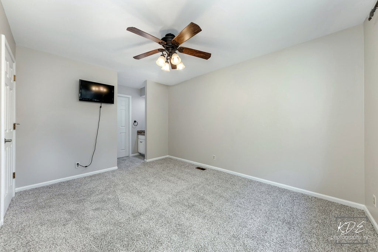
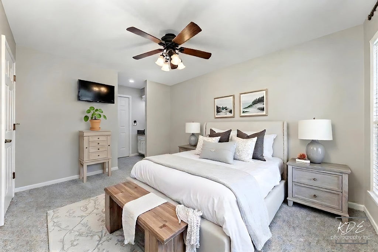
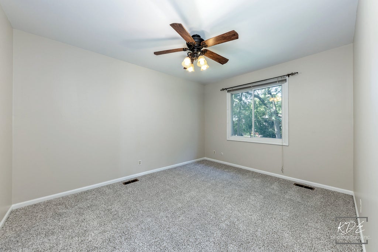
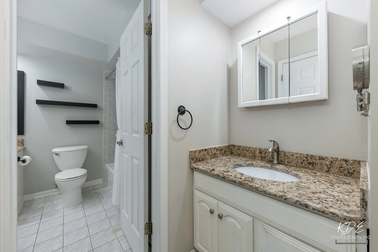
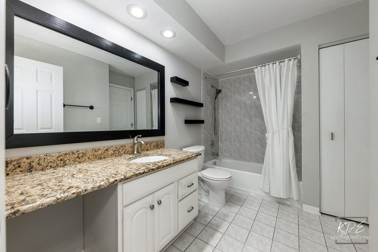
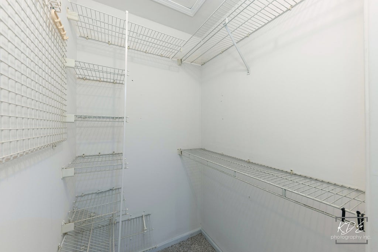
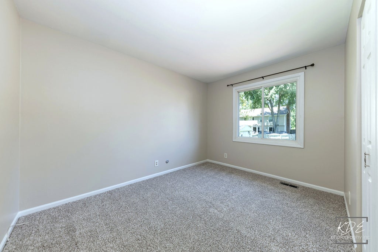
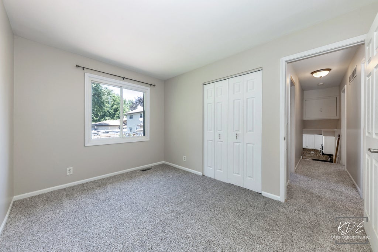
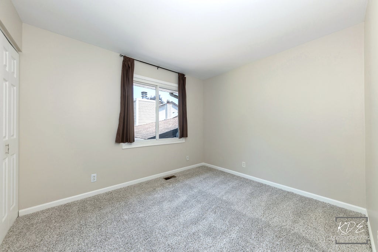
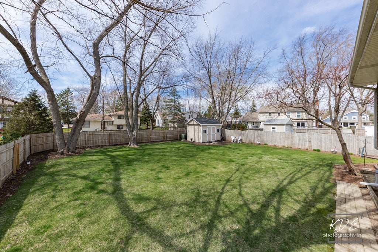
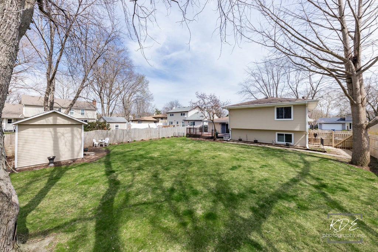
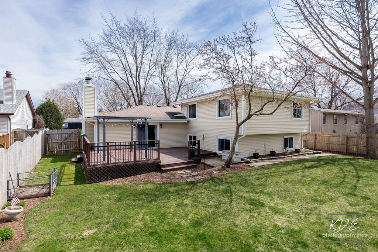
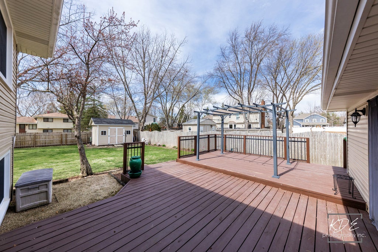
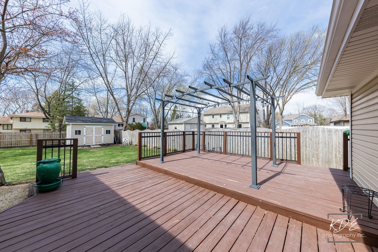
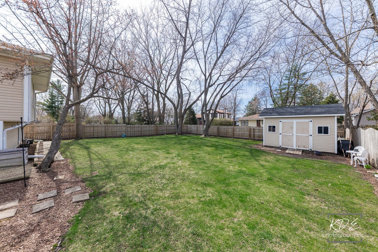
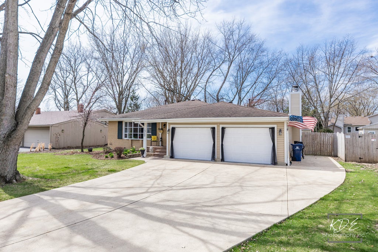
Welcome to this wonderful Bay Colony home, ready for its next owners! Freshly painted throughout with brand-new carpeting, this well-maintained 4-bedroom, 2-bath split-level offers comfortable living spaces, thoughtful updates, and an exceptional location within acclaimed District 203 schools and just minutes from vibrant downtown Naperville. Step inside to a bright and spacious living and dining room featuring beautiful hardwood floors that continue seamlessly into the kitchen. The kitchen offers freshly painted cabinetry, granite countertops, stainless steel appliances, and a charming built-in bistro-style breakfast table. The kitchen opens to an inviting family room highlighted by a cozy fireplace-perfect for gathering on chilly evenings. The fireplace can be enjoyed as wood-burning or with gas logs, with a gas line already in place for added flexibility. Sliding glass doors lead to an expansive outdoor deck, beautifully redone in 2020, complete with a pergola that stays with the home. It's the perfect setting for morning coffee, outdoor dining, entertaining, or simply enjoying the large, fully fenced backyard. A generously sized 14' x 10' storage shed provides plenty of room for lawn equipment, bikes, tools, and more. The oversized 24' x 22' 2.5-car garage is an exceptional bonus. Gas-heated for year-round comfort, it features insulated 10' x 7' garage doors and built-in cabinetry, all included. An additional parking space alongside the garage provides convenient off-street parking for an extra vehicle. Whether you need extra storage, a workshop, or simply want a comfortable garage space during the colder months, this one delivers. Upstairs, the spacious primary bedroom features a private sink and direct access to the shared full bath. Two additional bedrooms offer generous closets with organizers, while the upper level is comfortably carpeted throughout. The lower level adds even more versatile living space, including a cozy office or homework nook with built-in shelving, a second full bathroom, a fourth bedroom with a large closet, and a convenient laundry room with washer, dryer and additional refrigerator included. A rear door provides easy private access to the backyard. The home has been lovingly maintained, with important updates including windows (2011, excluding the original front picture window), roof and gutters (2013), and siding (2013). Major mechanicals, including the furnace, air conditioner, and water heater, have also been regularly serviced and well maintained. Great space, a fantastic backyard, an exceptional garage, and a location that puts you close to everything Naperville has to offer. Come take a look-you may just find the place you've been waiting for!
| DAYS ON MARKET | 8 | LAST UPDATED | 10/29/2026 |
|---|---|---|---|
| TRACT | Bay Colony | YEAR BUILT | 1976 |
| COMMUNITY | Naperville | GARAGE SPACES | 2.0 |
| COUNTY | DuPage | STATUS | Active |
| PROPERTY TYPE(S) | Single Family |
| School District | Naperville Central High School |
|---|---|
| Elementary School | Maplebrook Elementary School |
| Jr. High School | Lincoln Junior High School |
| High School | Naperville Central High School |
| ADDITIONAL DETAILS | |
| AIR | Central Air |
|---|---|
| AIR CONDITIONING | Yes |
| APPLIANCES | Dishwasher, Disposal, Dryer, Microwave, Other, Range, Refrigerator, Washer |
| AREA | Naperville |
| BASEMENT | None |
| CONSTRUCTION | Vinyl Siding |
| FIREPLACE | Yes |
| GARAGE | Attached Garage, Yes |
| INTERIOR | Granite Counters |
| LOT | 0 |
| LOT DIMENSIONS | 70X164 |
| PARKING | Concrete, Heated Garage, Attached, Garage |
| SEWER | Public Sewer |
| SUBDIVISION | Bay Colony |
| TAXES | 7898 |
MORTGAGE CALCULATOR
TOTAL MONTHLY PAYMENT
0
P
I
*Estimate only
| SATELLITE VIEW |
| / | |
We respect your online privacy and will never spam you. By submitting this form with your telephone number
you are consenting for Humderto
Garcia to contact you even if your name is on a Federal or State
"Do not call List".
Listed with RE/MAX Professionals Select
The data relating to real estate for sale on this web site comes in part from the Broker ReciprocitySM Program of MRED. All real estate listings are marked with the Broker ReciprocitySM logo or the MRED Broker ReciprocitySM thumbnail logo (a little black house) and detailed information about them includes the name of the listing brokers.
The broker providing these data believes them to be correct, but advises interested parties to confirm them before relying on them in a purchase decision.
Copyright 2026 MRED. All rights reserved.

The broker providing these data believes them to be correct, but advises interested parties to confirm them before relying on them in a purchase decision.
Copyright 2026 MRED. All rights reserved.
This IDX solution is (c) Diverse Solutions 2026.