
 Twitter
 Facebook
 Email
|

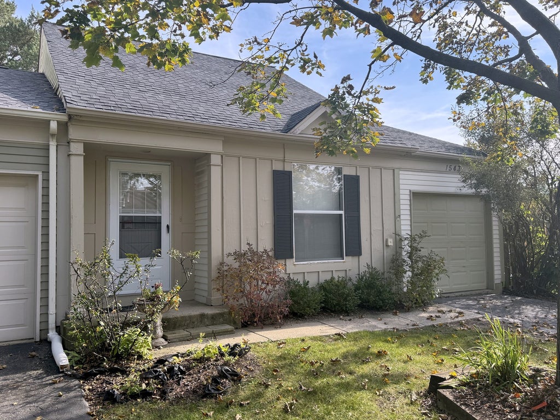
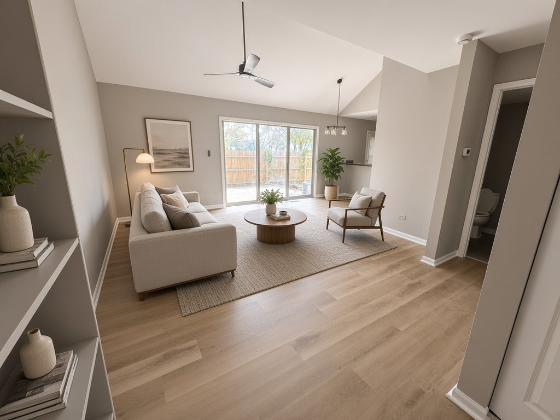
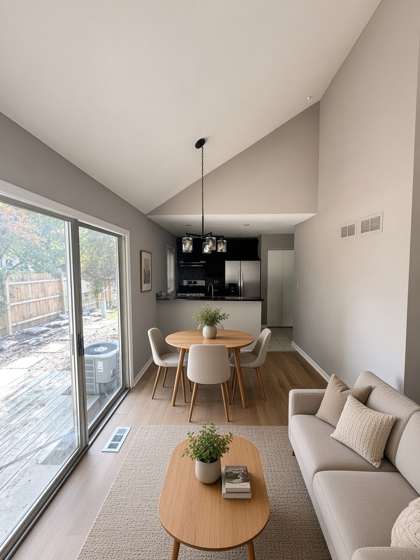
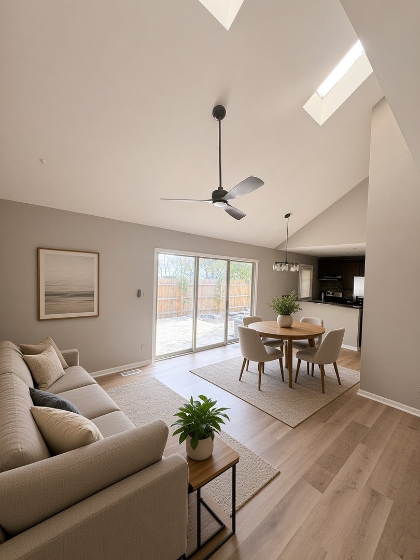
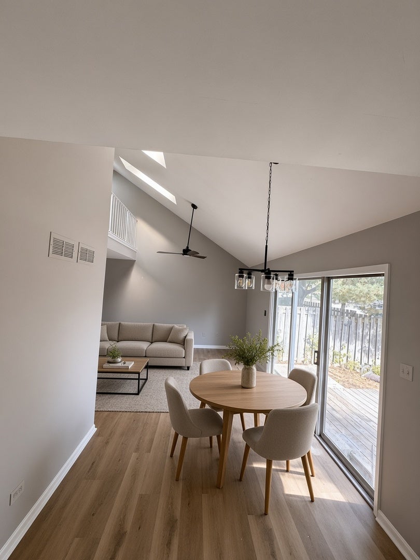
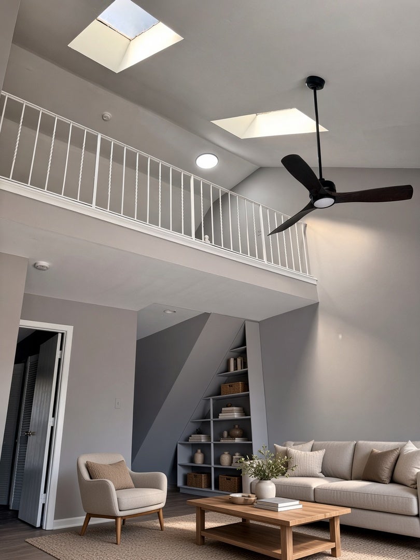
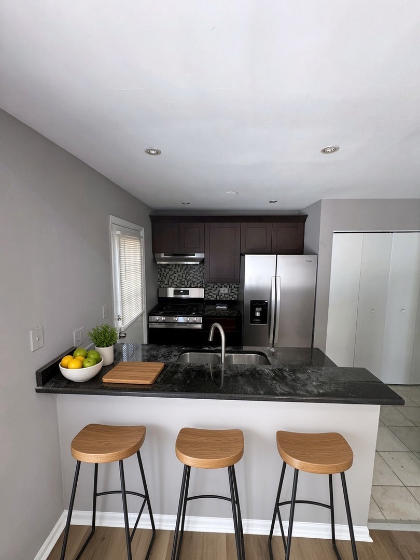
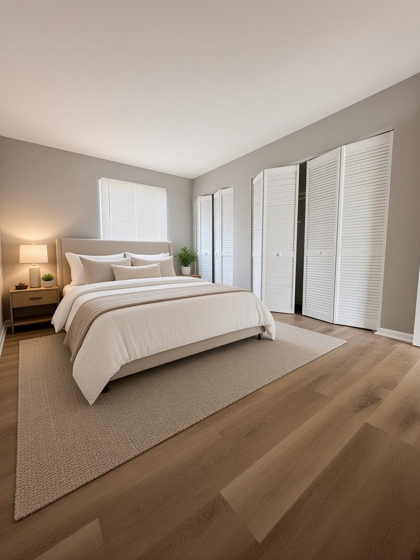
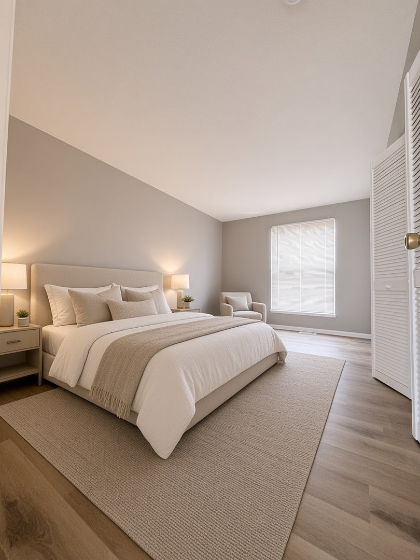
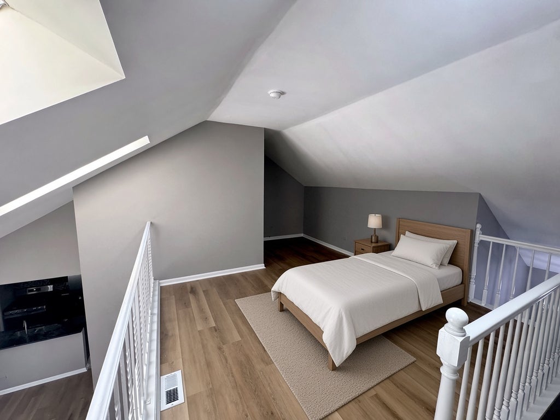
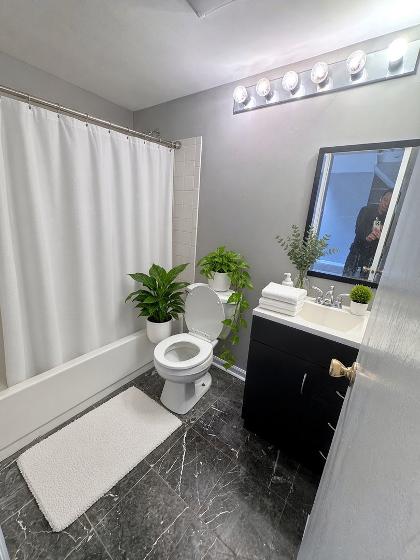
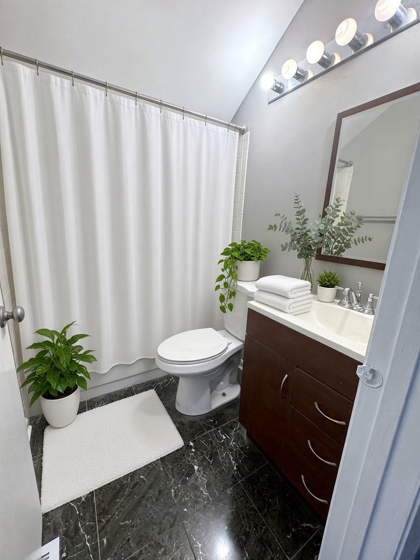
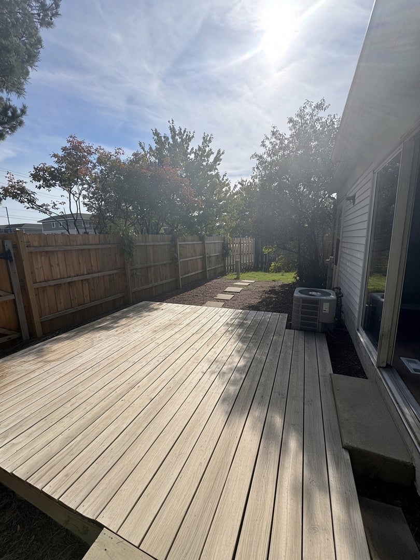
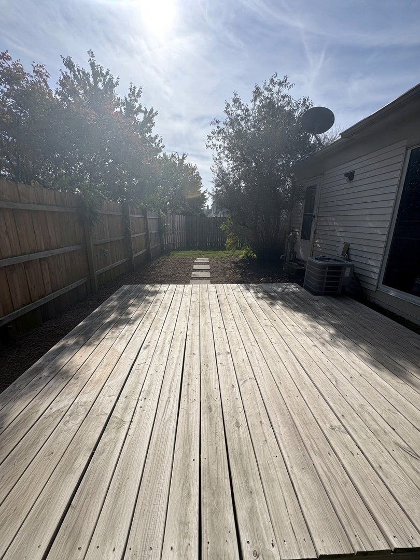
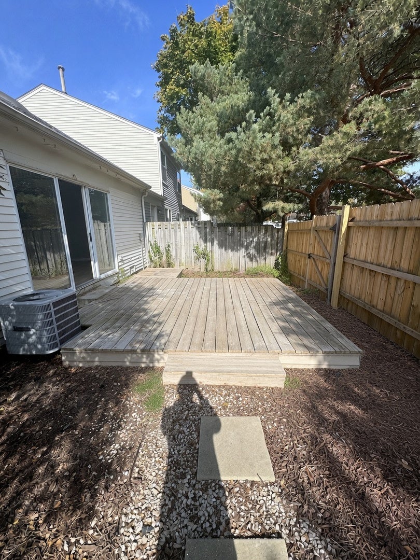
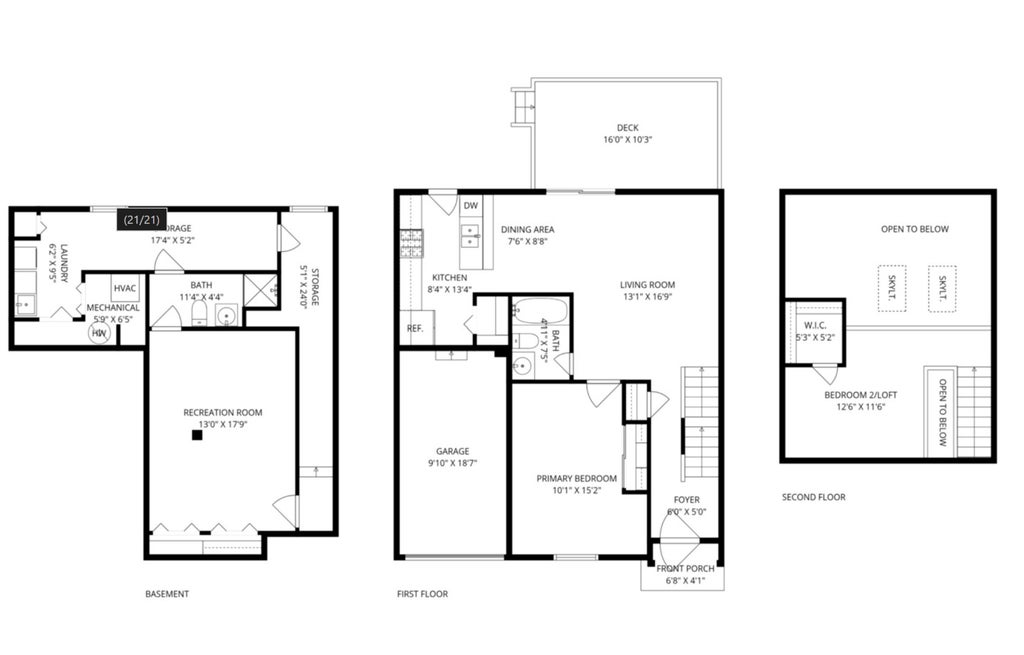
Welcome to this beautifully updated townhome where modern style meets everyday comfort.The home feels fresh brand new paint and move-in ready, with thoughtful updates throughout and virtually no wear. The kitchen sets the tone with rich dark brown cabinets, gleaming granite countertops, brand-new appliances, and a spacious walk-in pantry that makes everyday living effortless. Durable vinyl flooring flows seamlessly across the main level. The loft offers flexible living space currently set up as a second bedroom, giving you the freedom to create a home office, guest retreat, or media room as your lifestyle evolves. Two full bathrooms, including a stylishly updated primary bath, plus custom closets, deliver both comfort and smart storage. Downstairs, the finished basement Outside, the private corner lot is a true highlight, featuring a large deck, inviting paver patio, and landscaping that creates a peaceful outdoor oasis perfect for relaxing or hosting.Schedule your private showing through ShowingTime and experience the difference for yourself. Seller will Help BUY DOWN INTEREST RATE!!
| DAYS ON MARKET | 1 | LAST UPDATED | 10/27/2026 |
|---|---|---|---|
| TRACT | Cherrybrook Village | YEAR BUILT | 1985 |
| COMMUNITY | Palatine | GARAGE SPACES | 1.0 |
| COUNTY | Cook | STATUS | Active |
| PROPERTY TYPE(S) | Condo/Townhouse/Co-Op |
| School District | Palatine High School |
|---|---|
| Elementary School | Gray M Sanborn Elementary School |
| Jr. High School | Walter R Sundling Middle School |
| High School | Palatine High School |
| ADDITIONAL DETAILS | |
| AIR | Ceiling Fan(s), Central Air |
|---|---|
| AIR CONDITIONING | Yes |
| AMENITIES | Insurance, Maintenance Grounds, Snow Removal |
| APPLIANCES | Dishwasher, Disposal, Microwave, Range, Refrigerator |
| AREA | Palatine |
| BASEMENT | Finished, Full, Yes |
| CONSTRUCTION | Vinyl Siding |
| GARAGE | Attached Garage, Yes |
| HEAT | Forced Air |
| HOA DUES | 157 |
| INTERIOR | Cathedral Ceiling(s) |
| LOT | 0 |
| LOT DIMENSIONS | 24X77X24X76 |
| PARKING | Asphalt, Garage Door Opener, Attached, Garage |
| SEWER | Public Sewer |
| STORIES | 2 |
| SUBDIVISION | Cherrybrook Village |
| TAXES | 6610.8 |
MORTGAGE CALCULATOR
TOTAL MONTHLY PAYMENT
0
P
I
*Estimate only
| SATELLITE VIEW |
| / | |
We respect your online privacy and will never spam you. By submitting this form with your telephone number
you are consenting for Humderto
Garcia to contact you even if your name is on a Federal or State
"Do not call List".
Listed with Premier Agent Network Illinois LLC
The data relating to real estate for sale on this web site comes in part from the Broker ReciprocitySM Program of MRED. All real estate listings are marked with the Broker ReciprocitySM logo or the MRED Broker ReciprocitySM thumbnail logo (a little black house) and detailed information about them includes the name of the listing brokers.
The broker providing these data believes them to be correct, but advises interested parties to confirm them before relying on them in a purchase decision.
Copyright 2026 MRED. All rights reserved.

The broker providing these data believes them to be correct, but advises interested parties to confirm them before relying on them in a purchase decision.
Copyright 2026 MRED. All rights reserved.
This IDX solution is (c) Diverse Solutions 2026.