
 Twitter
 Facebook
 Email
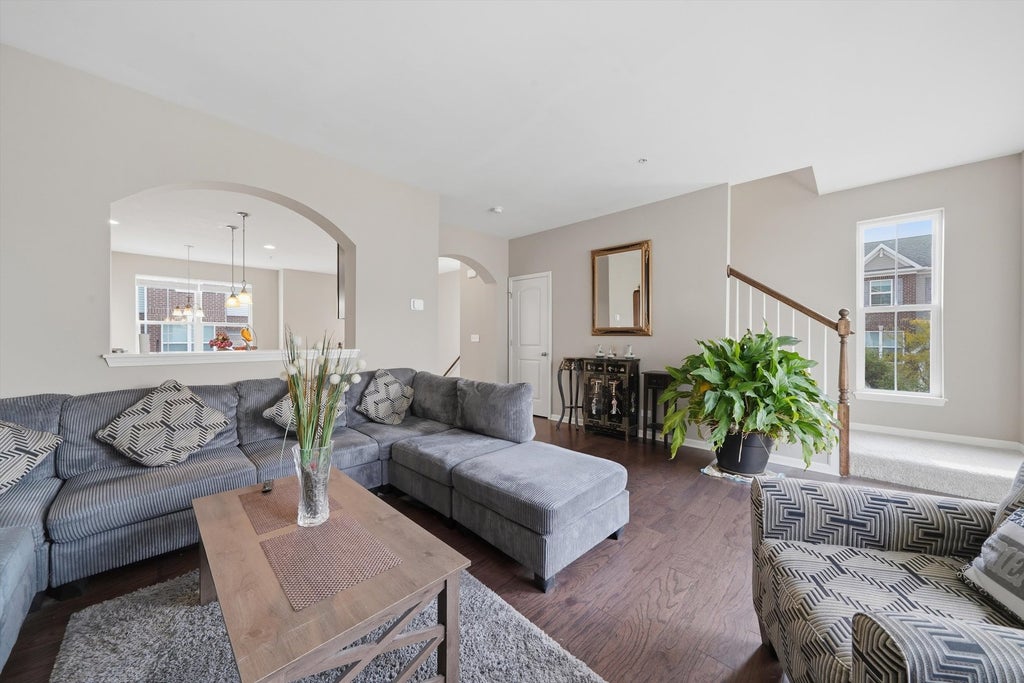
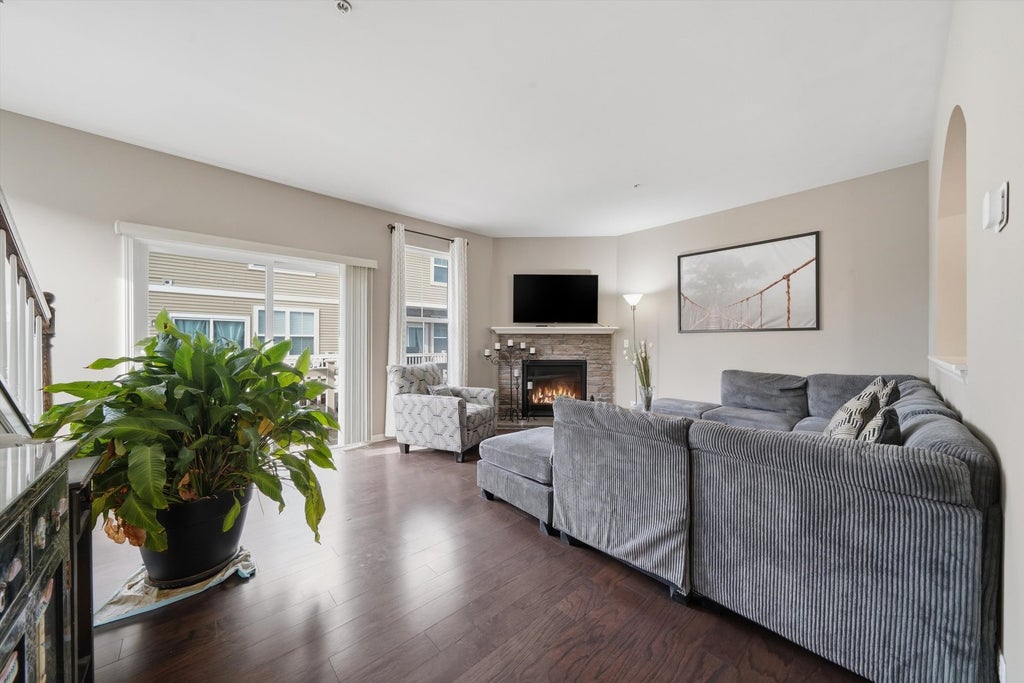
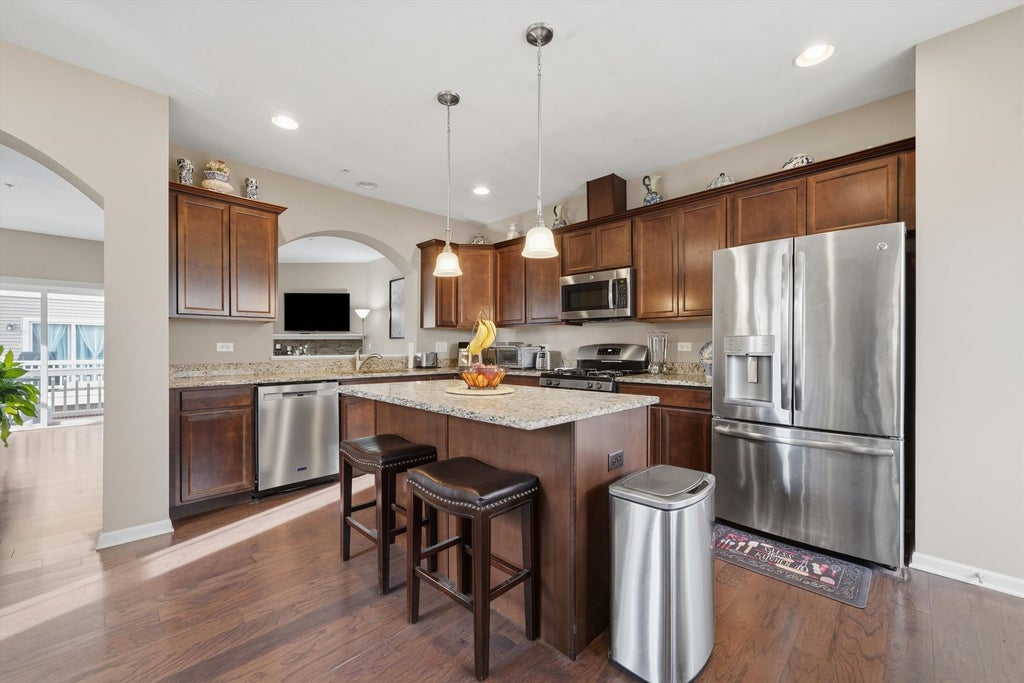
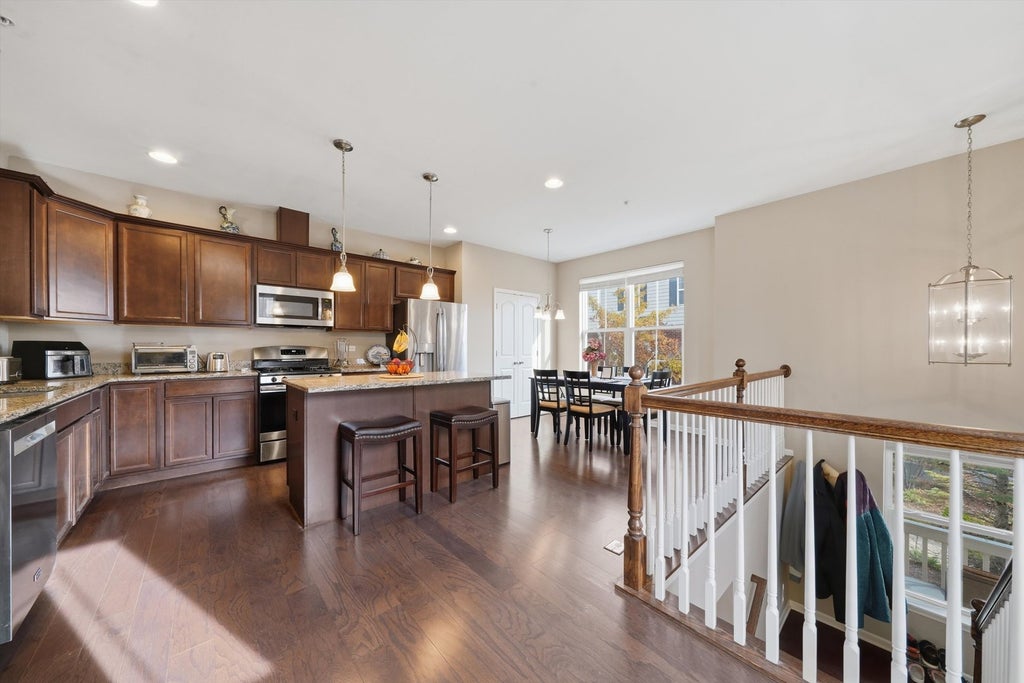
|

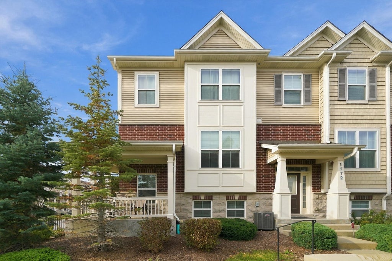
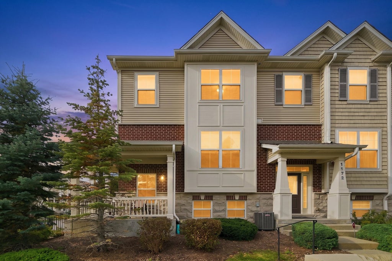
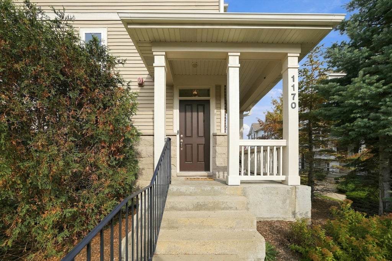
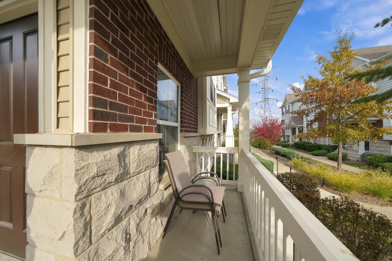
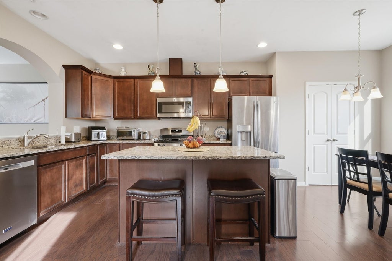
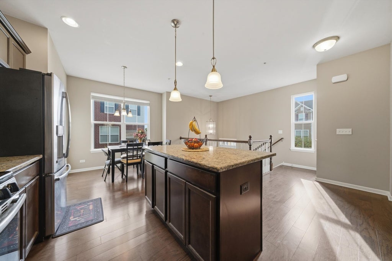
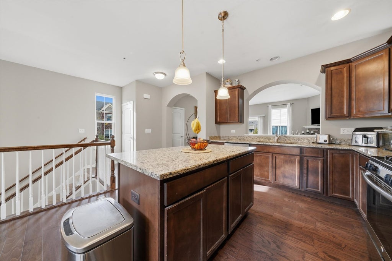
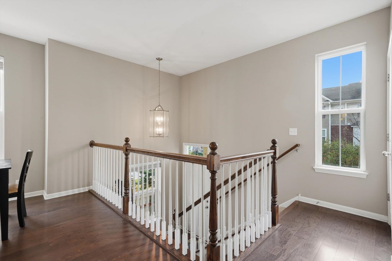
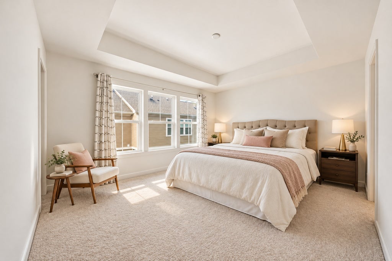
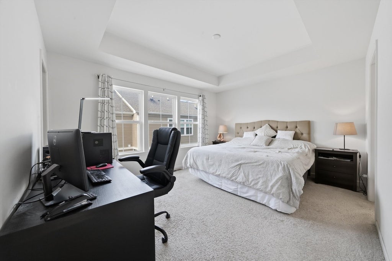
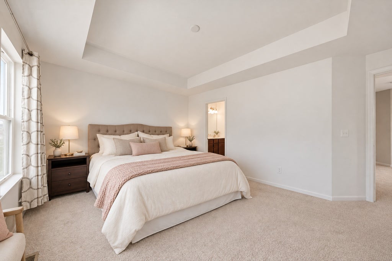
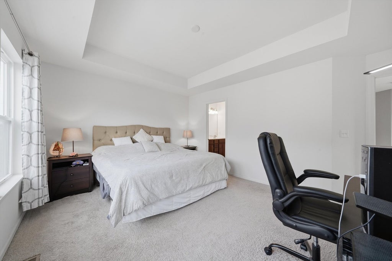
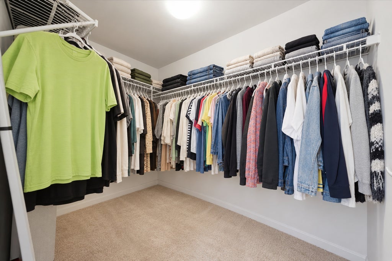
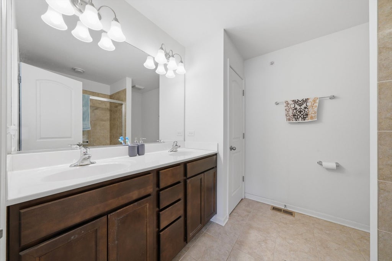
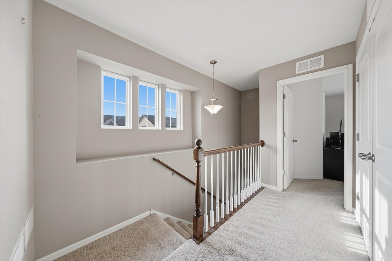
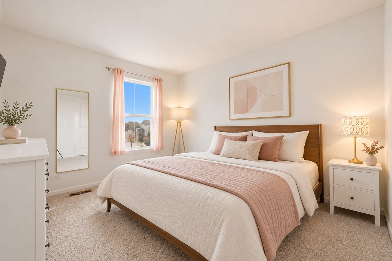
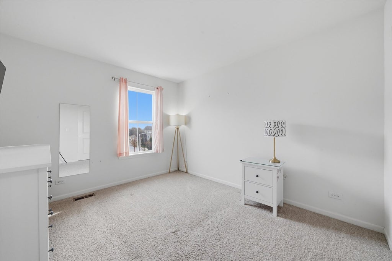
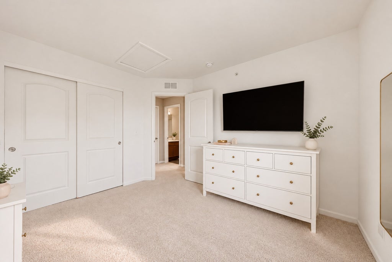
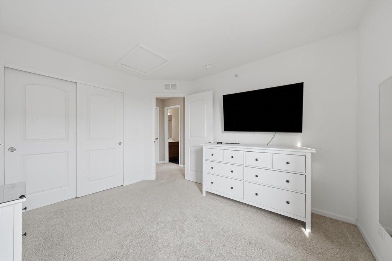
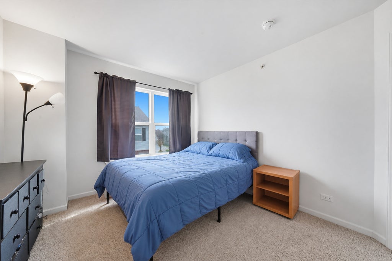
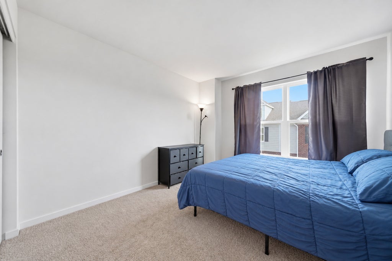
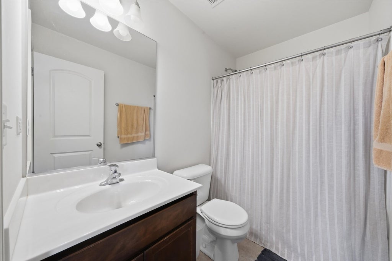
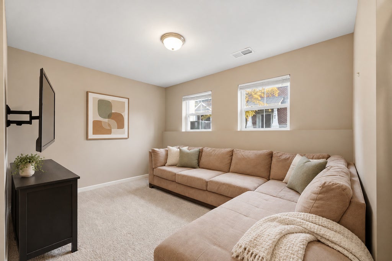
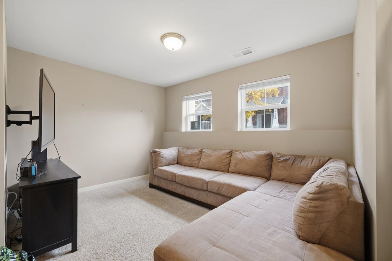
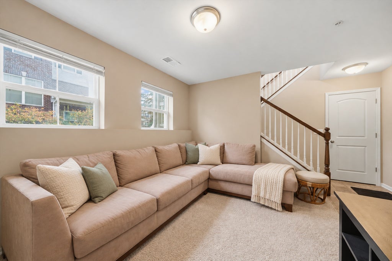
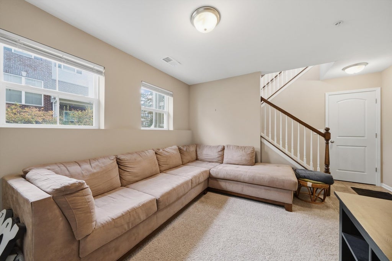
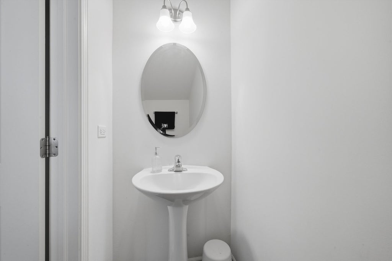
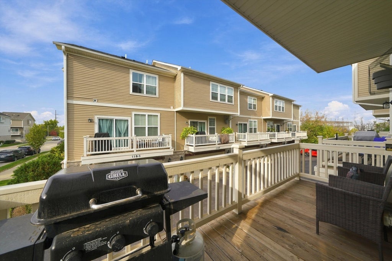
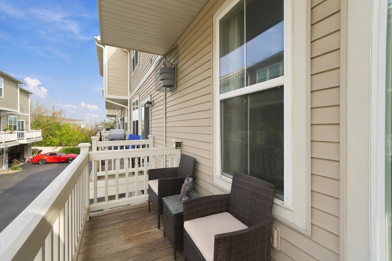
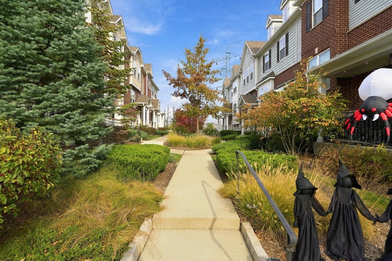
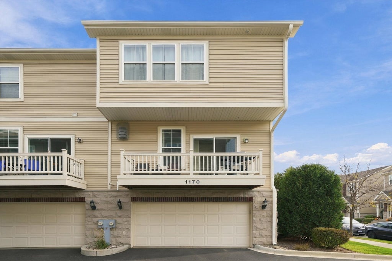
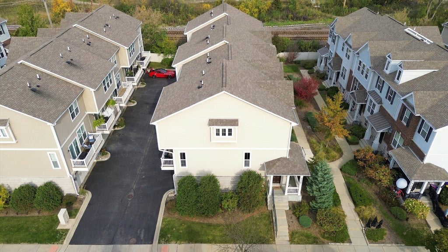
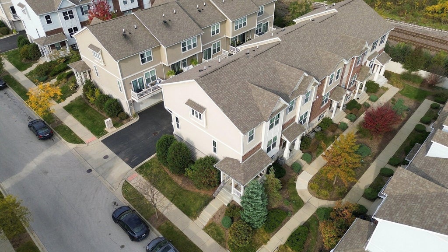
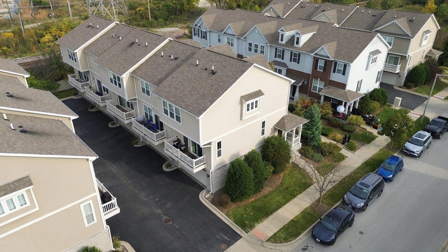
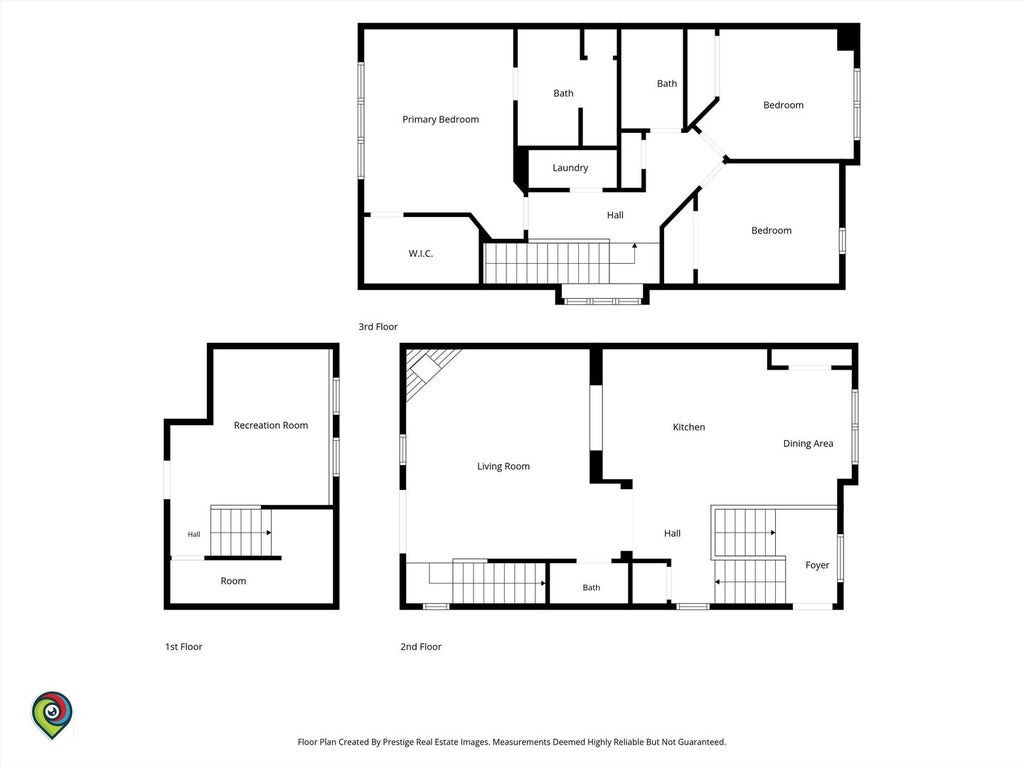
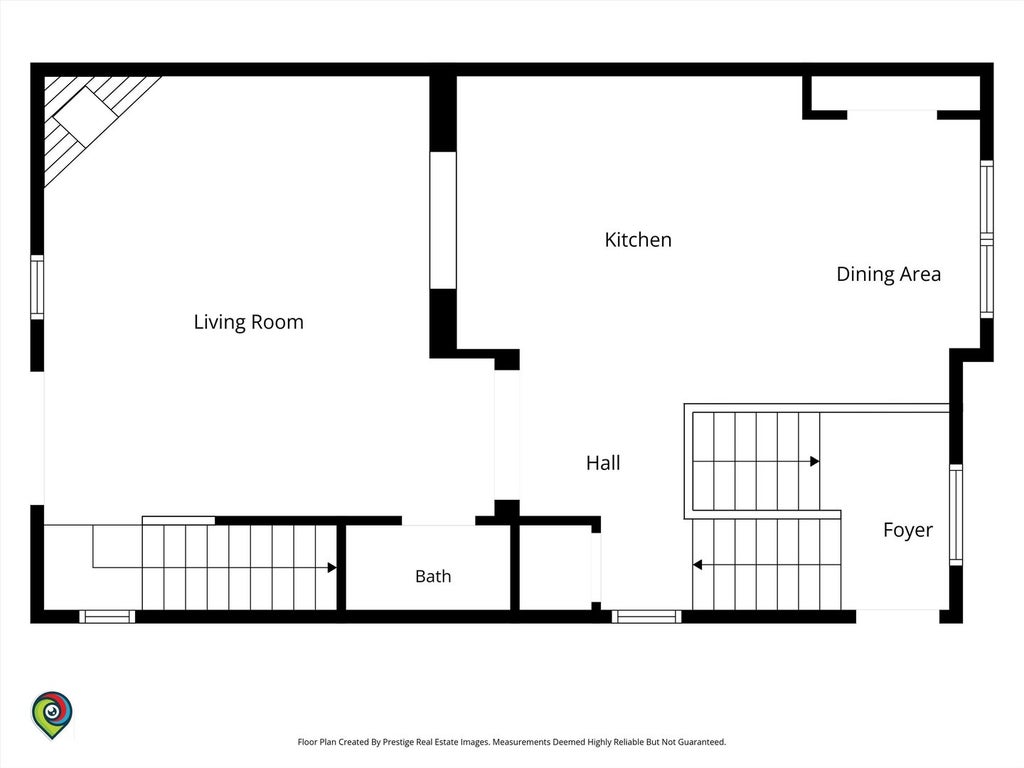
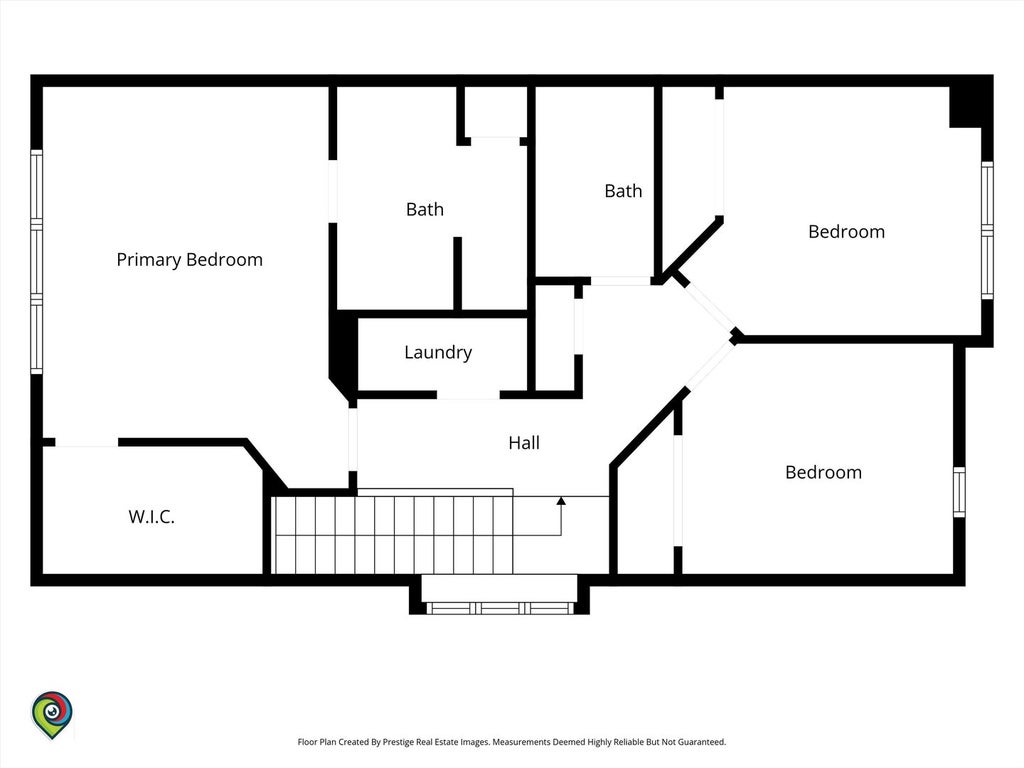
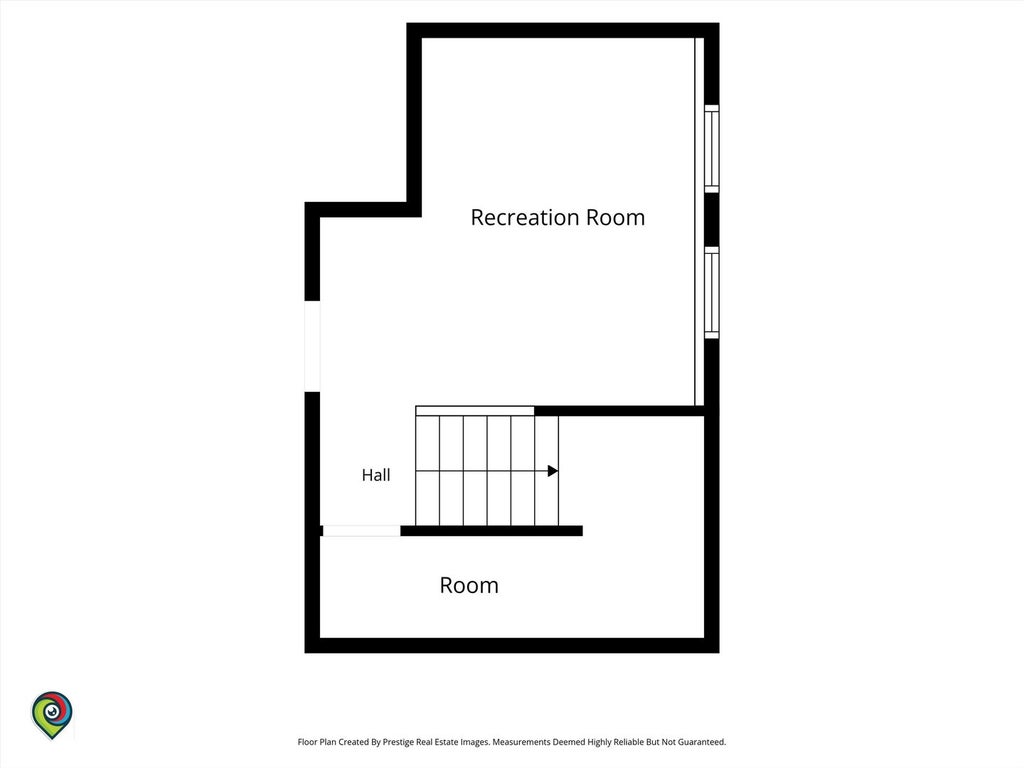
Discover modern comfort and convenience in this beautifully maintained 3-bedroom, 2.5-bath townhome, ideally situated on a premium end-unit lot in desirable Des Plaines! Built in 2016 and meticulously cared for by its original owner, this home offers a bright, airy atmosphere, thoughtful builder upgrades, and a versatile layout designed for both everyday comfort and effortless entertaining. A welcoming split-level entryway features elevated ceilings and provides a seamless transition to the home's main gathering spaces. Abundant natural light pours through the home thanks to its desirable southern exposure. The inviting living room features a beautiful fireplace as its focal point and direct access to a deck, perfect for relaxing or enjoying the outdoors. The thoughtfully designed kitchen overlooks this space, has plentiful cabinet and pantry storage, and features a central island ideal for casual dining and hosting, along with a new dishwasher and garbage disposal. Upstairs, the spacious primary suite offers an inviting retreat with elegant tray ceilings, a generous walk-in closet, and a private en-suite bathroom. Two additional bedrooms provide flexibility for guests, a home office, or other needs. The lower level offers a versatile family room and convenient access to the attached garage, which has been recently upgraded with finished walls, a professionally installed heater, and an EV charger-a rare combination of comfort and modern convenience. Enjoy an exceptional location within walking distance of vibrant downtown Des Plaines, with its restaurants, shops, and entertainment, as well as nearby Willow Park. Commuters will appreciate easy access to the Metra station and major highways, making travel throughout Chicagoland a breeze. With its premium end-unit location, abundant natural light, modern features, and pride of ownership throughout, this move-in-ready townhome offers the perfect blend of style, functionality, and convenience. Don't miss the opportunity to make it yours!
| DAYS ON MARKET | 1 | LAST UPDATED | 10/28/2026 |
|---|---|---|---|
| YEAR BUILT | 2016 | COMMUNITY | Des Plaines |
| GARAGE SPACES | 2.0 | COUNTY | Cook |
| STATUS | Active | PROPERTY TYPE(S) | Condo/Townhouse/Co-Op |
| ADDITIONAL DETAILS | |
| AIR | Central Air |
|---|---|
| AIR CONDITIONING | Yes |
| AMENITIES | Insurance, Maintenance Grounds, Maintenance Structure, Snow Removal |
| AREA | Des Plaines |
| BASEMENT | None |
| CONSTRUCTION | Brick, Vinyl Siding |
| EXTERIOR | Balcony |
| FIREPLACE | Yes |
| GARAGE | Attached Garage, Yes |
| HOA DUES | 241 |
| INTERIOR | Granite Counters, High Ceilings, Pantry, Walk-In Closet(s) |
| LOT | 0 |
| LOT DIMENSIONS | 2844 |
| PARKING | Garage Door Opener, Heated Garage, Electric Vehicle Charging Station(s), Attached, Garage |
| SEWER | Public Sewer |
| STORIES | 2 |
| TAXES | 8147 |
MORTGAGE CALCULATOR
TOTAL MONTHLY PAYMENT
0
P
I
*Estimate only
| SATELLITE VIEW |
| / | |
We respect your online privacy and will never spam you. By submitting this form with your telephone number
you are consenting for Humderto
Garcia to contact you even if your name is on a Federal or State
"Do not call List".
Listed with Kale Realty
The data relating to real estate for sale on this web site comes in part from the Broker ReciprocitySM Program of MRED. All real estate listings are marked with the Broker ReciprocitySM logo or the MRED Broker ReciprocitySM thumbnail logo (a little black house) and detailed information about them includes the name of the listing brokers.
The broker providing these data believes them to be correct, but advises interested parties to confirm them before relying on them in a purchase decision.
Copyright 2026 MRED. All rights reserved.

The broker providing these data believes them to be correct, but advises interested parties to confirm them before relying on them in a purchase decision.
Copyright 2026 MRED. All rights reserved.
This IDX solution is (c) Diverse Solutions 2026.