
 Twitter
 Facebook
 Email







|

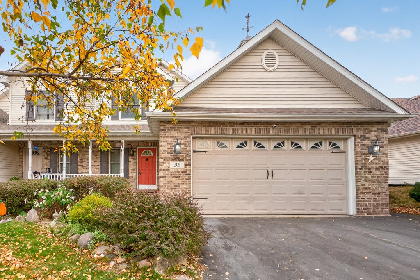
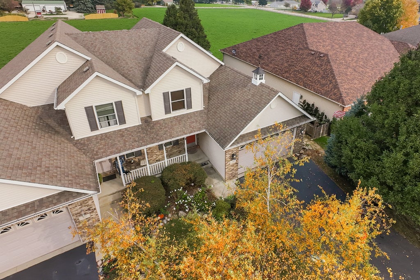
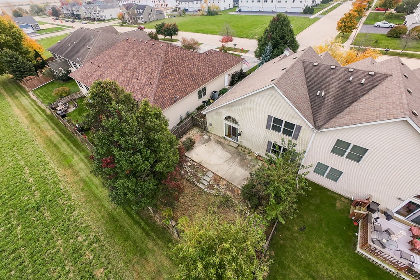
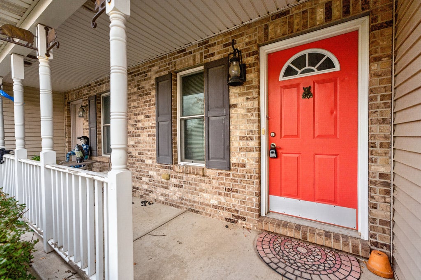
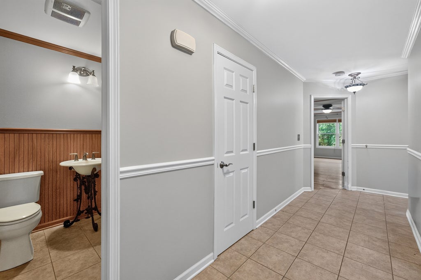
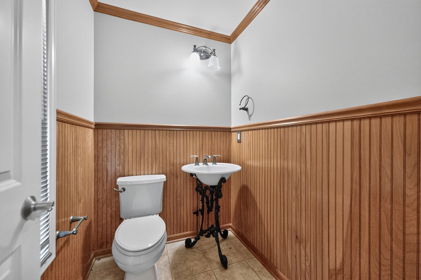
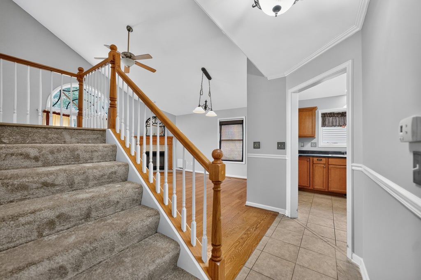
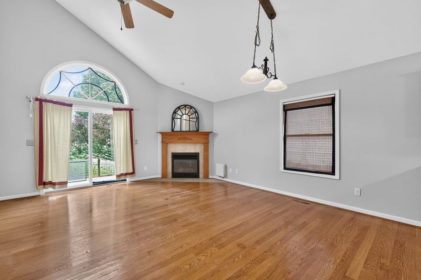
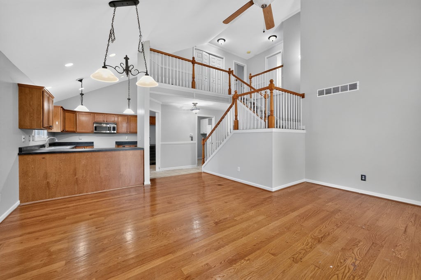
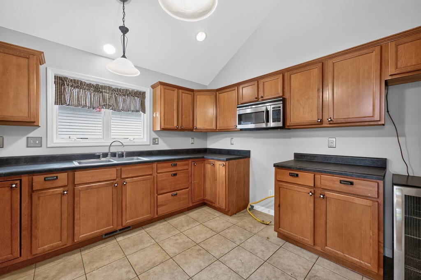
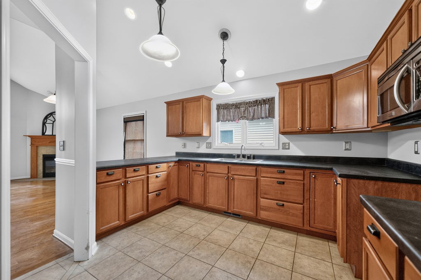
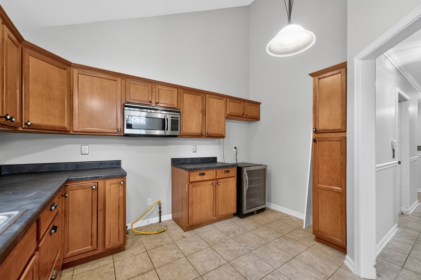
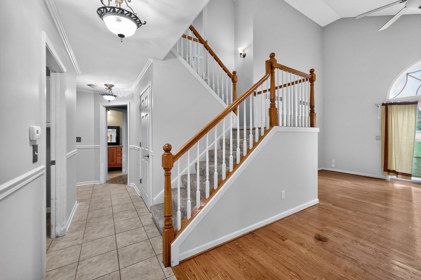
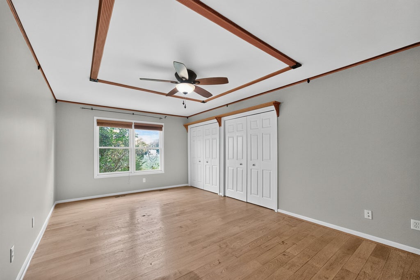
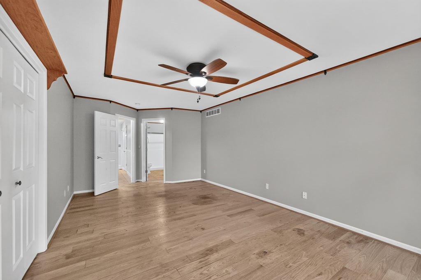
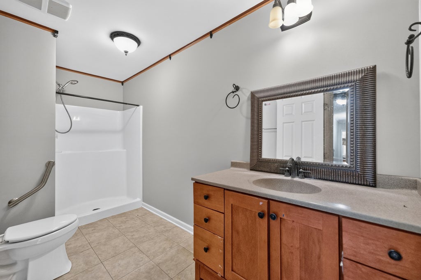
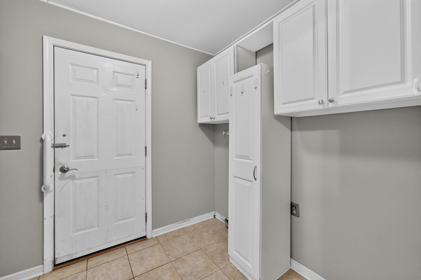
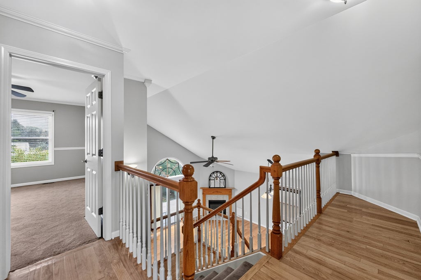
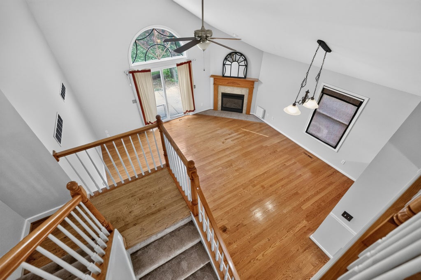
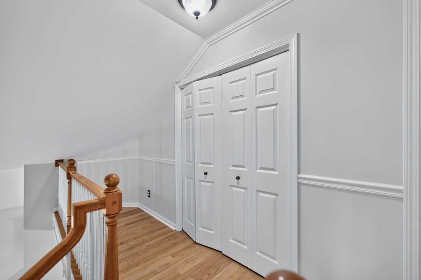
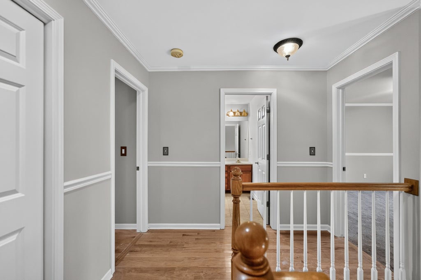
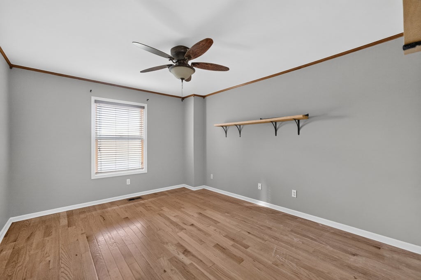
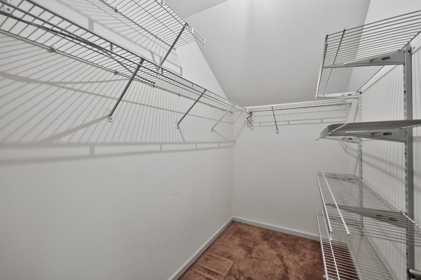
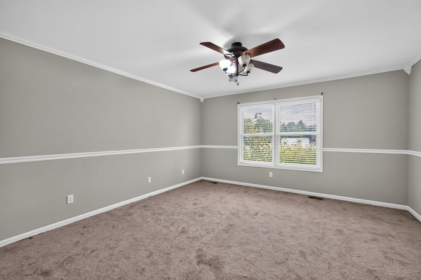
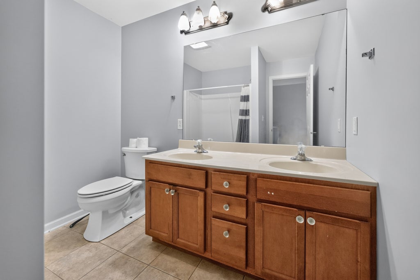
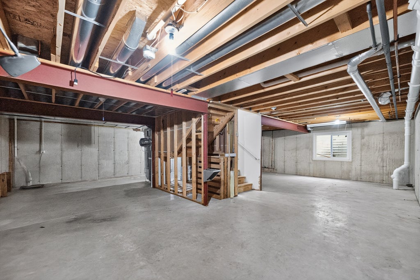
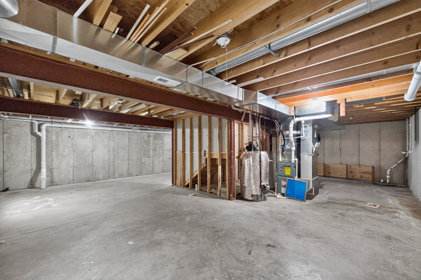
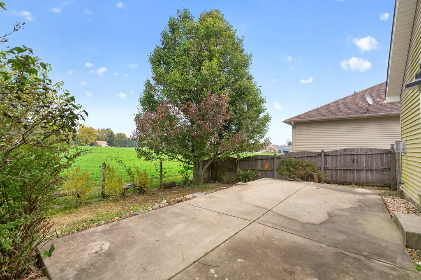
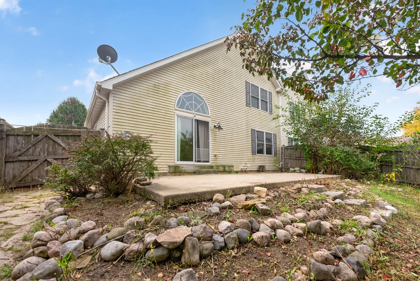
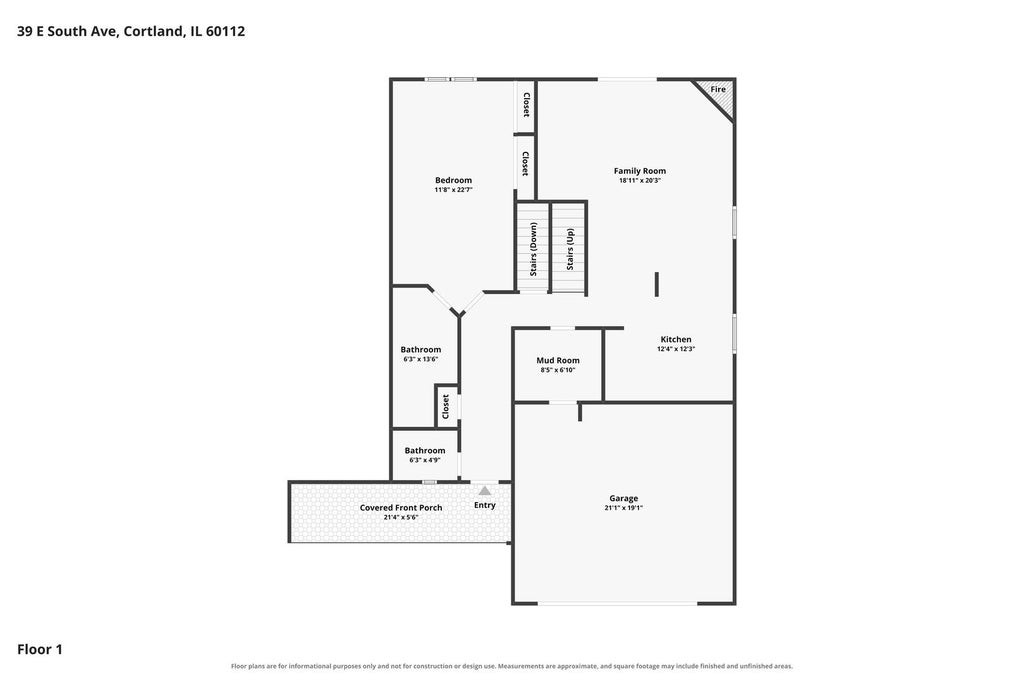
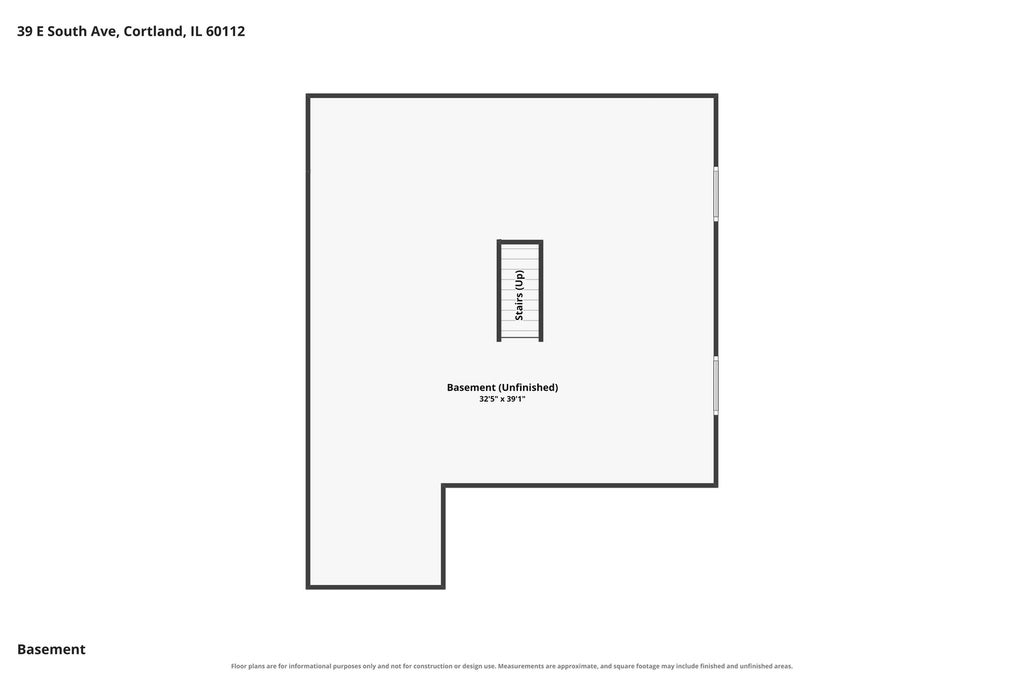
Move in ready, thoughtfully designed, and filled with possibilities! This beautifully maintained 3 bedroom, 2.5 bath duplex offers 1,780 square feet of above grade living space, a desirable first floor primary suite, attached 2 car garage, and a full basement ready for future expansion. Enjoy the comfort and convenience of first floor living without sacrificing the space and flexibility today's buyers are looking for! Step inside to discover a freshly painted interior and an inviting open concept layout designed for both everyday comfort and entertaining. The spacious living room features a cozy gas fireplace with tile surround, creating a welcoming focal point. The first floor primary suite offers privacy and convenience with its own full bathroom, while two generously sized bedrooms and an additional full bath upstairs provide excellent separation of living spaces, ideal for family, guests, or a home office. Fresh paint throughout and new carpeting on the staircase make moving in even easier! **Enjoy peace of mind and potential savings with major mechanical updates already completed**, including a newer high efficiency furnace and central air conditioning, both replaced within the last two years. One of this home's greatest advantages is the full, unfinished basement, complete with two egress windows and plumbing roughed in for an additional full bathroom. Whether you envision a spacious recreation room, home theater, workout area, private office, or additional bedrooms, this lower level offers tremendous potential to expand your living space and customize the home to fit your needs. Outside, enjoy your own fenced backyard with a concrete patio, perfect for summer gatherings, pets, outdoor dining, or simply relaxing. The covered front porch adds charm and another inviting outdoor space. **Why settle for a home that needs immediate updates or lacks room to grow?** With its versatile floor plan, sought after first floor primary suite, updated mechanicals, private outdoor space, and exceptional potential for additional finished square footage, this property offers an outstanding combination of comfort, practicality, and long term flexibility. Move right in, enjoy everything already completed, and make the remaining possibilities your own!
| DAYS ON MARKET | 1 | LAST UPDATED | 10/28/2026 |
|---|---|---|---|
| YEAR BUILT | 2006 | COMMUNITY | Cortland |
| GARAGE SPACES | 2.0 | COUNTY | DeKalb |
| STATUS | Active | PROPERTY TYPE(S) | Condo/Townhouse/Co-Op |
| ADDITIONAL DETAILS | |
| AIR | Ceiling Fan(s), Central Air |
|---|---|
| AIR CONDITIONING | Yes |
| APPLIANCES | Disposal, Microwave |
| AREA | Cortland |
| BASEMENT | Full, Sump Pump, Unfinished, Yes |
| CONSTRUCTION | Brick |
| FIREPLACE | Yes |
| GARAGE | Attached Garage, Yes |
| HEAT | Forced Air |
| INTERIOR | Vaulted Ceiling(s) |
| LOT | 0 |
| LOT DIMENSIONS | 43X119 |
| PARKING | Asphalt, Garage Door Opener, Attached, Garage |
| SEWER | Public Sewer |
| STORIES | 2 |
| TAXES | 5666.7 |
| WATER | Public |
MORTGAGE CALCULATOR
TOTAL MONTHLY PAYMENT
0
P
I
*Estimate only
| SATELLITE VIEW |
| / | |
We respect your online privacy and will never spam you. By submitting this form with your telephone number
you are consenting for Humderto
Garcia to contact you even if your name is on a Federal or State
"Do not call List".
Listed with Hometown Realty Group
The data relating to real estate for sale on this web site comes in part from the Broker ReciprocitySM Program of MRED. All real estate listings are marked with the Broker ReciprocitySM logo or the MRED Broker ReciprocitySM thumbnail logo (a little black house) and detailed information about them includes the name of the listing brokers.
The broker providing these data believes them to be correct, but advises interested parties to confirm them before relying on them in a purchase decision.
Copyright 2026 MRED. All rights reserved.

The broker providing these data believes them to be correct, but advises interested parties to confirm them before relying on them in a purchase decision.
Copyright 2026 MRED. All rights reserved.
This IDX solution is (c) Diverse Solutions 2026.