
 Twitter
 Facebook
 Email




|

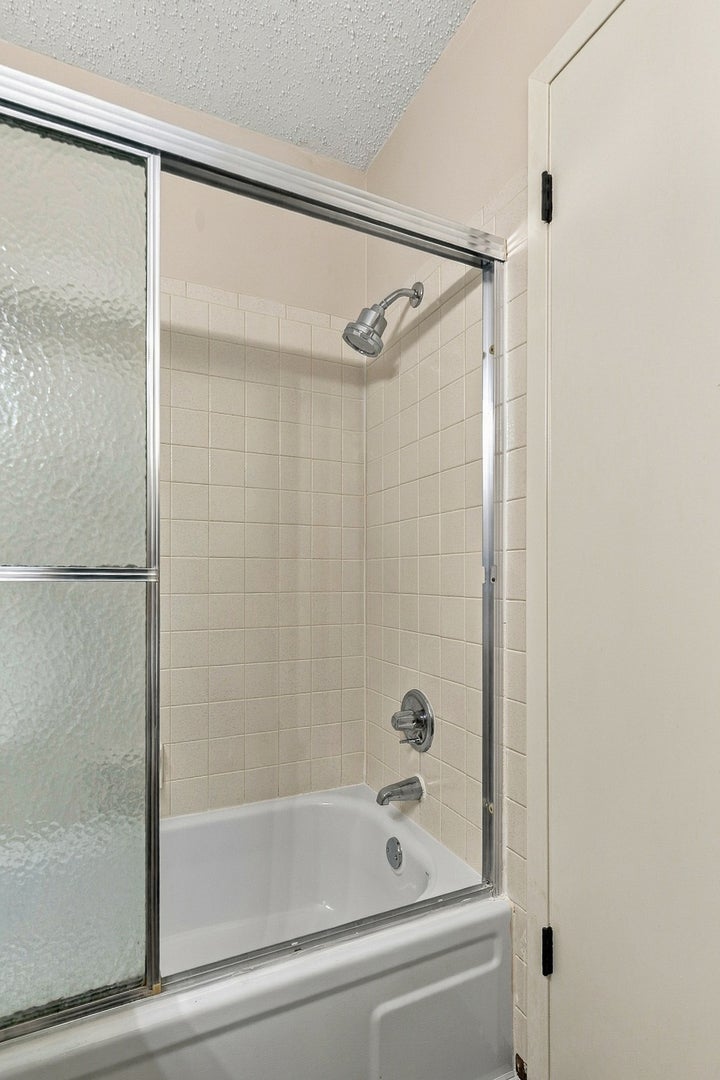
Welcome to easy, low-maintenance living in this beautifully refreshed 3 bedroom, 2.5 bath condo in Candlelight Town Manor, just off Avenue of the Cities in East Moline. With over 1700 finished square feet, there is plenty of room to spread out and make yourself at home. Luxury vinyl plank flooring flows through the main level, which offers a bright living room, family room, dining area, and half bath. The updated kitchen features freshly painted cabinets, new countertops, a custom tile backsplash, and a new gas range and microwave. Sliding doors lead to your own private fenced deck and patio, with a gate opening right to your two dedicated carport spaces. Upstairs, you will find three generously sized bedrooms, including a primary suite with a walk-in closet and private bath, plus a full hall bath with a double vanity shared by the other two bedrooms. Fresh paint and all new light fixtures carry throughout the home. The finished lower level, with brand new carpet, is perfect for movie nights, hobbies, or a home office, with additional storage and a separate laundry area. Enjoy the courtyard green space and in-ground pool in this community of just 26 homes, where units rarely come up for sale. Priced below assessed market value, this home is an opportunity you won't want to miss! Listing agent related to seller.
| DAYS ON MARKET | 1 | LAST UPDATED | 10/29/2026 |
|---|---|---|---|
| TRACT | Candlelight Town Manor | YEAR BUILT | 1976 |
| COMMUNITY | East Moline | COUNTY | Rock Island |
| STATUS | Active | PROPERTY TYPE(S) | Condo/Townhouse/Co-Op |
| ADDITIONAL DETAILS | |
| AIR | Central Air |
|---|---|
| AIR CONDITIONING | Yes |
| AMENITIES | Maintenance Grounds, Maintenance Structure, Snow Removal |
| APPLIANCES | Dishwasher, Disposal, Dryer, Microwave, Range, Refrigerator, Washer |
| AREA | East Moline |
| BASEMENT | Full, Partially Finished, Sump Pump, Yes |
| CONSTRUCTION | Frame, Vinyl Siding |
| HEAT | Forced Air |
| HOA DUES | 260 |
| INTERIOR | Storage, Walk-In Closet(s) |
| LOT | 0 |
| LOT DESCRIPTION | Level |
| LOT DIMENSIONS | 686x326 |
| PARKING | Shared Driveway, Assigned, Guest |
| POOL DESCRIPTION | In Ground |
| SEWER | Public Sewer |
| STORIES | 2 |
| SUBDIVISION | Candlelight Town Manor |
| TAXES | 4902.22 |
| UTILITIES | Cable Available |
| WATER | Public |
MORTGAGE CALCULATOR
TOTAL MONTHLY PAYMENT
0
P
I
*Estimate only
| SATELLITE VIEW |
| / | |
We respect your online privacy and will never spam you. By submitting this form with your telephone number
you are consenting for Humderto
Garcia to contact you even if your name is on a Federal or State
"Do not call List".
Listed with NextHome QC Realty
The data relating to real estate for sale on this web site comes in part from the Broker ReciprocitySM Program of MRED. All real estate listings are marked with the Broker ReciprocitySM logo or the MRED Broker ReciprocitySM thumbnail logo (a little black house) and detailed information about them includes the name of the listing brokers.
The broker providing these data believes them to be correct, but advises interested parties to confirm them before relying on them in a purchase decision.
Copyright 2026 MRED. All rights reserved.

The broker providing these data believes them to be correct, but advises interested parties to confirm them before relying on them in a purchase decision.
Copyright 2026 MRED. All rights reserved.
This IDX solution is (c) Diverse Solutions 2026.