
 Twitter
 Facebook
 Email






|

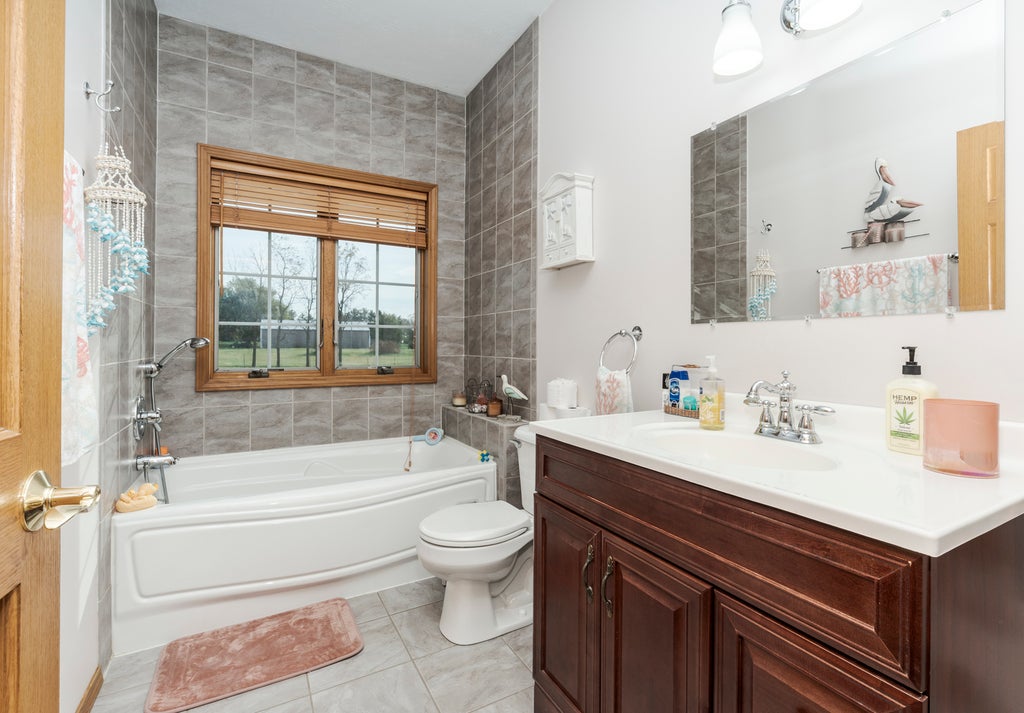
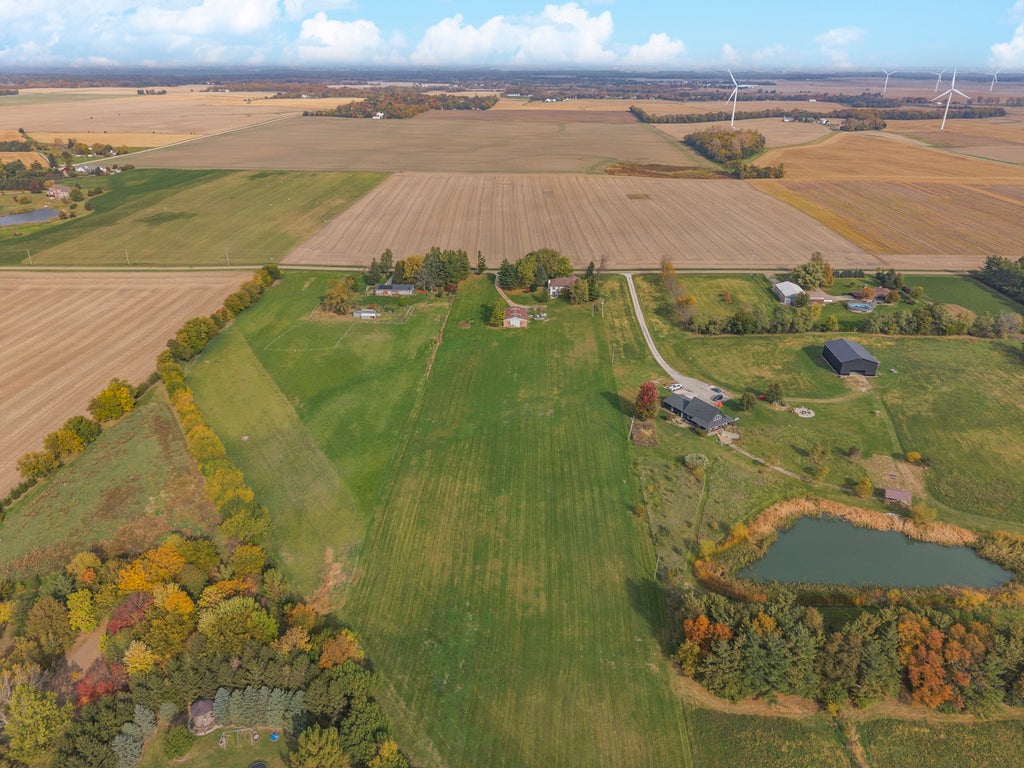
Come live the dream on this Plus 6 acre, Walk-Out Ranch, Custom Built home. You will love all the natural light, and the thoughtful open layout. The large Primary Suite with so many added features that include large shower, double sink and a bidet. You will enjoy your quiet time by the windows in your eat in kitchen for your morning coffee. The large dining room is perfect for entertaining. The 4th bedroom upstairs is currently being used as an office. There are lots of hand-crafted woodwork in this home that you will appreciate. This home features 2 bedrooms and 2 baths on the main level and 2 bedrooms with a full bath on the lower level. There is a Fireplace kit ready to be installed valued around 8k for the lower level. The family room downstairs has been drywalled and is just waiting for you to pick out your flooring and make it your own. Also, a Machine Shed 40 x 60 with a concrete floor and heated workshop is a wonderful addition to this homestead. The seller just added new Quartz countertops, new refrigerator, new washer and dryer, shelving in the pantry, and some lighting, new mantel on upstairs fireplace. The exterior was just painted as well as some interior. Step outside and enjoy your private patio off the walk out, or your covered porch! You will fall in love with this home the minute you walk in!
| DAYS ON MARKET | 1 | LAST UPDATED | 10/28/2026 |
|---|---|---|---|
| TRACT | Not Applicable | YEAR BUILT | 2005 |
| COMMUNITY | Carlock | GARAGE SPACES | 2.0 |
| COUNTY | McLean | STATUS | Active |
| PROPERTY TYPE(S) | Single Family |
| School District | Normal Community West High Schoo |
|---|---|
| Elementary School | Carlock Elementary |
| Jr. High School | Parkside Jr High |
| High School | Normal Community West High Schoo |
| ADDITIONAL DETAILS | |
| AIR | Central Air |
|---|---|
| AIR CONDITIONING | Yes |
| APPLIANCES | Dishwasher, Dryer, Microwave, Range, Refrigerator, Washer |
| AREA | Carlock |
| BASEMENT | Full, Partially Finished, Yes |
| CONSTRUCTION | Stucco |
| FIREPLACE | Yes |
| GARAGE | Attached Garage, Yes |
| HEAT | Propane |
| INTERIOR | Cathedral Ceiling(s), Walk-In Closet(s) |
| LOT | 6 acre(s) |
| LOT DIMENSIONS | 278X862X450X1555 |
| PARKING | Garage Door Opener, Attached, Garage |
| SEWER | Septic Tank |
| STYLE | Traditional |
| SUBDIVISION | Not Applicable |
| TAXES | 2387.56 |
| WATER | Well |
MORTGAGE CALCULATOR
TOTAL MONTHLY PAYMENT
0
P
I
*Estimate only
| SATELLITE VIEW |
| / | |
We respect your online privacy and will never spam you. By submitting this form with your telephone number
you are consenting for Humderto
Garcia to contact you even if your name is on a Federal or State
"Do not call List".
Listed with RE/MAX Choice
The data relating to real estate for sale on this web site comes in part from the Broker ReciprocitySM Program of MRED. All real estate listings are marked with the Broker ReciprocitySM logo or the MRED Broker ReciprocitySM thumbnail logo (a little black house) and detailed information about them includes the name of the listing brokers.
The broker providing these data believes them to be correct, but advises interested parties to confirm them before relying on them in a purchase decision.
Copyright 2026 MRED. All rights reserved.

The broker providing these data believes them to be correct, but advises interested parties to confirm them before relying on them in a purchase decision.
Copyright 2026 MRED. All rights reserved.
This IDX solution is (c) Diverse Solutions 2026.