
 Twitter
 Facebook
 Email
|

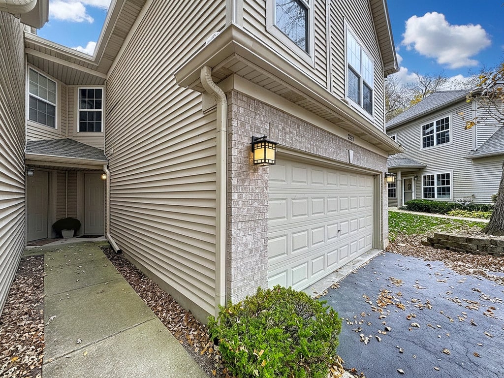

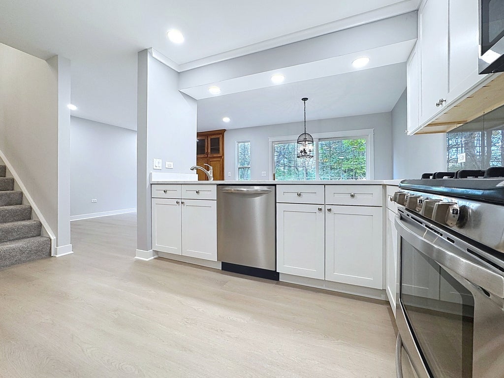
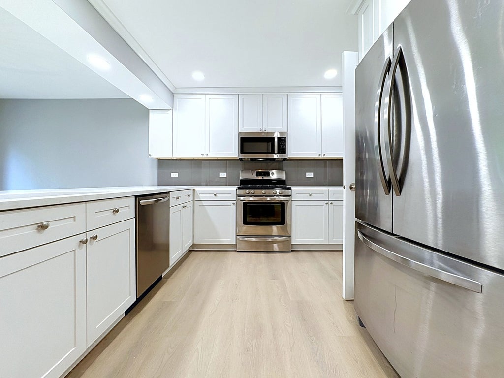
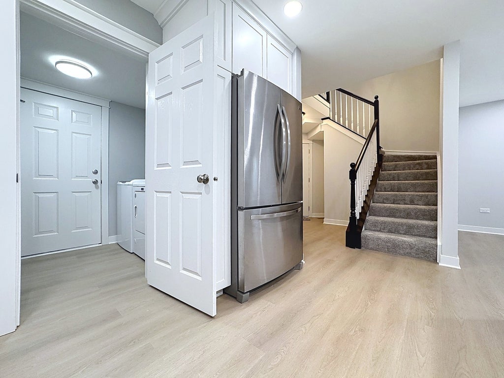
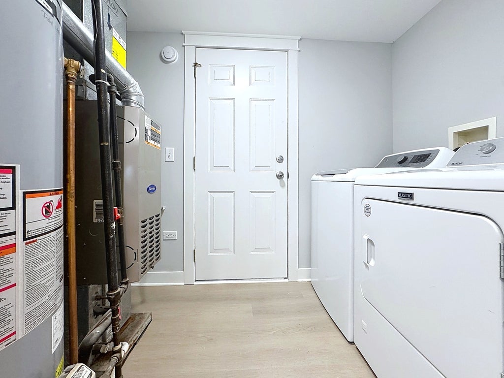

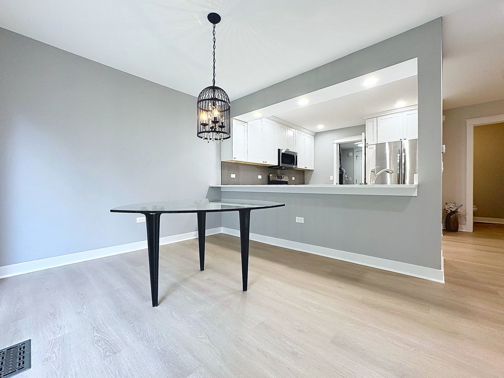


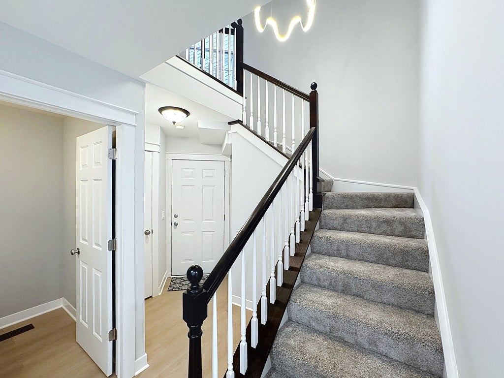
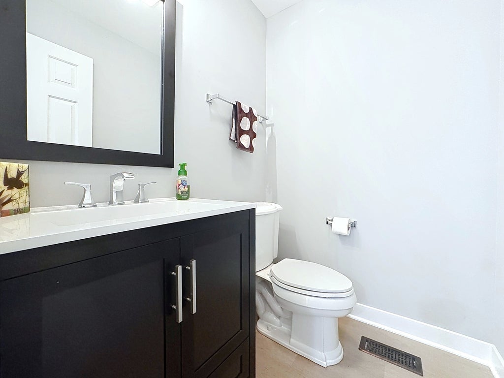

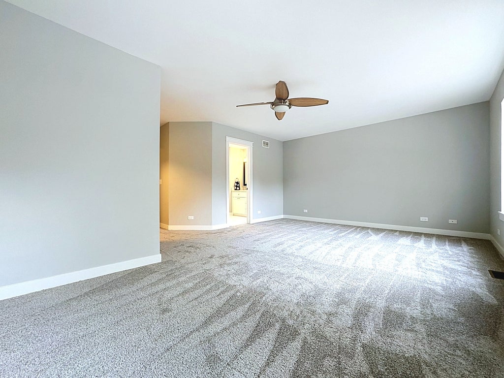
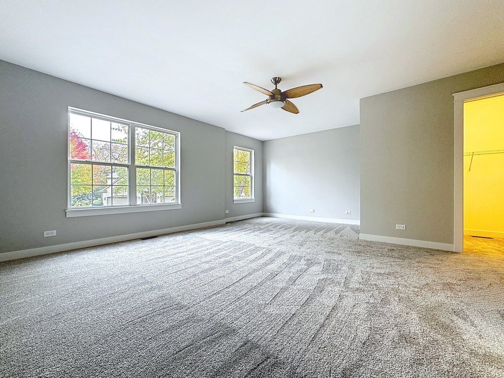

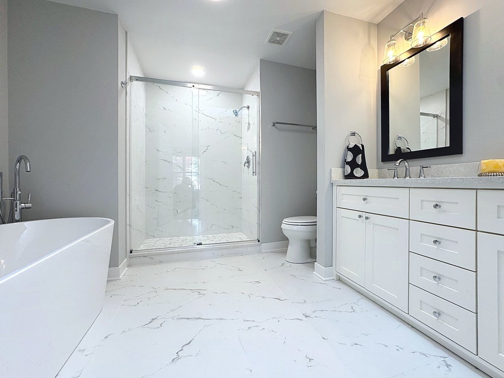
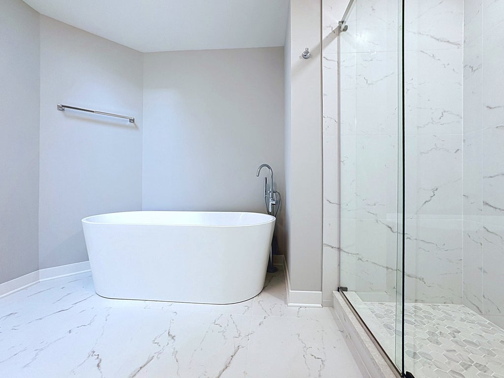

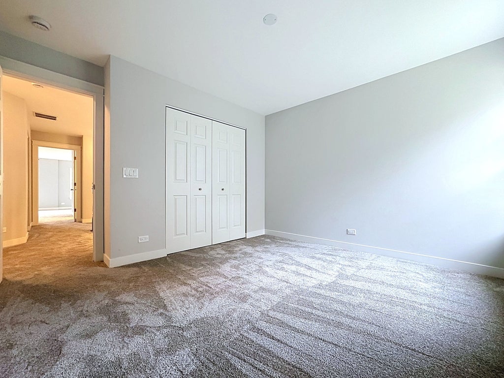
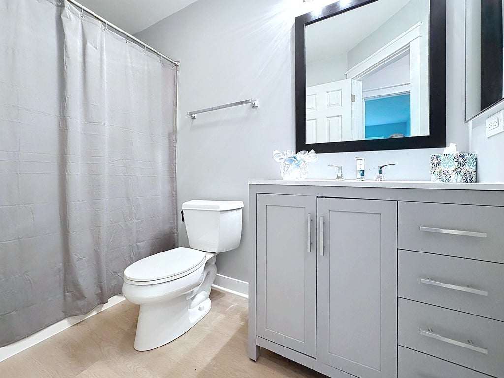
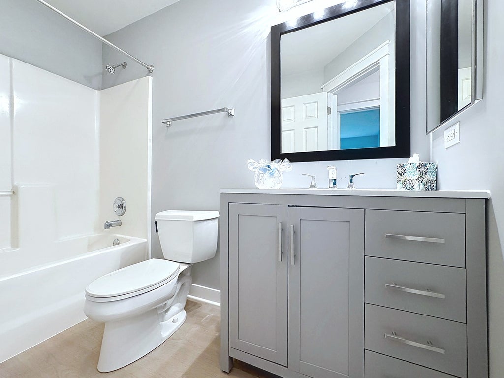
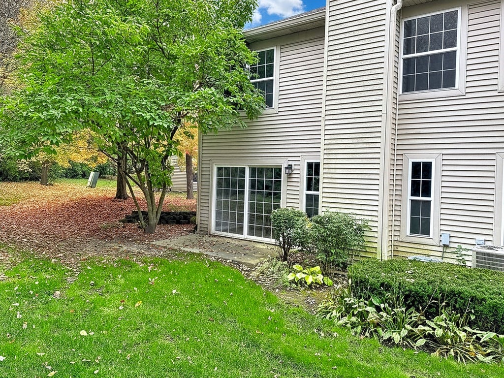
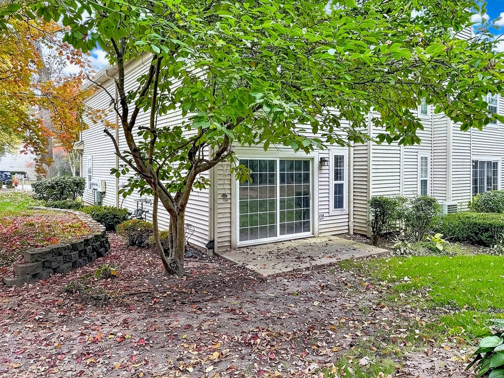
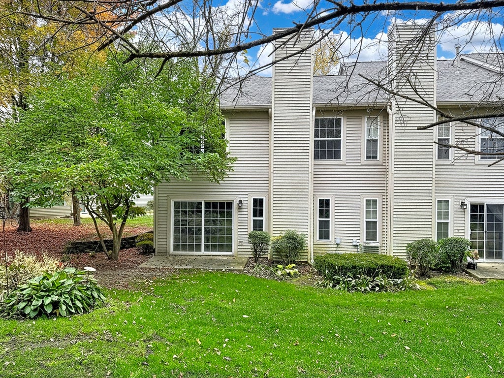
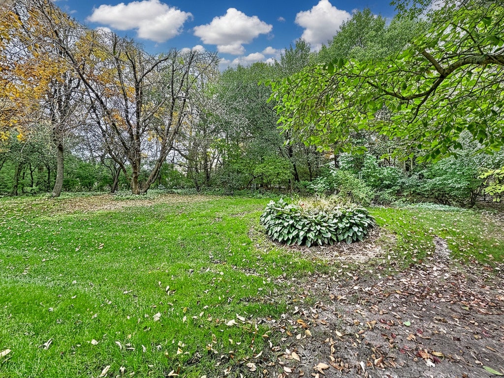

It's your opportunity to make this thoughtfully updated 3 bed, 2.1 bath end unit townhome with 2 car attached garage yours! This Dorchester model is completely move-in ready with NEW (2026) interior paint throughout, kitchen cabinetry, quartz countertops, tile backsplash, all new guest bath, LED light fixtures, & LVP flooring on the main level. A modern LED chandelier, new banister on the staircase, updated shared hall bath with new vanity, toilet, fixtures & LVP flooring. Fully updated modern primary suite with a large walk-in closet & ensuite bath featuring porcelain tile, deep soaking tub, walk-in shower, & a spacious dual vanity, plus all new LED lighting & carpeting on 2nd level. Brand new 6 panel interior doors, trim, hardware, plus a new roof (installed in 2025) too! Beautiful wooded views from the living room & dining area, sliding door to the patio to enjoy as well! These units can be rented also (with HOA board approval). Don't miss your chance to make this unit your new home or possibly the next addition to your investment portfolio!
| DAYS ON MARKET | 6 | LAST UPDATED | 11/2/2026 |
|---|---|---|---|
| YEAR BUILT | 2003 | COMMUNITY | Crystal Lake / Lakewood / Prairie Grove |
| GARAGE SPACES | 2.0 | COUNTY | McHenry |
| STATUS | Conditional | PROPERTY TYPE(S) | Condo/Townhouse/Co-Op |
| School District | Prairie Ridge High School |
|---|---|
| Elementary School | North Elementary School |
| Jr. High School | Hannah Beardsley Middle School |
| High School | Prairie Ridge High School |
| ADDITIONAL DETAILS | |
| AIR | Central Air |
|---|---|
| AIR CONDITIONING | Yes |
| AMENITIES | Insurance, Maintenance Grounds, Maintenance Structure, Snow Removal |
| APPLIANCES | Dishwasher, Disposal, Dryer, Microwave, Range, Refrigerator, Stainless Steel Appliance(s), Washer |
| AREA | Crystal Lake / Lakewood / Prairie Grove |
| BASEMENT | None |
| CONSTRUCTION | Brick, Vinyl Siding |
| GARAGE | Attached Garage, Yes |
| HOA DUES | 319 |
| INTERIOR | Built-in Features, Walk-In Closet(s) |
| LOT | 0 |
| LOT DESCRIPTION | Wooded |
| LOT DIMENSIONS | COMMON |
| PARKING | Asphalt, Garage Door Opener, Attached, Garage |
| SEWER | Public Sewer |
| STORIES | 2 |
| TAXES | 4562 |
| WATER | Public |
MORTGAGE CALCULATOR
TOTAL MONTHLY PAYMENT
0
P
I
*Estimate only
| SATELLITE VIEW |
| / | |
We respect your online privacy and will never spam you. By submitting this form with your telephone number
you are consenting for Humderto
Garcia to contact you even if your name is on a Federal or State
"Do not call List".
Listed with RE/MAX Plaza
The data relating to real estate for sale on this web site comes in part from the Broker ReciprocitySM Program of MRED. All real estate listings are marked with the Broker ReciprocitySM logo or the MRED Broker ReciprocitySM thumbnail logo (a little black house) and detailed information about them includes the name of the listing brokers.
The broker providing these data believes them to be correct, but advises interested parties to confirm them before relying on them in a purchase decision.
Copyright 2026 MRED. All rights reserved.

The broker providing these data believes them to be correct, but advises interested parties to confirm them before relying on them in a purchase decision.
Copyright 2026 MRED. All rights reserved.
This IDX solution is (c) Diverse Solutions 2026.