
 Twitter
 Facebook
 Email








|

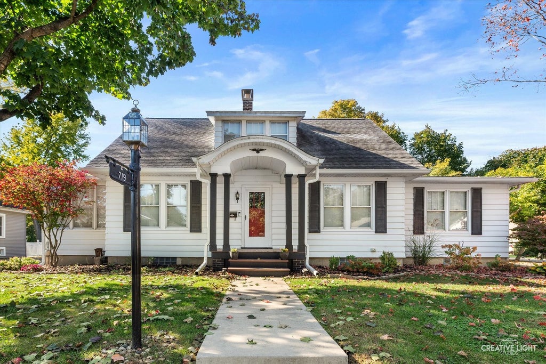
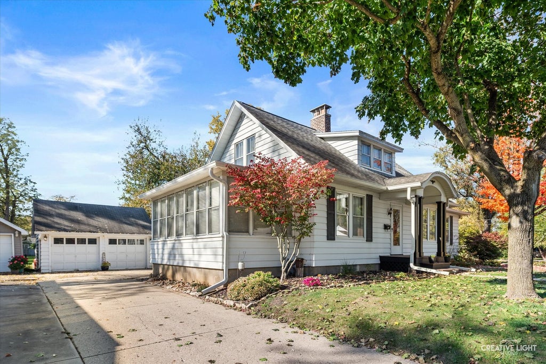
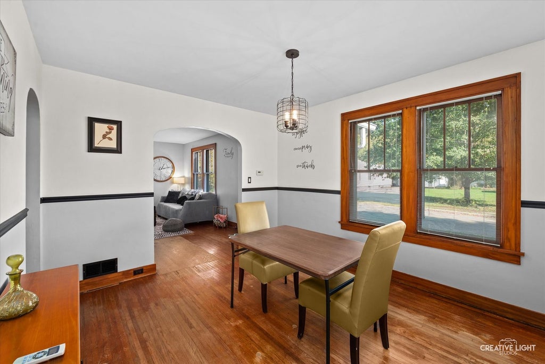
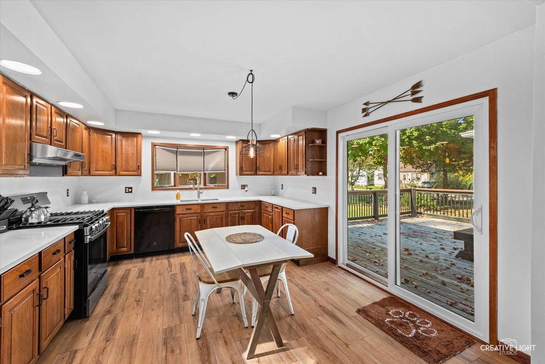
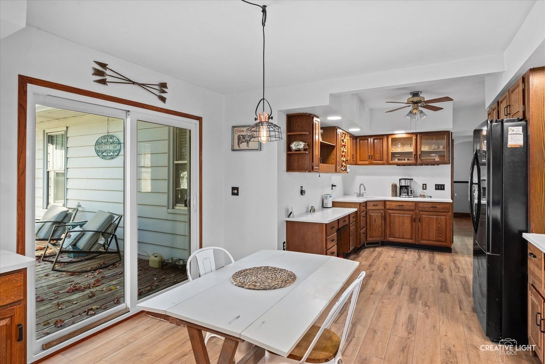
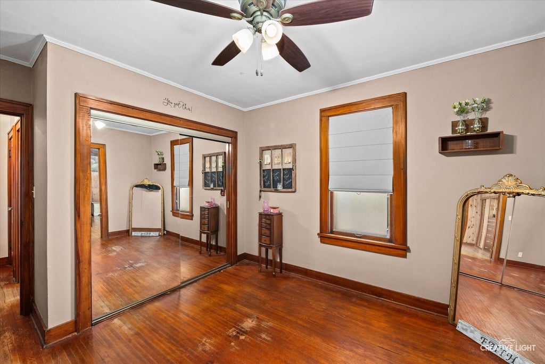
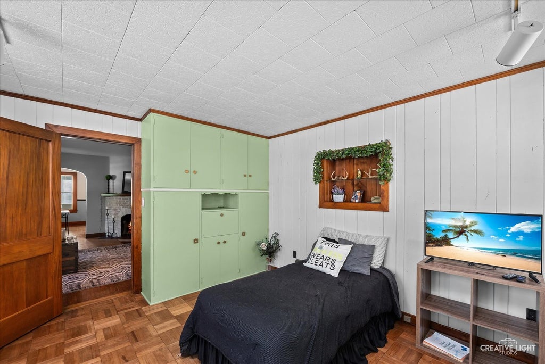
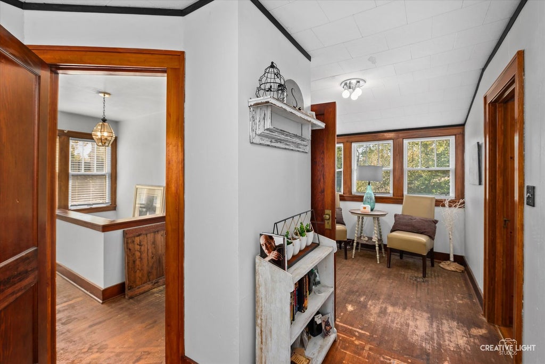
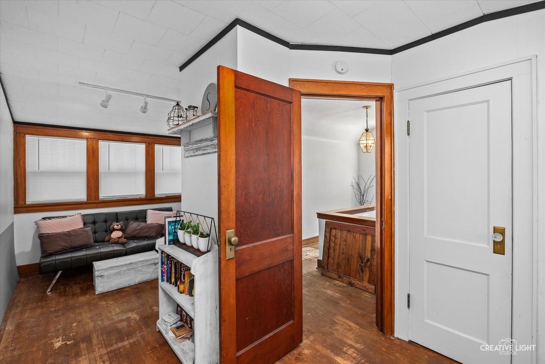
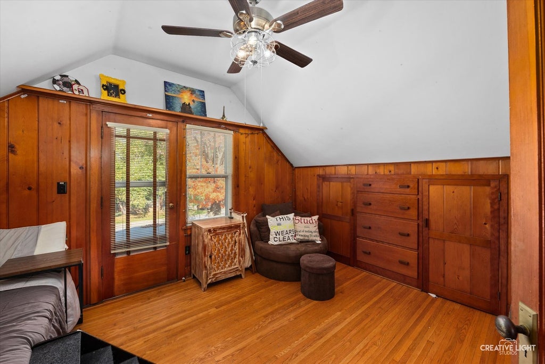
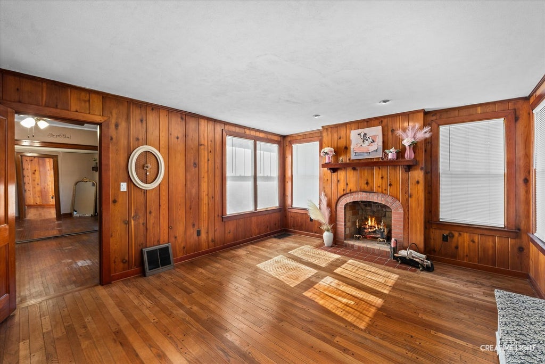
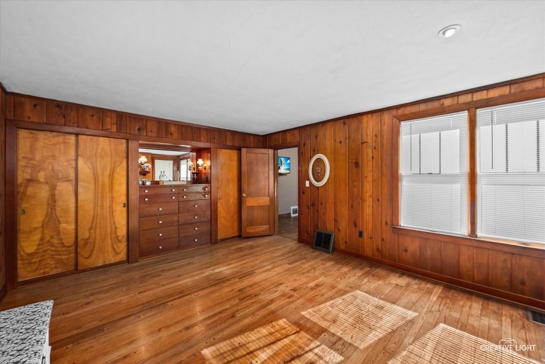
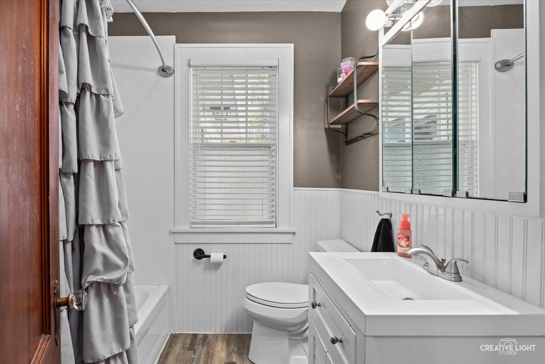
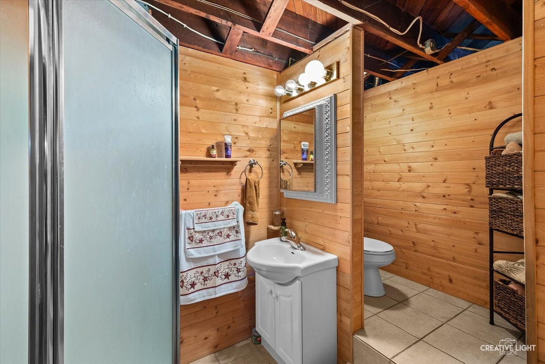
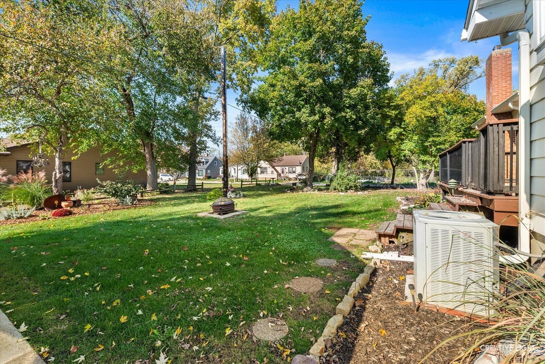
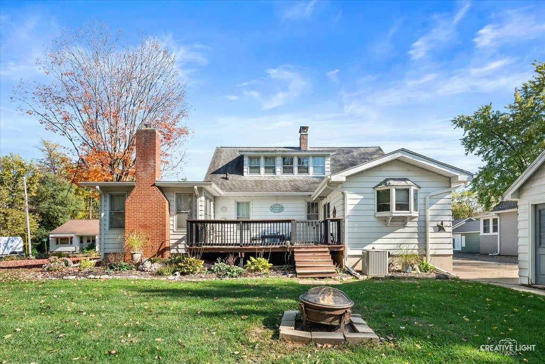
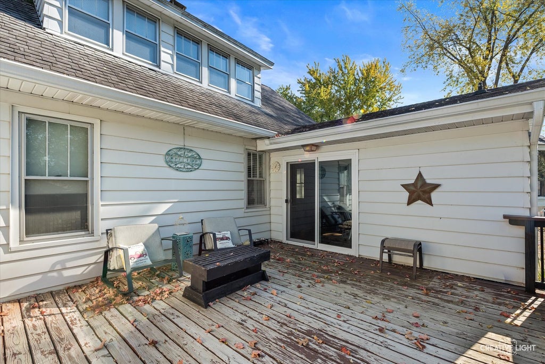
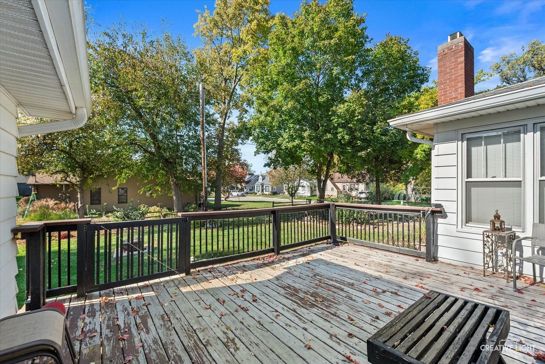
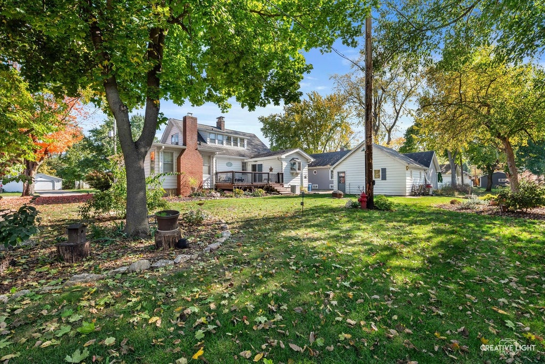
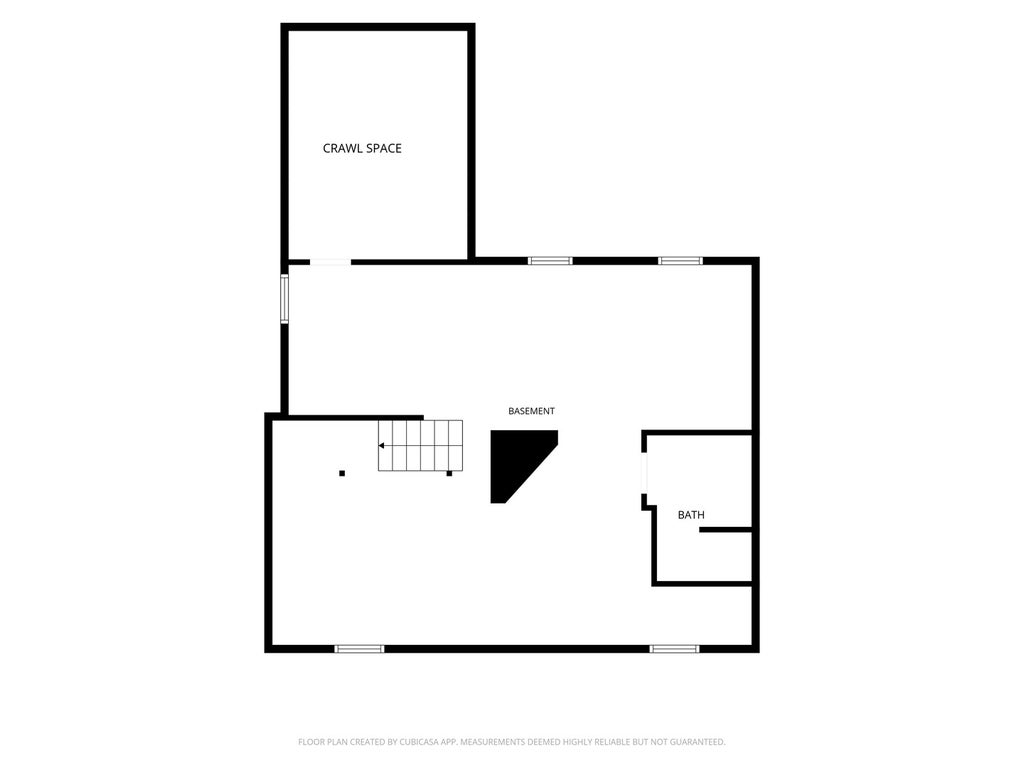
Enjoy the perfect blend of space, character, and location in this charming Cape Cod-style home with 4 bedrooms on Ottawa's historic east side, on a quiet street with convenient access to all that Downtown has to offer. Set on 3 lots with mature trees, this property offers plenty of room to relax and entertain outdoors. Enjoy your coffee on the charming front porch! Inside, you'll find a spacious living room with a brick fireplace, a formal dining room, and a bedroom featuring hardwood flooring and built-in cabinetry. The large eat-in kitchen offers abundant cabinet space, new quartz countertops, a wet bar/prep sink area, built-ins, and all appliances included, plus a sliding glass door leading to the deck and private backyard. The main-floor primary bedroom features its own private fireplace, additional built-ins, two cedar closets, and an adjoining space ideal for a nursery, home office, or future main-floor laundry. Two additional bedrooms and a half bath are located upstairs. A generous 10' x 19' three-season sun porch is the perfect spot to unwind and enjoy the surrounding scenery, while the basement offers a full bathroom and plenty of storage. Updates include: front porch (including canopy roof) - 2019, 1st-floor bath - 2020, water softener, 2nd-floor bathroom - 2022, Deck, garage door opener - 2023, all appliances (excluding refrigerator), quartz countertop, Sun porch- 2025, sliding glass door, gutters, and leaf guards. Full of timeless charm, the home showcases original details such as some classic doors and hardware, beautiful woodwork, and elegant arched doorways. With its spacious setting, thoughtful updates, and historic character, this Cape Cod gem is a wonderful opportunity to enjoy the best of Ottawa living.
| DAYS ON MARKET | 5 | LAST UPDATED | 11/3/2026 |
|---|---|---|---|
| YEAR BUILT | 1929 | COMMUNITY | Danway / Dayton / Naplate / Ottawa / Prairie Center |
| GARAGE SPACES | 2.0 | COUNTY | LaSalle |
| STATUS | Conditional | PROPERTY TYPE(S) | Single Family |
| School District | Ottawa Township High School |
|---|---|
| Elementary School | Jefferson Elementary: K-4th Grad |
| Jr. High School | Shepherd Middle School |
| High School | Ottawa Township High School |
| ADDITIONAL DETAILS | |
| AIR | Ceiling Fan(s), Central Air |
|---|---|
| AIR CONDITIONING | Yes |
| APPLIANCES | Dishwasher, Disposal, Dryer, Microwave, Range, Refrigerator, Washer, Water Softener |
| AREA | Danway / Dayton / Naplate / Ottawa / Prairie Center |
| BASEMENT | Partial, Partially Finished, Yes |
| CONSTRUCTION | Aluminum Siding |
| FIREPLACE | Yes |
| GARAGE | Yes |
| HEAT | Forced Air |
| INTERIOR | Built-in Features, Walk-In Closet(s), Wet Bar |
| LOT | 0 |
| LOT DESCRIPTION | Corner Lot, Wooded |
| LOT DIMENSIONS | 113X130 |
| PARKING | Concrete, Garage Door Opener, Detached, Garage |
| SEWER | Public Sewer |
| STYLE | Cape Cod |
| TAXES | 6049.66 |
| WATER | Public |
MORTGAGE CALCULATOR
TOTAL MONTHLY PAYMENT
0
P
I
*Estimate only
| SATELLITE VIEW |
| / | |
We respect your online privacy and will never spam you. By submitting this form with your telephone number
you are consenting for Humderto
Garcia to contact you even if your name is on a Federal or State
"Do not call List".
Listed with Legacy Realty Latta Young
The data relating to real estate for sale on this web site comes in part from the Broker ReciprocitySM Program of MRED. All real estate listings are marked with the Broker ReciprocitySM logo or the MRED Broker ReciprocitySM thumbnail logo (a little black house) and detailed information about them includes the name of the listing brokers.
The broker providing these data believes them to be correct, but advises interested parties to confirm them before relying on them in a purchase decision.
Copyright 2026 MRED. All rights reserved.

The broker providing these data believes them to be correct, but advises interested parties to confirm them before relying on them in a purchase decision.
Copyright 2026 MRED. All rights reserved.
This IDX solution is (c) Diverse Solutions 2026.