
 Twitter
 Facebook
 Email

|

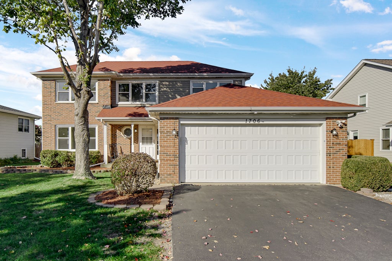
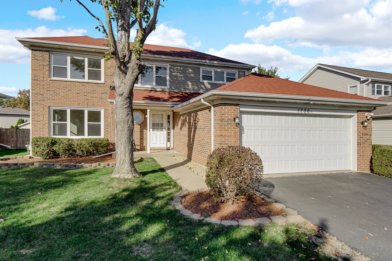
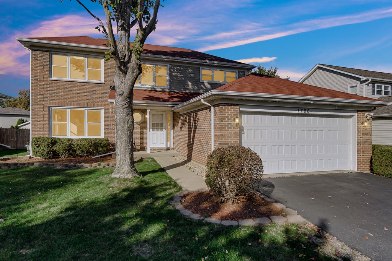
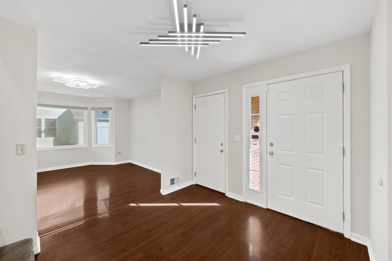
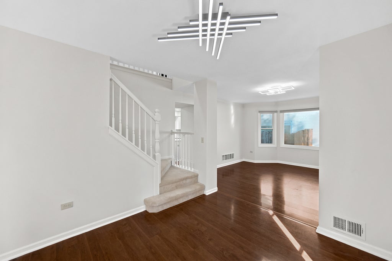
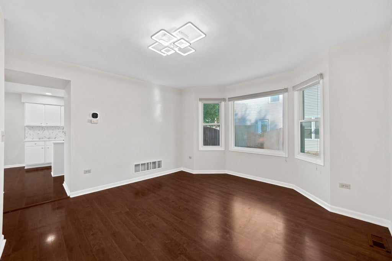
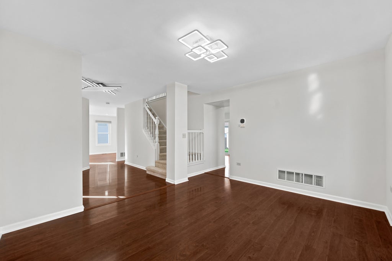
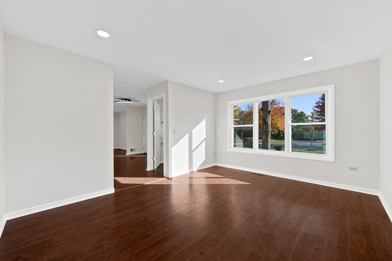
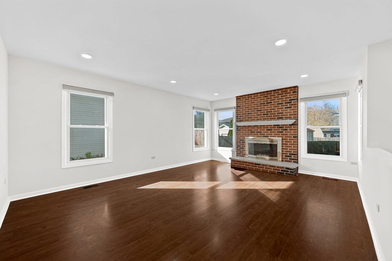
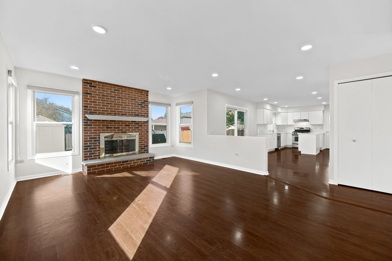
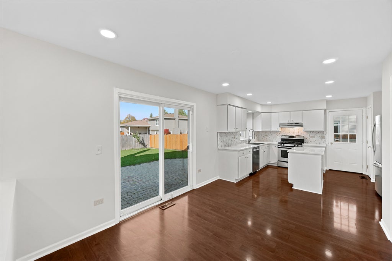
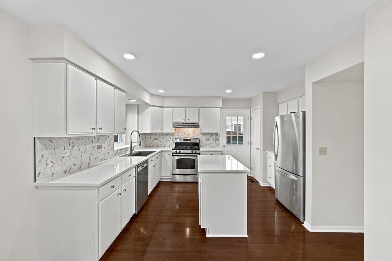
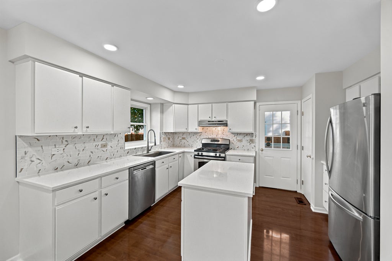
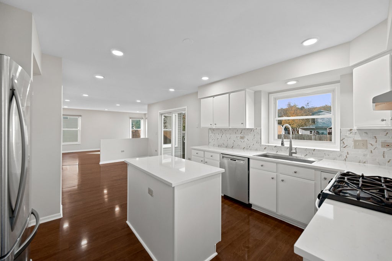
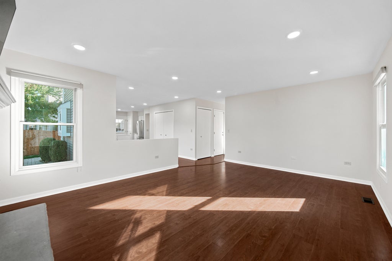
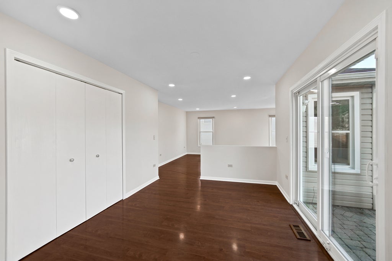
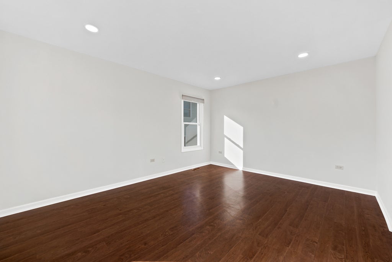
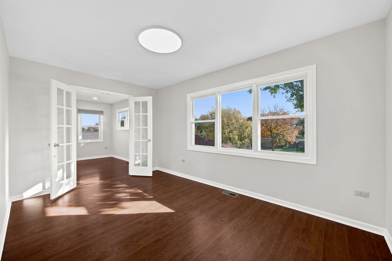
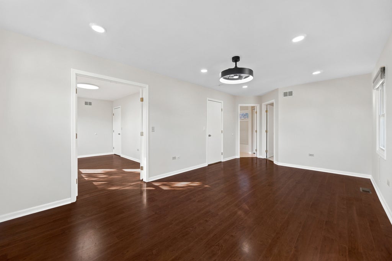
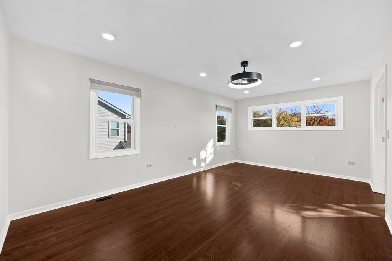
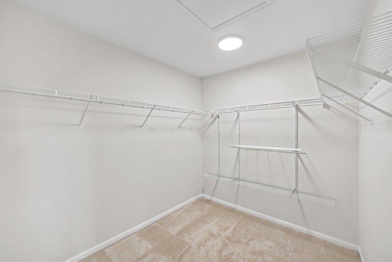
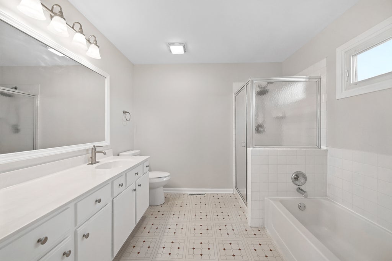
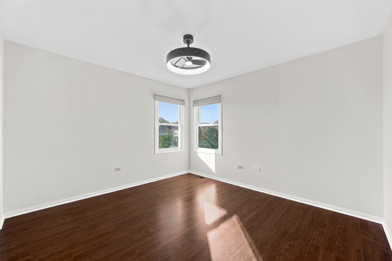
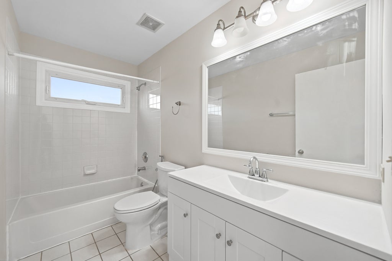
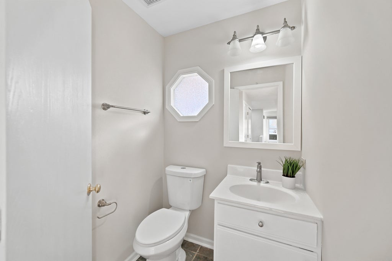
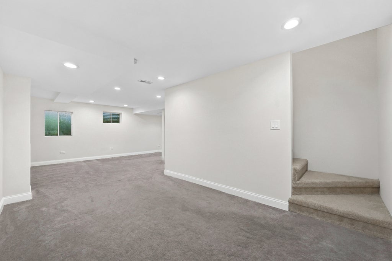
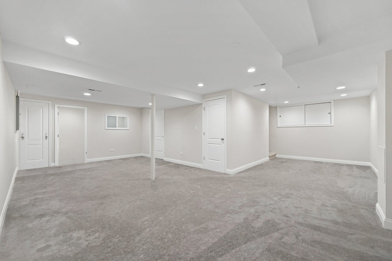
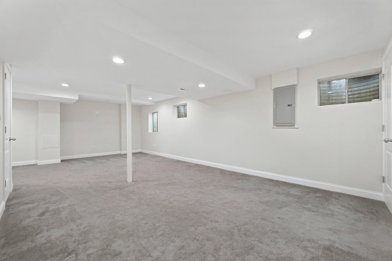
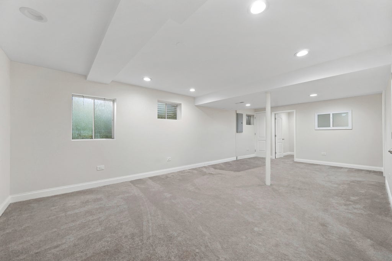
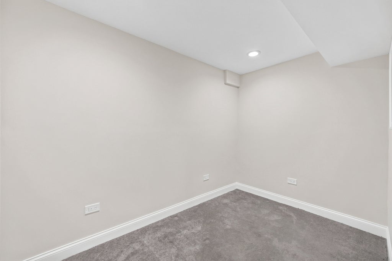
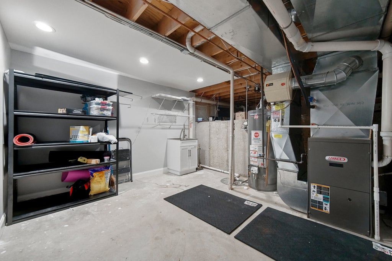
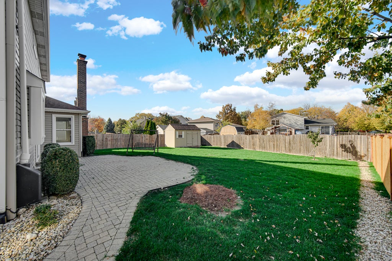
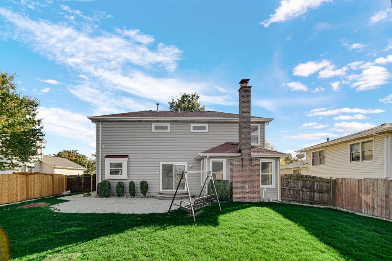
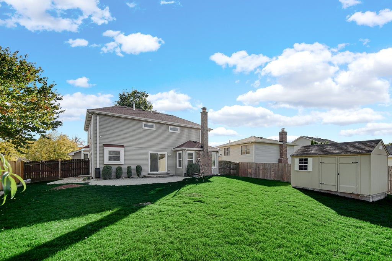
MST SEE! Move in ready 3 bedrooms + a 2nd floor den, 2.1 bath home. Located in award-winning District 204 school district & served by Neuqua Valley High School, this home is also just a short walk from Builta Elementary. Freshly paint through out. As you enter you are greeted by the foyer, overlooking the living & dining rooms. The kitchen has ample cabinet space, stainless steel appliances & new quartz counter tops & backsplash, overlooking the breakfast area & family room. The 2nd floor has 3 bedrooms + a 2nd floor massive den which can be used for a home office, playroom, or an effortless conversion into a generous 4th bedroom. The basement is finished with an L-shape recreation room & a study. The utility room has ample storage space. Step outside into the fenced backyard & enjoy the evenings on the brick paver patio. Roof & Siding 2019. Water Heater 2020. Shed 2021. Tech ready home, featuring multi-level hardwired Ethernet cabling across all 3 levels & pre-wired exterior security camera rough-ins. Stunning curb appeal with permanent, customizable exterior LED lighting, that change colors via an app for holidays or special events. Near restaurants & grocery stores, easy access to I-55 & 355. . This move-in-ready home has it all-don't miss your opportunity to make it yours!
| DAYS ON MARKET | 6 | LAST UPDATED | 10/30/2026 |
|---|---|---|---|
| TRACT | Hickory Oaks | YEAR BUILT | 1996 |
| COMMUNITY | Bolingbrook | GARAGE SPACES | 2.0 |
| COUNTY | Will | STATUS | Active |
| PROPERTY TYPE(S) | Single Family |
| School District | Neuqua Valley High School |
|---|---|
| Elementary School | Builta Elementary School |
| Jr. High School | Gregory Middle School |
| High School | Neuqua Valley High School |
| ADDITIONAL DETAILS | |
| AIR | Central Air |
|---|---|
| AIR CONDITIONING | Yes |
| APPLIANCES | Dishwasher, Dryer, Microwave, Range, Refrigerator, Washer |
| AREA | Bolingbrook |
| BASEMENT | Finished, Partial, Yes |
| CONSTRUCTION | Brick, Vinyl Siding |
| EXTERIOR | Lighting |
| FIREPLACE | Yes |
| GARAGE | Attached Garage, Yes |
| INTERIOR | Entrance Foyer, Walk-In Closet(s) |
| LOT | 10019 sq ft |
| LOT DIMENSIONS | 35x140x61x132 |
| PARKING | Asphalt, Attached, Garage |
| SEWER | Public Sewer |
| SUBDIVISION | Hickory Oaks |
| TAXES | 10032 |
| WATER | Public |
MORTGAGE CALCULATOR
TOTAL MONTHLY PAYMENT
0
P
I
*Estimate only
| SATELLITE VIEW |
| / | |
We respect your online privacy and will never spam you. By submitting this form with your telephone number
you are consenting for Humderto
Garcia to contact you even if your name is on a Federal or State
"Do not call List".
Listed with RE/MAX Action
The data relating to real estate for sale on this web site comes in part from the Broker ReciprocitySM Program of MRED. All real estate listings are marked with the Broker ReciprocitySM logo or the MRED Broker ReciprocitySM thumbnail logo (a little black house) and detailed information about them includes the name of the listing brokers.
The broker providing these data believes them to be correct, but advises interested parties to confirm them before relying on them in a purchase decision.
Copyright 2026 MRED. All rights reserved.

The broker providing these data believes them to be correct, but advises interested parties to confirm them before relying on them in a purchase decision.
Copyright 2026 MRED. All rights reserved.
This IDX solution is (c) Diverse Solutions 2026.