
 Twitter
 Facebook
 Email
|

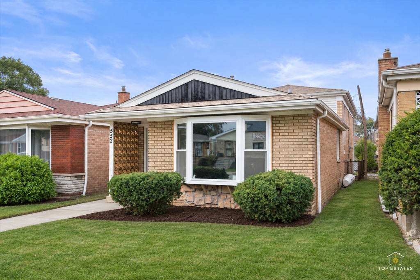
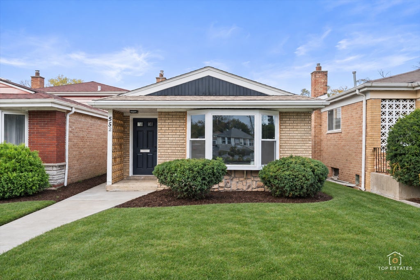
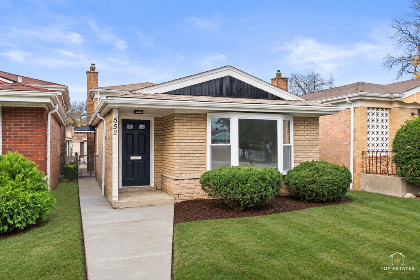
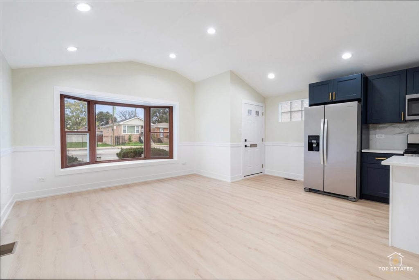
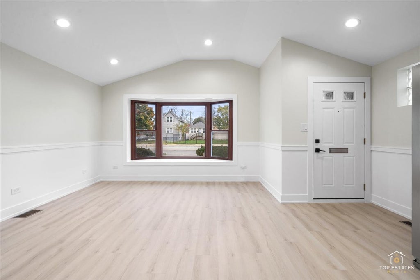
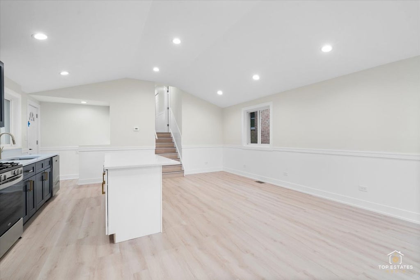
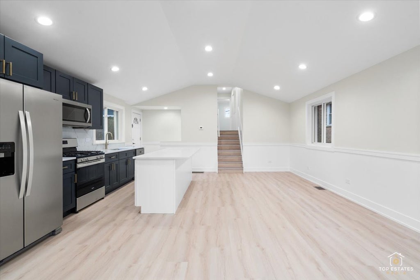
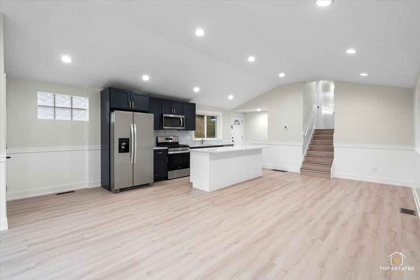
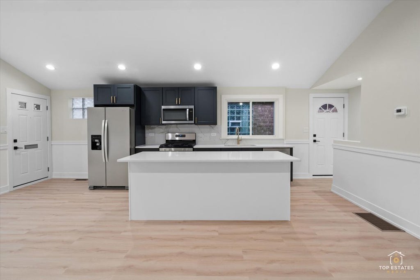
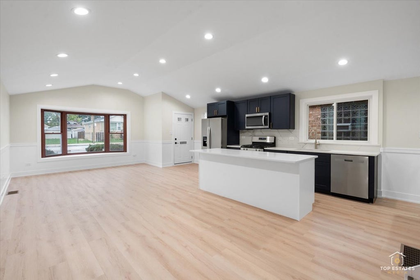
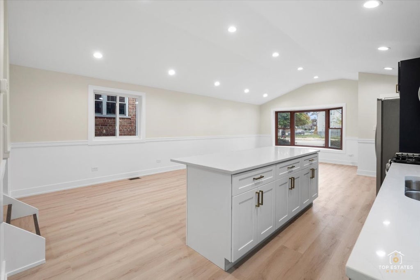
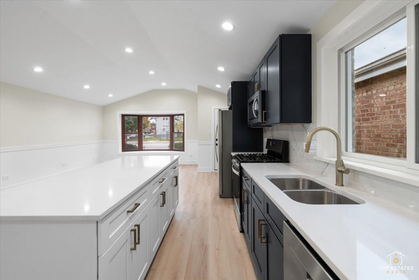
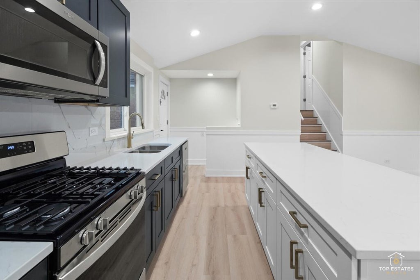
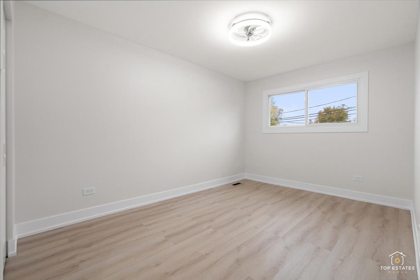
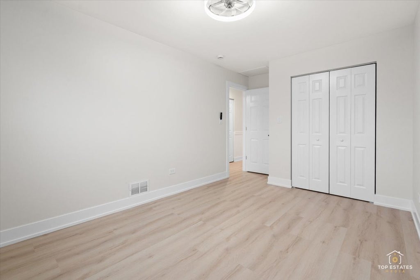
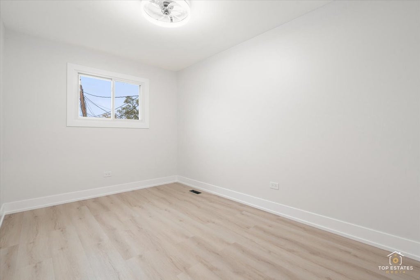
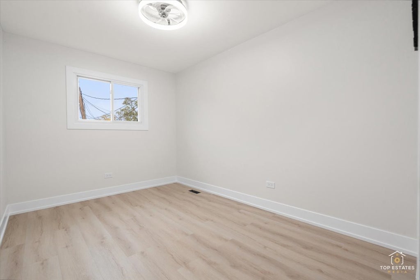
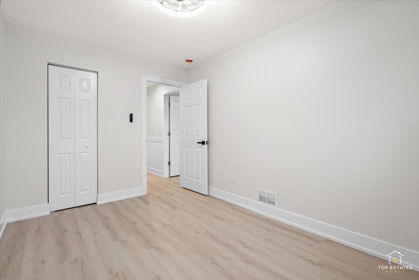
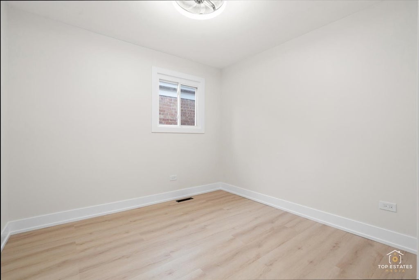
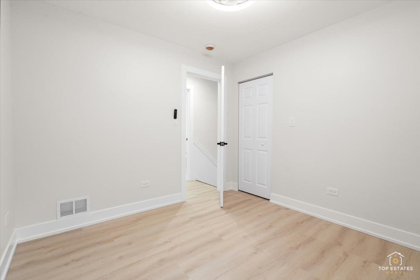
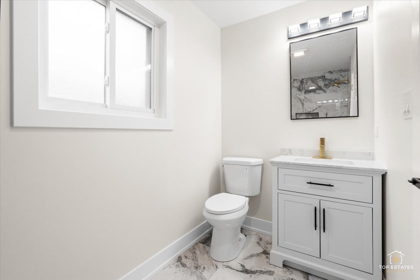
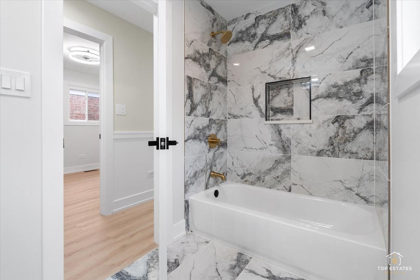
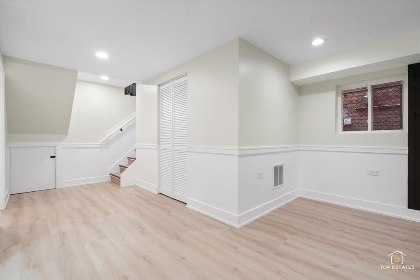
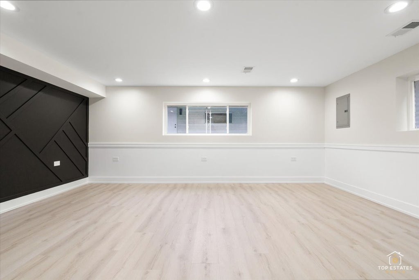
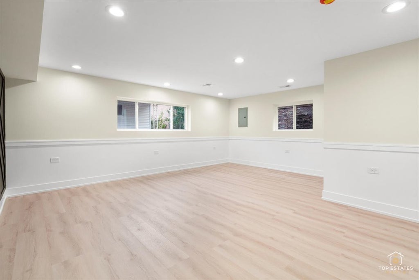
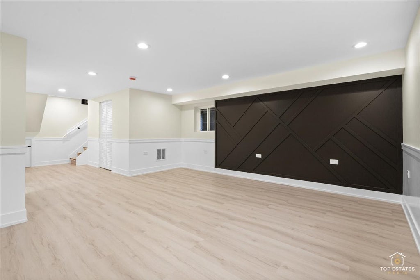
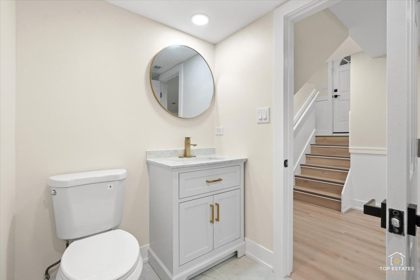
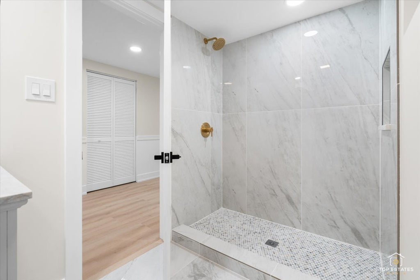
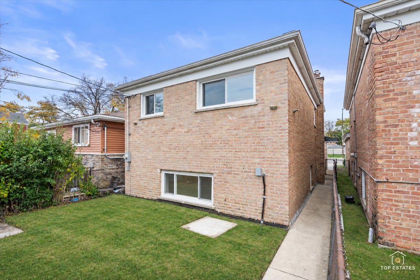
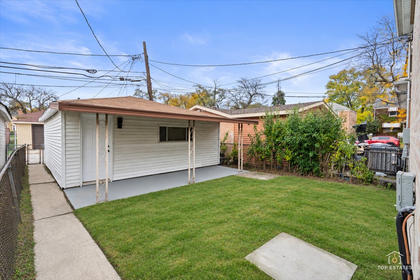
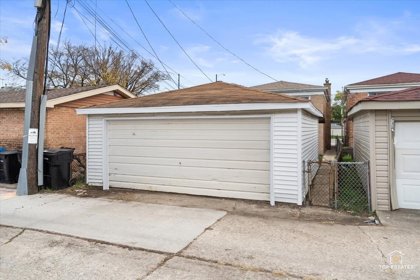
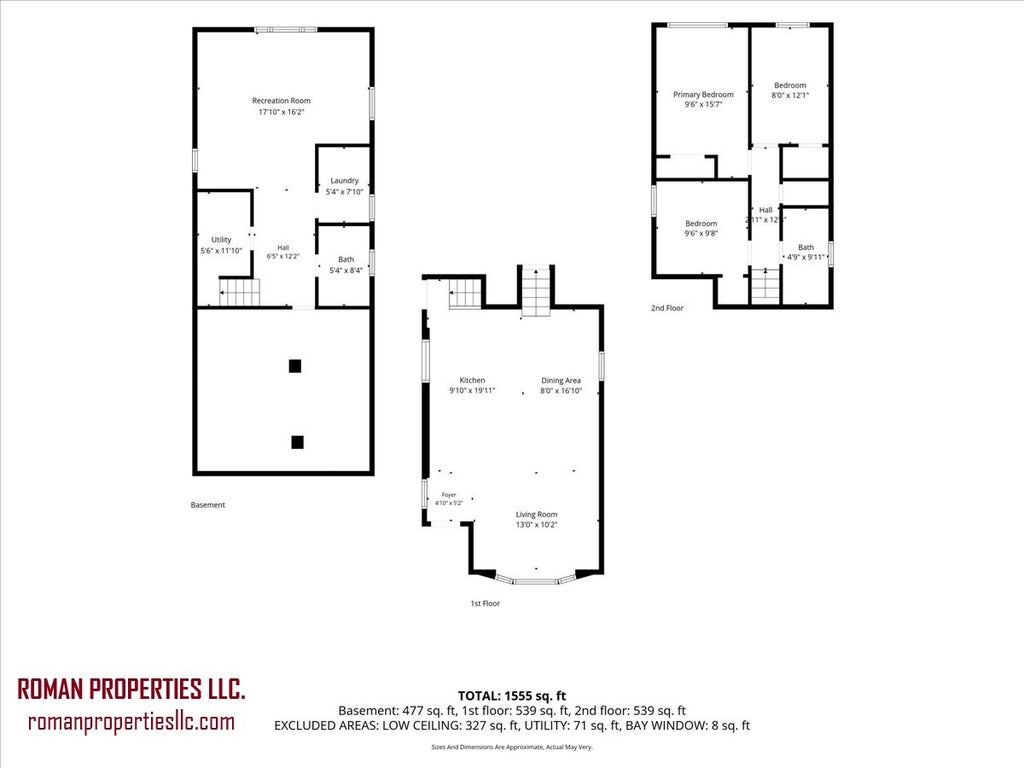
Discover the perfect balance of comfort, style, and location in this beautifully upgraded split-level home in Chicago's Chatham neighborhood. Featuring three spacious bedrooms, two modern bathrooms, and thoughtfully finished living spaces, this home is designed for relaxed living and effortless entertaining. Step inside to a bright, open floor plan that seamlessly connects the living room, dining area, and kitchen. Tray ceilings, LED recessed lighting, rich wood laminate flooring, and custom chair rail detailing create a warm, polished setting. The stunning kitchen features 42-inch white and navy-blue shaker cabinetry, a generous center island, quartz countertops, a full tile backsplash, stainless-steel appliances, and striking gold fixtures. Upstairs, three inviting bedrooms offer wood laminate flooring and sleek LED ceiling fans. The beautifully updated bathroom pairs contemporary ceramic tile with elegant gold finishes. The fully finished lower level provides additional space to unwind or entertain, with a welcoming family room, an illuminated accent wall, recessed lighting, and a second bathroom featuring a spacious walk-in shower and designer gold fixtures. New plumbing and electrical systems add to the home's extensive updates. Outside, enjoy a private yard with room for summer cookouts, weekend lounging, and outdoor gatherings. A 2.5-car garage adds convenient parking and storage. Enjoy the convenience of Chatham living, with nearby shopping and everyday essentials along 87th Street, including Jewel-Osco at 87th and State, plus outdoor recreation at Tuley Park. Public transportation is close at hand, with the CTA #87 bus providing a connection to the 87th Street Red Line station for service to downtown Chicago. Convenient access to the Dan Ryan Expressway (I-94) at 87th Street further enhances the home's connected location. With stylish finishes, flexible living space, and convenient access to neighborhood amenities and transportation, this home is ready for its next chapter. All that's missing is you!
| DAYS ON MARKET | 2 | LAST UPDATED | 11/6/2026 |
|---|---|---|---|
| YEAR BUILT | 1964 | COMMUNITY | CHI - Chatham |
| GARAGE SPACES | 2.0 | COUNTY | Cook |
| STATUS | Active | PROPERTY TYPE(S) | Single Family |
| ADDITIONAL DETAILS | |
| AIR | Central Air |
|---|---|
| AIR CONDITIONING | Yes |
| APPLIANCES | Dishwasher, Microwave, Range, Refrigerator |
| AREA | CHI - Chatham |
| BASEMENT | Finished, Partial, Yes |
| CONSTRUCTION | Brick |
| GARAGE | Yes |
| LOT | 0 |
| LOT DIMENSIONS | 25X125 |
| PARKING | Detached, Garage |
| SEWER | Public Sewer |
| STYLE | Split Level |
| TAXES | 2792.9 |
MORTGAGE CALCULATOR
TOTAL MONTHLY PAYMENT
0
P
I
*Estimate only
| SATELLITE VIEW |
| / | |
We respect your online privacy and will never spam you. By submitting this form with your telephone number
you are consenting for Humderto
Garcia to contact you even if your name is on a Federal or State
"Do not call List".
Listed with Roman Properties, LLC.
The data relating to real estate for sale on this web site comes in part from the Broker ReciprocitySM Program of MRED. All real estate listings are marked with the Broker ReciprocitySM logo or the MRED Broker ReciprocitySM thumbnail logo (a little black house) and detailed information about them includes the name of the listing brokers.
The broker providing these data believes them to be correct, but advises interested parties to confirm them before relying on them in a purchase decision.
Copyright 2026 MRED. All rights reserved.

The broker providing these data believes them to be correct, but advises interested parties to confirm them before relying on them in a purchase decision.
Copyright 2026 MRED. All rights reserved.
This IDX solution is (c) Diverse Solutions 2026.