
 Twitter
 Facebook
 Email
|
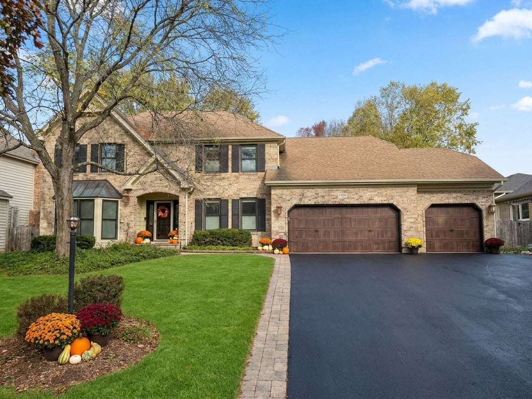
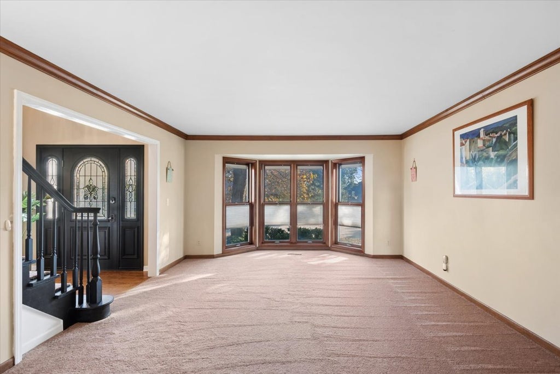

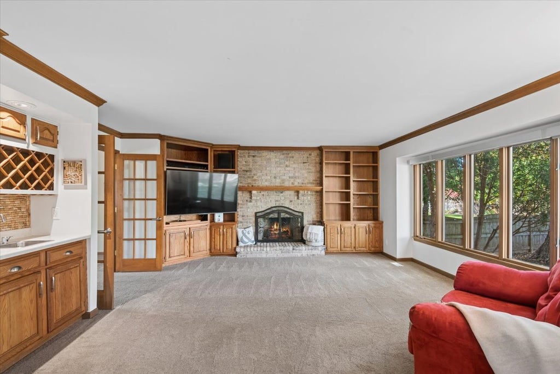

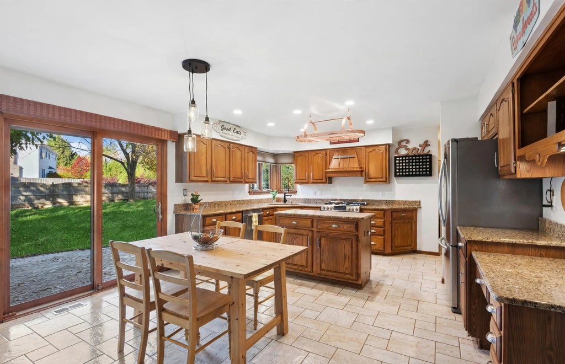
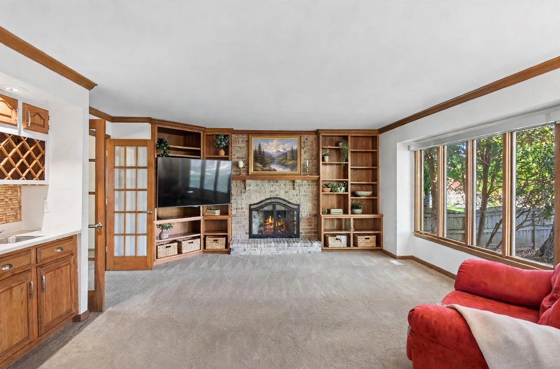

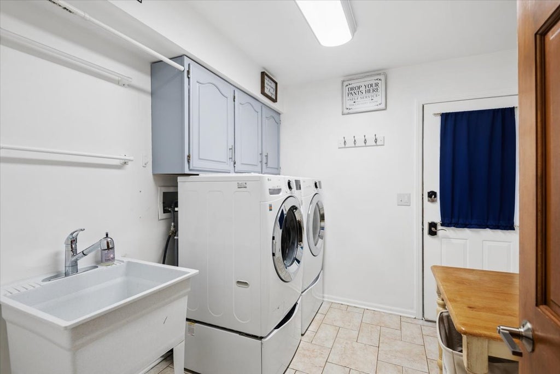
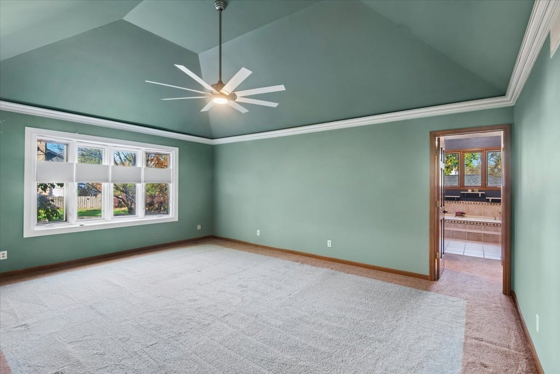
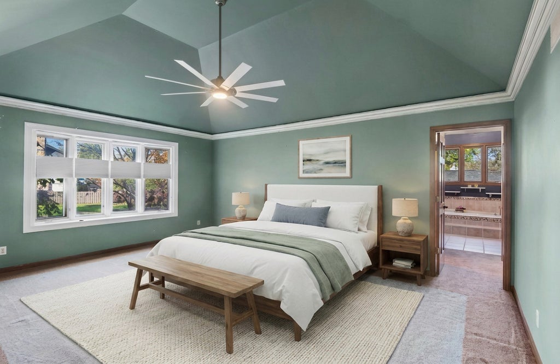
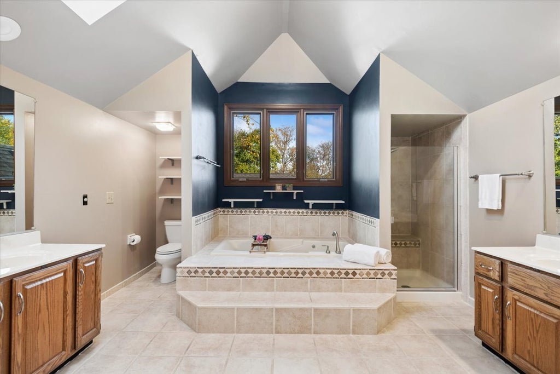

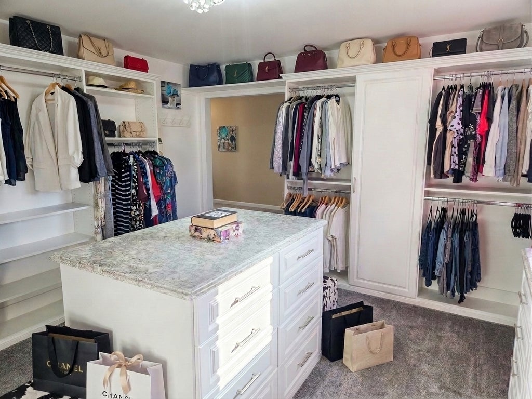
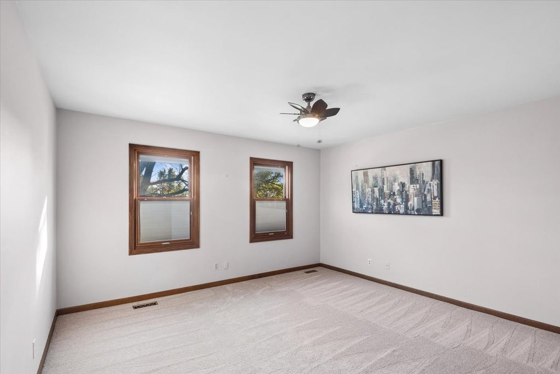
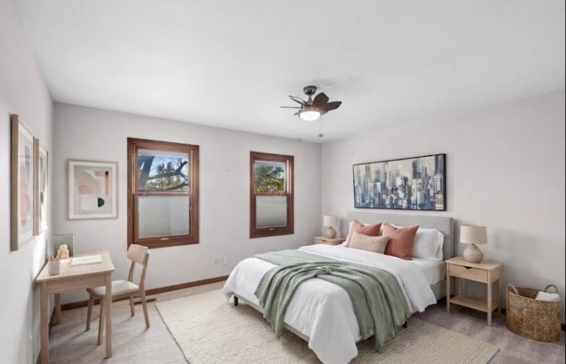
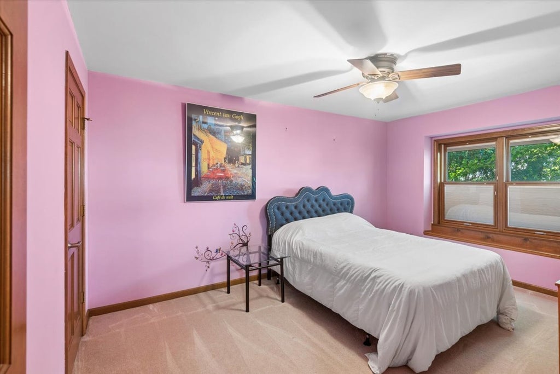


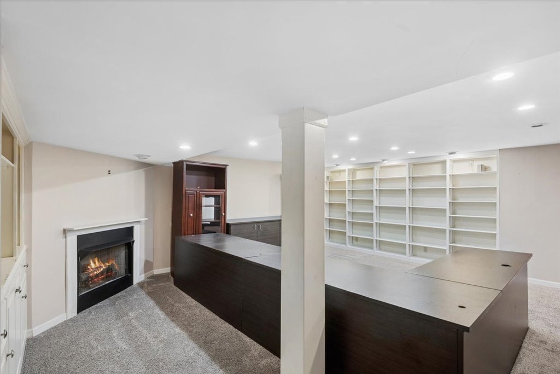

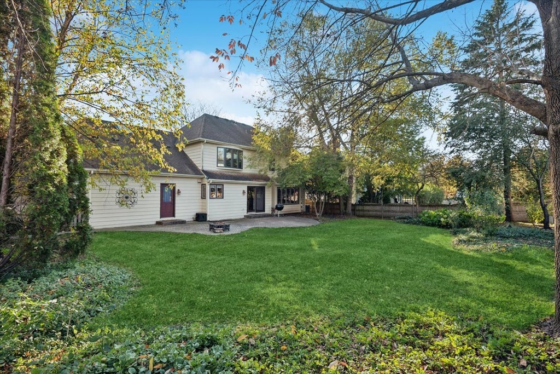

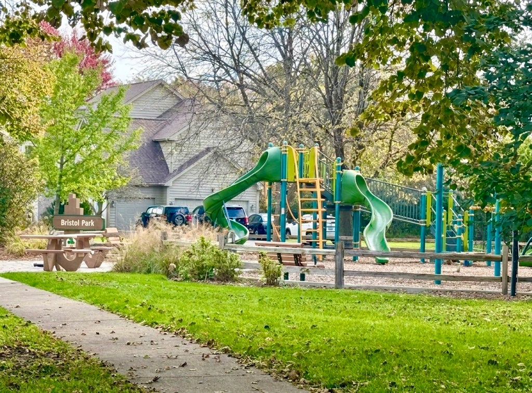
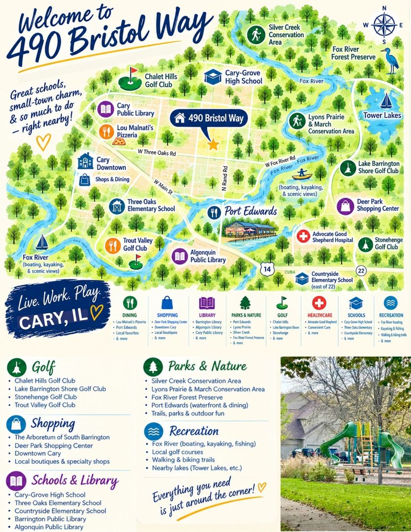
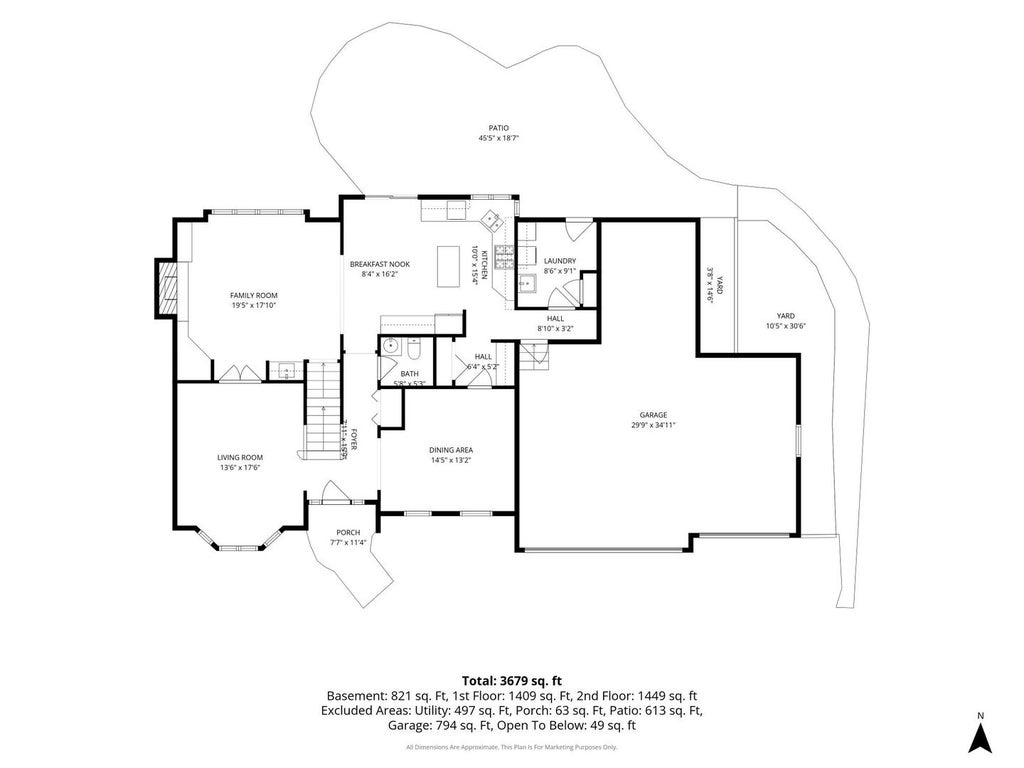

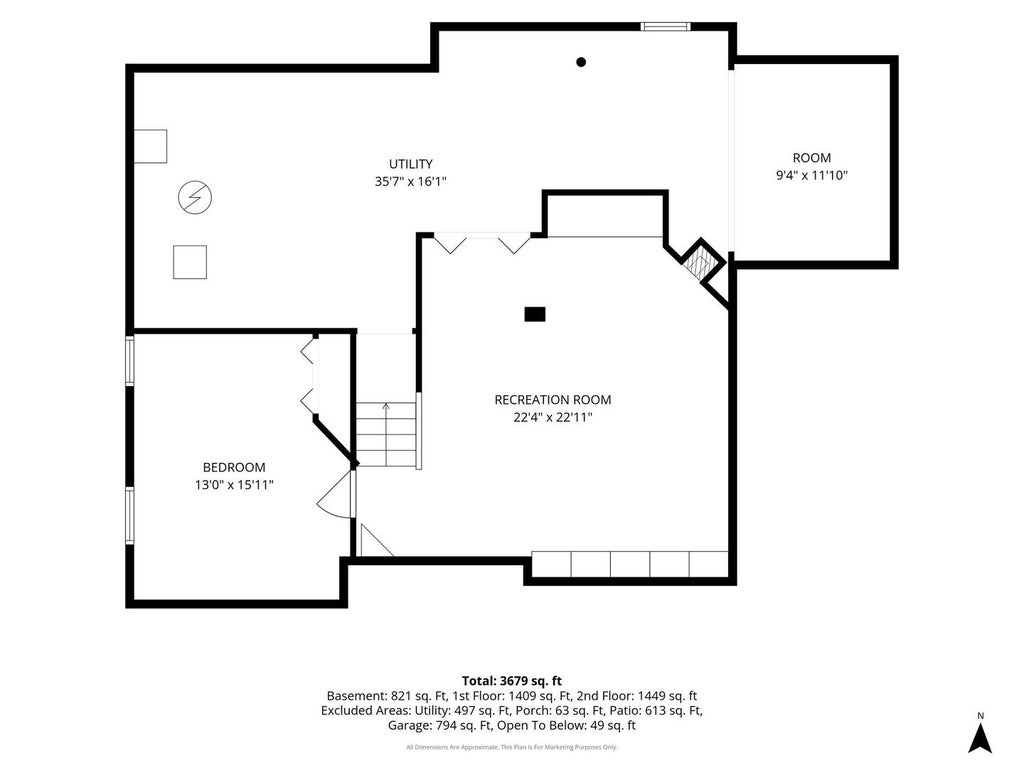

Brick & cedar semi-custom home in The Pines - now available for purcase or rent! Enter through the custom leaded front door into a two-story foyer with hardwood flooring. The main level offers separate formal living and dining rooms, plus a generously sized eat-in kitchen with granite counters, stainless steel appliances, a center island, and a butler's pantry. The warm and inviting family room features a brick fireplace, custom bookcases, and a wet bar. You'll also find first-floor laundry and an attached 3-car garage with a possible 4-car tandem design. Upstairs, the spacious primary retreat includes a glamorous one-of-a-kind walk around closet with all the bells and whistles; custom built-in shelving system, granite top island with drawers and updated lighting, huge private bath with an oversize whirlpool tub, double-sink areas, separate shower, and walk-in linen closet. Two additional spacious bedrooms and a large hall bath complete the second floor. The finished basement adds a rec room and a 4th bedroom/office. Enjoy dining outdoors on the brick paver patio in the professionally landscaped yard. Bristol Park & Playground located across the street. Cary offers the best of both worlds-a welcoming, small-town atmosphere with beautiful parks, trails, golf courses and open spaces, strong schools, convenient Metra access to Chicago.
| DAYS ON MARKET | 8 | LAST UPDATED | 10/29/2026 |
|---|---|---|---|
| TRACT | The Pines | YEAR BUILT | 1990 |
| COMMUNITY | Cary / Oakwood Hills / Trout Valley | GARAGE SPACES | 4.0 |
| COUNTY | McHenry | STATUS | Active |
| PROPERTY TYPE(S) | Single Family |
| School District | Cary-Grove Community High School |
|---|---|
| Elementary School | Three Oaks School |
| Jr. High School | Cary Junior High School |
| High School | Cary-Grove Community High School |
| ADDITIONAL DETAILS | |
| AIR | Ceiling Fan(s), Central Air |
|---|---|
| AIR CONDITIONING | Yes |
| APPLIANCES | Bar Fridge, Dishwasher, Dryer, Humidifier, Microwave, Range, Refrigerator, Washer |
| AREA | Cary / Oakwood Hills / Trout Valley |
| BASEMENT | Crawl Space, Full, Partially Finished, Yes |
| CONSTRUCTION | Brick, Cedar |
| EXTERIOR | Lighting |
| FIREPLACE | Yes |
| GARAGE | Attached Garage, Yes |
| HEAT | Wood Stove |
| INTERIOR | Dry Bar, Entrance Foyer, Granite Counters, Pantry, Walk-In Closet(s) |
| LOT | 10546 sq ft |
| LOT DESCRIPTION | Landscaped |
| LOT DIMENSIONS | 11351 |
| PARKING | Asphalt, Garage Door Opener, Tandem, Attached, Garage |
| SEWER | Public Sewer |
| SUBDIVISION | The Pines |
| TAXES | 12120 |
| WATER | Public |
MORTGAGE CALCULATOR
TOTAL MONTHLY PAYMENT
0
P
I
*Estimate only
| SATELLITE VIEW |
| / | |
We respect your online privacy and will never spam you. By submitting this form with your telephone number
you are consenting for Humderto
Garcia to contact you even if your name is on a Federal or State
"Do not call List".
Listed with Baird & Warner
The data relating to real estate for sale on this web site comes in part from the Broker ReciprocitySM Program of MRED. All real estate listings are marked with the Broker ReciprocitySM logo or the MRED Broker ReciprocitySM thumbnail logo (a little black house) and detailed information about them includes the name of the listing brokers.
The broker providing these data believes them to be correct, but advises interested parties to confirm them before relying on them in a purchase decision.
Copyright 2026 MRED. All rights reserved.

The broker providing these data believes them to be correct, but advises interested parties to confirm them before relying on them in a purchase decision.
Copyright 2026 MRED. All rights reserved.
This IDX solution is (c) Diverse Solutions 2026.