
 Twitter
 Facebook
 Email
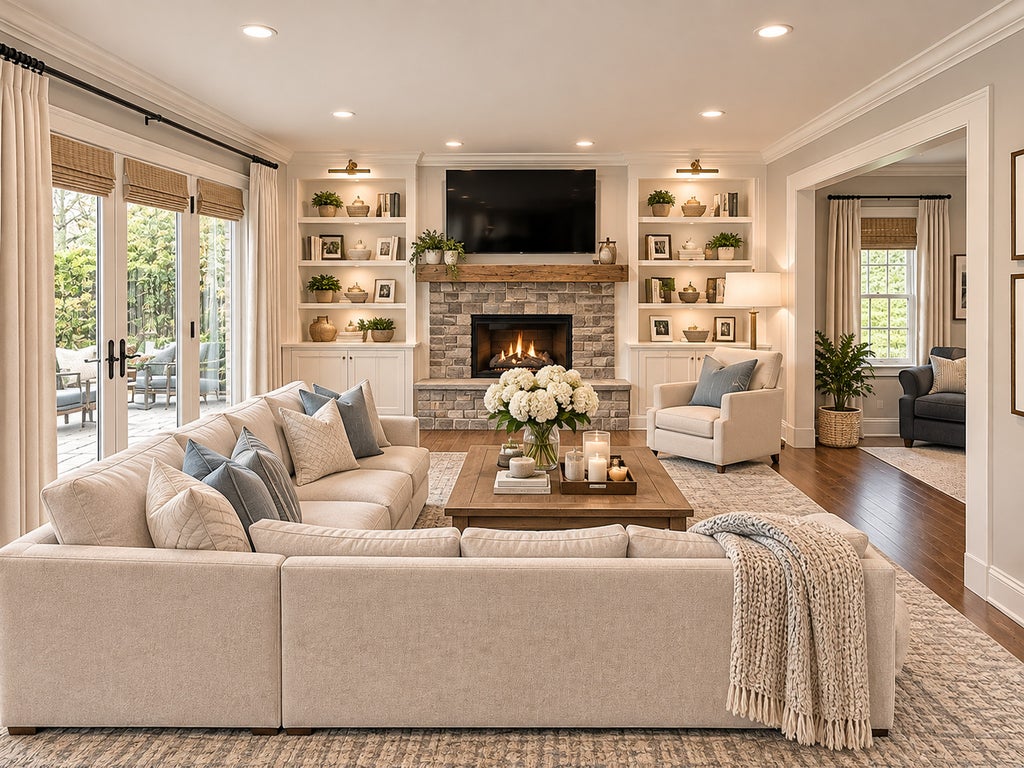
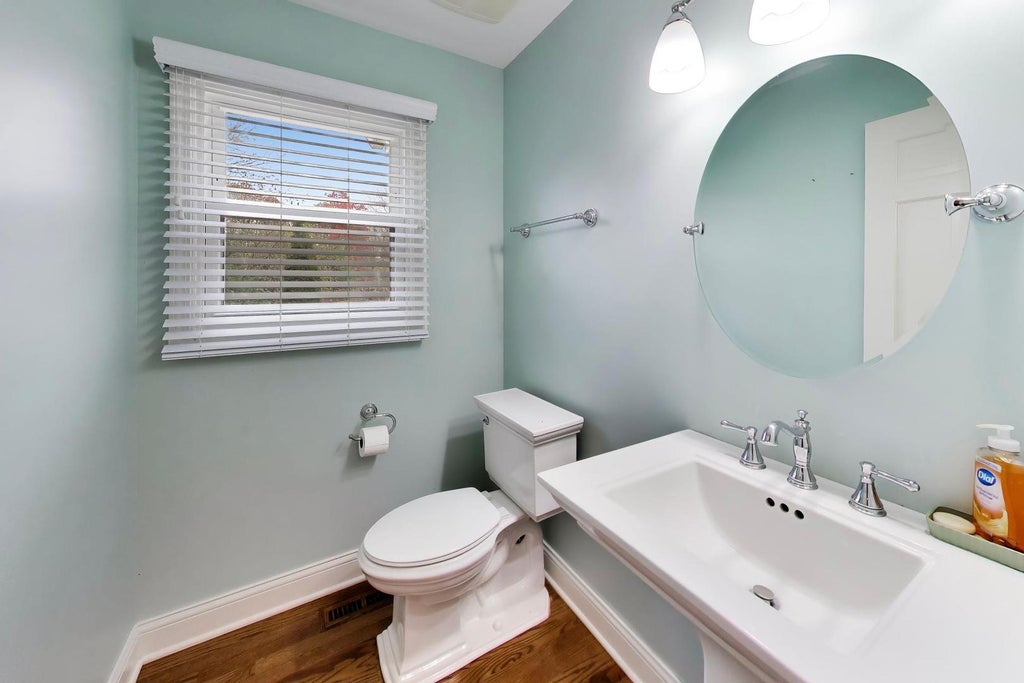
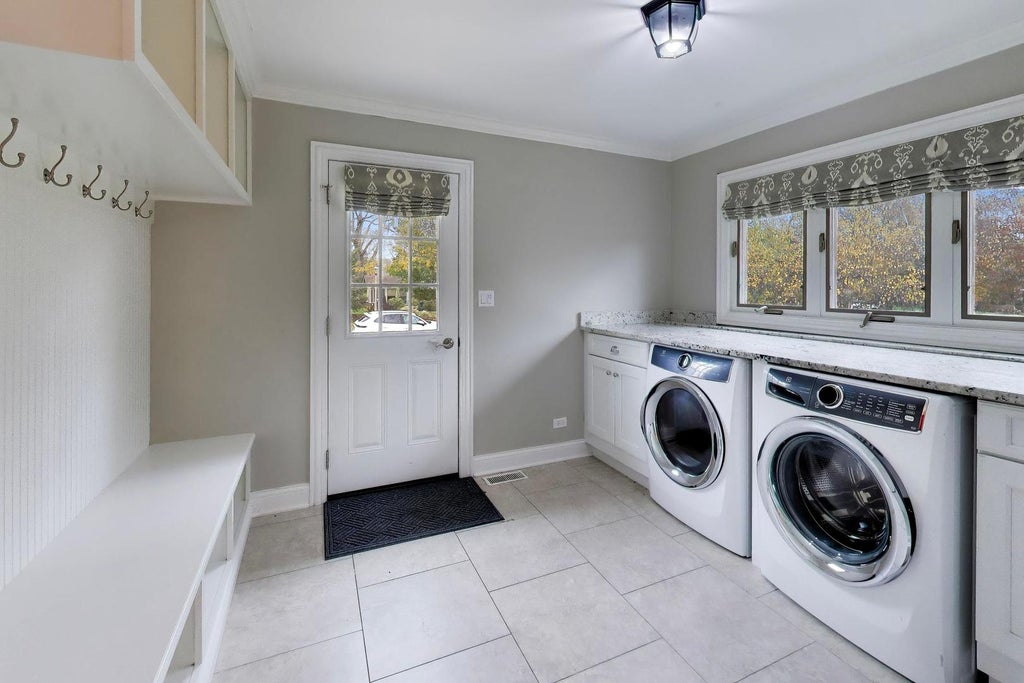
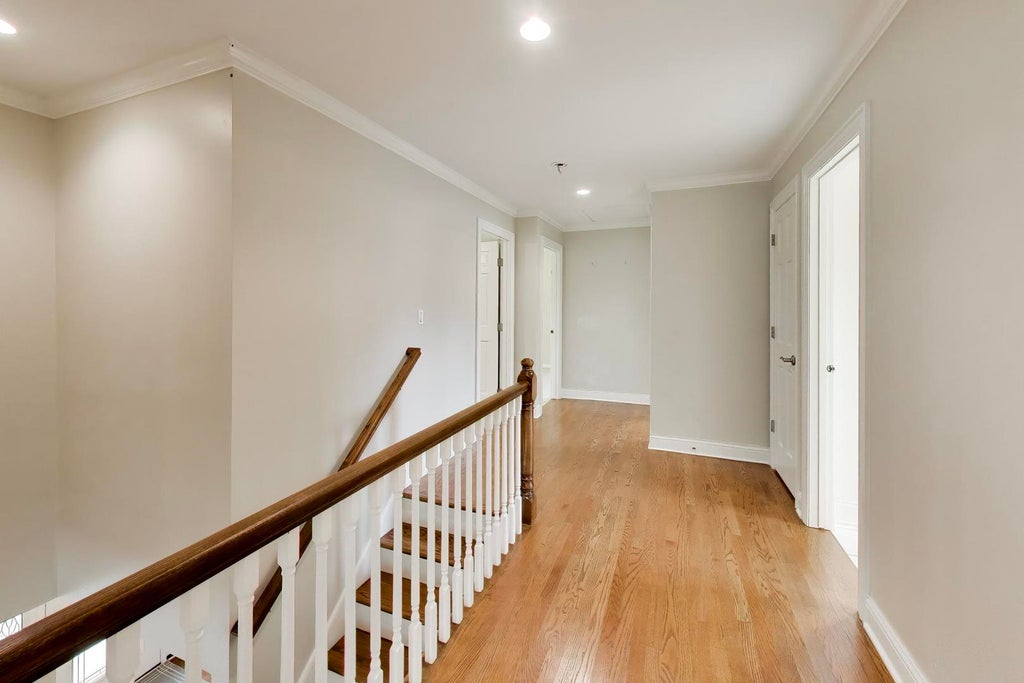
|

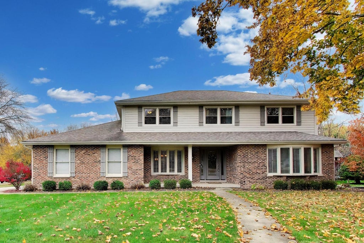
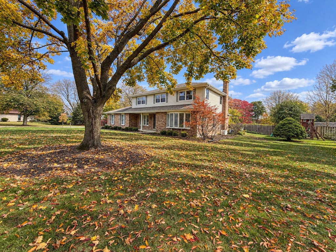
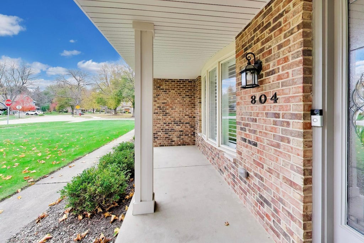
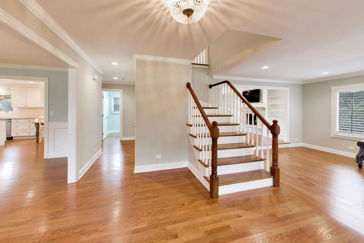
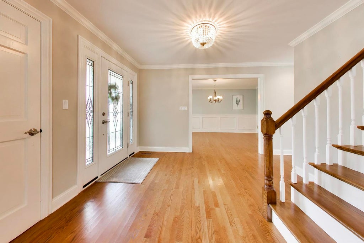
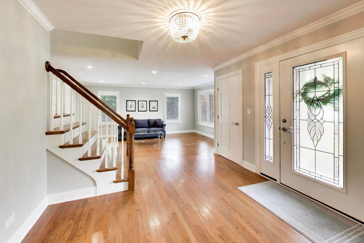
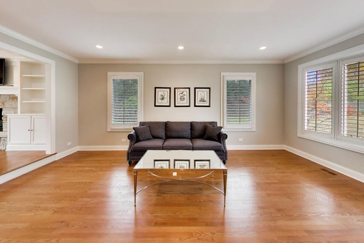
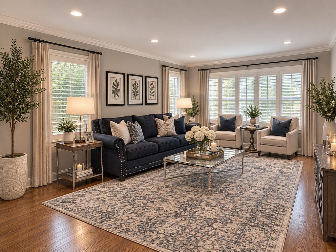
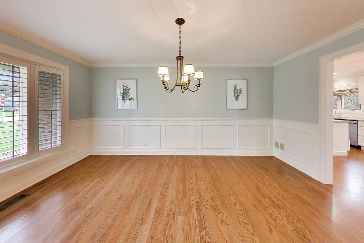
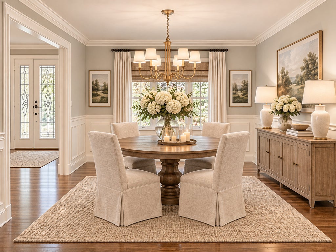
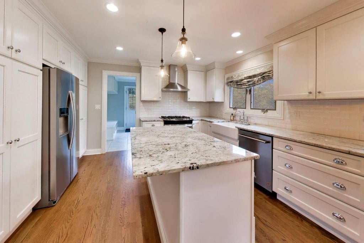
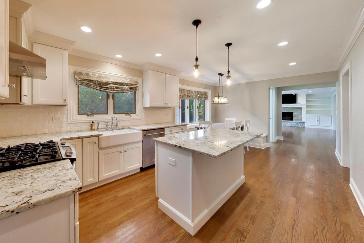
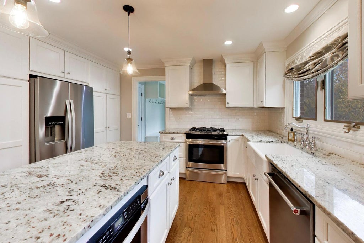
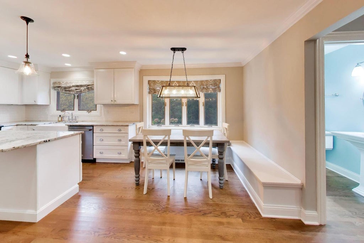
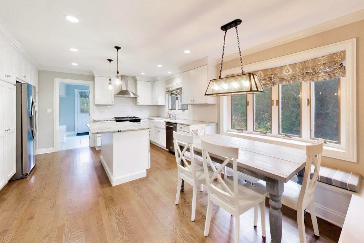
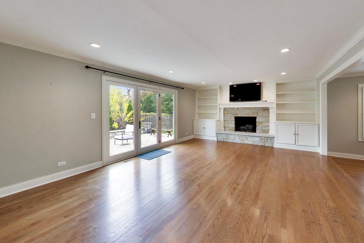
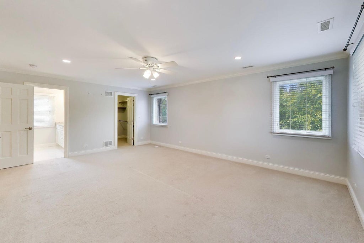
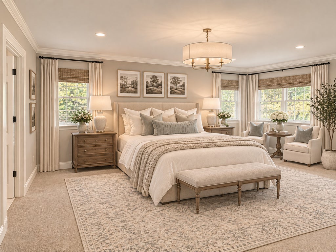
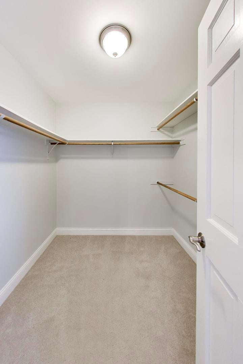
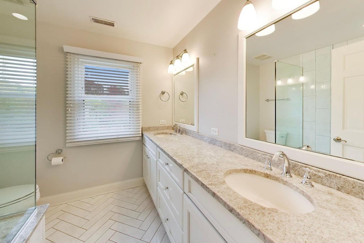
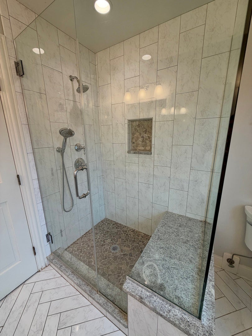
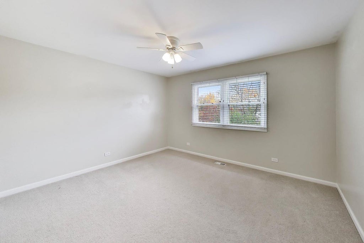
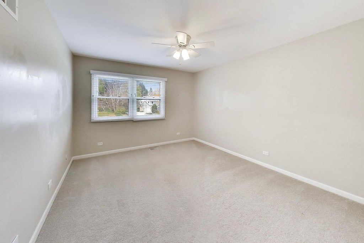
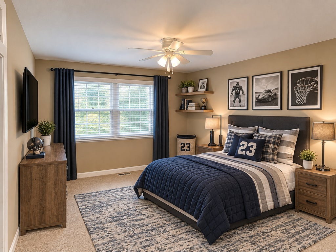
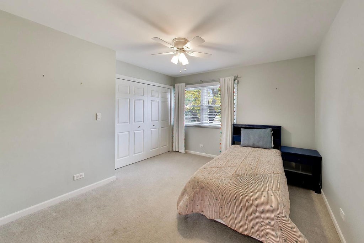
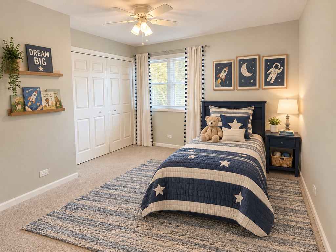
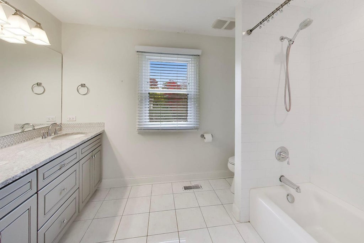
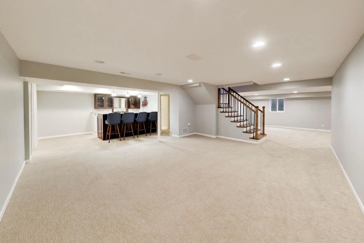
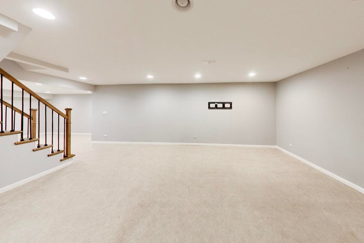
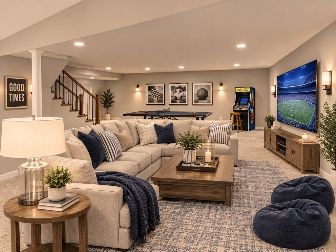
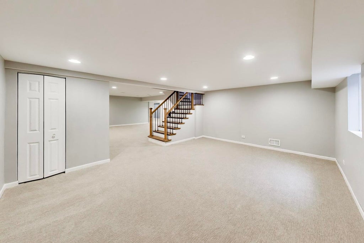
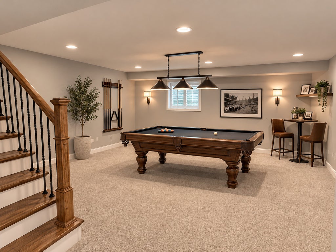
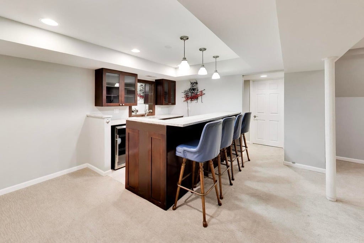
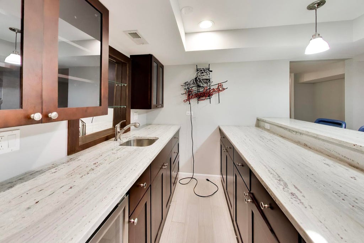
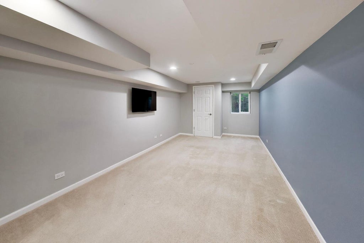
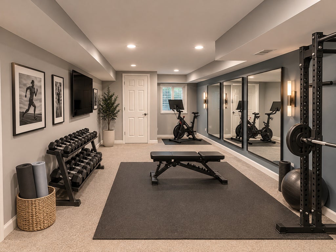
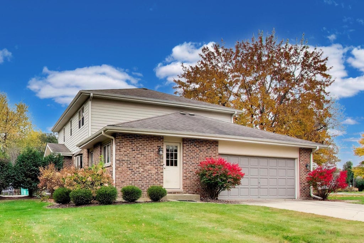
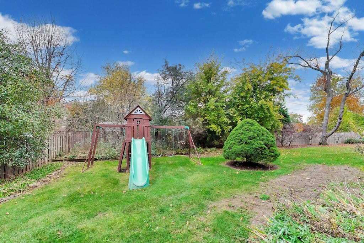
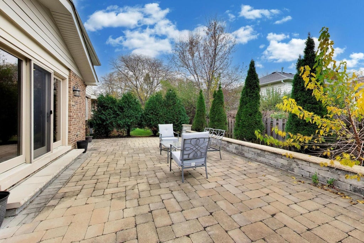
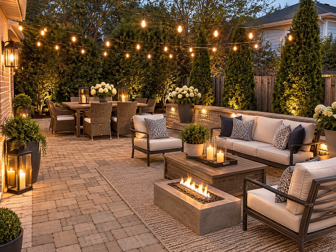
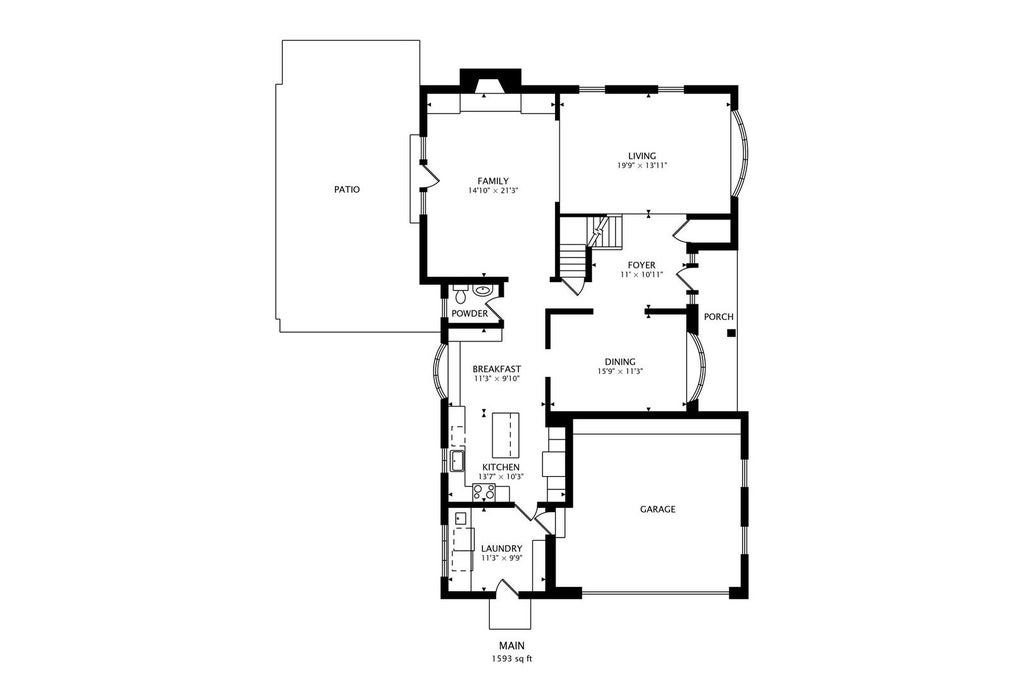
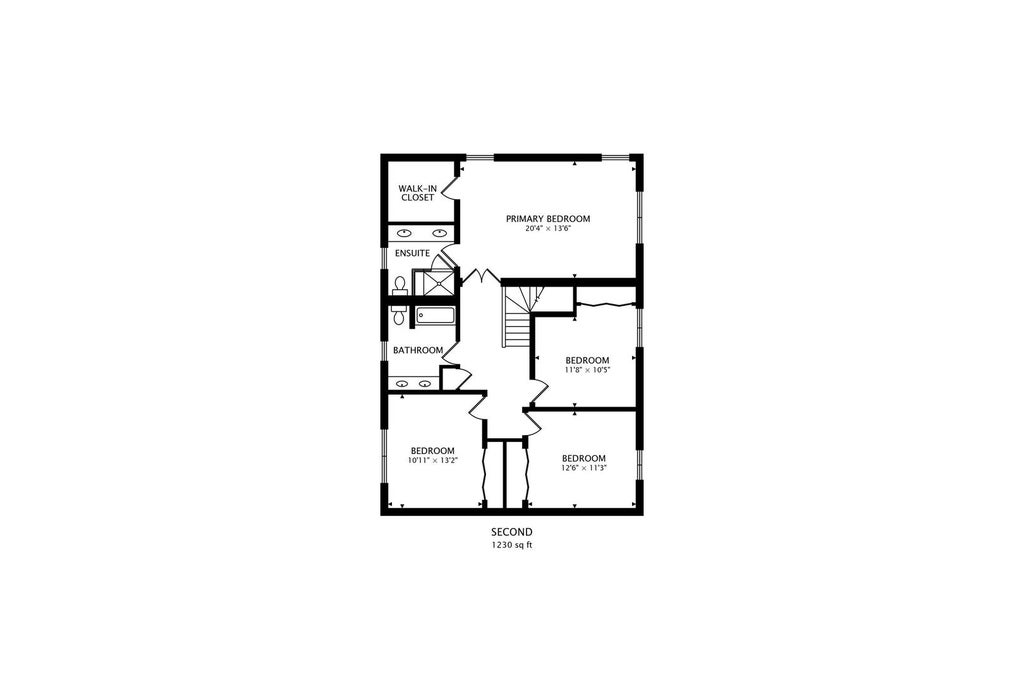
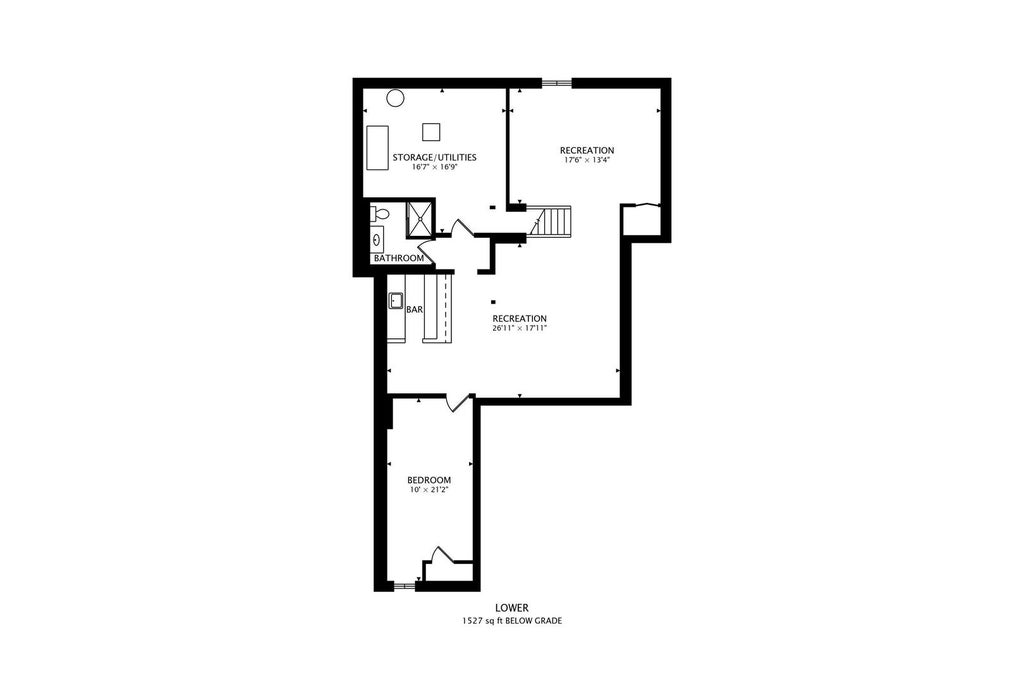
Prime location in highly desirable Libertyville neighborhood just a short walk to downtown, schools, Butler Park and trails. Set on a spacious corner lot with mature trees and established landscaping this home offers wonderful curb appeal on one of Libertyville's prettiest streets - Paradise Lane! Inside, you'll find a home that has been meticulously maintained and tastefully updated offering sophisticated style and comfort. Upon entry you are welcomed by a gracious foyer and open floorplan. The large living spaces offer a formal living room, dining room, very large family room with fireplace and built-ins and a most impressive updated kitchen, plus an extra large laundry/mud room! The kitchen has been tastefully updated with white custom cabinetry, granite counters, farmhouse sink and SS appliances. A wall of built-in pantry cabinets offers incredible storage. The kitchen also features a built-in booth for dining - a small touch that adds big character! Upstairs you'll find 4 large bedrooms including the primary suite with a wonderful walk-in closet and impressive updated primary bath! The hallway bath has also been tastefully updated. But if it's extra space you're looking for, the basement is for you - fully finished this huge flex space offers an additional 5th bedroom and full bathroom plus a swanky wet bar perfect for entertaining. Outside you'll enjoy the oversized paver patio surrounded by mature trees for full privacy, the beautiful yard offers old growth trees and is ideally set back from the road, offering an story-book setting. The exterior was recently updated with Hardie Board siding, new shutters and roof. This home is truly move-in ready.
| DAYS ON MARKET | 1 | LAST UPDATED | 11/4/2026 |
|---|---|---|---|
| YEAR BUILT | 1977 | COMMUNITY | Green Oaks / Libertyville |
| GARAGE SPACES | 2.0 | COUNTY | Lake |
| STATUS | Active | PROPERTY TYPE(S) | Single Family |
| School District | Libertyville High School |
|---|---|
| Elementary School | Butterfield School |
| Jr. High School | Highland Middle School |
| High School | Libertyville High School |
| ADDITIONAL DETAILS | |
| AIR | Central Air |
|---|---|
| AIR CONDITIONING | Yes |
| APPLIANCES | Dishwasher, Disposal, Microwave, Range, Range Hood, Refrigerator, Stainless Steel Appliance(s) |
| AREA | Green Oaks / Libertyville |
| BASEMENT | Finished, Full, Storage Space, Yes |
| CONSTRUCTION | Brick, Fiber Cement |
| FIREPLACE | Yes |
| GARAGE | Attached Garage, Yes |
| INTERIOR | Bookcases, Built-in Features, Walk-In Closet(s), Wet Bar |
| LOT | 0 |
| LOT DESCRIPTION | Corner Lot |
| LOT DIMENSIONS | 0.376 |
| PARKING | Concrete, Garage Door Opener, Attached, Garage |
| SEWER | Public Sewer |
| STYLE | Traditional |
| TAXES | 17116 |
| UTILITIES | Cable Available |
MORTGAGE CALCULATOR
TOTAL MONTHLY PAYMENT
0
P
I
*Estimate only
| SATELLITE VIEW |
| / | |
We respect your online privacy and will never spam you. By submitting this form with your telephone number
you are consenting for Humderto
Garcia to contact you even if your name is on a Federal or State
"Do not call List".
Listed with @properties Christie's International Real Estate
The data relating to real estate for sale on this web site comes in part from the Broker ReciprocitySM Program of MRED. All real estate listings are marked with the Broker ReciprocitySM logo or the MRED Broker ReciprocitySM thumbnail logo (a little black house) and detailed information about them includes the name of the listing brokers.
The broker providing these data believes them to be correct, but advises interested parties to confirm them before relying on them in a purchase decision.
Copyright 2026 MRED. All rights reserved.

The broker providing these data believes them to be correct, but advises interested parties to confirm them before relying on them in a purchase decision.
Copyright 2026 MRED. All rights reserved.
This IDX solution is (c) Diverse Solutions 2026.