
 Twitter
 Facebook
 Email
|

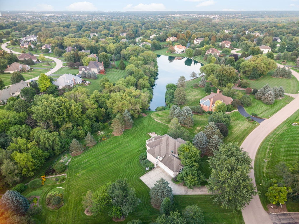
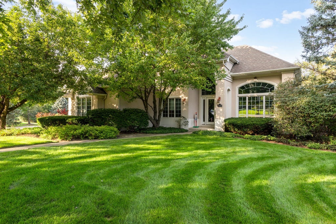
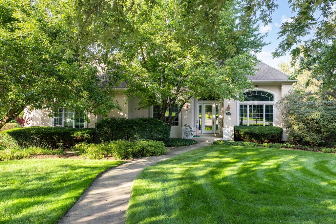
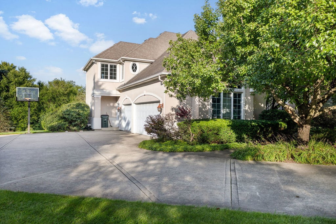
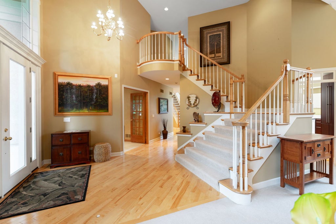
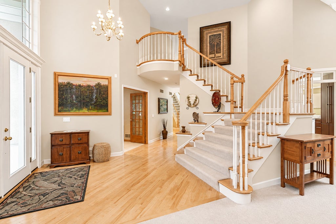
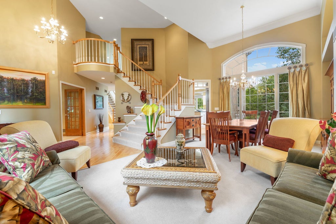
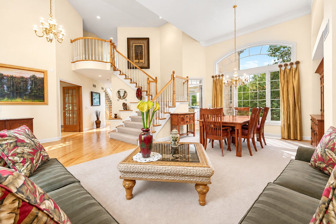
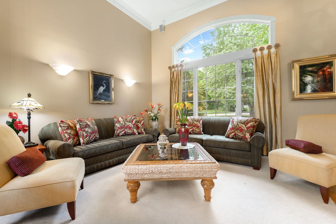
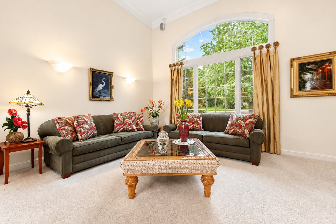
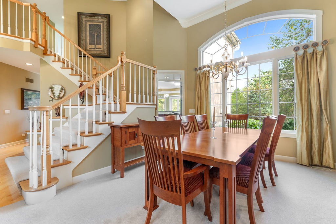
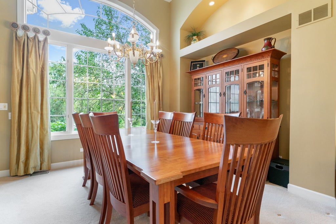
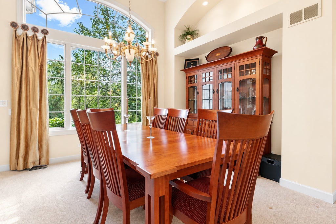
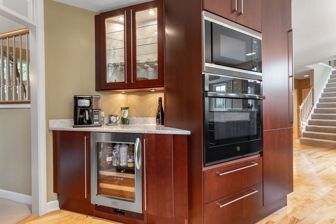
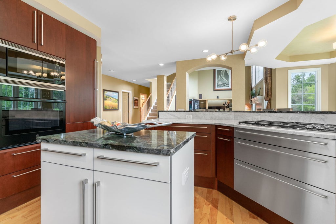
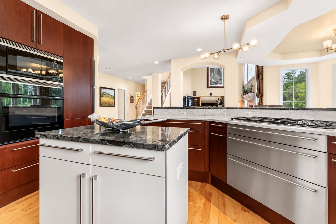
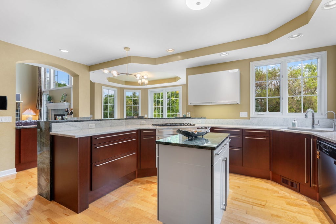
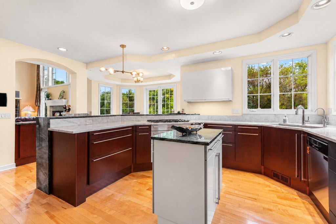
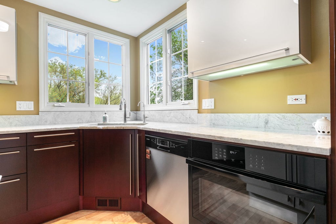
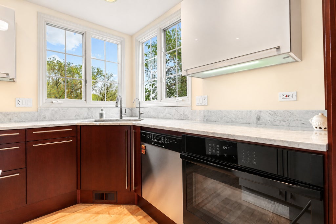
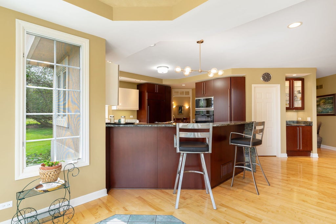
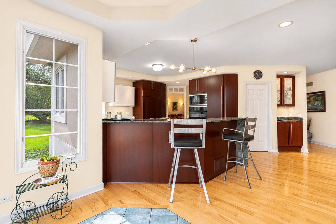
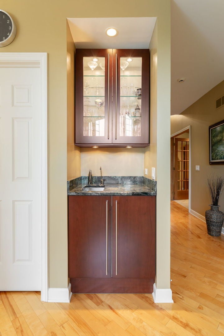
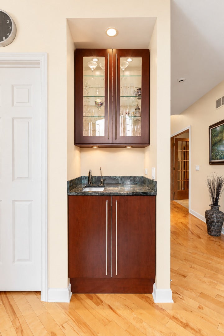
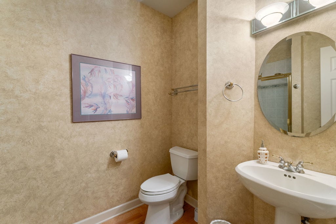
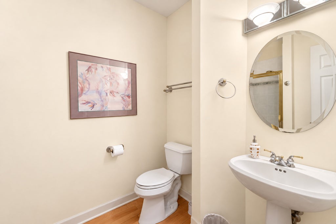
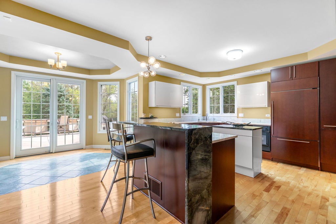
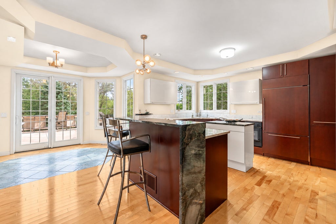
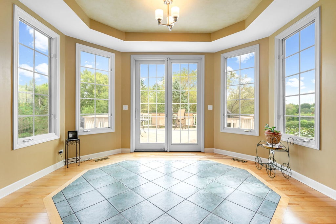
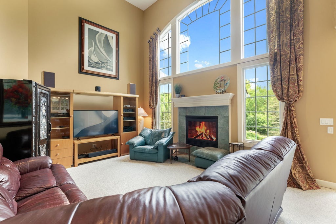
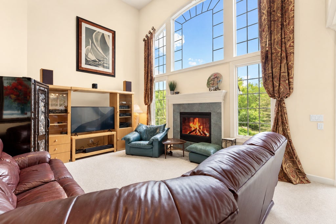
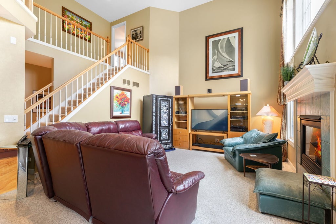
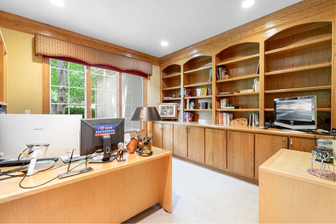
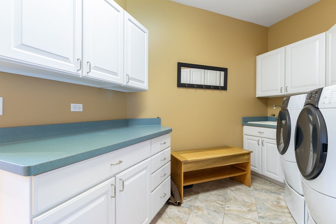
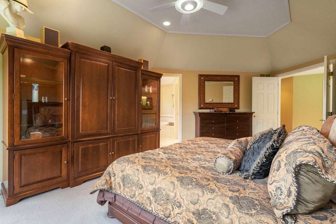
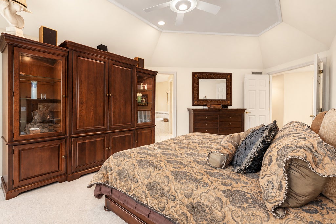
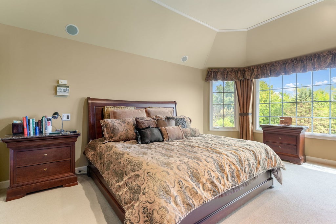
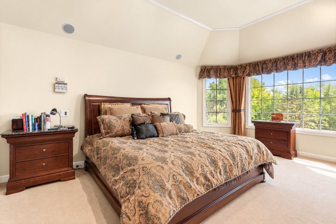
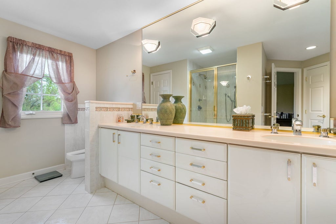
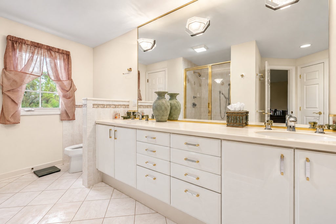
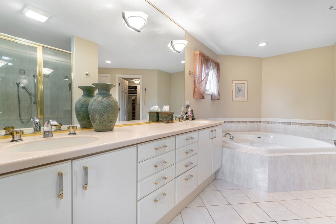
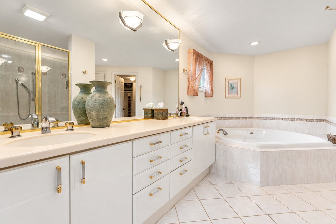
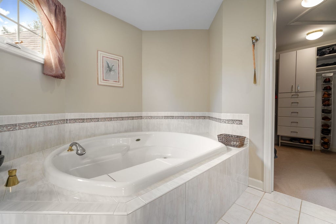
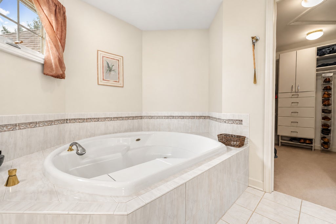
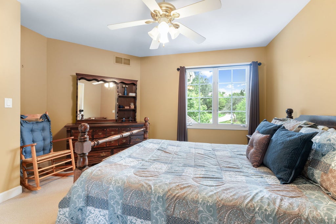
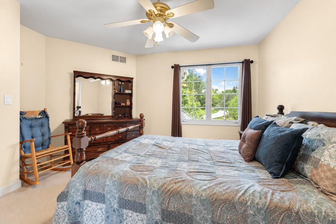
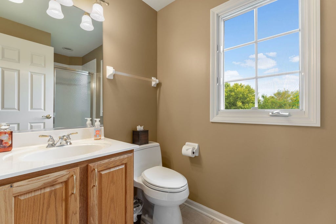
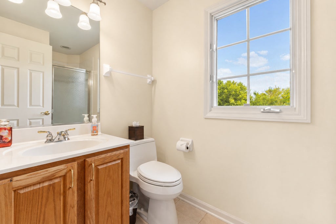
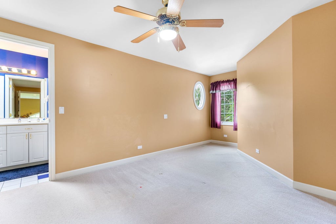
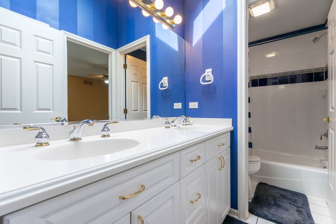
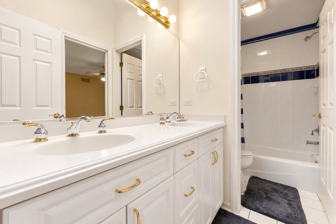
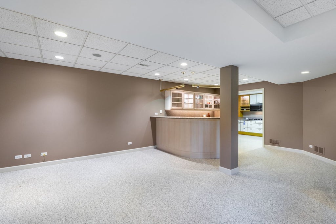
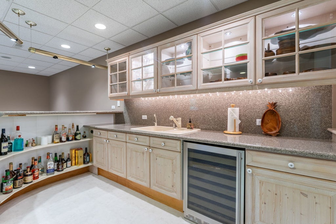
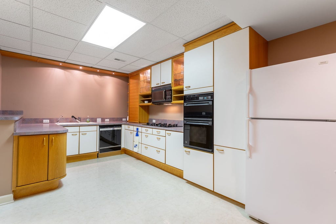
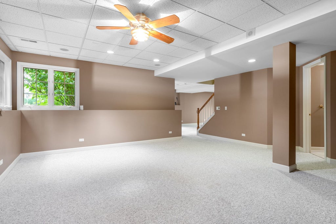
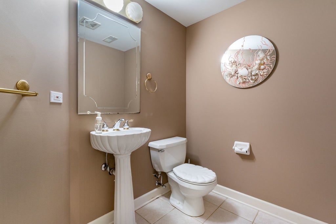
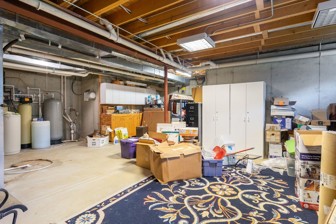
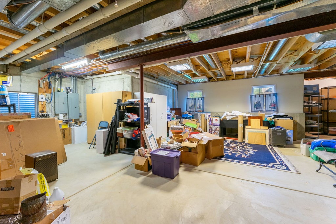
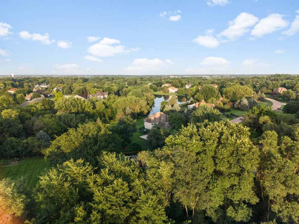
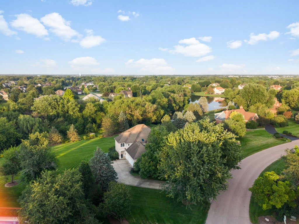
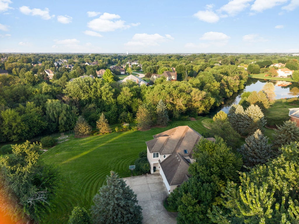
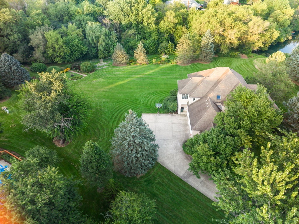
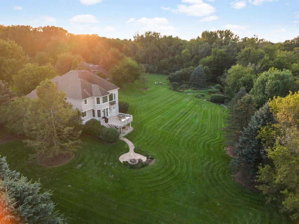
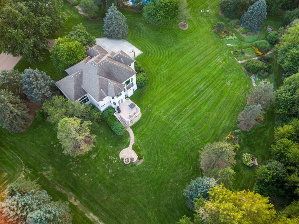
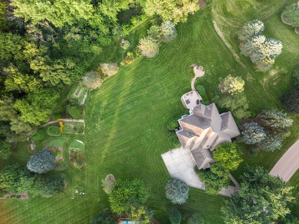
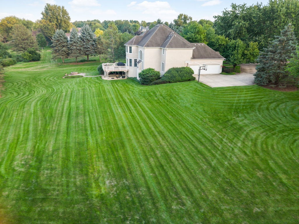
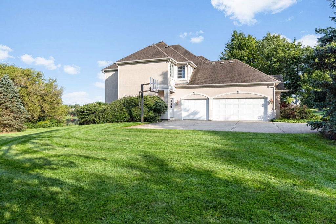
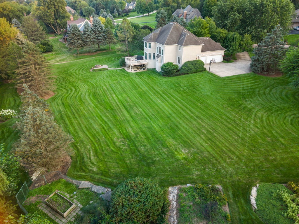
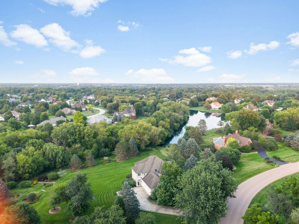
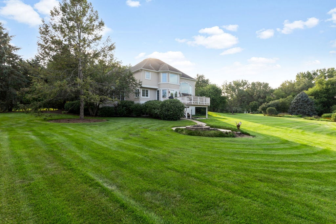
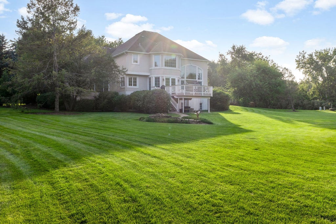
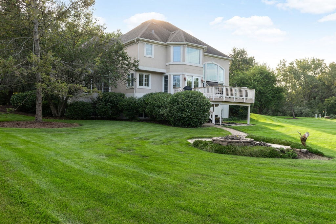
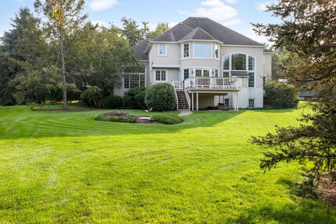
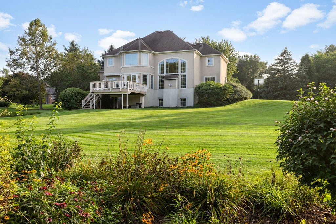
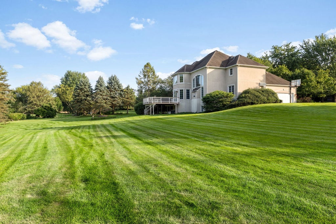
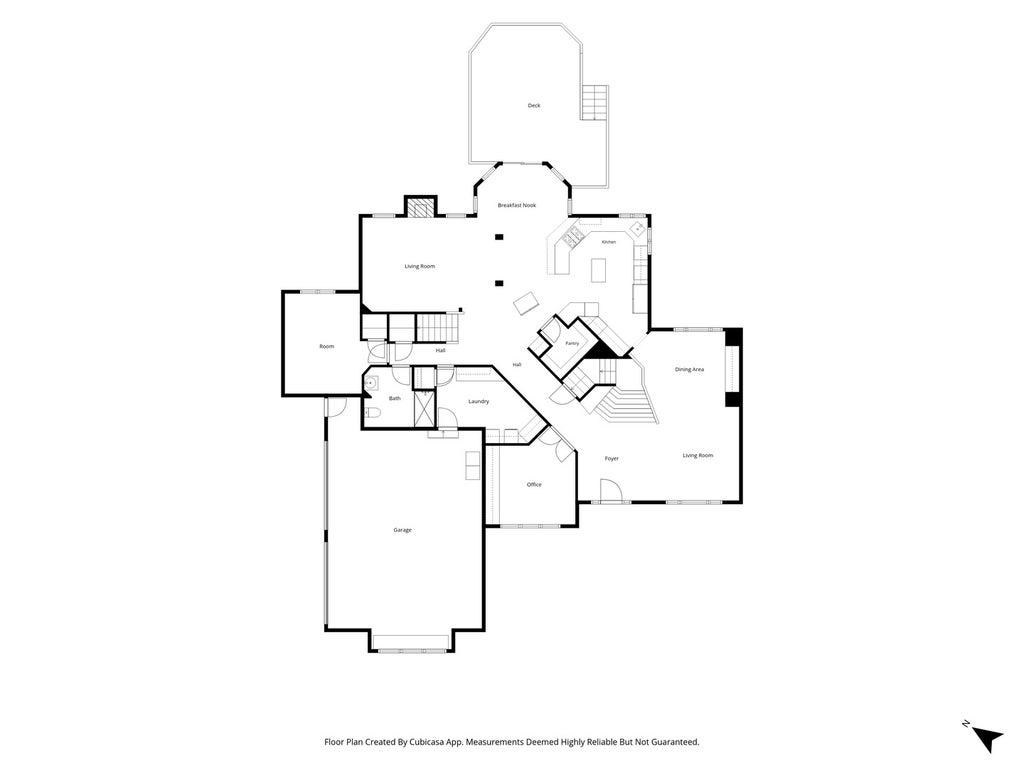
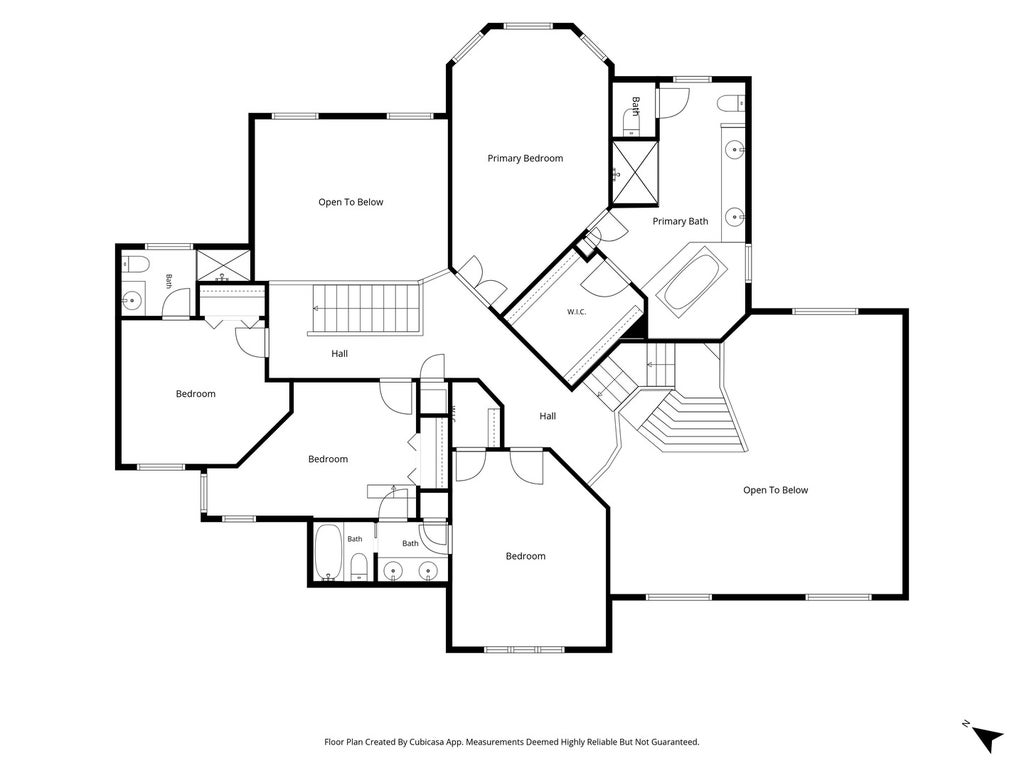
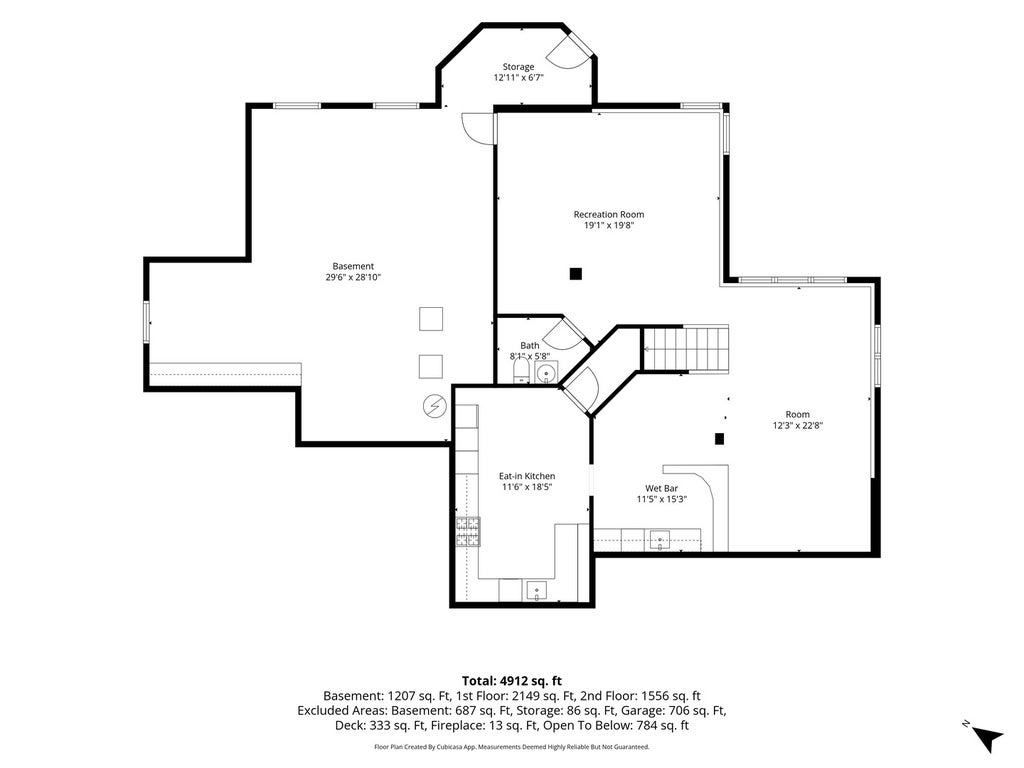
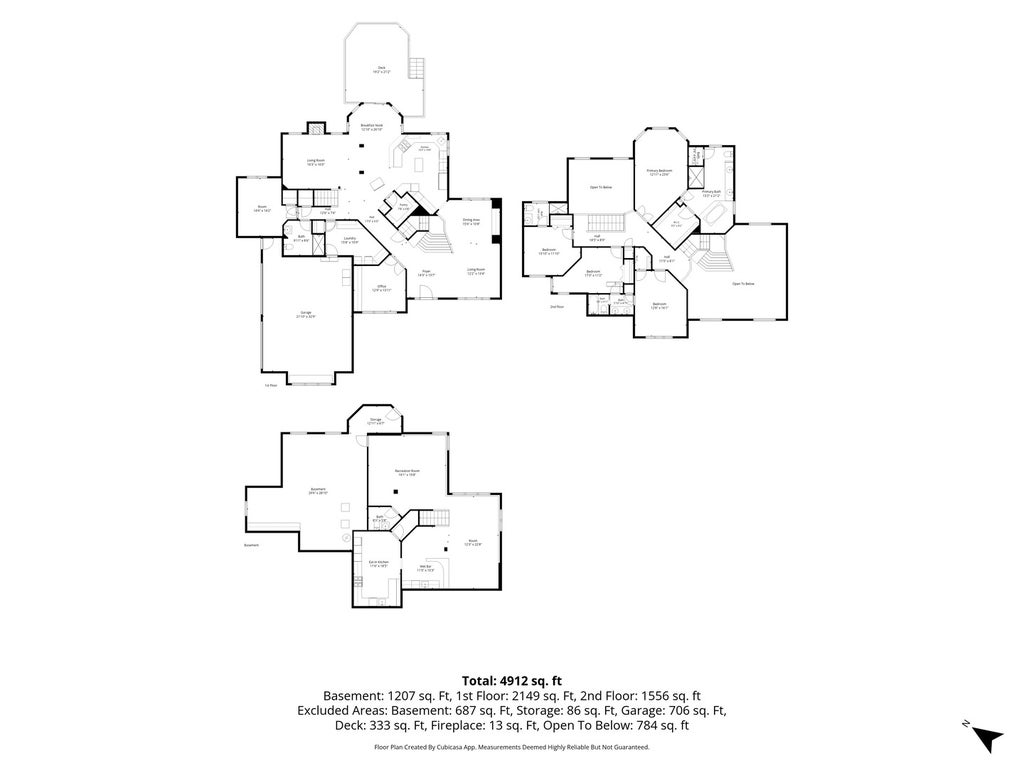
A home is not just what you need, but what you want! Five full bedrooms--and one on the main floor! Four full bathrooms and a half bath in the English basement--that could easily have a shower added. Custom German made cabinets in the main chef's kitchen, complete with coffee and wet bars, AND a second full kitchen in the basement! Soaring ceilings on the main floor, TWO staircases--one of them created for grand entrances, a gas fireplace that skips the mess, just flip a switch and warmth and ambience turns on. The library/office is a perfect retreat or work from home space. There is more-- a full bar in the entertainment portion of the basement and a room just ready for what you want--workout, theater, another bedroom, a huge second office--the list goes on. On the second floor, each bedroom has a bath--one is Jack and Jill, one is en-suite and then there is the primary bath--with a deep Jacuzzi tub, dual vanity, large shower and a bidet! And to top it off you have a deck, firepit, and 1.47 acres to play. Gorgeous lake views abound from the deck and there is a creek that runs the back of the property. The Seller is offering a 2/1 buydown, lowering your interest rate for the first year by 2% and 1% the second year. Don't let rates scare you away from this beautiful home. Make an appointment today.
| DAYS ON MARKET | 2 | LAST UPDATED | 10/29/2026 |
|---|---|---|---|
| TRACT | Three Lakes | YEAR BUILT | 1998 |
| COMMUNITY | Campton Hills / St. Charles | GARAGE SPACES | 3.0 |
| COUNTY | Kane | STATUS | Active |
| PROPERTY TYPE(S) | Single Family |
| School District | St Charles North High School |
|---|---|
| High School | St Charles North High School |
| ADDITIONAL DETAILS | |
| AIR | Central Air |
|---|---|
| AIR CONDITIONING | Yes |
| APPLIANCES | Cooktop, Dishwasher, Down Draft, Dryer, Microwave, Oven, Washer, Water Purifier Owned, Water Softener, Wine Refrigerator |
| AREA | Campton Hills / St. Charles |
| BASEMENT | Daylight, Full, Partially Finished, Storage Space, Yes |
| CONSTRUCTION | Synthetic Stucco |
| EXTERIOR | Fire Pit |
| FIREPLACE | Yes |
| GARAGE | Attached Garage, Yes |
| HOA DUES | 275 |
| INTERIOR | Vaulted Ceiling(s), Walk-In Closet(s), Wet Bar |
| LOT | 1.47 acre(s) |
| LOT DESCRIPTION | Irregular Lot |
| LOT DIMENSIONS | 127 x 388 x 410 x 216 |
| PARKING | Concrete, Garage Door Opener, Attached, Garage |
| SEWER | Septic Tank |
| SUBDIVISION | Three Lakes |
| TAXES | 15071 |
| VIEW | Yes |
| VIEW DESCRIPTION | Water |
| WATER | Well |
| WATERFRONT DESCRIPTION | Creek |
MORTGAGE CALCULATOR
TOTAL MONTHLY PAYMENT
0
P
I
*Estimate only
| SATELLITE VIEW |
| / | |
We respect your online privacy and will never spam you. By submitting this form with your telephone number
you are consenting for Humderto
Garcia to contact you even if your name is on a Federal or State
"Do not call List".
Listed with Berkshire Hathaway HomeServices Starck Real Estate
The data relating to real estate for sale on this web site comes in part from the Broker ReciprocitySM Program of MRED. All real estate listings are marked with the Broker ReciprocitySM logo or the MRED Broker ReciprocitySM thumbnail logo (a little black house) and detailed information about them includes the name of the listing brokers.
The broker providing these data believes them to be correct, but advises interested parties to confirm them before relying on them in a purchase decision.
Copyright 2026 MRED. All rights reserved.

The broker providing these data believes them to be correct, but advises interested parties to confirm them before relying on them in a purchase decision.
Copyright 2026 MRED. All rights reserved.
This IDX solution is (c) Diverse Solutions 2026.